


$3,799,000
 3 Beds
 3.5 Baths
 2,707 sqft
2 Avery St #24C, Boston, MA 02111
Est. Mortgage $27,334/mo*
Get Pre-QualifiedHome Highlights

Condo

Built in 2000

$1,403/sqft

Garage

HOA $4,736/mo
Local Information
- Map ViewExplore the area around 2 Avery St #24C.

- Schools27 Preschool Schools31 Elementary Schools20 Middle Schools20 High Schools

- Shop & Eat

-- mins to
About this House
What's unique:Herringbone hardwood floorsCorner primary bedroomAdditional formal dining roomGranite countertopsAmple closet spaceGracious three-bedroom home
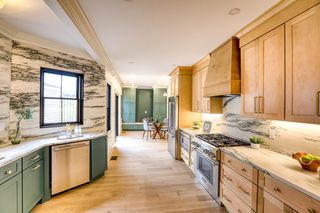
From dusk to dawn, and into twilight, take in extraordinary views from this professionally designed, highly stylized 3-bedroom home with a rare triple-exposure at The Ritz-Carlton Residences South Tower! Upon entering this gracious space, you are stunned by views of the Boston Common, Charles River, Beacon Hill, and Back Bay from an oversized living room filled with floor-to-ceiling windows. A formal dining room offers views of the Back Bay skyline and direct access to the kitchen. Appointed with Poggenpohl cabinets, granite countertops, and integrated appliances, the kitchen strikes a balance between open-concept and entertaining discretion. A corner primary bedroom includes an en-suite marble bathroom, ample closet space, and a connection to the third bedroom (home office), with an additional en-suite bathroom. The third guest bedroom also includes an en-suite bathroom and Downtown views. The Ritz - 5-star service, Valet parking, guest parking, Equinox, on-site restaurants, and more!
Last check for updates: about 5 hours ago
Listing courtesy of Brett DeRocker, (617) 947-6210
First Boston Realty International, (617) 482-3333
Source: MLS PIN, MLS#73519033
Also Listed on MLS PIN.
Home Details for 2 Avery St #24C

|
|---|
Interior Details Number of Rooms: 6Types of Rooms: Master Bathroom |
Beds & Baths Number of Bedrooms: 3Number of Bathrooms: 4Number of Bathrooms (full): 3Number of Bathrooms (half): 1 |
Dimensions and Layout Living Area: 2707 Square Feet |
Appliances & Utilities Utilities: for Gas RangeAppliances: Oven, Dishwasher, Disposal, Microwave, Range, Refrigerator, Freezer, Washer, Dryer, Wine RefrigeratorDishwasherDisposalDryerLaundry: In UnitMicrowaveRefrigeratorWasher |
Heating & Cooling Heating: Forced Air,Baseboard,Heat PumpHas CoolingAir Conditioning: Central Air,Heat PumpHas HeatingHeating Fuel: Forced Air |
Fireplace & Spa No FireplaceNo Spa |
Windows, Doors, Floors & Walls Flooring: Wood, Tile, Carpet, Marble |
Levels, Entrance, & Accessibility Number of Stories: 1Floors: Wood, Tile, Carpet, Marble |
View Has a ViewView: Water, River |
Security Security: TV Monitor, Doorman, Concierge |

|
|---|
Parking & Garage Number of Garage Spaces: 2Number of Covered Spaces: 2Has a GarageParking Spaces: 2Parking: Garage |
Frontage Not on Waterfront |
Water & Sewer Sewer: Public Sewer |
Finished Area Finished Area (above surface): 2707 |

|
|---|
Days on Market: 115 |

|
|---|
Year Built Year Built: 2000 |
Property Type / Style Property Type: ResidentialProperty Subtype: CondominiumStructure Type: High-RiseArchitecture: High-Rise |
Building Building Name: The Ritz-Carlton ResidencesAttached To Another StructureDoes Not Include Home Warranty |
Property Information Parcel Number: W:03 P:04870 S:134, 4279955 |

|
|---|
Price List Price: $3,799,000Price Per Sqft: $1,403 |

|
|---|
MLS Status: Active |

|
|---|
Direction & Address City: Boston |

|
|---|
Listing Agent Listing ID: 73519033 |

|
|---|
Building Area Building Area: 2707 Square Feet |

|
|---|
Community Features: Public Transportation, Shopping, Pool, Tennis Court(s), Park, Walk/Jog Trails, Medical Facility, Bike Path, Conservation Area, Highway Access, House of Worship, Private School, Public School, T-Station, UniversityNot Senior Community |

|
|---|
HOA Fee Includes: Heat, Gas, Water, Sewer, Insurance, Security, Maintenance Structure, Maintenance Grounds, Snow Removal, Trash, Air Conditioning, Reserve FundsHOA Fee: $4,736/Monthly |

|
|---|
Lot Area: 2707 sqft |

|
|---|
Mls Number: 73519033Water ViewWater View: River, WaterAbove Grade Unfinished Area: 2707 |

|
|---|
HOA Amenities: Hot Water,Elevator(s),Parking |
Around this home
- Baldwin Early Learning Center
- PK-1
- Public
- 151 Students
NAGreatSchools RatingParent Rating Average No reviews available for this school.
 - Blackstone Elementary School
- PK-6
- Public
- 572 Students
3/10GreatSchools RatingParent Rating AverageNo reviews available for this school. - Taylor Elementary School
- PK-6
- Public
- 343 Students
NAGreatSchools RatingParent Rating AverageNo reviews available for this school. - Sumner Elementary School
- PK-6
- Public
- 576 Students
4/10GreatSchools RatingParent Rating AverageNo reviews available for this school. - Guild Elementary School
- PK-6
- Public
- 243 Students
4/10GreatSchools RatingParent Rating AverageNo reviews available for this school. - David A. Ellis Elementary School
- PK-6
- Public
- 418 Students
3/10GreatSchools RatingParent Rating AverageNo reviews available for this school. - Eliot K-8 Innovation School
- PK-8
- Public
- 779 Students
9/10GreatSchools RatingParent Rating AverageNo reviews available for this school. - Conley Elementary School
- PK-6
- Public
- 157 Students
3/10GreatSchools RatingParent Rating AverageNo reviews available for this school. - Josiah Quincy Elementary School
- PK-5
- Public
- 719 Students
8/10GreatSchools RatingParent Rating AverageNo reviews available for this school. - Mather Elementary School
- PK-6
- Public
- 479 Students
3/10GreatSchools RatingParent Rating AverageThe school is good fr learning but the food is a little bit below average school lunches : )Student Review1y ago - Hale Elementary School
- PK-6
- Public
- 167 Students
7/10GreatSchools RatingParent Rating AverageNo reviews available for this school. - Perry Elementary School
- PK-6
- Public
- 232 Students
7/10GreatSchools RatingParent Rating AverageMy son has been at Perry for 5 years. Every teacher has been invested, caring, communicative, and demanding of the kids. Parents are all involved, friendly, and look out for each other’s children. Great outcomes have resulted! 10/10 school.Parent Review11mo ago - Henderson Inclusion Elementary School
- PK-1
- Public
- 185 Students
NAGreatSchools RatingParent Rating AverageMan I used to go to this school and it was so bad to me, I used to get bullied and punished with my bulliesOther Review1y ago - Bates Elementary School
- PK-6
- Public
- 292 Students
5/10GreatSchools RatingParent Rating AverageNo reviews available for this school. - Winship Elementary School
- PK-6
- Public
- 349 Students
7/10GreatSchools RatingParent Rating AverageNo reviews available for this school. - Dr. Catherine Ellison-Rosa Parks Early Ed School
- PK-3
- Public
- 183 Students
3/10GreatSchools RatingParent Rating AverageNo reviews available for this school. - East Boston Early Childhood Center
- PK-1
- Public
- 139 Students
NAGreatSchools RatingParent Rating AverageNo reviews available for this school. - Haynes Early Education Center
- PK-1
- Public
- 191 Students
NAGreatSchools RatingParent Rating AverageNo reviews available for this school. - Lee Academy
- PK-3
- Public
- 197 Students
2/10GreatSchools RatingParent Rating AverageSchools bullying policy is basically non existent, school sweeps alot under the rugs . Not best for children's mental healthParent Review1y ago - Orchard Gardens K-8 School
- PK-8
- Public
- 716 Students
3/10GreatSchools RatingParent Rating AverageThis school is terrible.The student body has extreme behavior issues that prevent most teaching and learning from happening. In classrooms you will see kids throwing things and screaming, and ignoring staff. Students are mean to each other and disrespectful to adults. Academic performance is very low - only 5-10% of students are at grade level.There are no real consequences for student misbehavior or academic failure. Safety is a serious concern. There are constant student fights, property damage, and acts of violence against other students and staff. Used needles are regularly found on school grounds (staff does their best to mitigate this, but it is still extremely unsafe). I recommend that parents send their children elsewhere.Other Review1y ago - Elc - West Zone
- PK-1
- Public
- 76 Students
NAGreatSchools RatingParent Rating AverageNo reviews available for this school. - Holmes Elementary School
- PK-6
- Public
- 301 Students
5/10GreatSchools RatingParent Rating AverageNo reviews available for this school. - Curley K-8 School
- PK-8
- Public
- 955 Students
4/10GreatSchools RatingParent Rating AverageThis school is the very reason as to why i had an IEP. No, i never have been diagnosed with any autism, adhd, or anything neurodivergent related. My only issue was focusing in class. When i was in kindergarden, my teacher would have ZERO patience for me. When ever i would have trouble understanding in class, she would email my mother, call her, telling her that i have disabilities, and that i need a doctor, and that i need an iep. And soon enough, they had my mother go and sign these papers that allowed me to be pulled out of class by these teachers before and after transferring from this school. The worst part about all of this is that this specific teacher still teaches in this school, and sadly i cannot release her name. These teachers have no patience whatsoever. It was a hassle to get me out of this iep. It took until the 10th grade to get rid of it. So no, i do not recommend this school, especially if your child has issues focusing. Not everything is neurodivergent related. Everybody learns in different ways.Other Review3mo ago - King Elementary School
- PK-6
- Public
- 454 Students
3/10GreatSchools RatingParent Rating AverageNo reviews available for this school. - Boston Teachers Union School
- PK-8
- Public
- 209 Students
3/10GreatSchools RatingParent Rating AverageNo reviews available for this school. - Edison K-8
- PK-6
- Public
- 455 Students
4/10GreatSchools RatingParent Rating AverageNo reviews available for this school. - Umana/Alighieri K-8
- PK-8
- Public
- 585 Students
3/10GreatSchools RatingParent Rating AverageNo reviews available for this school.
Neighborhood Overview

Neighborhood stats provided by third party data sources.
What Locals Say about Chinatown
At least 105 Trulia users voted on each feature.

90 % Say there are sidewalks

82 % Say it's walkable to restaurants

80 % Say it's dog friendly

78 % Say it's walkable to grocery stores

75 % Say streets are well-lit

58 % Say people would walk alone at night

50 % Say there's holiday spirit

42 % Say kids play outside

36 % Say parking is easy

34 % Say they plan to stay for at least 5 years

34 % Say car is needed

30 % Say there are community events

30 % Say yards are well-kept

30 % Say neighbors are friendly

28 % Say it's quiet

25 % Say there's wildlife
Sourced by Trulia users. Learn more about our methodology.
Market trends in Boston
Last updated August 2026
Avg. sale price
$830K
$6.67KMoM
Sale-to-List Price
99.3%
0.3%MoM
Price per sq ft
$759
$20MoM
Available listings
1905
310MoM
Home Value
Trulia Estimate
$3.55MSince last month
Decreased$15K (-0.4%)Since last year
Increased$39K (+1.1%)Since last sale
Increased$1M (+64.7%)Learn more about this home's value by checking out its Trulia Estimate, the value of nearby homes, and how much similar homes have sold for.
Trulia Estimate
The of this home's value decreased by -8% in the last 10 years
| Month | Estimated value |
|---|---|
2026 | |
| September 2026 | $3.52M |
| August 2026 | $3.53M |
| July 2026 | $3.55M |
| June 2026 | $3.14M |
| May 2026 | $3.73M |
| April 2026 | $3.45M |
| March 2026 | $3.44M |
| February 2026 | $3.45M |
| January 2026 | $3.44M |
2025 | |
2024 | |
2023 | |
2022 | |
2021 | |
2020 | |
2019 | |
2018 | |
2017 | |
2016 | |
Comparable sales
These are recently sold homes that have a similar location or other similar features to this home, like bedrooms, bathrooms, and square footage. Get a sense of the expected prices in the area by viewing these homes.Address | Distance | Property Type | Sold Price | Sold Date | Bed | Bath | Sqft |
|---|---|---|---|---|---|---|---|
0.02 | Condo | $2,400,000 | 02/26/26 | 3 | 3.5 | 2,344 | |
0.04 | Condo | $2,150,000 | 07/23/26 | 3 | 3 | 1,882 | |
0.09 | Condo | $2,300,000 | 03/24/26 | 3 | 2.5 | 2,085 | |
0.00 | Condo | $3,500,000 | 10/15/25 | 4 | 3.5 | 3,246 | |
0.35 | Condo | $3,200,000 | 03/23/26 | 3 | 3 | 2,730 | |
0.04 | Condo | $1,800,000 | 12/01/25 | 3 | 2 | 1,710 |
Nearby home prices
Get a sense of expected prices in the area by checking the value of nearby homes.Address | Distance | Price | Bed | Bath | Sqft | Status |
|---|---|---|---|---|---|---|
0.00 | $2,123,200 | 3 | 3.5 | 2,362 | Off Market | |
0.00 | $3,440,600 | 4 | 3.5 | 3,246 | Off Market | |
0.00 | $943,300 | 1 | 1.5 | 803 | Off Market | |
0.00 | $985,000 | 1 | 1.5 | 803 | For Sale | |
0.00 | $5,228,100 | 3 | 3.5 | 3,246 | Off Market | |
0.00 | $970,300 | 1 | 1.5 | 884 | Off Market | |
0.00 | $3,316,700 | 3 | 3.5 | 2,707 | Off Market | |
0.00 | $1,381,400 | 2 | 2 | 1,257 | Off Market | |
0.00 | $990,700 | 1 | 1.5 | 884 | Off Market | |
0.00 | $3,814,900 | 3 | 3.5 | 2,707 | Off Market | |
0.00 | $2,140,200 | 2 | 2.5 | 1,596 | Off Market |
Price and Tax history
| Date | Event | Price |
|---|---|---|
May 14, 2026 Source: MLS PIN #73519033 | Listed For Sale | $3,799,000 |
Dec 15, 2025 Source: MLS PIN #73368874 | ListingRemoved | $3,699,000 |
May 2, 2025 Source: MLS PIN #73368874 | Listed For Sale | $3,699,000 |
Jul 1, 2005 Source: LINK #41225 | Sold | $2,135,000 |
| Year | Property tax | Tax assessment |
|---|---|---|
| 2025 | $36,432 | $3,146,100 |
Home facts updated by county records
LGBTQ Local Legal Protections
LGBTQ Local Legal Protections



Brett DeRocker, First Boston Realty International, (617) 482-3333
Agent Phone: (617) 947-6210
The property listing data and information set forth herein were provided to MLS Property Information Network, Inc. from third party sources, including sellers, lessors and public records, and were compiled by MLS Property Information Network, Inc. The property listing data and information are for the personal, non commercial use of consumers having a good faith interest in purchasing or leasing listed properties of the type displayed to them and may not be used for any purpose other than to identify prospective properties which such consumers may have a good faith interest in purchasing or leasing. MLS Property Information Network, Inc. and its subscribers disclaim any and all representations and warranties as to the accuracy of the property listing data and information set forth herein.
The MLS listing information displayed is deemed reliable, but is not guaranteed accurate by the MLS.
The MLS listing information displayed is deemed reliable, but is not guaranteed accurate by the MLS.
Similar Homes You May Like

- Catherine Bassick, Douglas Elliman Real Estate - Park Plaza
 Richard L. Friedman, Carpenter and Company, Inc.
 Post Advisory Group, Engel & Volkers Boston
 Ellie Cornish Chu, MGS Group Real Estate LTD - Wellesley
 Sheila Moylan, Coldwell Banker Realty - Westwood
 Santana Team, Keller Williams Realty Boston Northwest
 Rob Ramsdell, Gibson Sotheby's International Realty
 The Mazer Group, Compass
 Simona LaPosta, The Collaborative Companies
 Laura Hughes, Campion & Company Fine Homes Real Estate
 Laura Wurster, Rutledge Properties
 Steven Cohen Team, Keller Williams Realty Boston-Metro | Back Bay
 Simona LaPosta, The Collaborative Companies
 Simona LaPosta, The Collaborative Companies
 Laura Rodriguez, The Collaborative Companies
 Barbara Mihalko, Gibson Sotheby's International Realty
 John Petrizzo, Corcoran Property Advisors
 Erin DeGenova, TCC/ Lovejoy Wharf Condominums
 The Sarkis Team, Douglas Elliman Real Estate - The Sarkis Team
 Post Advisory Group, Engel & Volkers Boston
 Jonathan Radford, Coldwell Banker Realty - Boston
 The David Green Group, Coldwell Banker Realty - Boston
 Laura Rodriguez, The Collaborative Companies
 Barbara Currier, Coldwell Banker Realty - Cambridge
 NEW CONSTRUCTION
- NEW CONSTRUCTION
 The Barka Group, Compass
 George Ballantyne, Gibson Sotheby's International Realty
 MP Boston Marketing Team, MP Boston Marketing LLC
 Rebecca Davis Tulman and Leslie Singleton Adam, Gibson Sotheby's International Realty
 See more homes for sale inBoston


New Listings near 2 Avery St #24C
 NEW - 22 HRS AGOPeggy Buresh, eXp Realty LLC - Corporate Office
 NEWOPEN SUN, 10:45-11:45AMTracy Shea, Coldwell Banker Realty - Boston
 NEW0.33 ACRESPeter Boyajian Team, Real Estate 109
 NEW - 1 DAY AGOBenjamin Ginsburg, Redfin Corp.
 NEWOPEN SUN, 12-1PMTracy Shea, Coldwell Banker Realty - Boston
 OPEN SAT, 1-2:30PMElisabeth Preis, Compass
 Frank Celeste, Gibson Sotheby's International Realty
 NEW - 1 DAY AGOSkambas Realty Group, Compass
 OPEN SAT, 12-1:30PMThe Denman Group, eXp Realty LLC
 Nancy Roth, Gibson Sotheby's International Realty
 OPEN SAT, 12:30-2PMLewis Carroll Team, Compass
 OPEN SUN, 1:30-3PMThe May Group, Gibson Sotheby's International Realty
 OPEN SUN, 11:30-12:30PMZachary Endicott, RE/MAX Encore
- See more homes for sale inBoston


Frequently asked questions about 2 Avery St #24C
- What is the estimated monthly payment for 2 Avery St #24C?Based on a $3,799,000 list price with 20% down at today's rates, the estimated monthly payment for 2 Avery St #24C in Boston, MA is approximately $23,413 (about $21,280 principal & interest, $2,058 property taxes, and $75 homeowner's insurance). This is an estimate. Actual payment depends on your loan terms.
- How does the list price for 2 Avery St #24C compare to homes in Boston?2 Avery St #24C in Boston, MA is listed at $3,799,000, about 358% above the $830K median sale price in Boston.
- What do residents say about the Chinatown neighborhood?Residents describe the Chinatown neighborhood in Boston, MA as pedestrian-friendly, walkable to restaurants, and dog-friendly. See homes for sale in Chinatown, Boston.
- What are the closest schools to 2 Avery St #24C?The closest schools to 2 Avery St #24C in Boston, MA are Baldwin Early Learning Center (Pre-K/Elementary), Bates Elementary School (Pre-K, rated 5/10), Blackstone Elementary School (Pre-K, rated 3/10).
- Does 2 Avery St #24C have air conditioning?Yes, 2 Avery St #24C in Boston, MA has air conditioning.
- Does 2 Avery St #24C have a pool?Yes, 2 Avery St #24C in Boston, MA has a pool.