


$1,025,000
 4 Beds
 2.5 Baths
 3,000 sqft (on 0.50 acres)
2 Anglesey Ln, Upper Gwynedd, PA 19446
Est. Mortgage $6,867/mo*
Get Pre-QualifiedHome Highlights

Single-Family Home

Built in 2026

0.5 acre lot

$342/sqft

2 Car Garage

HOA $200/mo
Local Information
- Map ViewExplore the area around 2 Anglesey Ln.

- Schools1 Elementary School1 Middle School1 High School

- Shop & Eat

-- mins to
About this House
What's unique:Gas fireplaceQuartz countertopsLarge kitchen pantryConvenient first-floor laundryWelcoming foyerOversized center island
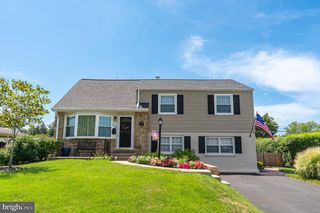
An opportunity to build the Furlong model, on Lot #1 in this exclusive Upper Gwynedd community! Experience exceptional craftsmanship and luxury living in this phenomenal new construction home built by Better Living Homes Inc. Thoughtfully designed with elegance, comfort, and functionality throughout, this stunning 4-bedroom, 2.5-bath residence. The welcoming foyer, is adjoined with the study or flex space room , creating an impressive first impression from the moment you enter. The spectacular gourmet kitchen featuring high-end upgraded appliances, an oversized center island, abundant cabinetry, and an open flow, perfect for both entertaining and everyday living. The gas stove top has a functional stainless steel hood above. The island provides plenty of working space as well as seating and the hidden microwave drawer. The quartz countertops and upgraded cabinetry make this kitchen the heart of the home. The expansive family room, located directly off the kitchen, showcases a gas fireplace and stairs from the rear to the second floor. This floor plan creates this a very open concept lay out, connecting all the main floor living spaces. Plenty of room for entertaining, gathering and all of your lifestyle needs. Working from home is effortless in the private first-floor office/study. This space can be dual purposed into a playroom, at home gym or a place for studies and homework to be completed. Rich hardwood flooring extends through much of first floor, adding warmth and sophistication. Upstairs, you'll find the phenomenal primary suite serves as a true retreat with an oversized walk-in closet and a spa-inspired bath with huge glass stall shower, bench seating, beautiful tile and fixture options for you to choose from. Separate vanities and private commode room complete this primary bathroom. Two secondary bedroom features walk in closets. Additional highlights include a large kitchen pantry, spacious mudroom, convenient first-floor laundry, and a 2-car side entry garage, offering ample storage and functionality. Built with phenomenal quality and attention to detail by Better Living Homes Inc, a Premier Builder, this exceptional home perfectly blends timeless elegance with today’s modern lifestyle. Design your brand new home, and enjoy the seclusion of this exclusive four home community. Schedule your tour, or visit our Open Houses so you do not miss out on this opportunity in Upper Gwynedd and North Penn Schools! *All pictures are of model homes or different floor plans. For visual purposes. Taxes to be assessed by the twp upon completion and settlement of home. Use gps 825 Morris Rd to locate the community.
Last check for updates: about 5 hours ago
Listing courtesy of Arthur Herling, (215) 431-3944
Howard Hanna Real Estate Services, (215) 643-2500
Co-Listing Agent: Colleen M Whalen, (267) 688-1000
Howard Hanna Real Estate Services, (215) 643-2500
Source: Bright MLS, MLS#PAMC2195392
Also Listed on Bright MLS.
Home Details for 2 Anglesey Ln

|
|---|
Interior Details Basement: Full,Concrete,Rough Bath Plumb,Unfinished,WindowsNumber of Rooms: 8Types of Rooms: Basement |
Beds & Baths Number of Bedrooms: 4Main Level Bedrooms: 4Number of Bathrooms: 3Number of Bathrooms (full): 2Number of Bathrooms (half): 1Number of Bathrooms (main level): 3 |
Dimensions and Layout Living Area: 3000 Square Feet |
Appliances & Utilities Utilities: Sewer Available, Water Available, Natural Gas AvailableAppliances: Microwave, Cooktop, Dishwasher, Disposal, Exhaust Fan, Double Oven, Range Hood, Stainless Steel Appliance(s), Water Heater, Gas Water HeaterDishwasherDisposalLaundry: Main Level,Washer/Dryer Hookups OnlyMicrowave |
Heating & Cooling Heating: Forced Air,Natural GasHas CoolingAir Conditioning: Central Air,ElectricHas HeatingHeating Fuel: Forced Air |
Fireplace & Spa Number of Fireplaces: 1Fireplace: Mantel(s)Has a Fireplace |
Gas & Electric Electric: 200+ Amp Service |
Windows, Doors, Floors & Walls Window: Double HungDoor: Sliding GlassFlooring: Carpet, Ceramic Tile, Hardwood, Wood |
Levels, Entrance, & Accessibility Stories: 2Levels: TwoAccessibility: Accessible EntranceFloors: Carpet, Ceramic Tile, Hardwood, Wood |
View No View |

|
|---|
Exterior Home Features Roof: Architectural ShingleOther Structures: Above GradeExterior: LightingFoundation: Concrete PerimeterNo Private Pool |
Parking & Garage Number of Garage Spaces: 2Number of Covered Spaces: 2No CarportHas a GarageHas an Attached GarageHas Open ParkingParking Spaces: 2Parking: Garage Faces Side,Driveway,Attached |
Pool Pool: None |
Frontage Not on Waterfront |
Water & Sewer Sewer: Public Sewer |
Finished Area Finished Area (above surface): 3000 Square Feet |

|
|---|
Days on Market: <1 day on Trulia |

|
|---|
Year Built Year Built: 2026 |
Property Type / Style Property Type: ResidentialProperty Subtype: Single Family ResidenceStructure Type: DetachedArchitecture: Traditional,Colonial |
Building Construction Materials: Vinyl Siding, Frame, ConcreteIs a New Construction |
Property Information Condition: ExcellentParcel Number: 560005893018 |

|
|---|
Price List Price: $1,025,000Price Per Sqft: $342 |
Status Change & Dates Possession Timing: 181-365 Days |

|
|---|
MLS Status: ACTIVE |

|
|---|
Direction & Address City: UPPER GWYNEDDCommunity: Lansdale |
School Information Elementary School: Gwynedd SqElementary School District: North PennJr High / Middle School District: North PennHigh School: North Penn SeniorHigh School District: North Penn |

|
|---|
Listing Agent Listing ID: PAMC2195392 |

|
|---|
Building Details Builder Model: SoleburyBuilder Name: Better Living Homes Inc |
Building Area Building Area: 4500 Square Feet |

|
|---|
Not Senior Community |

|
|---|
HOA Fee Includes: Common Area Maintenance, Snow Removal, TrashHas an HOAHOA Fee: $200/Monthly |

|
|---|
Lot Area: 0.50 acres |

|
|---|
Special Conditions: Standard |

|
|---|
Listing Agreement Type: Exclusive Right To SellListing Terms: Cash, Conventional, VA Loan, FHA |

|
|---|
Business Information Ownership: Fee Simple |

|
|---|
BasementMls Number: PAMC2195392Municipality: UPPER GWYNEDD TWPAbove Grade Unfinished Area: 3000 |

|
|---|
HOA Amenities: NoneSource Internet Automated Valuation Display: NSource Internet Consumer Comment: NSource Internet Entire Listing Display: YSource Internet Address Display: Y |
Around this home
What Locals Say about Lansdale
At least 469 Trulia users voted on each feature.

89 % Say it's dog friendly

82 % Say parking is easy

82 % Say there are sidewalks

79 % Say car is needed

77 % Say there's holiday spirit

76 % Say kids play outside

71 % Say yards are well-kept

68 % Say people would walk alone at night

64 % Say it's quiet

62 % Say streets are well-lit

62 % Say there's wildlife

58 % Say it's walkable to restaurants

57 % Say neighbors are friendly

56 % Say they plan to stay for at least 5 years

39 % Say it's walkable to grocery stores

37 % Say there are community events
Sourced by Trulia users. Learn more about our methodology.
Market trends in Lansdale
Last updated August 2026
Avg. sale price
$481K
$2.42KMoM
Sale-to-List Price
101.4%
0.1%MoM
Price per sq ft
$255
$3MoM
Available listings
105
1MoM
Home Value
Learn more about this home's value by checking out the value of nearby homes and how much similar homes have sold for.
Comparable sales
These are recently sold homes that have a similar location or other similar features to this home, like bedrooms, bathrooms, and square footage. Get a sense of the expected prices in the area by viewing these homes.Address | Distance | Property Type | Sold Price | Sold Date | Bed | Bath | Sqft |
|---|---|---|---|---|---|---|---|
0.11 | Single-Family Home | $620,000 | 10/24/25 | 4 | 2.5 | 2,297 | |
0.39 | Single-Family Home | $620,000 | 12/15/25 | 4 | 2.5 | 2,776 | |
0.39 | Single-Family Home | $540,000 | 06/18/26 | 4 | 2.5 | 2,328 | |
0.46 | Single-Family Home | $699,500 | 11/13/25 | 4 | 2.5 | 3,356 | |
0.40 | Single-Family Home | $810,000 | 05/27/26 | 5 | 2.5 | 3,323 | |
0.44 | Single-Family Home | $800,000 | 08/10/26 | 4 | 2.5 | 3,836 | |
0.53 | Single-Family Home | $770,000 | 10/03/25 | 4 | 2.5 | 3,104 | |
0.47 | Single-Family Home | $726,000 | 08/26/26 | 4 | 2.5 | 2,288 | |
0.55 | Single-Family Home | $525,000 | 03/13/26 | 4 | 2 | 2,164 |
Nearby home prices
Get a sense of expected prices in the area by checking the value of nearby homes.Address | Distance | Price | Bed | Bath | Sqft | Status |
|---|---|---|---|---|---|---|
0.01 | $1,350,000 | 4 | 3.5 | 3,950 | For Sale | |
0.04 | $1,375,000 | 4 | 3.5 | 3,950 | For Sale | |
0.07 | $893,000 | 4 | 3 | 3,947 | Off Market | |
0.06 | $1,255,000 | 4 | 3.5 | 3,430 | For Sale | |
0.06 | $1,375,000 | 4 | 3.5 | 4,000 | For Sale | |
0.04 | $740,300 | 4 | 2.5 | 3,084 | Off Market | |
0.06 | $803,900 | 4 | 2.5 | 2,776 | Off Market | |
0.06 | $821,600 | 4 | 4 | 3,599 | Off Market | |
0.11 | $631,900 | 4 | 2.5 | 2,297 | Off Market | |
0.17 | $912,500 | 4 | 4 | 3,450 | Off Market | |
0.23 | $742,200 | 4 | 2.5 | 2,303 | Off Market |
Price and Tax history
| Date | Event | Price |
|---|---|---|
Sep 23, 2026 Source: Bright MLS #PAMC2195392 | Listed For Sale | $1,025,000 |
LGBTQ Local Legal Protections
LGBTQ Local Legal Protections



Arthur Herling, Howard Hanna Real Estate Services, (215) 643-2500
Agent Phone: (215) 431-3944
The data relating to real estate for sale on this website appears in part through the BRIGHT Internet Data Exchange program, a voluntary cooperative exchange of property listing data between licensed real estate brokerage firms, and is provided by BRIGHT through a licensing agreement.
Listing information is from various brokers who participate in the Bright MLS IDX program and not all listings may be visible on the site. The property information being provided on or through the website is for the personal, non-commercial use of consumers and such information may not be used for any purpose other than to identify prospective properties consumers may be interested in purchasing.
Some properties which appear for sale on the website may no longer be available because they are for instance, under contract, sold or are no longer being offered for sale.
Property information displayed is deemed reliable but is not guaranteed.
Copyright 2026 Bright MLS, Inc. Click here for more information
Similar Homes You May Like
 NEW - 2 HRS AGONEW CONSTRUCTION0.5 ACRESHoward Hanna Real Estate Services
 OPEN SAT, 2:30-4:30PMNEW CONSTRUCTION0.58 ACRESHoward Hanna Real Estate Services
 OPEN SAT, 2:30-4:30PMNEW CONSTRUCTION0.5 ACRESHoward Hanna Real Estate Services
 OPEN SAT, 2:30-4:30PMNEW CONSTRUCTION0.5 ACRESHoward Hanna Real Estate Services
 1.4 ACRESTesla Realty Group, LLC
 OPEN SUN, 1-3PMBHHS Fox & Roach-Blue Bell
 OPEN SUN, 1-3PMBHHS Fox & Roach-Blue Bell
 OPEN SAT, 2:30-4:30PMNEW CONSTRUCTION0.5 ACRESHoward Hanna Real Estate Services
 OPEN SAT, 2:30-4:30PMNEW CONSTRUCTION0.5 ACRESHoward Hanna Real Estate Services
 OPEN SUN, 1-3PM0.63 ACRESKeller Williams Real Estate-Montgomeryville
 0.5 ACRESKeller Williams Real Estate-Blue Bell
 OPEN SAT, 1-3PMBHHS Fox & Roach-Blue Bell
 Keller Williams Real Estate-Blue Bell
 0.32 ACRESKeller Williams Real Estate-Blue Bell
 3.52 ACRESBHHS Fox&Roach-Newtown Square
 NEW - 3 HRS AGO1.81 ACRESAmerican Foursquare Realty LLC
 0.4 ACRESKeller Williams Real Estate-Montgomeryville
 OPEN THU, 4:30-6:30PMKeller Williams Main Line
 NEW CONSTRUCTION0.77 ACRESOpus Elite Real Estate
 NEW CONSTRUCTION0.77 ACRESOpus Elite Real Estate
 NEW CONSTRUCTION0.77 ACRESOpus Elite Real Estate
- NEW CONSTRUCTION0.77 ACRESOpus Elite Real Estate
- NEW CONSTRUCTION0.77 ACRESOpus Elite Real Estate
 See more homes for sale inUpper Gwynedd


New Listings near 2 Anglesey Ln
 COMING SOON 9/242.01 ACRESBHHS Fox & Roach-Collegeville
 NEW - 1 DAY AGO0.37 ACRESHoward Hanna Real Estate Services
 NEWCOMING SOON 9/24Long & Foster Real Estate, Inc.
- NEW - 3 HRS AGO1.81 ACRESAmerican Foursquare Realty LLC
 OPEN FRI, 5:30-7PMCOMING SOON 9/250.71 ACRESRE/MAX Legacy
 NEWOPEN SAT, 12-2PM1 ACREBHHS Fox & Roach-Blue Bell
- NEW - 2 HRS AGONEW CONSTRUCTION0.5 ACRESHoward Hanna Real Estate Services
 COMING SOON 9/25BHHS Fox & Roach-Blue Bell
- OPEN SUN, 1-3PM0.63 ACRESKeller Williams Real Estate-Montgomeryville
- OPEN THU, 4:30-6:30PMKeller Williams Main Line
 OPEN WED, 5-7PM0.41 ACRESKeller Williams Real Estate-Blue Bell
- 0.32 ACRESKeller Williams Real Estate-Blue Bell
 COMING SOON 9/300.4 ACRESKeller Williams Real Estate-Blue Bell
- See more homes for sale inUpper Gwynedd
Frequently asked questions about 2 Anglesey Ln
- What is the estimated monthly payment for 2 Anglesey Ln?Based on a $1,025,000 list price with 20% down at today's rates, the estimated monthly payment for 2 Anglesey Ln in Upper Gwynedd, PA is approximately $6,696 (about $5,545 principal & interest, $1,076 property taxes, and $75 homeowner's insurance). This is an estimate. Actual payment depends on your loan terms.
- How does the list price for 2 Anglesey Ln compare to homes in Upper Gwynedd?2 Anglesey Ln in Upper Gwynedd, PA is listed at $1,025,000, about 113% above the $481K median sale price in Upper Gwynedd.
- What do residents say about Upper Gwynedd?Residents describe Upper Gwynedd, PA as dog-friendly, easy to park in, and pedestrian-friendly. See homes for sale in Upper Gwynedd, PA.
- What are the closest schools to 2 Anglesey Ln?The closest schools to 2 Anglesey Ln in Upper Gwynedd, PA are Gwynedd Square El School (Elementary, rated 9/10), North Penn Senior High School (rated 9/10), Penndale Middle School (rated 6/10).
- Does 2 Anglesey Ln have air conditioning?Yes, 2 Anglesey Ln in Upper Gwynedd, PA has air conditioning.
- Does 2 Anglesey Ln have laundry facilities?Yes, 2 Anglesey Ln in Upper Gwynedd, PA has laundry facilities.
2 Anglesey Ln, Upper Gwynedd, PA 19446 is a 4 bedroom, 3 bathroom, 3,000 sqft single-family home built in 2026. This property is currently available for sale and was listed by Bright MLS on Sep 23, 2026. The MLS # for this home is MLS# PAMC2195392.