


$614,900
 5 Beds
 3 Baths
 2,717 sqft
19951 E Red Fox Lane, Centennial, CO 80015
Est. Refi. Payment $3,707/mo*
Refinance Your HomeCurrently Off Market - Sold Nov 12, 2026 for $615,000 (3% above list price)
Home Value
Trulia Estimate
$615KSince last month
Increased$15K (+2.6%)Since last year
Increased$47K (+8.3%)Since last sale
$300 (0%)Learn more about this home's value by checking out its Trulia Estimate, the value of nearby homes, and how much similar homes have sold for.
Trulia Estimate
The of this home's value increased by +57% in the last 10 years
| Month | Estimated value |
|---|---|
2026 | |
| November 2026 | $615K |
| October 2026 | $599K |
| September 2026 | $601K |
| August 2026 | $588K |
| July 2026 | $592K |
| June 2026 | $599K |
| May 2026 | $595K |
| April 2026 | $596K |
| March 2026 | $594K |
| February 2026 | $585K |
| January 2026 | $572K |
2025 | |
2024 | |
2023 | |
2022 | |
2021 | |
2020 | |
2019 | |
2018 | |
2017 | |
2016 | |
Comparable sales
These are recently sold homes that have a similar location or other similar features to this home, like bedrooms, bathrooms, and square footage. Get a sense of the expected prices in the area by viewing these homes.Address | Distance | Property Type | Sold Price | Sold Date | Bed | Bath | Sqft |
|---|---|---|---|---|---|---|---|
0.04 | Single-Family Home | $615,000 | 05/19/26 | 4 | 3.5 | 2,746 | |
0.17 | Single-Family Home | $592,000 | 02/02/26 | 5 | 3 | 3,138 | |
0.11 | Single-Family Home | $615,000 | 08/11/26 | 5 | 4 | 3,103 | |
0.15 | Single-Family Home | $700,000 | 12/01/25 | 5 | 4 | 3,517 | |
0.25 | Single-Family Home | $599,900 | 12/11/25 | 5 | 3.5 | 3,097 | |
0.17 | Single-Family Home | $496,000 | 11/12/26 | 4 | 2.5 | 2,460 | |
0.20 | Single-Family Home | $585,000 | 12/23/25 | 4 | 3.5 | 2,685 | |
0.25 | Single-Family Home | $639,000 | 02/05/26 | 5 | 4 | 3,325 | |
0.25 | Single-Family Home | $650,000 | 06/12/26 | 5 | 4 | 3,518 | |
0.29 | Single-Family Home | $580,000 | 04/13/26 | 5 | 4 | 3,008 |
Nearby home prices
Get a sense of expected prices in the area by checking the value of nearby homes.Address | Distance | Price | Bed | Bath | Sqft | Status |
|---|---|---|---|---|---|---|
0.01 | $600,400 | 4 | 3 | 2,528 | Off Market | |
0.02 | $604,700 | 3 | 3 | 2,528 | Off Market | |
0.02 | $624,900 | 5 | 3 | 3,128 | For Sale | |
0.02 | $614,000 | 5 | 4 | 2,521 | Off Market | |
0.03 | $636,500 | 5 | 4 | 3,177 | Off Market | |
0.03 | $575,500 | 3 | 3 | 2,146 | Off Market | |
0.03 | $586,500 | 3 | 3.5 | 2,400 | Off Market | |
0.03 | $662,000 | 6 | 4 | 3,689 | Off Market | |
0.03 | $603,200 | 5 | 4 | 3,073 | Off Market | |
0.03 | $638,400 | 5 | 4 | 2,504 | Off Market | |
0.03 | - | - | - | - | Off Market | |
0.04 | $544,200 | 3 | 2.5 | 2,150 | Off Market | |
0.04 | $595,800 | 4 | 3 | 3,066 | Off Market | |
0.04 | $615,000 | 4 | 3.5 | 2,746 | Recently Sold | |
0.05 | $669,000 | 5 | 3 | 3,809 | Off Market | |
0.05 | $594,600 | 5 | 3 | 2,544 | Off Market | |
0.05 | $632,700 | 6 | 2 | 3,794 | Off Market | |
0.05 | $569,300 | 3 | 3 | 2,146 | Off Market | |
0.06 | $570,600 | 6 | 4 | 3,203 | Off Market | |
0.06 | $593,700 | 5 | 4 | 2,710 | Off Market |
Local Information
- Map ViewExplore the area around 19951 E Red Fox Lane.

- Schools1 Preschool School1 Elementary School1 Middle School1 High School

- Shop & Eat

-- mins to
Home Highlights

Single-Family Home

Built in 1994

2,717 sqft

$226/sqft

3 Car Garage

HOA $63/mo
About this House
What's unique:Spacious deckFormal dining roomGenerous grassy areaFive bedroomsBright white cabinetsQuiet cul-de-sac
Welcome to this spacious home tucked away on a quiet cul-de-sac in the desirable Smoky Ridge neighborhood of Centennial. Thoughtfully designed for everyday living and entertaining, the main level features a welcoming kitchen that opens directly to the family room, creating a comfortable gathering space. A formal dining room and separate living room provide additional flexibility for entertaining, relaxing, or working from home. Quartz kitchen and bath counters, and bright white cabinets enhance the home's beauty.
The finished basement adds valuable living space, which can be used for entertaining space, such as family gaming or movie viewing, or as a bedroom that offers an excellent private retreat for guests, extended family, or residents who desire their own space. With multiple living areas and five bedrooms, this home offers flexibility for a variety of lifestyles.
Enjoy Colorado outdoor living in the large backyard, featuring a spacious deck and generous grassy area—ideal for summer gatherings, play, gardening, or simply relaxing. A large 3-car garage provides abundant room for vehicles, storage, hobbies, and recreational gear.
Located in Centennial within the Cherry Creek School District, this home offers convenient access to schools, parks, trails, and recreation. Exceptional shopping and dining can be found nearby at the Southlands Mall. And everyday shopping, dining and service options abound throughout southeast Centennial. Nearby highlights include Cherry Creek State Park, and The Trails Recreation Center offering year-round amenities for families, fitness enthusiasts and anyone wanting indoor recreation. Easy access to I-25, E-470, Denver Tech Center, Denver International Airport, and Buckley Space Force Base adds convenience for commuters and great rental opportunity for real estate investors.
This home offers the convenience, space and flexibility to enjoy all that Centennial has to offer.
The finished basement adds valuable living space, which can be used for entertaining space, such as family gaming or movie viewing, or as a bedroom that offers an excellent private retreat for guests, extended family, or residents who desire their own space. With multiple living areas and five bedrooms, this home offers flexibility for a variety of lifestyles.
Enjoy Colorado outdoor living in the large backyard, featuring a spacious deck and generous grassy area—ideal for summer gatherings, play, gardening, or simply relaxing. A large 3-car garage provides abundant room for vehicles, storage, hobbies, and recreational gear.
Located in Centennial within the Cherry Creek School District, this home offers convenient access to schools, parks, trails, and recreation. Exceptional shopping and dining can be found nearby at the Southlands Mall. And everyday shopping, dining and service options abound throughout southeast Centennial. Nearby highlights include Cherry Creek State Park, and The Trails Recreation Center offering year-round amenities for families, fitness enthusiasts and anyone wanting indoor recreation. Easy access to I-25, E-470, Denver Tech Center, Denver International Airport, and Buckley Space Force Base adds convenience for commuters and great rental opportunity for real estate investors.
This home offers the convenience, space and flexibility to enjoy all that Centennial has to offer.
19951 E Red Fox Lane, Centennial, CO 80015 is a 5 bedroom, 4 bathroom, 2,717 sqft single-family home built in 1994. It last sold for $615,000 on Nov 12, 2026 (3% above the $600,000 asking price). This property is not currently displayed as for sale or rent on Trulia. The Trulia Estimate is $614,900, with a rent estimate of $3,223/month.
Last check for updates: about 23 hours ago
Listed by Jim Titus, (720) 371-9458
Redfin Corporation
Bought with: Christine Gulley, (303) 748-0985, Compass - Denver
Source: REcolorado as distributed by MLS GRID, MLS#3176780
Home Details for 19951 E Red Fox Lane

|
|---|
Interior Details Basement: Bath/Stubbed,Crawl Space,Finished,Full,Sump PumpNumber of Rooms: 9Types of Rooms: Bedroom, Bathroom |
Beds & Baths Number of Bedrooms: 5Number of Bathrooms: 4Number of Bathrooms (full): 2Number of Bathrooms (half): 2Number of Bathrooms (main level): 1 |
Dimensions and Layout Living Area: 2,717 sq ft |
Appliances & Utilities Utilities: Cable Available, Electricity Connected, Internet Access (Wired), Natural Gas Available, Natural Gas Connected, Phone AvailableAppliances: Convection Oven, Cooktop, Dishwasher, Disposal, Dryer, Gas Water Heater, Microwave, Oven, Refrigerator, Self Cleaning Oven, WasherDishwasherDisposalDryerLaundry: Common AreaMicrowaveRefrigeratorWasher |
Heating & Cooling Heating: Natural GasHas CoolingAir Conditioning: Attic Fan,Central AirHas HeatingHeating Fuel: Natural Gas |
Fireplace & Spa Number of Fireplaces: 1Fireplace: Family Room, GasHas a Fireplace |
Gas & Electric Electric: 110V, 220 VoltsHas Electric on Property |
Windows, Doors, Floors & Walls Window: Double Pane WindowsFlooring: Laminate |
Levels, Entrance, & Accessibility Stories: 2Levels: TwoFloors: Laminate |
View No View |
Security Security: Smart Cameras, Smart Locks, Smoke Detector(s), Water Leak/Flood Alarm |

|
|---|
Exterior Home Features Roof: CompositionPatio / Porch: Deck, Front PorchFencing: FullExterior: Garden, Lighting, Private Yard, Rain GuttersGarden |
Parking & Garage Number of Garage Spaces: 3Number of Covered Spaces: 3No CarportHas a GarageHas an Attached GarageParking Spaces: 3Parking: Concrete,Garage Door Opener |
Frontage Road Surface Type: PavedNot on Waterfront |
Water & Sewer Sewer: Public Sewer |
Farm & Range Not Allowed to Raise Horses |
Finished Area Finished Area (above surface): 2,146 sq ftFinished Area (below surface): 571 sq ft |

|
|---|
Year Built Year Built: 1994 |
Property Type / Style Property Type: ResidentialProperty Subtype: Single Family ResidenceStructure Type: HouseArchitecture: Traditional |
Building Construction Materials: BrickNot Attached Property |
Property Information Not Included in Sale: Seller's Personal PropertyParcel Number: 032453508 |

|
|---|
Price List Price: $600,000Price Per Sqft: $226/sqft |
Status Change & Dates Off Market Date: Oct 4, 2026Possession Timing: Close Of Escrow |

|
|---|
MLS Status: Closed |

|
|---|
Direction & Address City: CentennialCommunity: Smoky Ridge |
School Information Elementary School: PeakviewElementary School District: Cherry Creek 5Jr High / Middle School: Thunder RidgeJr High / Middle School District: Cherry Creek 5High School: EaglecrestHigh School District: Cherry Creek 5 |

|
|---|
Building Area Building Area: 2,717 sq ft |

|
|---|
Not Senior Community |

|
|---|
HOA Fee Includes: Maintenance Grounds, Maintenance Structure, Road Maintenance, Snow RemovalHOA Name: Westwind Management GroupHOA Phone: 303-369-1800Has an HOAHOA Fee: $377/Semi-Annually |

|
|---|
Lot Area: 8146 sqft |

|
|---|
Special Conditions: Standard |

|
|---|
Contingencies: None KnownListing Terms: Cash, Conventional, FHA, VA Loan |

|
|---|
Mobile Home Park Mobile Home Units: Feet |

|
|---|
Business Information Ownership: Individual |

|
|---|
BasementMls Number: 3176780Attribution Contact: jim.titus@redfin.com, 720-371-9458Above Grade Unfinished Area: 2146Showing Service Name: Showing Time |
Price and Tax history
| Date | Event | Price |
|---|---|---|
Nov 12, 2026 Source: REcolorado as distributed by MLS GRID #3176780 | Sold | $615,000 |
Oct 5, 2026 Source: REcolorado as distributed by MLS GRID #3176780 | Pending | $600,000 |
Sep 27, 2026 Source: REcolorado as distributed by MLS GRID #3176780 | Listed For Sale | $600,000 |
Oct 26, 2012 Source: N/A | Sold | $270,000 |
Aug 17, 2012 Source: Agent Provided | Listed For Sale | $270,000 |
Jun 5, 2010 Source: Agent Provided | ListingRemoved | $274,900 |
May 9, 2010 Source: Agent Provided | PriceChange | $274,900 Price decreased by 2% |
Feb 18, 2010 Source: Agent Provided | PriceChange | $279,900 Price decreased by 2% |
Jan 23, 2010 Source: Agent Provided | Listed For Sale | $285,000 |
Jul 18, 2005 Source: N/A | Sold | $278,000 |
Oct 5, 1999 Source: N/A | Sold | $209,950 |
| Year | Property tax | Tax assessment |
|---|---|---|
| 2025 | $4,159 | $613,300 |
Home facts updated by county records
Market trends in Centennial
Last updated October 2026
Avg. sale price
$628K
$30.83KMoM
Sale-to-List Price
99.4%
0.3%MoM
Price per sq ft
$251
$4MoM
Available listings
451
10MoM
Sourced by Trulia Market Trends
Around this home
What Locals Say about Centennial
At least 373 Trulia users voted on each feature.

96 % Say it's dog friendly

92 % Say there are sidewalks

92 % Say car is needed

89 % Say parking is easy

79 % Say people would walk alone at night

79 % Say yards are well-kept

78 % Say there's holiday spirit

75 % Say kids play outside

69 % Say it's quiet

65 % Say streets are well-lit

64 % Say there's wildlife

60 % Say neighbors are friendly

59 % Say it's walkable to grocery stores

55 % Say they plan to stay for at least 5 years

49 % Say it's walkable to restaurants

41 % Say there are community events
Sourced by Trulia users. Learn more about our methodology.
LGBTQ Local Legal Protections
LGBTQ Local Legal Protections


© 2026 REcolorado® All rights reserved. Certain information contained herein is derived from information which is the licensed property of, and copyrighted by, REcolorado®. Some IDX listings have been excluded from this website. Click here for more information
Frequently asked questions about 19951 E Red Fox Lane
- What is 19951 E Red Fox Lane estimated to be worth?Trulia's estimated value for 19951 E Red Fox Lane in Centennial, CO is $614,900.
- What is the price history for 19951 E Red Fox Lane?19951 E Red Fox Lane in Centennial, CO last sold for $615,000 in November 2026.
- Is Centennial a buyer's or seller's market?Centennial is currently a buyer's market, based on recent for-sale activity.
- What's the median sale price in Centennial?The median sale price in Centennial is $628K. That is down $30.83K from the prior month.
- Does 19951 E Red Fox Lane have air conditioning?Yes, 19951 E Red Fox Lane in Centennial, CO has air conditioning.
- Does 19951 E Red Fox Lane have laundry facilities?Yes, 19951 E Red Fox Lane in Centennial, CO has in-unit laundry.
Explore by feature - Pet Friendly
 SPECIAL OFFERPET FRIENDLYTotal price$1,853 - $2,493/mo1-3 bd1-2 baVillas at Homestead | 6857 S Homestead Pkwy,
Englewood, CO 80112 SPECIAL OFFERPET FRIENDLY
 SPECIAL OFFERPET FRIENDLY
 NEW - 1 DAY AGOPET FRIENDLY
 PET FRIENDLY$1,735 - $3,080/moStudio-2 bd1-2 baHensley at the District. | 9251 E Mineral Ave,
Englewood, CO 80112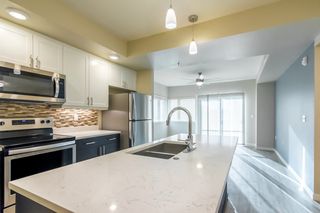 SPECIAL OFFERPET FRIENDLY
 SPECIAL OFFERPET FRIENDLY
 NEW - 1 DAY AGOSPECIAL OFFERPET FRIENDLY
 SPECIAL OFFERPET FRIENDLYTotal price$1,658 - $3,675/moStudio-3 bd1-2 baPortola at SouthGlenn | 6851 S Gaylord St,
Littleton, CO 80122 NEW - 1 DAY AGOSPECIAL OFFERPET FRIENDLYTotal price$1,410 - $2,044/mo1-2 bd1-2 baStratford Station | 7555 E Peakview Ave,
Englewood, CO 80111
Explore by feature - Garage
- SPECIAL OFFERPET FRIENDLYTotal price$1,853 - $2,493/mo1-3 bd1-2 baVillas at Homestead | 6857 S Homestead Pkwy,
Englewood, CO 80112 - SPECIAL OFFERPET FRIENDLY
- SPECIAL OFFERPET FRIENDLY
 NEW - 2 DAYS AGOPET FRIENDLY
- PET FRIENDLY$1,735 - $3,080/moStudio-2 bd1-2 baHensley at the District. | 9251 E Mineral Ave,
Englewood, CO 80112 - SPECIAL OFFERPET FRIENDLYTotal price$1,658 - $3,675/moStudio-3 bd1-2 baPortola at SouthGlenn | 6851 S Gaylord St,
Littleton, CO 80122  SPECIAL OFFERPET FRIENDLY
 PET FRIENDLYFURNISHED
 PET FRIENDLYTotal price$1,875 - $3,195/mo1-3 bd1-3 baTownship Residences | 901 E Phillips Ln,
Littleton, CO 80122 NEW - 1 DAY AGOPET FRIENDLY
Explore by feature - Air Conditioning
- SPECIAL OFFERPET FRIENDLYTotal price$1,853 - $2,493/mo1-3 bd1-2 baVillas at Homestead | 6857 S Homestead Pkwy,
Englewood, CO 80112 - SPECIAL OFFERPET FRIENDLY
- NEW - 2 DAYS AGOPET FRIENDLY
- PET FRIENDLY$1,735 - $3,080/moStudio-2 bd1-2 baHensley at the District. | 9251 E Mineral Ave,
Englewood, CO 80112 - SPECIAL OFFERPET FRIENDLY
- SPECIAL OFFERPET FRIENDLY
- NEW - 1 DAY AGOSPECIAL OFFERPET FRIENDLY
- SPECIAL OFFERPET FRIENDLYTotal price$1,658 - $3,675/moStudio-3 bd1-2 baPortola at SouthGlenn | 6851 S Gaylord St,
Littleton, CO 80122  SPECIAL OFFERTotal price$1,361 - $2,441/mo1-3 bd1-2 baGrove at Cherry Creek Park | 6107 S Parker Rd,
Aurora, CO 80016- SPECIAL OFFERPET FRIENDLY
Explore by feature - Pool
 NEW - 2 HRS AGOSPECIAL OFFERPET FRIENDLY
- NEW - 2 HRS AGOSPECIAL OFFERPET FRIENDLYTotal price$1,658 - $3,675/moStudio-3 bd1-2 baPortola at SouthGlenn | 6851 S Gaylord St,
Littleton, CO 80122 - NEW - 2 HRS AGOSPECIAL OFFERPET FRIENDLYTotal price$1,410 - $2,044/mo1-2 bd1-2 baStratford Station | 7555 E Peakview Ave,
Englewood, CO 80111  NEW - 7 HRS AGOAPPLY INSTANTLYFURNISHEDROOM FOR RENT
 NEW - 7 HRS AGOAPPLY INSTANTLYFURNISHEDROOM FOR RENT
 SPECIAL OFFERPET FRIENDLYTotal price$1,986 - $4,561/moStudio-3 bd1-2 baThe Avant | 6333 Greenwood Plaza Blvd,
Englewood, CO 80111- NEW - 22 HRS AGOSPECIAL OFFERPET FRIENDLY
 NEW - 22 HRS AGOSPECIAL OFFERPET FRIENDLYTotal price$1,651 - $2,054/mo1-2 bd1-2 baThe Mezz at Fiddlers Green | 6440 S Syracuse Way,
Englewood, CO 80111 NEW - 1 DAY AGOSPECIAL OFFERPET FRIENDLY
 NEW - 1 DAY AGOROOM FOR RENT

Explore by feature - Washer/dryer
- SPECIAL OFFERPET FRIENDLYTotal price$1,853 - $2,493/mo1-3 bd1-2 baVillas at Homestead | 6857 S Homestead Pkwy,
Englewood, CO 80112 - SPECIAL OFFERPET FRIENDLY
- NEW - 1 DAY AGOPET FRIENDLY
- NEW - 2 DAYS AGOPET FRIENDLY
- PET FRIENDLY$1,735 - $3,080/moStudio-2 bd1-2 baHensley at the District. | 9251 E Mineral Ave,
Englewood, CO 80112 - SPECIAL OFFERPET FRIENDLY
- SPECIAL OFFERPET FRIENDLY
- SPECIAL OFFERPET FRIENDLYTotal price$1,658 - $3,675/moStudio-3 bd1-2 baPortola at SouthGlenn | 6851 S Gaylord St,
Littleton, CO 80122 - NEW - 1 DAY AGOSPECIAL OFFERPET FRIENDLYTotal price$1,410 - $2,044/mo1-2 bd1-2 baStratford Station | 7555 E Peakview Ave,
Englewood, CO 80111 - NEW - 1 DAY AGOSPECIAL OFFERPET FRIENDLY
Explore by feature - Outdoor Space
 APPLY INSTANTLYPET FRIENDLY
 APPLY INSTANTLYPET FRIENDLY
 APPLY INSTANTLY
 PET FRIENDLY
 PET FRIENDLY
 PET FRIENDLY
 PET FRIENDLY
 APPLY INSTANTLYPET FRIENDLY
 APPLY INSTANTLYPET FRIENDLYFURNISHEDROOM FOR RENT
 APPLY INSTANTLYPET FRIENDLYFURNISHED
Apartments for Rent
 PET FRIENDLYTotal price$1,608 - $2,578/mo1-3 bd1-2 baThe Madison Apartments at Copperleaf | 22500 E Radcliff Cir,
Aurora, CO 80015 PET FRIENDLY
 PET FRIENDLYTotal price$1,731 - $3,047/mo1-3 bd1-2 baWaterford at Southlands | 24631 E Applewood Dr,
Aurora, CO 80016 PET FRIENDLYTotal price$1,437 - $2,580/mo1-4 bd1-2 baThe Fletcher Southlands | 22959 E Smoky Hill Rd,
Aurora, CO 80015 NEW - 1 DAY AGOPET FRIENDLY
 PET FRIENDLYTotal price$1,334 - $2,599/mo1-3 bd1-2 baStone Cliff Apartments | 17886 E Greenwood Dr,
Aurora, CO 80013 PET FRIENDLY
 PET FRIENDLY
 NEW - 1 DAY AGOPET FRIENDLYTotal price$2,923 - $3,797/mo2-4 bd3-4 baThe Fillmore Rental Homes at Copperleaf | 4545 S Versailles St,
Aurora, CO 80015 PET FRIENDLYTotal price$1,490 - $2,734/mo1-3 bd1-2 baCanyons at Saddle Rock | 6850 S Versailles Way,
Aurora, CO 80016 PET FRIENDLYTotal price$1,531 - $2,470/mo1-3 bd1-2 baFive810 Southlands | 5810 S Southlands Pkwy,
Aurora, CO 80016 NEW - 2 DAYS AGOPET FRIENDLY
 PET FRIENDLY
 NEW - 2 DAYS AGOPET FRIENDLYTotal price$2,654 - $3,095/mo3-4 bd3-4 baPeak at Painted Ridge Townhomes | 3629-3699 S Lisbon Ct,
Aurora, CO 80013 See more homes for rent inCentennial
Off Market Homes Near 19951 E Red Fox Lane
 SOLDNOV 20, 2026MB Homes By Katina, MLS#4764626
 SOLDNOV 20, 2026RE/MAX Alliance, MLS#4947207
 SOLDNOV 20, 2026HomeSmart, MLS#8526848
 SOLDNOV 20, 2026Jennifer Premac, Individual Proprietor, MLS#2692214
 SOLDNOV 20, 2026Novella Real Estate, MLS#3605078
 SOLDNOV 20, 2026Sunstone Real Estate Services, MLS#4260797
 SOLDNOV 19, 2026A Step Above Realty, MLS#4613127
 SOLDNOV 19, 2026Compass - Denver, MLS#7035773
 SOLDNOV 18, 2026Jennifer Premac, Individual Proprietor, MLS#9775778
 SOLDNOV 18, 2026Coldwell Banker Realty 44, MLS#4279715
 See more homes for sale inCentennial
Homes for sale near 19951 E Red Fox Lane
 RE/MAX Professionals, MLS#5593181
 Better Homes & Gardens Real Estate - Kenney & Co., MLS#4402026
 Better Homes and Gardens Real Estate Neuhaus, MLS#6109946
 Real Broker, LLC DBA Real, MLS#6283764
 MB The Real Estate Firm, MLS#5871075
 Equity Colorado Real Estate, MLS#2126348
 Nicole Romero Real Estate, MLS#7023255
 City Park Realty LLC, MLS#5828352
- See more homes for sale inCentennial


- Results are loading