


$650,000
Original price: $675,000
 5 Beds
 4.5 Baths
 4,182 sqft
19936 E Stanford Drive, Centennial, CO 80015
Est. Mortgage $3,744/mo*
Get Pre-QualifiedHome Highlights

Single-Family Home

Built in 1995

$155/sqft

2 Car Garage

HOA $28/mo
Local Information
- Map ViewExplore the area around 19936 E Stanford Drive.

- Schools1 Preschool School1 Elementary School1 Middle School1 High School

- Shop & Eat

-- mins to
About this House
Back on Market- Their loss is your gain. All inspection items were completed + appraisal.
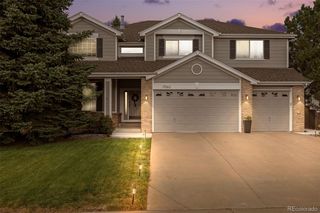
Luxury, space, and flexibility come together beautifully in this fully renovated home offering over 4,000 square feet of thoughtfully designed living space with breathtaking mountain views. Soaring vaulted ceilings, elegant archways, and abundant natural light create a warm yet impressive atmosphere, while the versatile floor plan features 5 bedrooms (a dedicated office), 5 bathrooms, formal dining room, and TWO expansive primary suites.
The fully finished walkout basement provides exceptional flexibility with two additional bedrooms, including a massive second primary suite, a kitchenette, its own laundry area, and direct outdoor access—ideal for extended family, long-term guests, or private living quarters.
At the center of it all is a beautifully designed kitchen complete with quartz countertops, stainless steel appliances, abundant cabinetry, and a built-in breakfast nook that flows effortlessly into the home's spacious living areas, creating the perfect backdrop for both entertaining and everyday life.
Outside, enjoy mountain views from the new deck overlooking a fully fenced backyard with mature trees, fresh landscaping, lush grass, and a spacious concrete patio perfect for entertaining.
Additional highlights include a two-car garage, DUAL laundry areas, extensive updates throughout such as: a new roof, radon mitigation system, new AC, new double pane windows, fresh paint, and new flooring!
Nestled in a quiet, established neighborhood within the highly sought-after Cherry Creek School District Cherry Creek Reservoir, this home offers the perfect balance of peaceful living and convenient access to recreation, shopping, dining, and commuter routes.
Property would do very well as a rental as well, multiple options. See additional supplements for more info!
Luxury, space, and flexibility come together beautifully in this fully renovated home offering over 4,000 square feet of thoughtfully designed living space with breathtaking mountain views. Soaring vaulted ceilings, elegant archways, and abundant natural light create a warm yet impressive atmosphere, while the versatile floor plan features 5 bedrooms (a dedicated office), 5 bathrooms, formal dining room, and TWO expansive primary suites.
The fully finished walkout basement provides exceptional flexibility with two additional bedrooms, including a massive second primary suite, a kitchenette, its own laundry area, and direct outdoor access—ideal for extended family, long-term guests, or private living quarters.
At the center of it all is a beautifully designed kitchen complete with quartz countertops, stainless steel appliances, abundant cabinetry, and a built-in breakfast nook that flows effortlessly into the home's spacious living areas, creating the perfect backdrop for both entertaining and everyday life.
Outside, enjoy mountain views from the new deck overlooking a fully fenced backyard with mature trees, fresh landscaping, lush grass, and a spacious concrete patio perfect for entertaining.
Additional highlights include a two-car garage, DUAL laundry areas, extensive updates throughout such as: a new roof, radon mitigation system, new AC, new double pane windows, fresh paint, and new flooring!
Nestled in a quiet, established neighborhood within the highly sought-after Cherry Creek School District Cherry Creek Reservoir, this home offers the perfect balance of peaceful living and convenient access to recreation, shopping, dining, and commuter routes.
Property would do very well as a rental as well, multiple options. See additional supplements for more info!
Last check for updates: about 2 hours ago
Listing courtesy of Sarah Manalisay, (928) 814-3606
Coldwell Banker Realty 24
Source: REcolorado as distributed by MLS GRID, MLS#1628700
Also Listed on REcolorado as distributed by MLS GRID.
Home Details for 19936 E Stanford Drive

|
|---|
Interior Details Basement: FinishedNumber of Rooms: 19Types of Rooms: Bedroom, Bathroom, Dining Room, Family Room, Great Room, Kitchen, Laundry, Living Room, Utility RoomWet Bar |
Beds & Baths Number of Bedrooms: 5Main Level Bedrooms: 3Number of Bathrooms: 5Number of Bathrooms (full): 4Number of Bathrooms (half): 1Number of Bathrooms (main level): 3 |
Dimensions and Layout Living Area: 4182 Square Feet |
Appliances & Utilities Utilities: Electricity Connected, Natural Gas ConnectedAppliances: Bar Fridge, Dishwasher, Dryer, Freezer, Gas Water Heater, Microwave, Oven, Range, Range Hood, Refrigerator, Self Cleaning Oven, WasherDishwasherDryerMicrowaveRefrigeratorWasher |
Heating & Cooling Heating: Forced Air,Natural GasHas CoolingAir Conditioning: Central AirHas HeatingHeating Fuel: Forced Air |
Gas & Electric Has Electric on Property |
Windows, Doors, Floors & Walls Window: Double Pane WindowsFlooring: Carpet, Wood |
Levels, Entrance, & Accessibility Stories: 2Levels: TwoFloors: Carpet, Wood |
View Has a ViewView: Mountain(s) |
Security Security: Carbon Monoxide Detector(s), Smoke Detector(s) |

|
|---|
Exterior Home Features Patio / Porch: Covered, Deck, Front Porch, PatioFencing: FullVegetation: GrassedExterior: Balcony, Private Yard, Rain Gutters |
Parking & Garage Number of Garage Spaces: 2Number of Covered Spaces: 2Has a GarageHas an Attached GarageParking Spaces: 2Parking: Garage Attached |
Frontage Responsible for Road Maintenance: Public Maintained RoadRoad Surface Type: PavedNot on Waterfront |
Water & Sewer Sewer: Public Sewer |
Finished Area Finished Area (above surface): 2106 Square FeetFinished Area (below surface): 2076 Square Feet |

|
|---|
Days on Market: 90 |

|
|---|
Year Built Year Built: 1995 |
Property Type / Style Property Type: ResidentialProperty Subtype: Single Family ResidenceStructure Type: HouseArchitecture: Contemporary |
Building Construction Materials: Brick, Stone, Wood SidingNot Attached Property |
Property Information Condition: Updated/RemodeledNot Included in Sale: Sellers Personal Property And The Staging ItemsParcel Number: 033404505 |

|
|---|
Price List Price: $650,000Price Per Sqft: $155 |
Status Change & Dates Possession Timing: Close Of Escrow |

|
|---|
MLS Status: Active |

|
|---|
Direction & Address City: CentennialCommunity: Fox Hill |
School Information Elementary School: SummitElementary School District: Cherry Creek 5Jr High / Middle School: HorizonJr High / Middle School District: Cherry Creek 5High School: EaglecrestHigh School District: Cherry Creek 5 |

|
|---|
Listing Agent Listing ID: 1628700 |

|
|---|
Building Area Building Area: 4182 Square Feet |

|
|---|
Not Senior Community |

|
|---|
HOA Name: Fox HillHOA Phone: 303-369-1800Has an HOAHOA Fee: $330/Annually |

|
|---|
Lot Area: 7971 sqft |

|
|---|
Special Conditions: Standard |

|
|---|
Listing Terms: Cash, Conventional, FHA, VA Loan |

|
|---|
Energy Efficiency Features: Appliances |

|
|---|
Mobile Home Park Mobile Home Units: Feet |

|
|---|
Business Information Ownership: Corporation/Trust |

|
|---|
BasementMls Number: 1628700Attribution Contact: sarahsellsdenverco@gmail.com, 928-814-3606Above Grade Unfinished Area: 2106Showing Service Name: Showing Time |
Around this home
What Locals Say about Centennial
At least 373 Trulia users voted on each feature.

96 % Say it's dog friendly

92 % Say there are sidewalks

92 % Say car is needed

89 % Say parking is easy

79 % Say people would walk alone at night

79 % Say yards are well-kept

78 % Say there's holiday spirit

75 % Say kids play outside

69 % Say it's quiet

65 % Say streets are well-lit

64 % Say there's wildlife

60 % Say neighbors are friendly

59 % Say it's walkable to grocery stores

55 % Say they plan to stay for at least 5 years

49 % Say it's walkable to restaurants

41 % Say there are community events
Sourced by Trulia users. Learn more about our methodology.
Market trends in Centennial
Last updated July 2026
Avg. sale price
$675K
$15KMoM
Sale-to-List Price
100.0%
Price per sq ft
$254
$4MoM
Available listings
446
10MoM
Home Value
Trulia Estimate
$648KSince last month
Increased$5K (+0.7%)Since last year
Increased$94K (+17%)Since last sale
Increased$250K (+62.7%)Learn more about this home's value by checking out its Trulia Estimate, the value of nearby homes, and how much similar homes have sold for.
Trulia Estimate
The of this home's value increased by +68% in the last 10 years
| Month | Estimated value |
|---|---|
2026 | |
| September 2026 | $648K |
| August 2026 | $640K |
| July 2026 | $643K |
| June 2026 | $685K |
| May 2026 | $580K |
| April 2026 | $578K |
| March 2026 | $573K |
| February 2026 | $553K |
| January 2026 | $531K |
2025 | |
2024 | |
2023 | |
2022 | |
2021 | |
2020 | |
2019 | |
2018 | |
2017 | |
2016 | |
Comparable sales
These are recently sold homes that have a similar location or other similar features to this home, like bedrooms, bathrooms, and square footage. Get a sense of the expected prices in the area by viewing these homes.Address | Distance | Property Type | Sold Price | Sold Date | Bed | Bath | Sqft |
|---|---|---|---|---|---|---|---|
0.03 | Single-Family Home | $600,000 | 02/12/26 | 6 | 3.5 | 3,335 | |
0.08 | Single-Family Home | $540,000 | 02/19/26 | 4 | 3.5 | 2,766 | |
0.08 | Single-Family Home | $615,000 | 05/11/26 | 5 | 3 | 3,284 | |
0.13 | Single-Family Home | $550,000 | 01/05/26 | 5 | 3 | 3,334 | |
0.33 | Single-Family Home | $710,000 | 11/06/25 | 5 | 3.5 | 4,168 | |
0.33 | Single-Family Home | $704,500 | 05/29/26 | 5 | 4.5 | 3,797 | |
0.24 | Single-Family Home | $314,000 | 08/07/26 | 4 | 2.5 | 2,739 | |
0.27 | Single-Family Home | $604,000 | 08/31/26 | 6 | 2.5 | 4,180 |
Nearby home prices
Get a sense of expected prices in the area by checking the value of nearby homes.Address | Distance | Price | Bed | Bath | Sqft | Status |
|---|---|---|---|---|---|---|
0.03 | $600,000 | 6 | 3.5 | 3,335 | Recently Sold | |
0.03 | $589,500 | 4 | 2.5 | 3,114 | Off Market | |
0.08 | $585,300 | 3 | 3.5 | 2,402 | Off Market | |
0.09 | $528,791 | 4 | 2 | 1,801 | Recently Sold | |
0.08 | $540,000 | 4 | 3.5 | 2,766 | Recently Sold | |
0.08 | $615,000 | 5 | 3 | 3,284 | Recently Sold | |
0.10 | $508,000 | 4 | 3 | 1,804 | Off Market | |
0.10 | $497,000 | 3 | 2.5 | 2,018 | For Sale | |
0.13 | $550,000 | 5 | 3 | 3,334 | Recently Sold | |
0.11 | $609,500 | 5 | 3.5 | 3,342 | Off Market | |
0.16 | $496,000 | 4 | 3 | 1,590 | For Sale |
Price and Tax history
| Date | Event | Price |
|---|---|---|
Sep 2, 2026 Source: REcolorado as distributed by MLS GRID #1628700 | PendingToActive | $650,000 |
Aug 4, 2026 Source: REcolorado as distributed by MLS GRID #1628700 | Pending | $650,000 |
Jul 23, 2026 Source: REcolorado as distributed by MLS GRID #1628700 | PriceChange | $650,000 Price decreased by 4% |
Jul 2, 2026 Source: REcolorado as distributed by MLS GRID #1628700 | PriceChange | $675,000 Price decreased by 4% |
Jun 11, 2026 Source: REcolorado as distributed by MLS GRID #1628700 | Listed For Sale | $700,000 |
Jan 7, 2026 Source: N/A | Sold | $398,000 |
Jun 4, 1998 Source: N/A | Sold | $177,000 |
Nov 6, 1995 Source: N/A | Sold | $169,047 |
| Year | Property tax | Tax assessment |
|---|---|---|
| 2025 | $3,185 | $547,700 |
Home facts updated by county records
LGBTQ Local Legal Protections
LGBTQ Local Legal Protections



Sarah Manalisay, Coldwell Banker Realty 24
Agent Phone: (928) 814-3606
© 2026 REcolorado® All rights reserved. Certain information contained herein is derived from information which is the licensed property of, and copyrighted by, REcolorado®. Some IDX listings have been excluded from this website. Click here for more information
Similar Homes You May Like
 Jason Mitchell Real Estate Colorado, LLC, MLS#9392152
 Fixed Rate Real Estate, LLC, MLS#3509393
 1.76 ACRESReal Broker, LLC DBA Real, MLS#8428287
 Coldwell Banker Realty 24, MLS#7619115
 Redfin Corporation, MLS#8100921
 LIV Sotheby's International Realty, MLS#1654178
 RE/MAX Professionals, MLS#4991744
 LIV Sotheby's International-Castle Pines
 Real Broker, LLC DBA Real, MLS#4156213
 Real Broker, LLC DBA Real, MLS#8277059
 1 Percent Lists Mile High, MLS#6640950
 LIV Sotheby's International Realty, MLS#7505235
 LIV Sotheby's International Realty, MLS#9589559
 Engel & Voelkers Aspen - Snowmass, MLS#8559515
 0.27 ACRESREMAX Advantage, MLS#2618947
 Keller Williams Preferred Realty, MLS#4818851
 LIV Sotheby's International Realty, MLS#7573741
 Price & Co. Real Estate, MLS#8062909
 RE/MAX Professionals, MLS#5381946
 OPEN SAT, 12-3PM8z Real Estate, MLS#2080161
 0.61 ACRESRE/MAX Professionals, MLS#4898544
 EXIT Realty DTC, Cherry Creek, Pikes Peak., MLS#2435205
 HomeSmart Realty, MLS#6674921
 Ed Prather Real Estate, MLS#2043676
 Keller Williams Integrity Real Estate LLC, MLS#3313522
 See more homes for sale inCentennial


New Listings near 19936 E Stanford Drive
 NEW - 12 HRS AGOThrive Real Estate Group, MLS#4115143
 OPEN SAT, 11-1PMCOMING SOON 9/10eXp Realty, LLC, MLS#4383891
 RE/MAX Professionals, MLS#7227938
 OPEN SUN, 3-5PMRE/MAX Professionals, MLS#5272277
 NEW - 14 HRS AGOThrive Real Estate Group, MLS#3466315
 Greenwood Estates Realty LLC, MLS#1989149
 OPEN SAT, 11-1PM0.3 ACRESGenerate Real Estate, MLS#2383813
 Keller Williams Real Estate LLC, MLS#9532741
 OPEN SAT, 11-1PMOrchard Brokerage LLC, MLS#8109999
 Madison & Company Properties, MLS#8125493
 LIV Sotheby's International Realty, MLS#5154325
- See more homes for sale inCentennial


Frequently asked questions about 19936 E Stanford Drive
- What is the estimated monthly payment for 19936 E Stanford Drive?Based on a $650,000 list price with 20% down at today's rates, the estimated monthly payment for 19936 E Stanford Drive in Centennial, CO is approximately $3,791 (about $3,434 principal & interest, $282 property taxes, and $75 homeowner's insurance). This is an estimate. Actual payment depends on your loan terms.
- How does the list price for 19936 E Stanford Drive compare to homes in Centennial?19936 E Stanford Drive in Centennial, CO is listed at $650,000, about 4% below the $675K median sale price in Centennial.
- What do residents say about Centennial?Residents describe Centennial, CO as dog-friendly, pedestrian-friendly, and easy to park in. See homes for sale in Centennial, CO.
- What are the closest schools to 19936 E Stanford Drive?The closest schools to 19936 E Stanford Drive in Centennial, CO are Horizon Middle School (rated 5/10), Smoky Hill High School (rated 5/10), Summit Elementary School (Pre-K, rated 5/10).
- Does 19936 E Stanford Drive have air conditioning?Yes, 19936 E Stanford Drive in Centennial, CO has air conditioning.
- Does 19936 E Stanford Drive have laundry facilities?Yes, 19936 E Stanford Drive in Centennial, CO has in-unit laundry.
19936 E Stanford Drive, Centennial, CO 80015 is a 5 bedroom, 5 bathroom, 4,182 sqft single-family home built in 1995. This property is currently available for sale and was listed by REcolorado as distributed by MLS GRID on Jun 11, 2026. The MLS # for this home is MLS# 1628700.