


19873 E Stanford Dr
Centennial, CO 80015
 5 Beds
 4 Baths
 3,333 sqft (on 0.33 acres)
5 Beds
4 Baths
3,333 sqft
(on 0.33 acres)
Local Information
- Map ViewExplore the area around 19873 E Stanford Dr.

- Schools1 Preschool School1 Elementary School1 Middle School1 High School

- Shop & Eat

-- mins to
Home Highlights

Property Type
Single-Family Home

Year Built
1995

Lot Size
0.33 acres
Living Area
3,333 sqft

Price/Sqft
$182

Parking
Garage
About this House
See more info: http://19873stanforddrive.ePropertySites.com. Fantastic value. This gorgeous and complete remodel has 3333 stunning finished square feet including 5 bedrooms, 4 baths, living room, dining room, study full finished basement. Beautiful hardwood floors on the main level including the family room. Gorgeous granite counters in kitchen & baths with all new flooring. Exceptional 400 sq ft deck, mature trees, newer A/C, & furnace make this home feel & look brand new. Granite Counters New Designer Paint & Carpet Hardwood & Tile Floors Vaulted Ceilings All Appliances Included 400 Sq Deck-Mature Landscaping Cherry Creek Schools Great Location. Not a Short Sale or Bank Owned Home Call Today for a Private Tour
19873 E Stanford Dr, Centennial, CO 80015 is a 5 bedroom, 4 bathroom, 3,333 sqft single-family home built in 1995. It last sold for $535,000 on Aug 4, 2023. It is currently off market. The Trulia Estimate is $605,300, with a rent estimate of $3,715/month.
Home Details for 19873 E Stanford Dr

|
|---|
Interior Details Basement |
Heating & Cooling Heating: Forced AirAir ConditioningCooling System: CentralHeating Fuel: Forced Air |
Levels, Entrance, & Accessibility Stories: 2 |
Fireplace & Spa Fireplace |

|
|---|
Exterior Home Features Roof: CompositionDeckExterior: Wood |
Parking & Garage GarageParking: Garage Attached |

|
|---|
Year Built Year Built: 1995Year Updated: 1995 |
Property Type / Style Property Type: Single Family HomeArchitecture: traditional |

|
|---|
Units in Building: 1 |

|
|---|
Lot Area: 0.33 acres |
Price History for 19873 E Stanford Dr
| Date | Price | Event | Source |
|---|---|---|---|
| 08/04/2023 | $535,000 | Sold | N/A |
| 10/30/2022 | ListingRemoved | elevateMLS #6640454 | |
| 07/26/2022 | $610,000 | PriceChange | elevateMLS #6640454 |
| 07/16/2022 | $620,000 | Listed For Sale | elevateMLS #6640454 |
| 09/08/2010 | $264,500 | Sold | N/A |
| 08/29/2010 | $264,900 | PriceChange | Agent Provided |
| 06/24/2010 | $274,900 | PriceChange | Agent Provided |
| 05/08/2010 | $269,900 | PriceChange | Agent Provided |
| 05/02/2010 | $274,900 | Listed For Sale | Agent Provided |
| 11/19/2009 | $235,000 | ListingRemoved | Agent Provided |
| 06/06/2009 | $235,000 | PriceChange | Agent Provided |
| 03/26/2009 | $265,000 | PriceChange | Agent Provided |
| 03/14/2009 | $275,000 | Listed For Sale | Agent Provided |
| 08/25/2003 | $270,000 | Sold | N/A |
| 09/10/2001 | $253,000 | Sold | N/A |
| 03/23/1995 | $167,595 | Sold | N/A |
Market trends in Centennial
Last updated June 2026
Avg. sale price
$660K
$15.42KMoM
Sale-to-List Price
100.0%
0.3%MoM
Price per sq ft
$257
$1MoM
Available listings
456
39MoM

- Results are loading
Property Tax and Assessment
| Year | 2025 |
|---|---|
| Tax | $4,019 |
| Assessment | $539,300 |
Home facts updated by county records
Comparable Sales for 19873 E Stanford Dr
Address | Distance | Property Type | Sold Price | Sold Date | Bed | Bath | Sqft |
|---|---|---|---|---|---|---|---|
0.03 | Single-Family Home | $600,000 | 02/12/26 | 6 | 3.5 | 3,335 | |
0.03 | Single-Family Home | $540,000 | 02/19/26 | 4 | 3.5 | 2,766 | |
0.17 | Single-Family Home | $539,000 | 02/04/26 | 5 | 4 | 3,168 | |
0.04 | Single-Family Home | $615,000 | 05/11/26 | 5 | 3 | 3,284 | |
0.08 | Single-Family Home | $550,000 | 01/05/26 | 5 | 3 | 3,334 | |
0.05 | Single-Family Home | $398,000 | 01/07/26 | 5 | 4.5 | 4,182 | |
0.27 | Single-Family Home | $530,000 | 03/25/26 | 4 | 3 | 2,831 | |
0.05 | Single-Family Home | $528,791 | 04/07/26 | 4 | 2 | 1,801 | |
0.25 | Single-Family Home | $580,000 | 02/19/26 | 4 | 3.5 | 2,710 | |
0.27 | Single-Family Home | $536,500 | 03/12/26 | 4 | 3.5 | 2,757 |
Nearby homes
Get a sense of prices in the area by checking nearby homes. SOLDFEB 12, 2026H&CO Real Estate LLC, MLS#8064850
 OFF MARKETColdwell Banker Realty 24, MLS#3826642
 OFF MARKETColorado Home Realty, MLS#4913526
 SOLDAPR 7, 2026Freedle and Associates LLC, MLS#2787191
 SOLDFEB 19, 2026Your Home Sold Guaranteed Realty - Premier Partners, MLS#5056709
 SOLDMAY 11, 2026Coldwell Banker Realty 44, MLS#4901885
 OFF MARKETKeller Williams Realty Downtown LLC, MLS#9430543
 FOR SALE
 3D VIEWKeller Williams DTC, MLS#6418424
 SOLDJAN 5, 2026Listings.com, MLS#6522694
 OFF MARKETCompass - Denver, MLS#1901148
 OFF MARKETEquity Colorado Real Estate, MLS#1666197
 OFF MARKETHomeSmart, MLS#4913298
Assigned Schools
These are the assigned schools for 19873 E Stanford Dr.
- Smoky Hill High School
- 9-12
- Public
- 2297 Students
5/10GreatSchools RatingParent Rating AverageI was supposed to graduate from here in 2022. I was being severely bullied by students and even some staff like security were outright rude, discriminatory, and unhelpful. Very few trusted adults in this building. My school counselor helped me drop out the day I turned 17 and while I was greatful then, I wish there were more adults that encouraged me to stay rather than sign off for me to leave without a diploma.Other Review6mo ago - Horizon Middle School
- 6-8
- Public
- 714 Students
5/10GreatSchools RatingParent Rating AverageUnfortunately my children have to stay for 1 more year at this godforsaken school; this school and just the Cherry Creek District alone does not handle bullying appropriately. I have two children who have been bullied since fifth grade in the district and every single time they go to defend themselves, They are the ones that are reprimanded when the bully gets a slap on the wrist and gets to enjoy going to school without any consequences, whereas my children get suspended or have referrals, the admin at the school 100% terrible because again they like to ignore the big problem and sweet things under the rug for image. If you can avoid sending your kids to school here I highly recommend to seek elsewhere because know that your child will be treated inappropriately and without empathy if bullying happens to your child.Parent Review2mo ago - Summit Elementary School
- PK-5
- Public
- 337 Students
4/10GreatSchools RatingParent Rating AverageFor the most part Summit does a good job. It's a little hit & miss with teachers from year to year, but I've one child graduate from Summit and another in 3rd grade and we've never had a bad teacher. Some teachers are just a better match for your student than others. However, I'm knocking off a star because the school's recess policies are ridiculous. Way too much supervision and way too much restriction on the activities. When I went to school we just went and played at recess with no supervision unless we did something to warrant it. Now they have teacher aides watching over the kids at recess and the children are very restricted in what they can or can't do. My kid literally cannot run around at recess? They can't play competitive games? No tag?Parent Review4y ago  Check out schools near 19873 E Stanford Dr.
What Locals Say about Centennial
At least 373 Trulia users voted on each feature.

96 % Say it's dog friendly

92 % Say there are sidewalks

92 % Say car is needed

89 % Say parking is easy

79 % Say people would walk alone at night

79 % Say yards are well-kept

78 % Say there's holiday spirit

75 % Say kids play outside

69 % Say it's quiet

65 % Say streets are well-lit

64 % Say there's wildlife

60 % Say neighbors are friendly

59 % Say it's walkable to grocery stores

55 % Say they plan to stay for at least 5 years

49 % Say it's walkable to restaurants

41 % Say there are community events
Sourced by Trulia users. Learn more about our methodology.
LGBTQ Local Legal Protections
LGBTQ Local Legal Protections



Apartments for Rent
 NEW - 1 DAY AGOPET FRIENDLYTotal price$1,637 - $2,528/mo1-3 bd1-2 baThe Madison Apartments at Copperleaf | 22500 E Radcliff Cir,
Aurora, CO 80015 PET FRIENDLYTotal price$2,773 - $4,197/mo2-4 bd3-4 baThe Fillmore Rental Homes at Copperleaf | 4545 S Versailles St,
Aurora, CO 80015 NEW - 1 DAY AGOPET FRIENDLYTotal price$1,450 - $2,935/mo1-4 bd1-2 baThe Fletcher Southlands | 22959 E Smoky Hill Rd,
Aurora, CO 80015 NEW - 1 DAY AGOPET FRIENDLY
 NEW - 1 DAY AGOPET FRIENDLY
 PET FRIENDLY
 PET FRIENDLYTotal price$1,388 - $2,791/mo1-3 bd1-2 baStone Cliff Apartments | 17886 E Greenwood Dr,
Aurora, CO 80013 PET FRIENDLYTotal price$1,642 - $2,248/mo1-2 bd1-2 baFive810 Southlands | 5810 S Southlands Pkwy,
Aurora, CO 80016 PET FRIENDLY
 PET FRIENDLY$2,895 - $3,095/mo3-4 bd3-4 baPeak at Painted Ridge Townhomes | 3629-3699 S Lisbon Ct,
Aurora, CO 80013 NEW - 12 HRS AGOPET FRIENDLY
 PET FRIENDLYTotal price$1,300 - $1,850/mo1-2 bd1-2 baQuincy Ridge Apartments | 4404 S Hannibal Way,
Aurora, CO 80015 NEW - 2 HRS AGOAPPLY INSTANTLYPET FRIENDLY
 See more homes for rent inCentennial
Explore by feature - Pet Friendly
 SPECIAL OFFERPET FRIENDLYTotal price$1,703 - $2,625/mo1-3 bd1-2 baVillas at Homestead | 6857 S Homestead Pkwy,
Englewood, CO 80112 SPECIAL OFFERPET FRIENDLY
 SPECIAL OFFERPET FRIENDLYTotal price$1,666 - $2,197/moStudio-2 bd1-2 baPortola at SouthGlenn | 6851 S Gaylord St,
Littleton, CO 80122 NEW - 1 DAY AGOSPECIAL OFFERPET FRIENDLY
 SPECIAL OFFERPET FRIENDLY
 PET FRIENDLY$1,735 - $3,080/moStudio-2 bd1-2 baHensley at the District. | 9251 E Mineral Ave,
Englewood, CO 80112 PET FRIENDLY
 PET FRIENDLY
 SPECIAL OFFERPET FRIENDLY
 PET FRIENDLYFURNISHED
Explore by feature - Garage
- SPECIAL OFFERPET FRIENDLYTotal price$1,703 - $2,625/mo1-3 bd1-2 baVillas at Homestead | 6857 S Homestead Pkwy,
Englewood, CO 80112 - SPECIAL OFFERPET FRIENDLYTotal price$1,666 - $2,197/moStudio-2 bd1-2 baPortola at SouthGlenn | 6851 S Gaylord St,
Littleton, CO 80122 - NEW - 1 DAY AGOSPECIAL OFFERPET FRIENDLY
- SPECIAL OFFERPET FRIENDLY
 NEW - 1 DAY AGOPET FRIENDLY
- PET FRIENDLY$1,735 - $3,080/moStudio-2 bd1-2 baHensley at the District. | 9251 E Mineral Ave,
Englewood, CO 80112 - PET FRIENDLYFURNISHED
 PET FRIENDLYFURNISHED
 SPECIAL OFFERPET FRIENDLY$1,464 - $2,680/moStudio-2 bd1-2 baGriffis at Fiddler's Green | 7700 E Peakview Ave,
Englewood, CO 80111 SPECIAL OFFERPET FRIENDLYTotal price$2,060 - $3,584/mo1-2 bd1-3 baTownship Residences | 901 E Phillips Ln,
Littleton, CO 80122
Explore by feature - Air Conditioning
- SPECIAL OFFERPET FRIENDLYTotal price$1,703 - $2,625/mo1-3 bd1-2 baVillas at Homestead | 6857 S Homestead Pkwy,
Englewood, CO 80112 - SPECIAL OFFERPET FRIENDLYTotal price$1,666 - $2,197/moStudio-2 bd1-2 baPortola at SouthGlenn | 6851 S Gaylord St,
Littleton, CO 80122 - NEW - 1 DAY AGOSPECIAL OFFERPET FRIENDLY
- NEW - 1 DAY AGOPET FRIENDLY
- PET FRIENDLY$1,735 - $3,080/moStudio-2 bd1-2 baHensley at the District. | 9251 E Mineral Ave,
Englewood, CO 80112 - PET FRIENDLY
- SPECIAL OFFERPET FRIENDLY
- PET FRIENDLYFURNISHED
- PET FRIENDLYFURNISHED
- SPECIAL OFFERPET FRIENDLY$1,464 - $2,680/moStudio-2 bd1-2 baGriffis at Fiddler's Green | 7700 E Peakview Ave,
Englewood, CO 80111
Explore by feature - Pool
- SPECIAL OFFERPET FRIENDLYTotal price$1,703 - $2,625/mo1-3 bd1-2 baVillas at Homestead | 6857 S Homestead Pkwy,
Englewood, CO 80112 - SPECIAL OFFERPET FRIENDLY
- SPECIAL OFFERPET FRIENDLYTotal price$1,666 - $2,197/moStudio-2 bd1-2 baPortola at SouthGlenn | 6851 S Gaylord St,
Littleton, CO 80122 - NEW - 1 DAY AGOSPECIAL OFFERPET FRIENDLY
- SPECIAL OFFERPET FRIENDLY
- NEW - 1 DAY AGOPET FRIENDLY
- PET FRIENDLY$1,735 - $3,080/moStudio-2 bd1-2 baHensley at the District. | 9251 E Mineral Ave,
Englewood, CO 80112 - PET FRIENDLY
- PET FRIENDLY
 SPECIAL OFFERPET FRIENDLY
Explore by feature - Washer/dryer
- SPECIAL OFFERPET FRIENDLYTotal price$1,703 - $2,625/mo1-3 bd1-2 baVillas at Homestead | 6857 S Homestead Pkwy,
Englewood, CO 80112 - SPECIAL OFFERPET FRIENDLY
- SPECIAL OFFERPET FRIENDLYTotal price$1,666 - $2,197/moStudio-2 bd1-2 baPortola at SouthGlenn | 6851 S Gaylord St,
Littleton, CO 80122 - NEW - 1 DAY AGOSPECIAL OFFERPET FRIENDLY
- NEW - 1 DAY AGOPET FRIENDLY
- PET FRIENDLY$1,735 - $3,080/moStudio-2 bd1-2 baHensley at the District. | 9251 E Mineral Ave,
Englewood, CO 80112 - SPECIAL OFFERPET FRIENDLYTotal price$2,060 - $3,584/mo1-2 bd1-3 baTownship Residences | 901 E Phillips Ln,
Littleton, CO 80122  NEW - 1 DAY AGOSPECIAL OFFERPET FRIENDLY
 PET FRIENDLY
 SPECIAL OFFERPET FRIENDLYTotal price$1,771 - $2,482/mo1-2 bd1-2 baThe Mezz at Fiddlers Green | 6440 S Syracuse Way,
Englewood, CO 80111
Explore by feature - Outdoor Space
- NEW - 2 HRS AGOAPPLY INSTANTLYPET FRIENDLY
 NEW - 17 HRS AGOAPPLY INSTANTLYFURNISHED
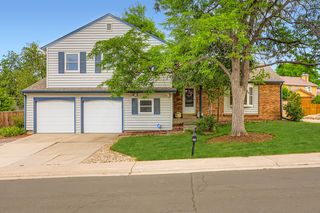 APPLY INSTANTLYPET FRIENDLY
 APPLY INSTANTLYPET FRIENDLY
 APPLY INSTANTLYPET FRIENDLY
 APPLY INSTANTLYPET FRIENDLY
 APPLY INSTANTLYPET FRIENDLYFURNISHED
 PET FRIENDLY
 NEW - 2 DAYS AGOPET FRIENDLY
 PET FRIENDLY
Homes for sale near 19873 E Stanford Dr
 The Galansky Group LLC, MLS#4586957
- Keller Williams DTC, MLS#6418424
 Berkshire Hathaway HomeServices Colorado, LLC - Highlands Ranch Real Estate, MLS#7027892
 OPEN SAT, 11-1PMEd Prather Real Estate, MLS#2839579
 OPEN SAT, 11-2PMYour Castle Real Estate Inc, MLS#4283954
 Jason Mitchell Real Estate Colorado, LLC, MLS#8618837
 See more homes for sale inCentennial


Off Market Homes Near 19873 E Stanford Dr
 SOLDAUG 7, 2026Keenan Real Estate, MLS#6055909
 SOLDAUG 7, 2026Thrive Real Estate Group, MLS#4414861
 SOLDAUG 7, 2026eXp Realty, LLC, MLS#8939978
 SOLDAUG 7, 2026Preferred Property Management and Real Estate, LLC, MLS#7476555
 SOLDAUG 7, 2026Trelora Realty, Inc., MLS#4619509
 SOLDAUG 6, 2026Keller Williams DTC, MLS#3615879
 SOLDAUG 6, 2026Jack Fine Properties, MLS#8632567
 SOLDAUG 6, 2026Kentwood Real Estate Cherry Creek, MLS#7711764
 SOLDAUG 6, 2026LIV Sotheby's International Realty, MLS#8762710
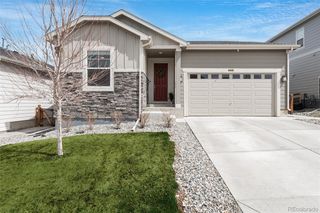 SOLDAUG 6, 2026Compass - Denver, MLS#4700961
- See more homes for sale inCentennial
Frequently asked questions about 19873 E Stanford Dr
- What is 19873 E Stanford Dr estimated to be worth?Trulia's estimated value for 19873 E Stanford Dr in Centennial, CO is $605,300.
- What is the price history for 19873 E Stanford Dr?19873 E Stanford Dr in Centennial, CO last sold for $535,000 in August 2023.
- Is Centennial a buyer's or seller's market?Centennial is currently a seller's market, based on recent for-sale activity.
- What's the median sale price in Centennial?The median sale price in Centennial is $660K. That is up $15.42K from the prior month.
- Does 19873 E Stanford Dr have air conditioning?Yes, 19873 E Stanford Dr in Centennial, CO has air conditioning.
- How big is the lot at 19873 E Stanford Dr?The lot at 19873 E Stanford Dr in Centennial, CO is about 0.33 acres (14,244 sq ft).