

$1,901,000
 4 Beds
 6 Baths
 6,776 sqft (on 0.48 acres)
19858 Annenberg Dr, Ashburn, VA 20147
Est. Refi. Payment $11,542/mo*
Refinance Your HomeCurrently Off Market - Sold Aug 21, 2020 for $1,399,000
Home Value
Trulia Estimate
$1.9MSince last month
Increased$3K (+0.1%)Since last year
Increased$68K (+3.7%)Since last sale
Increased$507K (+36.3%)Learn more about this home's value by checking out its Trulia Estimate, the value of nearby homes, and how much similar homes have sold for.
Trulia Estimate
The of this home's value increased by +82% in the last 10 years
| Month | Estimated value |
|---|---|
2026 | |
| September 2026 | $1.91M |
| August 2026 | $1.9M |
| July 2026 | $1.92M |
| June 2026 | $1.93M |
| May 2026 | $1.94M |
| April 2026 | $1.92M |
| March 2026 | $1.91M |
| February 2026 | $1.86M |
| January 2026 | $1.84M |
2025 | |
2024 | |
2023 | |
2022 | |
2021 | |
2020 | |
2019 | |
2018 | |
2017 | |
2016 | |
Comparable sales
These are recently sold homes that have a similar location or other similar features to this home, like bedrooms, bathrooms, and square footage. Get a sense of the expected prices in the area by viewing these homes.Address | Distance | Property Type | Sold Price | Sold Date | Bed | Bath | Sqft |
|---|---|---|---|---|---|---|---|
0.03 | Single-Family Home | $2,000,000 | 06/12/26 | 5 | 4.5 | 6,866 | |
0.28 | Single-Family Home | $1,400,000 | 04/03/26 | 5 | 4.5 | 5,759 | |
0.27 | Single-Family Home | $2,100,000 | 06/26/26 | 5 | 6.5 | 8,604 | |
0.17 | Single-Family Home | $1,355,000 | 04/17/26 | 4 | 4.5 | 3,960 | |
0.30 | Single-Family Home | $1,400,000 | 06/18/26 | 5 | 4.5 | 5,137 | |
0.19 | Single-Family Home | $1,250,000 | 08/07/26 | 4 | 3.5 | 3,553 | |
0.40 | Single-Family Home | $1,400,000 | 03/23/26 | 5 | 4.5 | 5,366 | |
0.28 | Single-Family Home | $2,499,900 | 06/30/26 | 6 | 6.5 | 9,107 | |
0.48 | Single-Family Home | $1,395,000 | 08/31/26 | 5 | 4.5 | 5,067 | |
0.48 | Single-Family Home | $1,251,282 | 05/07/26 | 4 | 4.5 | 4,552 |
Nearby home prices
Get a sense of expected prices in the area by checking the value of nearby homes.Address | Distance | Price | Bed | Bath | Sqft | Status |
|---|---|---|---|---|---|---|
0.08 | $1,995,000 | 5 | 5.5 | 7,218 | For Sale | |
0.03 | $2,000,000 | 5 | 4.5 | 6,866 | Recently Sold | |
0.19 | $1,329,200 | 5 | 4.5 | 5,087 | Off Market | |
0.19 | $1,400,900 | 4 | 4.5 | 4,633 | Off Market | |
0.18 | $1,250,000 | 4 | 3.5 | 3,553 | Recently Sold | |
0.17 | $1,355,000 | 4 | 4.5 | 3,960 | Recently Sold | |
0.17 | $1,222,500 | 3 | 3.5 | 4,715 | Off Market | |
0.18 | $955,700 | 5 | 4.5 | 2,830 | Off Market | |
0.20 | $1,180,000 | 3 | 2.5 | 3,315 | Recently Sold | |
0.19 | $914,900 | 4 | 4 | 2,830 | Off Market | |
0.19 | $970,000 | 4 | 3.5 | 2,830 | Off Market | |
0.19 | $920,300 | 4 | 4.5 | 2,830 | Off Market |
Local Information
- Map ViewExplore the area around 19858 Annenberg Dr.

- Schools1 Preschool School1 Elementary School1 Middle School1 High School

- Shop & Eat

-- mins to
Home Highlights

Single-Family Home

Built in 2000

0.48 acre lot

6,776 sqft

$281/sqft

Garage
About this House
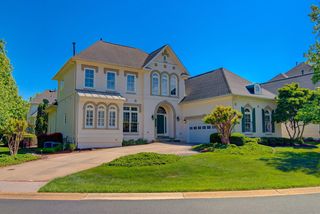
OPEN HOUSE SUN 6/28 2-4PM Entertainer's Dream Home! Prime cul-de-sac street and LOCATION only steps away from award winning Belmont Country Club Golf and amenities** Beautifully renovated with over 600K in owner updates to include New designer kitchen by Michael Nash Custom Kitchens featuring soft close white cabinetry, high-end Thermador appliance package and designer lighting and fixtures. Welcoming first impressions is all in the details: New travertine flooring in the 2 story foyer, rare Du Chateau' wide plank wood flooring through out the main level and upgraded crown molding, lighting and plantation shutters in the living room and dining rooms** Must See to appreciate the amazing out-door living space with expansive covered pavilion, wood burning stone fireplace, commercial grade wet bar and outdoor kitchen, hot tub with fountain feature and built-in fire pit ~ Enjoy private outdoor entertaining at its best surrounded by mature trees and professional landscaping, extensive outdoor lighting, whole house surround sound music and entertaining systems, patio & hardscape and underground irrigation systems. The Chef's kitchen leads to family room with wood burning stone fireplace, butlers pantry and main level office with floor to ceiling book cases. Luxury master bedroom with tray ceiling, built in closet organizers and updated spa master bathroom. All secondary upper level bedrooms have private bathrooms with New LVT flooring and upgraded fixtures**The basement features spacious granite wet bar, media room area, game room, 5th bedroom or Office option and 5th full bathroom**Car enthusiast's 3 car side load garage with updated flooring and storage systems. NEW Roof and Updated AC Units. Welcome Home!
19858 Annenberg Dr, Ashburn, VA 20147 is a 4 bedroom, 7 bathroom, 6,776 sqft single-family home built in 2000. It last sold for $1,399,000 on Aug 21, 2020. This property is not currently displayed as for sale or rent on Trulia. The Trulia Estimate is $1,901,000, with a rent estimate of $5,538/month.
Home Details for 19858 Annenberg Dr

|
|---|
Interior Details BasementTypes of Rooms: Walk In Closet |
Heating & Cooling Heating: Forced AirAir ConditioningCooling System: CentralHeating Fuel: Forced Air |
Levels, Entrance, & Accessibility Stories: 3Floors: Hardwood |
Appliances & Utilities DishwasherDisposalDryer |
Fireplace & Spa FireplaceHot Tub or Spa |

|
|---|
Exterior Home Features Roof: AsphaltExterior: StoneFoundation Type: Concrete |
Parking & Garage GarageParking Spaces: 3Parking: Garage Attached |

|
|---|
Year Built Year Built: 2000Year Updated: 2000 |
Property Type / Style Property Type: Single Family HomeArchitecture: Colonial |

|
|---|
Units in Building: 1 |

|
|---|
Lot Area: 0.48 acres |
Price and Tax history
| Date | Event | Price |
|---|---|---|
Aug 21, 2020 Source: N/A | Sold | $1,399,000 |
Jun 30, 2020 Source: Agent Provided | Pending | $1,398,000 |
Jun 27, 2020 Source: Agent Provided | Listed For Sale | $1,398,000 |
Dec 20, 2000 Source: N/A | Sold | $654,776 |
| Year | Property tax | Tax assessment |
|---|---|---|
| 2026 | $14,478 | $1,798,490 |
Home facts updated by county records
Market trends in Ashburn
Last updated August 2026
Avg. sale price
$809K
$1.32KMoM
Sale-to-List Price
100.0%
Price per sq ft
$295
$6MoM
Available listings
322
10MoM
Around this home
What Locals Say about Ashburn
At least 491 Trulia users voted on each feature.

94 % Say it's dog friendly

91 % Say there are sidewalks

91 % Say car is needed

83 % Say kids play outside

81 % Say parking is easy

80 % Say there's holiday spirit

78 % Say people would walk alone at night

74 % Say it's quiet

71 % Say yards are well-kept

69 % Say streets are well-lit

64 % Say it's walkable to grocery stores

60 % Say there's wildlife

58 % Say neighbors are friendly

57 % Say they plan to stay for at least 5 years

53 % Say it's walkable to restaurants

48 % Say there are community events
Sourced by Trulia users. Learn more about our methodology.
LGBTQ Local Legal Protections
LGBTQ Local Legal Protections



Frequently asked questions about 19858 Annenberg Dr
- What is 19858 Annenberg Dr estimated to be worth?Trulia's estimated value for 19858 Annenberg Dr in Ashburn, VA is $1,901,000.
- What is the price history for 19858 Annenberg Dr?19858 Annenberg Dr in Ashburn, VA last sold for $1,399,000 in August 2020.
- Is Ashburn a buyer's or seller's market?Ashburn is currently a seller's market, based on recent for-sale activity.
- What's the median sale price in Ashburn?The median sale price in Ashburn is $809K. That is down $1.32K from the prior month.
- Does 19858 Annenberg Dr have air conditioning?Yes, 19858 Annenberg Dr in Ashburn, VA has air conditioning.
- How big is the lot at 19858 Annenberg Dr?The lot at 19858 Annenberg Dr in Ashburn, VA is about 0.48 acres (20,908 sq ft).
Explore by feature - Pet Friendly
 SPECIAL OFFERPET FRIENDLYTotal price$3,146 - $5,326/mo3 bd3 baCityHouse Ashburn Station | 21901 Garganey Ter,
Ashburn, VA 20147 PET FRIENDLY
 SPECIAL OFFERPET FRIENDLY
 PET FRIENDLY
 NEW - 1 DAY AGOPET FRIENDLY
 SPECIAL OFFERPET FRIENDLY$1,966 - $2,604/mo1-2 bd1-2 baAtley on the Greenway Apartments | 21827 High Rock Ter,
Ashburn, VA 20147 PET FRIENDLY
 SPECIAL OFFERPET FRIENDLY
 SPECIAL OFFERPET FRIENDLY
 SPECIAL OFFERPET FRIENDLY
Explore by feature - Garage
- SPECIAL OFFERPET FRIENDLYTotal price$3,146 - $5,326/mo3 bd3 baCityHouse Ashburn Station | 21901 Garganey Ter,
Ashburn, VA 20147 - PET FRIENDLY
- PET FRIENDLY
- NEW - 1 DAY AGOPET FRIENDLY
- SPECIAL OFFERPET FRIENDLY$1,966 - $2,604/mo1-2 bd1-2 baAtley on the Greenway Apartments | 21827 High Rock Ter,
Ashburn, VA 20147 - SPECIAL OFFERPET FRIENDLY
- SPECIAL OFFERPET FRIENDLY
 SPECIAL OFFERPET FRIENDLY
 SPECIAL OFFERPET FRIENDLY
 PET FRIENDLY
Explore by feature - Air Conditioning
- SPECIAL OFFERPET FRIENDLYTotal price$3,146 - $5,326/mo3 bd3 baCityHouse Ashburn Station | 21901 Garganey Ter,
Ashburn, VA 20147 - PET FRIENDLY
- SPECIAL OFFERPET FRIENDLY
- SPECIAL OFFERPET FRIENDLY
- SPECIAL OFFERPET FRIENDLY
- SPECIAL OFFERPET FRIENDLY
- PET FRIENDLY
 NEW - 1 DAY AGOPET FRIENDLY$1,959 - $2,471/mo1-3 bd1-2 baJefferson Arbors at Broadlands | 43170 Thistledown Ter,
Ashburn, VA 20148 NEW - 1 DAY AGOAPPLY INSTANTLY
 APPLY INSTANTLYPET FRIENDLY
Explore by feature - Pool
- PET FRIENDLY
- SPECIAL OFFERPET FRIENDLY
- PET FRIENDLY
- NEW - 1 DAY AGOPET FRIENDLY
- SPECIAL OFFERPET FRIENDLY$1,966 - $2,604/mo1-2 bd1-2 baAtley on the Greenway Apartments | 21827 High Rock Ter,
Ashburn, VA 20147 - PET FRIENDLY
- SPECIAL OFFERPET FRIENDLY
- SPECIAL OFFERPET FRIENDLY
- SPECIAL OFFERPET FRIENDLY
- SPECIAL OFFERPET FRIENDLY
Explore by feature - Washer/dryer
- SPECIAL OFFERPET FRIENDLYTotal price$3,146 - $5,326/mo3 bd3 baCityHouse Ashburn Station | 21901 Garganey Ter,
Ashburn, VA 20147 - PET FRIENDLY
- SPECIAL OFFERPET FRIENDLY
- PET FRIENDLY
- SPECIAL OFFERPET FRIENDLY$1,966 - $2,604/mo1-2 bd1-2 baAtley on the Greenway Apartments | 21827 High Rock Ter,
Ashburn, VA 20147 - PET FRIENDLY
- SPECIAL OFFERPET FRIENDLY
- SPECIAL OFFERPET FRIENDLY
- SPECIAL OFFERPET FRIENDLY
- PET FRIENDLY
Explore by feature - Outdoor Space
 OPEN SUN, 2:45-4PMAPPLY INSTANTLYPET FRIENDLY
 APPLY INSTANTLYPET FRIENDLY
 APPLY INSTANTLYPET FRIENDLY
 APPLY INSTANTLYPET FRIENDLY
 APPLY INSTANTLYPET FRIENDLY
 APPLY INSTANTLYPET FRIENDLY
 APPLY INSTANTLYPET FRIENDLY
 PET FRIENDLY
 PET FRIENDLY
Apartments for Rent
- PET FRIENDLY
- PET FRIENDLY
 PET FRIENDLY
 PET FRIENDLYFURNISHED
- PET FRIENDLY
- NEW - 1 DAY AGOPET FRIENDLY$1,959 - $2,471/mo1-3 bd1-2 baJefferson Arbors at Broadlands | 43170 Thistledown Ter,
Ashburn, VA 20148 - PET FRIENDLY
- PET FRIENDLY
- APPLY INSTANTLYPET FRIENDLY
 APPLY INSTANTLY
 APPLY INSTANTLYPET FRIENDLY
 See more homes for rent inAshburn
Off Market Homes Near 19858 Annenberg Dr
 SOLDSEP 18, 2026Century 21 Redwood Realty
 SOLDSEP 18, 2026Monument Sotheby's International Realty
 SOLDSEP 15, 2026Coldwell Banker Realty
 SOLDSEP 15, 2026Keller Williams Realty
 SOLDSEP 14, 2026M.O. Wilson Properties
 SOLDSEP 11, 2026Keller Williams Realty
 SOLDSEP 9, 2026Pearson Smith Realty, LLC
 SOLDSEP 8, 2026Pearson Smith Realty, LLC
 See more homes for sale inAshburn


Homes for sale near 19858 Annenberg Dr
 0.35 ACRESKeller Williams Realty
 0.48 ACRESPearson Smith Realty, LLC
 0.62 ACRESCENTURY 21 New Millennium
 OPEN SUN, 11-1PM0.54 ACRESMcWilliams/Ballard Inc.
 OPEN SAT, 12-2PM0.26 ACRESEXP Realty, LLC
 0.44 ACRESKeller Williams Realty
- See more homes for sale inAshburn


- Results are loading