


$1,130,000
Original price: $1,150,000
 4 Beds
 3.5 Baths
 4,305 sqft (on 0.28 acres)
43280 John Danforth Ct, Ashburn, VA 20147
Est. Mortgage $7,133/mo*
Get Pre-QualifiedWe estimate this home will sell faster than 91% nearby.
Home Highlights

Single-Family Home

Built in 2004

0.28 acre lot

$262/sqft

2 Car Garage

HOA $101/mo
Local Information
- Map ViewExplore the area around 43280 John Danforth Ct.

- Schools1 Preschool School1 Elementary School1 Middle School1 High School

- Shop & Eat

-- mins to
About this House
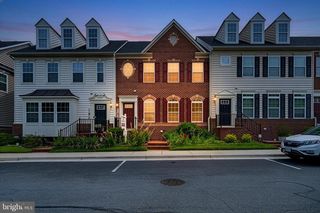
What's unique:Classic brick-front exteriorNew carpetOpen and inviting layoutGenerously sized backyardLarge center islandSpacious kitchen
Welcome to 43280 John Danforth Court, ideally situated on a cul-de-sac in the desirable Cedar Ridge community of Ashburn. Offering more than 4,000 square feet of finished living space, this beautifully refreshed home combines generous proportions, functional living, and thoughtful updates throughout. Fresh paint, new carpet, updated light fixtures, and new hardware create a polished, move-in-ready feel from the moment you arrive. Step inside through the impressive two-story foyer, where gleaming hardwood floors set the tone and flow seamlessly into the formal living and dining rooms. Designed for both everyday living and entertaining, the main level offers an open and inviting layout with plenty of space to gather. At the heart of the home, the spacious kitchen features black granite countertops, stainless steel appliances, abundant cabinetry, and a large center island. Just steps away, the expansive family room is filled with natural light from beautiful windows and anchored by a marble-surround gas fireplace with a classic wood mantel. A private main-level office with built-in shelving provides a dedicated space for working from home or studying. Upstairs, you'll find four bedrooms, including a spacious owner's suite complete with a separate sitting area. The en-suite bath features dual vanities, a soaking tub, walk-in shower, and generous space to unwind. Three additional bedrooms and a full hall bath complete the upper level. The finished lower level adds even more flexibility with expansive recreation and entertaining space, a full bathroom, and walk-up access to the backyard. Whether envisioned as a game room, home theater, fitness space, or guest retreat, this level offers plenty of possibilities. Outside, the home's classic brick-front exterior and cul-de-sac setting provide an inviting first impression. The generously sized backyard offers plenty of room to enjoy the outdoors, while the rear deck creates an ideal setting for grilling, entertaining, or simply relaxing at the end of the day. Beyond the home itself, Cedar Ridge places you in the heart of one of Ashburn's most desirable and convenient locations. Enjoy easy access to the W&OD Trail, nearby shopping, dining, recreation, and entertainment, while local schools are just minutes from home. Commuters will appreciate convenient connections to Route 7 and the Dulles Greenway, along with proximity to the Ashburn Metro Station for access throughout Northern Virginia and into Washington, D.C. Inova Loudoun Hospital is also nearby, adding another level of everyday convenience to this well-connected location. Thoughtfully updated, generously sized, and ideally positioned within Ashburn, 43280 John Danforth Court offers a rare combination of space, comfort, and everyday convenience, ready for its next owners to simply move in and enjoy
Last check for updates: about 3 hours ago
Listing courtesy of Reed Jimenez, (301) 991-8041
LPT Realty, LLC, (877) 366-2213
Source: Bright MLS, MLS#VALO2134768
Also Listed on Bright MLS.
We estimate this home will sell faster than 91% nearby.
Home Details for 43280 John Danforth Ct

|
|---|
Interior Details Basement: Connecting Stairway,Partial,Full,Improved,Partially Finished,Walk-Out Access,Sump PumpNumber of Rooms: 1Types of Rooms: Basement |
Beds & Baths Number of Bedrooms: 4Number of Bathrooms: 4Number of Bathrooms (full): 3Number of Bathrooms (half): 1Number of Bathrooms (main level): 1 |
Dimensions and Layout Living Area: 4305 Square Feet |
Appliances & Utilities Appliances: Microwave, Built-In Range, Dishwasher, Disposal, Double Oven, Oven, Refrigerator, Stainless Steel Appliance(s), Dryer, Exhaust Fan, Washer, Gas Water HeaterDishwasherDisposalDryerLaundry: Main LevelMicrowaveRefrigeratorWasher |
Heating & Cooling Heating: Central,Natural GasHas CoolingAir Conditioning: Ceiling Fan(s),Central Air,ElectricHas HeatingHeating Fuel: Central |
Fireplace & Spa Number of Fireplaces: 1Has a Fireplace |
Windows, Doors, Floors & Walls Flooring: Carpet, Hardwood, Tile/Brick, Wood |
Levels, Entrance, & Accessibility Stories: 3Levels: ThreeAccessibility: NoneFloors: Carpet, Hardwood, Tile Brick, Wood |
View Has a ViewView: Trees/Woods |
Security Security: Security System |

|
|---|
Exterior Home Features Roof: Architectural ShinglePatio / Porch: Deck, PorchOther Structures: Above Grade, Below GradeFoundation: SlabNo Private Pool |
Parking & Garage Number of Garage Spaces: 2Number of Covered Spaces: 2Open Parking Spaces: 2No CarportHas a GarageHas an Attached GarageHas Open ParkingParking Spaces: 4Parking: Garage Door Opener,Inside Entrance,Asphalt,Attached,Driveway |
Pool Pool: None |
Frontage Responsible for Road Maintenance: HOARoad Surface Type: PavedNot on Waterfront |
Water & Sewer Sewer: Public Sewer |
Finished Area Finished Area (above surface): 3276 Square FeetFinished Area (below surface): 1029 Square Feet |

|
|---|
Days on Market: 47 |

|
|---|
Year Built Year Built: 2004 |
Property Type / Style Property Type: ResidentialProperty Subtype: Single Family ResidenceStructure Type: DetachedArchitecture: Colonial |
Building Construction Materials: Brick Front, Vinyl SidingNot a New Construction |
Property Information Parcel Number: 114177986000 |

|
|---|
Price List Price: $1,130,000Price Per Sqft: $262 |
Status Change & Dates Possession Timing: Immediate |

|
|---|
MLS Status: ACTIVE |

|
|---|
Direction & Address City: ASHBURNCommunity: Cedar Ridge |
School Information Elementary School District: Loudoun County Public SchoolsJr High / Middle School District: Loudoun County Public SchoolsHigh School District: Loudoun County Public Schools |

|
|---|
Listing Agent Listing ID: VALO2134768 |

|
|---|
Building Area Building Area: 4305 Square Feet |

|
|---|
Not Senior Community |

|
|---|
Has an HOAHOA Fee: $302/Quarterly |

|
|---|
Lot Area: 0.28 acres |

|
|---|
Special Conditions: Standard |

|
|---|
Listing Agreement Type: Exclusive Right To Sell |

|
|---|
Business Information Ownership: Fee Simple |

|
|---|
BasementMls Number: VALO2134768Above Grade Unfinished Area: 3276 |

|
|---|
Source Internet Automated Valuation Display: YSource Internet Consumer Comment: YSource Internet Entire Listing Display: YSource Internet Address Display: Y |
Around this home
What Locals Say about Ashburn
This October
Trick-or-Treat Score
Built from what locals say about this neighborhood.- 91% say there are sidewalks
- 80% say there's holiday spirit
- 58% say neighbors are friendly
Trulia Trick or TreatStart Ghost Hunt
At least 491 Trulia users voted on each feature.

94 % Say it's dog friendly

91 % Say there are sidewalks

91 % Say car is needed

83 % Say kids play outside

81 % Say parking is easy

80 % Say there's holiday spirit

78 % Say people would walk alone at night

74 % Say it's quiet

71 % Say yards are well-kept

69 % Say streets are well-lit

64 % Say it's walkable to grocery stores

60 % Say there's wildlife

58 % Say neighbors are friendly

57 % Say they plan to stay for at least 5 years

53 % Say it's walkable to restaurants

48 % Say there are community events
Sourced by Trulia users. Learn more about our methodology.
Market trends in Ashburn
Last updated September 2026
Avg. sale price
$811K
$2KMoM
Sale-to-List Price
100.0%
Price per sq ft
$297
$2MoM
Available listings
327
5MoM
Home Value
Trulia Estimate
$1.11MSince last month
Decreased$42K (-3.6%)Since last year
Increased$44K (+4.1%)Since last sale
Increased$574K (+106%)Learn more about this home's value by checking out its Trulia Estimate, the value of nearby homes, and how much similar homes have sold for.
Trulia Estimate
The of this home's value increased by +79% in the last 10 years
| Month | Estimated value |
|---|---|
2026 | |
| October 2026 | $1.11M |
| September 2026 | $1.11M |
| August 2026 | $1.16M |
| July 2026 | $1.1M |
| June 2026 | $1.11M |
| May 2026 | $1.13M |
| April 2026 | $1.12M |
| March 2026 | $1.13M |
| February 2026 | $1.1M |
| January 2026 | $1.08M |
2025 | |
2024 | |
2023 | |
2022 | |
2021 | |
2020 | |
2019 | |
2018 | |
2017 | |
2016 | |
Comparable sales
These are recently sold homes that have a similar location or other similar features to this home, like bedrooms, bathrooms, and square footage. Get a sense of the expected prices in the area by viewing these homes.Address | Distance | Property Type | Sold Price | Sold Date | Bed | Bath | Sqft |
|---|---|---|---|---|---|---|---|
0.03 | Single-Family Home | $1,125,000 | 06/12/26 | 4 | 2.5 | 4,608 | |
0.02 | Single-Family Home | $1,232,000 | 09/30/26 | 4 | 4.5 | 5,326 | |
0.09 | Single-Family Home | $1,135,000 | 06/24/26 | 5 | 4.5 | 4,788 | |
0.03 | Single-Family Home | $1,200,000 | 12/05/25 | 6 | 5 | 5,135 | |
0.23 | Single-Family Home | $1,200,000 | 07/31/26 | 4 | 3.5 | 4,655 | |
0.21 | Single-Family Home | $1,000,000 | 05/18/26 | 4 | 2.5 | 3,428 | |
0.23 | Single-Family Home | $1,250,000 | 05/26/26 | 5 | 3.5 | 4,381 | |
0.38 | Single-Family Home | $1,251,282 | 05/07/26 | 4 | 4.5 | 4,552 | |
0.51 | Single-Family Home | $1,250,000 | 08/07/26 | 4 | 3.5 | 3,553 |
Nearby home prices
Get a sense of expected prices in the area by checking the value of nearby homes.Address | Distance | Price | Bed | Bath | Sqft | Status |
|---|---|---|---|---|---|---|
0.02 | $1,023,600 | 4 | 4 | 2,940 | Off Market | |
0.02 | $1,232,000 | 4 | 4.5 | 5,326 | Recently Sold | |
0.03 | $1,263,400 | 4 | 4.5 | 5,106 | Off Market | |
0.03 | $1,125,000 | 4 | 2.5 | 4,608 | Recently Sold | |
0.03 | $1,204,700 | 6 | 5 | 5,135 | Off Market | |
0.03 | $1,167,900 | 4 | 5 | 4,695 | Off Market | |
0.03 | $1,113,200 | 6 | 4 | 3,419 | Off Market | |
0.03 | $1,222,800 | 5 | 4 | 4,783 | Off Market | |
0.03 | $1,037,700 | 5 | 3.5 | 3,874 | Off Market | |
0.04 | $1,042,500 | 4 | 4 | 2,960 | Off Market | |
0.04 | $1,131,100 | 4 | 4 | 3,695 | Off Market | |
0.05 | $1,071,000 | 4 | 4 | 3,038 | Off Market | |
0.05 | $1,104,200 | 5 | 4 | 3,803 | Off Market | |
0.05 | $1,013,700 | 4 | 3 | 2,940 | Off Market | |
0.05 | $1,141,700 | 6 | 3.5 | 4,428 | Off Market | |
0.05 | $1,055,300 | 5 | 3.5 | 2,990 | Off Market | |
0.05 | $1,155,700 | 5 | 5.5 | 5,425 | Off Market | |
0.06 | $1,238,100 | 4 | 5 | 3,695 | Off Market | |
0.06 | $1,157,500 | 4 | 3.5 | 3,348 | Off Market | |
0.06 | $1,041,600 | 5 | 4 | 3,000 | Off Market |
Price and Tax history
| Date | Event | Price |
|---|---|---|
Sep 23, 2026 Source: Bright MLS #VALO2134768 | PriceChange | $1,130,000 Price decreased by 2% |
Aug 27, 2026 Source: Bright MLS #VALO2134768 | Listed For Sale | $1,150,000 |
Jan 29, 2004 Source: N/A | Sold | $541,000 |
| Year | Property tax | Tax assessment |
|---|---|---|
| 2026 | $8,266 | $1,026,810 |
Home facts updated by county records
LGBTQ Local Legal Protections
LGBTQ Local Legal Protections



Reed Jimenez, LPT Realty, LLC, (877) 366-2213
Agent Phone: (301) 991-8041
The data relating to real estate for sale on this website appears in part through the BRIGHT Internet Data Exchange program, a voluntary cooperative exchange of property listing data between licensed real estate brokerage firms, and is provided by BRIGHT through a licensing agreement.
Listing information is from various brokers who participate in the Bright MLS IDX program and not all listings may be visible on the site. The property information being provided on or through the website is for the personal, non-commercial use of consumers and such information may not be used for any purpose other than to identify prospective properties consumers may be interested in purchasing.
Some properties which appear for sale on the website may no longer be available because they are for instance, under contract, sold or are no longer being offered for sale.
Property information displayed is deemed reliable but is not guaranteed.
Copyright 2026 Bright MLS, Inc. Click here for more information
Similar Homes You May Like
 4.43 ACRESHunt Country Sotheby's International Realty
 Berkshire Hathaway HomeServices PenFed Realty
 0.3 ACRESCentury 21 Redwood Realty
 OPEN SAT, 12-2PM0.37 ACRESRE/MAX Gateway
 0.35 ACRESKeller Williams Realty Centre
 4.5 ACRESPearson Smith Realty, LLC
 OPEN SAT, 1-3PM0.44 ACRESKeller Williams Realty
 0.68 ACRESKeller Williams Realty
 0.9 ACRESColdwell Banker Realty
 0.46 ACRESKeller Williams Realty
 OPEN SUN, 1-3PM0.51 ACRESTTR Sotheby's International Realty
 OPEN SUN, 1-4PM0.36 ACRESColdwell Banker Realty
 Keller Williams Capital Properties
 5.63 ACRESRedfin Corporation
 1.72 ACRESPearson Smith Realty, LLC
 See more homes for sale inAshburn




New Listings near 43280 John Danforth Ct
 0.38 ACRESCentury 21 Redwood Realty
 NEWOPEN FRI, 5-6:30PMCompass
 COMING SOON 10/27Northern Virginia Real Estate Inc.
 TTR Sotheby's International Realty
 0.46 ACRESLong & Foster Real Estate, Inc.
- See more homes for sale inAshburn


Frequently asked questions about 43280 John Danforth Ct
- What is the estimated monthly payment for 43280 John Danforth Ct?Based on a $1,130,000 list price with 20% down at today's rates, the estimated monthly payment for 43280 John Danforth Ct in Ashburn, VA is approximately $7,153 (about $6,325 principal & interest, $753 property taxes, and $75 homeowner's insurance). This is an estimate. Actual payment depends on your loan terms.
- How does the list price for 43280 John Danforth Ct compare to homes in Ashburn?43280 John Danforth Ct in Ashburn, VA is listed at $1,130,000, about 39% above the $811K median sale price in Ashburn.
- What do residents say about Ashburn?Residents describe Ashburn, VA as dog-friendly, pedestrian-friendly, and easy to park in. See homes for sale in Ashburn, VA.
- What are the closest schools to 43280 John Danforth Ct?The closest schools to 43280 John Danforth Ct in Ashburn, VA are Newton-Lee Elementary School (Pre-K, rated 8/10), Stone Bridge High School (rated 9/10), Trailside Middle School (rated 10/10).
- Does 43280 John Danforth Ct have air conditioning?Yes, 43280 John Danforth Ct in Ashburn, VA has air conditioning.
- Does 43280 John Danforth Ct have laundry facilities?Yes, 43280 John Danforth Ct in Ashburn, VA has in-unit laundry.
43280 John Danforth Ct, Ashburn, VA 20147 is a 4 bedroom, 4 bathroom, 4,305 sqft single-family home built in 2004. This property is currently available for sale and was listed by Bright MLS on Aug 21, 2026. The MLS # for this home is MLS# VALO2134768.