

$993,800
 4 Beds
 3 Baths
 1,760 sqft
19828 Gresham St, Northridge, CA 91324
Est. Refi. Payment $6,411/mo*
Refinance Your HomeCurrently Off Market - Sold Apr 9, 2024 for $995,000
Home Value
Trulia Estimate
$994KSince last month
$300 (0%)Since last year
Decreased$700 (-0.1%)Since last sale
$300 (0%)Learn more about this home's value by checking out its Trulia Estimate, the value of nearby homes, and how much similar homes have sold for.
Trulia Estimate
The of this home's value increased by +66% in the last 10 years
| Month | Estimated value |
|---|---|
2026 | |
| October 2026 | $995K |
| September 2026 | $995K |
| August 2026 | $993K |
| July 2026 | $1.01M |
| June 2026 | $1.02M |
| May 2026 | $1.02M |
| April 2026 | $1.01M |
| March 2026 | $1.01M |
| February 2026 | $1.02M |
| January 2026 | $1M |
2025 | |
2024 | |
2023 | |
2022 | |
2021 | |
2020 | |
2019 | |
2018 | |
2017 | |
2016 | |
Comparable sales
These are recently sold homes that have a similar location or other similar features to this home, like bedrooms, bathrooms, and square footage. Get a sense of the expected prices in the area by viewing these homes.Address | Distance | Property Type | Sold Price | Sold Date | Bed | Bath | Sqft |
|---|---|---|---|---|---|---|---|
0.01 | Single-Family Home | $910,000 | 11/19/25 | 4 | 2.5 | 1,760 | |
0.12 | Single-Family Home | $820,000 | 11/19/25 | 4 | 3 | 1,811 | |
0.35 | Single-Family Home | $949,000 | 08/03/26 | 4 | 2 | 1,704 | |
0.21 | Single-Family Home | $810,000 | 03/06/26 | 3 | 2 | 1,934 | |
0.37 | Single-Family Home | $930,000 | 05/18/26 | 4 | 2 | 1,650 | |
0.20 | Single-Family Home | $750,000 | 09/30/26 | 3 | 2 | 1,478 | |
0.23 | Single-Family Home | $837,500 | 10/31/25 | 3 | 2 | 1,392 | |
0.45 | Single-Family Home | $911,000 | 04/08/26 | 4 | 2 | 1,906 |
Nearby home prices
Get a sense of expected prices in the area by checking the value of nearby homes.Address | Distance | Price | Bed | Bath | Sqft | Status |
|---|---|---|---|---|---|---|
0.01 | $906,700 | 4 | 2.5 | 1,760 | Off Market | |
0.01 | $933,500 | 3 | 3 | 2,112 | Off Market | |
0.02 | $433,200 | 1 | 1 | 415 | Off Market | |
0.02 | $884,400 | 3 | 2 | 1,650 | Off Market | |
0.03 | $877,500 | 3 | 3 | 1,879 | Off Market | |
0.03 | $814,200 | 3 | 2 | 1,644 | Off Market | |
0.03 | $915,500 | 3 | 3 | 1,808 | Off Market | |
0.03 | $852,100 | 4 | 2 | 1,646 | Off Market | |
0.03 | $923,800 | 3 | 2 | 1,685 | Off Market | |
0.03 | $830,900 | 3 | 1 | 1,600 | Off Market | |
0.03 | $904,200 | 4 | 2.5 | 1,881 | Off Market | |
0.03 | $900,400 | 3 | 2 | 1,644 | Off Market | |
0.04 | $937,700 | 3 | 3 | 2,079 | Off Market | |
0.04 | $886,900 | 3 | 3 | 1,881 | Off Market | |
0.04 | $871,500 | 3 | 2.5 | 2,124 | Off Market | |
0.04 | $989,700 | 4 | 3 | 2,212 | Off Market | |
0.04 | $943,300 | 4 | 3 | 1,846 | Off Market | |
0.05 | $920,500 | 3 | 2 | 1,630 | Off Market | |
0.05 | $885,000 | 3 | 2 | 1,922 | Off Market | |
0.05 | $867,600 | 4 | 3 | 1,790 | Off Market |
Local Information
- Map ViewExplore the area around 19828 Gresham St.

- Schools1 Elementary School2 Middle Schools4 High Schools

- Shop & Eat

-- mins to
Home Highlights

Single-Family Home

Built in 1958

1,760 sqft

$565/sqft

Garage
About this House
What's unique:Guest accommodationsExpansive countertopsAbundant storageRustic charmUnique flavor of figsHigh-end stainless steel appliances
Nestled in Northridge, this single-story, 4 bedroom, 2.5 bath home melds family-friendly space with architectural grace. The open flow floor plan is thoughtfully designed, leading you through living areas where elegant wood flooring meets the rustic charm of exposed beams, creating a captivating aesthetic of warmth and style.
The heart of the home is the gourmet kitchen, a space crafted for culinary exploration with its expansive countertops, decorative tile backsplash, and high-end stainless steel appliances, all illuminated by the inviting glow of recessed lighting. Here, functionality pairs with artistry, making every meal preparation an experience to cherish.
Venture through the home to discover bedrooms that are havens of rest, offering ample light and abundant storage, adaptable for family living, guest accommodations, or dedicated office space. A practical indoor laundry area enhances the home's conveniences.
Indulgence finds its place in the secondary bathroom, where a jet 'jacuzzi style' tub awaits to offer a retreat of luxury, inviting moments of serene relaxation and rejuvenation.
The exterior of the property impresses with its substantial lot, featuring an oversized rear covered patio equipped with multiple fans, ensuring a cool retreat for those warm summer days. It's perfect for outdoor entertainment or quiet relaxation. The grounds are a horticultural delight, presenting a garden lush with fruit trees, including the sweet bounty of guava, the unique flavor of figs, the crispness of apples, the zesty tang of lemons, and the creamy richness of avocados, all contributing to a personal orchard that offers both delightful shade and a harvest of fresh produce.
The residence's design perfectly blends functionality with contemporary needs, highlighted by a fully integrated copper plumbing system that ensures reliability and ease of maintenance. The commitment to sustainability is further exemplified by the inclusion of fully paid solar panels, reducing energy costs and increasing efficiency. Completing this picture of modern convenience is the garage, which not only provides ample space but also features an electric car charger, catering to the eco-friendly homeowner and adding significant value to this eco-conscious abode.
Each aspect of this home, from the chic living spaces to the opulent bathroom, is designed with sophistication in mind, offering a lifestyle of refined ease. This Northridge residence is the epitome of comfort, luxury, and eco-conscious living, presenting an unmatched opportunity for those seeking a peaceful, sustainable home.
The heart of the home is the gourmet kitchen, a space crafted for culinary exploration with its expansive countertops, decorative tile backsplash, and high-end stainless steel appliances, all illuminated by the inviting glow of recessed lighting. Here, functionality pairs with artistry, making every meal preparation an experience to cherish.
Venture through the home to discover bedrooms that are havens of rest, offering ample light and abundant storage, adaptable for family living, guest accommodations, or dedicated office space. A practical indoor laundry area enhances the home's conveniences.
Indulgence finds its place in the secondary bathroom, where a jet 'jacuzzi style' tub awaits to offer a retreat of luxury, inviting moments of serene relaxation and rejuvenation.
The exterior of the property impresses with its substantial lot, featuring an oversized rear covered patio equipped with multiple fans, ensuring a cool retreat for those warm summer days. It's perfect for outdoor entertainment or quiet relaxation. The grounds are a horticultural delight, presenting a garden lush with fruit trees, including the sweet bounty of guava, the unique flavor of figs, the crispness of apples, the zesty tang of lemons, and the creamy richness of avocados, all contributing to a personal orchard that offers both delightful shade and a harvest of fresh produce.
The residence's design perfectly blends functionality with contemporary needs, highlighted by a fully integrated copper plumbing system that ensures reliability and ease of maintenance. The commitment to sustainability is further exemplified by the inclusion of fully paid solar panels, reducing energy costs and increasing efficiency. Completing this picture of modern convenience is the garage, which not only provides ample space but also features an electric car charger, catering to the eco-friendly homeowner and adding significant value to this eco-conscious abode.
Each aspect of this home, from the chic living spaces to the opulent bathroom, is designed with sophistication in mind, offering a lifestyle of refined ease. This Northridge residence is the epitome of comfort, luxury, and eco-conscious living, presenting an unmatched opportunity for those seeking a peaceful, sustainable home.
19828 Gresham St, Northridge, CA 91324 is a 4 bedroom, 3 bathroom, 1,760 sqft single-family home in Winnetka, built in 1958. It last sold for $995,000 on Apr 9, 2024 (3% above the $967,000 asking price). This property is not currently displayed as for sale or rent on Trulia. The Trulia Estimate is $993,800, with a rent estimate of $4,690/month.
Last check for updates: about 15 hours ago
Listed by Gavin Lindeen DRE #01786152, (805) 404-5368
Pinnacle Estate Properties, Inc.
Karen Troop DRE #01052123, (805) 338-1020
Pinnacle Estate Properties, Inc.
Bought with: Matthew Witek
Source: CSMAOR, MLS#224000629
Home Details for 19828 Gresham St

|
|---|
Beds & Baths Number of Bedrooms: 4Number of Bathrooms: 3Number of Bathrooms (full): 3 |
Dimensions and Layout Living Area: 1760 Square Feet |
Appliances & Utilities Appliances: Dishwasher, Gas Dryer HookupDishwasherLaundry: Laundry Room,Inside |
Heating & Cooling Heating: Central Furnace,Natural GasHas CoolingAir Conditioning: Central AirHas HeatingHeating Fuel: Central Furnace |
Fireplace & Spa Fireplace: Raised Hearth, Family Room, GasHas a FireplaceNo Spa |
Windows, Doors, Floors & Walls Window: Double Pane WindowsDoor: Sliding Glass Door(s)Flooring: Hardwood, Laminate, Stone Tile, Travertine |
Levels, Entrance, & Accessibility Stories: 1Number of Stories: 1Levels: OneEntry Location: Ground Level w/Steps, Main LevelFloors: Hardwood, Laminate, Stone Tile, Travertine |
View No View |

|
|---|
Exterior Home Features Roof: Composition ShinglePatio / Porch: CoveredFencing: Block, Vinyl, FencedExterior: Curbs, LawnFoundation: RaisedNo Private PoolLawn |
Parking & Garage Number of Garage Spaces: 2Has a GarageNo Attached GarageParking Spaces: 2Parking: Private,Garage,Garage - 1 Door |
Frontage Road Surface Type: PavedNot on Waterfront |
Water & Sewer Sewer: Public Sewer, In Street |

|
|---|
Cumulative Days on Market: 13 |

|
|---|
Year Built Year Built: 1958 |
Property Type / Style Property Type: ResidentialProperty Subtype: Single Family ResidenceArchitecture: Craftsman,Ranch |
Building Construction Materials: StuccoNot a New Construction |
Property Information Condition: Updated/RemodeledParcel Number: 2782028005 |

|
|---|
Price List Price: $967,000 |
Status Change & Dates Off Market Date: Wed Mar 06 2024 |

|
|---|
MLS Status: Closed |

|
|---|
Direction & Address City: NorthridgeCommunity: Other |

|
|---|
Building Area Building Area: 1760 Square Feet |

|
|---|
Not Senior Community |

|
|---|
No HOA |

|
|---|
Lot Area: 7405.2 sqft |

|
|---|
Special Conditions: Standard |

|
|---|
Listing Terms: VA Loan, FHA, Conventional, Cash |

|
|---|
Mls Number: 224000629 |
Price and Tax history
| Date | Event | Price |
|---|---|---|
Apr 9, 2024 Source: CSMAOR #224000629 | Sold | $995,000 |
Mar 6, 2024 Source: CSMAOR #224000629 | Pending | $967,000 |
Feb 22, 2024 Source: CSMAOR #224000629 | Listed For Sale | $967,000 |
Jun 9, 2022 Source: N/A | Sold | $940,000 |
Jun 7, 2022 Source: CLAW #22-148021 | Pending | $899,900 |
May 13, 2022 Source: CLAW #22-148021 | Contingent | $899,900 |
May 5, 2022 Source: CLAW #22-148021 | Listed For Sale | $899,900 |
Nov 7, 2017 Source: N/A | Sold | $639,000 |
Oct 4, 2017 Source: Agent Provided | Pending | $639,000 |
Sep 20, 2017 Source: Agent Provided | Listed For Sale | $639,000 |
Oct 6, 2003 Source: N/A | Sold | $369,000 |
Aug 22, 2000 Source: N/A | Sold | $235,000 |
| Year | Property tax | Tax assessment |
|---|---|---|
| 2026 | Unavailable | $1,035,197 |
Home facts updated by county records
Market trends in Los Angeles
Last updated September 2026
Avg. sale price
$1.02M
$12.25KMoM
Sale-to-List Price
99.6%
0.2%MoM
Price per sq ft
$633
$5MoM
Available listings
8283
176MoM
Sourced by Trulia Market Trends
Around this home
Neighborhood Overview

Neighborhood stats provided by third party data sources.
What Locals Say about Winnetka
This October
Trick-or-Treat Score
Built from what locals say about Winnetka.- 90% say there are sidewalks
- 61% say there's holiday spirit
- 51% say neighbors are friendly
Trulia Trick or TreatStart Ghost Hunt
At least 230 Trulia users voted on each feature.

90 % Say there are sidewalks

88 % Say it's dog friendly

75 % Say car is needed

69 % Say it's walkable to grocery stores

68 % Say yards are well-kept

61 % Say there's holiday spirit

59 % Say it's walkable to restaurants

58 % Say streets are well-lit

55 % Say parking is easy

55 % Say it's quiet

51 % Say neighbors are friendly

50 % Say kids play outside

50 % Say people would walk alone at night

46 % Say they plan to stay for at least 5 years

38 % Say there's wildlife

20 % Say there are community events
Sourced by Trulia users. Learn more about our methodology.
LGBTQ Local Legal Protections
LGBTQ Local Legal Protections



The information being provided by CSMAR is for the visitor's personal, non-commercial use and may not be used for any purpose other than to identify prospective properties a visitor may be interested in purchasing or leasing. Information relating to properties referenced on this web site may originate from the Internet Data Exchange (IDX) program of CSMAR. This web site may reference real estate listing(s) held by a brokerage firm other than the broker and/or agent who owns this web site. Any information originating from CSMAR, relating to a property, regardless of source, including but not limited to square footages and lot sizes, is deemed reliable but not guaranteed and should be personally verified through personal inspection by and/or with the appropriate professionals. Listing data originating from CSMAR is copyrighted by CSMAR and is protected by all applicable copyright laws. Any dissemination of this information is in violation of copyright laws and is strictly prohibited.
Frequently asked questions about 19828 Gresham St
- What is 19828 Gresham St estimated to be worth?Trulia's estimated value for 19828 Gresham St in Northridge, CA is $993,800.
- What is the price history for 19828 Gresham St?19828 Gresham St in Northridge, CA last sold for $995,000 in April 2024.
- Is Northridge a buyer's or seller's market?Northridge is currently a buyer's market, based on recent for-sale activity.
- What's the median sale price in Northridge?The median sale price in Northridge is $1.02M. That is down $12.25K from the prior month.
- Does 19828 Gresham St have air conditioning?Yes, 19828 Gresham St in Northridge, CA has air conditioning.
- Does 19828 Gresham St have laundry facilities?Yes, 19828 Gresham St in Northridge, CA has laundry facilities.
Explore by feature - Pet Friendly
 SPECIAL OFFERPET FRIENDLYTotal price$2,780 - $3,564/moStudio-2 bd1-2 baThe Highland | 1411 N Highland Ave,
Hollywood, CA 90028 SPECIAL OFFERPET FRIENDLYTotal price$2,755 - $6,045/moStudio-2 bd1-2 baCitrus Commons | 14150 Riverside Dr,
Sherman Oaks, CA 91423 SPECIAL OFFERPET FRIENDLY
 SPECIAL OFFERPET FRIENDLY
 SPECIAL OFFERPET FRIENDLY
 PET FRIENDLY
 PET FRIENDLY
 SPECIAL OFFERPET FRIENDLYTotal price$3,231 - $3,531/mo2 bd2 baAlister Sherman Oaks | 4440 Sepulveda Blvd,
Sherman Oaks, CA 91403 SPECIAL OFFERPET FRIENDLY
 SPECIAL OFFERPET FRIENDLY
Explore by feature - Garage
- SPECIAL OFFERPET FRIENDLYTotal price$2,780 - $3,564/moStudio-2 bd1-2 baThe Highland | 1411 N Highland Ave,
Hollywood, CA 90028 - SPECIAL OFFERPET FRIENDLY
- SPECIAL OFFERPET FRIENDLY
- PET FRIENDLY
- PET FRIENDLY
- SPECIAL OFFERPET FRIENDLYTotal price$3,231 - $3,531/mo2 bd2 baAlister Sherman Oaks | 4440 Sepulveda Blvd,
Sherman Oaks, CA 91403 - SPECIAL OFFERPET FRIENDLY
- SPECIAL OFFERPET FRIENDLY
 SPECIAL OFFER
 SPECIAL OFFERPET FRIENDLYFURNISHEDTotal price$2,200 - $3,200/moStudio-2 bd1-2 baUrbanLux Sunset Premium | 1425 N Alta Vista Blvd,
Los Angeles, CA 90046
Explore by feature - Air Conditioning
- SPECIAL OFFERPET FRIENDLYTotal price$2,755 - $6,045/moStudio-2 bd1-2 baCitrus Commons | 14150 Riverside Dr,
Sherman Oaks, CA 91423 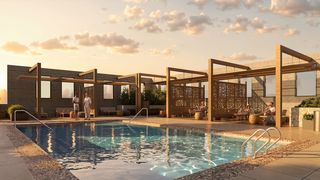 SPECIAL OFFER
- SPECIAL OFFERPET FRIENDLY
- SPECIAL OFFERPET FRIENDLY
- SPECIAL OFFERPET FRIENDLY
- PET FRIENDLY
- PET FRIENDLY
- SPECIAL OFFERPET FRIENDLY
- SPECIAL OFFERPET FRIENDLY
- SPECIAL OFFER
Explore by feature - Pool
 NEW - 6 MIN AGOFURNISHED
 SPECIAL OFFERPET FRIENDLY
 SPECIAL OFFERPET FRIENDLY
 NEW - 1 HR AGOPET FRIENDLY
 NEW - 1 HR AGOAPPLY INSTANTLYPET FRIENDLYFURNISHED
 NEW - 2 HRS AGO
 NEW - 2 HRS AGO
 PET FRIENDLY
 NEW - 1 DAY AGOSPECIAL OFFERPET FRIENDLYTotal price$2,455 - $5,814/moStudio-2 bd1-2 ba5420 Sunset | 5420 W Sunset Blvd,
Los Angeles, CA 90027 NEW - 3 HRS AGOSPECIAL OFFERPET FRIENDLYTotal price$1,850 - $4,117/moStudio-2 bd1-2 baThe Eden Apartments | 1340 S Hill St,
Los Angeles, CA 90015
Explore by feature - Washer/dryer
 SPECIAL OFFERPET FRIENDLY
- SPECIAL OFFERPET FRIENDLYTotal price$2,755 - $6,045/moStudio-2 bd1-2 baCitrus Commons | 14150 Riverside Dr,
Sherman Oaks, CA 91423 - SPECIAL OFFER
- SPECIAL OFFERPET FRIENDLY
- SPECIAL OFFERPET FRIENDLY
- SPECIAL OFFERPET FRIENDLY
- PET FRIENDLY
- PET FRIENDLY
- SPECIAL OFFERPET FRIENDLYTotal price$3,231 - $3,531/mo2 bd2 baAlister Sherman Oaks | 4440 Sepulveda Blvd,
Sherman Oaks, CA 91403 - SPECIAL OFFERPET FRIENDLY
Explore by feature - Outdoor Space

 NEW - 7 HRS AGOPET FRIENDLY$2,930 - $4,280/mo1-2 bd1-2 baMagnolia Luxury Apartments | 14925 Magnolia Blvd,
Sherman Oaks, CA 91403 PET FRIENDLY
 SPECIAL OFFER
 PET FRIENDLY
 PET FRIENDLY
 PET FRIENDLY
 SPECIAL OFFER
 PET FRIENDLY
Apartments for Rent
 NEW - 1 DAY AGOPET FRIENDLY
 PET FRIENDLY
 PET FRIENDLY
 PET FRIENDLY
 PET FRIENDLY$2,075 - $2,695/moStudio-1 bd1 baPendant on Topanga | 7322 Topanga Canyon Blvd,
Canoga Park, CA 91303 NEW - 1 DAY AGOPET FRIENDLYTotal price$1,994 - $2,464/moStudio-2 bd1-2 baThe Plaza at Canoga Park | 21031 Parthenia St,
Canoga Park, CA 91304 PET FRIENDLY
 NEW - 1 DAY AGOPET FRIENDLY
 PET FRIENDLYTotal price$2,226 - $2,793/mo1-2 bd1-2 baMeridian Place Apartment Homes | 9423 Reseda Blvd,
Northridge, CA 91324 PET FRIENDLYTotal price$1,680 - $2,780/moStudio-2 bd1-2 baRiata At Canoga | 8561 De Soto Ave,
Canoga Park, CA 91304 PET FRIENDLY$1,916 - $2,927/moStudio-2 bd1-2 baGrand Apartments on Lindley | 10201 Lindley Ave,
Northridge, CA 91325 NEW - 2 DAYS AGOPET FRIENDLY
 PET FRIENDLY
 PET FRIENDLY
 PET FRIENDLY
 See more homes for rent inNorthridge
Off Market Homes Near 19828 Gresham St
 SOLDOCT 23, 2026Zohar Daniel DRE # 01834710, Equity Union
 SOLDOCT 23, 2026Century 21 Masters
 SOLDOCT 23, 2026Pinnacle Estate Properties, Inc.
 SOLDOCT 22, 2026Pinnacle Estate Properties
 SOLDOCT 22, 2026eXp Realty of California Inc
 SOLDOCT 22, 2026Coldwell Banker Realty
 SOLDOCT 22, 2026Andrea Marcum-Valentine DRE # 01737314, Compass
 SOLDOCT 21, 2026eXp Realty of California Inc
 See more homes for sale inNorthridge


Homes for sale near 19828 Gresham St
 OPEN SUN, 1-3PMVivian Yoon DRE # 01925833, Highland Premiere Real Estate
 Bella Vista Estates Real Estate Group Inc
 Robert Romero DRE # 01208403, New South Bay Realty
 NEWOPEN SUN, 1-4PM0.53 ACRESAdam 'Aumi' Katz DRE # 01153483, Rodeo Realty
 OPEN SAT, 1-4PM0.25 ACRESRodeo Realty
- See more homes for sale inNorthridge


- Results are loading