


$750,000
Original price: $765,000
 4 Beds
 2 Baths
 2,085 sqft
1981 CASTILLE DRIVE, Dunedin, FL 34698
Est. Mortgage $5,275/mo*
Get Pre-QualifiedHome Highlights

Single-Family Home

Built in 1978

$360/sqft

2 Car Garage

HOA $8/mo
Local Information
- Map ViewExplore the area around 1981 CASTILLE DRIVE.

- Schools1 Preschool School1 Elementary School1 Middle School1 High School

- Shop & Eat

-- mins to
About this House
What's unique:Modern fixturesSophisticated coastal styleOversized islandSpa-inspired touchesNew roofLuxurious finishes throughout
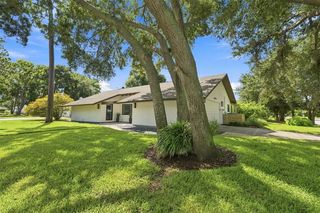
Dropped to appraised value! Completely Renovated Dunedin Pool Home! Welcome to 1981 Castille Drive, where luxury, style, and the coveted Florida lifestyle come together in one extraordinary home. Offering 4 spacious bedrooms, 2 beautifully redesigned bathrooms, and 2,085 square feet of impeccably updated living space, this exceptional residence has been thoughtfully renovated from top to bottom with high-end finishes, timeless design, and meticulous attention to detail. Every inch of this home has been transformed, creating a truly turnkey property that feels brand new. From the moment you arrive, you’ll appreciate the extensive upgrades, including a new roof, impact-rated windows and doors, updated A/C, fresh trim, and quality craftsmanship throughout. At the heart of the home is a stunning designer kitchen featuring custom cabinetry, gorgeous quartz countertops, premium stainless-steel appliances, and an oversized island that seamlessly connects the living and dining spaces, creating the perfect setting for both everyday living and effortless entertaining. The luxurious primary suite offers a peaceful retreat, while the beautifully renovated bathrooms showcase designer finishes, elegant tilework, modern fixtures, and spa-inspired touches. Rich new flooring flows throughout the home, complementing the bright, open floor plan filled with natural light and sophisticated coastal style. Step outside and discover your own private backyard paradise. The sparkling in-ground salt water pool is surrounded by an expansive screened lanai, creating the ultimate outdoor living space for relaxing, entertaining, or enjoying Florida’s beautiful weather year-round. Whether you’re hosting family and friends, dining under the stars, or spending a quiet afternoon poolside, this home delivers the resort-style lifestyle you’ve been dreaming of. Perfectly situated in one of Dunedin’s most desirable locations and within a highly regarded school district, you’ll enjoy being just minutes from the breathtaking Dunedin Causeway, Honeymoon Island State Park, world-famous Gulf beaches, the Pinellas Trail, championship golf courses, marinas, waterfront parks, and the vibrant charm of Downtown Dunedin. Explore award-winning restaurants, breweries, boutique shopping, year-round festivals, farmers markets, and the hometown atmosphere that has made Dunedin one of Florida’s most beloved coastal communities. Sports enthusiasts will also appreciate being close to the Toronto Blue Jays Spring Training facilities, while Tampa International Airport and St. Pete-Clearwater International Airport are both conveniently accessible. With virtually every major component already updated, luxurious finishes throughout, and an unbeatable location, this remarkable home offers the perfect combination of elegance, comfort, and peace of mind. Whether you’re searching for your forever home, a seasonal retreat, or simply want to enjoy the very best of Florida living, 1981 Castille Drive is a rare opportunity to own a home where every detail has already been perfected.
Last check for updates: about 2 hours ago
Listing Provided by: Katie Ducharme Procissi, (727) 492-8490
KATIE DUCHARME REALTY, LLC, (727) 492-8490
Originating MLS: Suncoast Tampa
Source: Stellar MLS, MLS#TB8532619
Also Listed on Stellar MLS.
IDX information is provided exclusively for personal, non-commercial use, and may not be used for any purpose other than to identify prospective properties consumers may be interested in purchasing. Information is deemed reliable but not guaranteed. Some IDX listings have been excluded from this website.
Listing Information presented by local MLS brokerage: Zillow, Inc - (407) 904-3511
Listing Information presented by local MLS brokerage: Zillow, Inc - (407) 904-3511
Home Details for 1981 CASTILLE DRIVE

|
|---|
Interior Details Number of Rooms: 10Types of Rooms: Primary Bedroom, Bedroom 2, Bedroom 3, Bedroom 4, Primary Bathroom, Bathroom 2, Dining Room, Kitchen, Laundry, Living Room |
Beds & Baths Number of Bedrooms: 4Number of Bathrooms: 2Number of Bathrooms (full): 2 |
Dimensions and Layout Living Area: 2085 Square Feet |
Appliances & Utilities Utilities: Cable Connected, Electricity Connected, Fire Hydrant, Public, Sewer Connected, Street Lights, Water ConnectedAppliances: Dishwasher, Disposal, Dryer, Electric Water Heater, Exhaust Fan, Microwave, Range, Refrigerator, WasherDishwasherDisposalDryerLaundry: Electric Dryer Hookup,Inside,Laundry Room,Washer HookupMicrowaveRefrigeratorWasher |
Heating & Cooling Heating: Central,ElectricHas CoolingAir Conditioning: Central AirHas HeatingHeating Fuel: Central |
Fireplace & Spa Fireplace: Wood BurningHas a FireplaceNo Spa |
Gas & Electric Has Electric on Property |
Windows, Doors, Floors & Walls Flooring: Luxury Vinyl |
Levels, Entrance, & Accessibility Stories: 1Number of Stories: 1Levels: OneFloors: Luxury Vinyl |
View No View |

|
|---|
Exterior Home Features Roof: ShinglePatio / Porch: Covered, Deck, Rear Porch, ScreenedVegetation: Trees/LandscapedExterior: Private MailboxFoundation: SlabHas a Private Pool |
Parking & Garage Number of Garage Spaces: 2Number of Covered Spaces: 2Other Parking: Garage Dimensions: 21X24No CarportHas a GarageHas an Attached GarageParking Spaces: 2Parking: Garage Attached |
Pool Pool: In GroundPool |
Frontage Responsible for Road Maintenance: Public Maintained RoadRoad Surface Type: AsphaltNot on Waterfront |
Water & Sewer Sewer: Public Sewer |

|
|---|
Cumulative Days on Market: 50Days on Market: 63 |

|
|---|
Year Built Year Built: 1978 |
Property Type / Style Property Type: ResidentialProperty Subtype: Single Family ResidenceArchitecture: Ranch |
Building Construction Materials: Block, StuccoNot a New ConstructionNo Additional Parcels |
Property Information Parcel Number: 132815845790000120 |

|
|---|
Price List Price: $750,000Price Per Sqft: $360 |

|
|---|
MLS Status: Active |

|
|---|

|
|---|
Direction & Address City: DUNEDINCommunity: SPANISH PINES 3RD ADD |
School Information Elementary School: Garrison-Jones Elementary-PNJr High / Middle School: Palm Harbor Middle-PNHigh School: Dunedin High-PN |

|
|---|
Listing Agent Listing ID: TB8532619 |

|
|---|
Building Area Building Area: 3189 Square Feet |

|
|---|
Not Senior Community |

|
|---|
HOA Name: Spanish Pines HOAAssociation for this Listing: Suncoast TampaHas an HOAHOA Fee: $8/Monthly |

|
|---|
Lot Area: 9540 sqft |

|
|---|
Special Conditions: None |

|
|---|
Listing Terms: Cash, Conventional, FHA, VA Loan |

|
|---|
Business Information Ownership: Fee Simple |

|
|---|
Mls Number: TB8532619Showing Requirements: ShowingTimeUniversal Property Id: US-12103-N-132815845790000120-R-N |
Around this home
What Locals Say about Dunedin
At least 372 Trulia users voted on each feature.

94 % Say it's dog friendly

79 % Say people would walk alone at night

78 % Say car is needed

78 % Say parking is easy

76 % Say there's holiday spirit

75 % Say there are sidewalks

72 % Say yards are well-kept

71 % Say it's walkable to restaurants

71 % Say streets are well-lit

70 % Say it's quiet

59 % Say it's walkable to grocery stores

59 % Say neighbors are friendly

58 % Say they plan to stay for at least 5 years

58 % Say kids play outside

50 % Say there's wildlife

35 % Say there are community events
Sourced by Trulia users. Learn more about our methodology.
Market trends in Dunedin
Last updated August 2026
Avg. sale price
$441K
$37.5KMoM
Sale-to-List Price
96.9%
0.1%MoM
Price per sq ft
$305
$9MoM
Available listings
307
15MoM
Home Value
Trulia Estimate
$732KSince last month
Decreased$19K (-2.5%)Since last year
Increased$145K (+24.9%)Since last sale
Increased$117K (+19.2%)Learn more about this home's value by checking out its Trulia Estimate, the value of nearby homes, and how much similar homes have sold for.
Trulia Estimate
The of this home's value increased by +148% in the last 10 years
| Month | Estimated value |
|---|---|
2026 | |
| September 2026 | $727K |
| August 2026 | $746K |
| July 2026 | $838K |
| June 2026 | $664K |
| May 2026 | $658K |
| April 2026 | $650K |
| March 2026 | $733K |
| February 2026 | $731K |
| January 2026 | $728K |
2025 | |
2024 | |
2023 | |
2022 | |
2021 | |
2020 | |
2019 | |
2018 | |
2017 | |
2016 | |
Comparable sales
These are recently sold homes that have a similar location or other similar features to this home, like bedrooms, bathrooms, and square footage. Get a sense of the expected prices in the area by viewing these homes.Address | Distance | Property Type | Sold Price | Sold Date | Bed | Bath | Sqft |
|---|---|---|---|---|---|---|---|
0.07 | Single-Family Home | $525,000 | 04/20/26 | 4 | 2 | 2,010 | |
0.06 | Single-Family Home | $695,000 | 11/03/25 | 4 | 3 | 2,357 | |
0.19 | Single-Family Home | $540,000 | 06/18/26 | 3 | 2 | 1,721 | |
0.21 | Single-Family Home | $555,000 | 11/10/25 | 3 | 2 | 1,806 | |
0.21 | Single-Family Home | $850,000 | 03/04/26 | 3 | 2 | 2,092 | |
0.15 | Single-Family Home | $560,000 | 09/04/26 | 4 | 3 | 2,742 | |
0.23 | Single-Family Home | $685,000 | 07/27/26 | 3 | 3 | 2,187 | |
0.43 | Single-Family Home | $455,000 | 05/28/26 | 4 | 2 | 1,977 | |
0.40 | Single-Family Home | $530,000 | 10/02/25 | 3 | 2 | 1,660 | |
0.19 | Single-Family Home | $750,000 | 08/28/26 | 5 | 3 | 3,060 |
Nearby home prices
Get a sense of expected prices in the area by checking the value of nearby homes.Address | Distance | Price | Bed | Bath | Sqft | Status |
|---|---|---|---|---|---|---|
0.06 | $683,700 | 4 | 3 | 2,357 | Off Market | |
0.06 | $672,900 | 3 | 2 | 1,794 | Off Market | |
0.09 | $690,900 | 4 | 2 | 2,258 | Off Market | |
0.10 | $646,600 | 3 | 2 | 1,898 | Off Market | |
0.07 | $869,500 | 4 | 2 | 2,010 | For Sale | |
0.12 | $705,400 | 3 | 2 | 2,032 | Off Market | |
0.15 | $560,000 | 4 | 3 | 2,742 | Recently Sold | |
0.13 | $795,000 | 3 | 2 | 2,291 | Off Market | |
0.18 | $529,600 | 4 | 2 | 1,785 | Off Market | |
0.21 | $850,000 | 3 | 2 | 2,092 | Recently Sold | |
0.19 | $711,300 | 3 | 2 | 2,337 | Off Market |
Price and Tax history
| Date | Event | Price |
|---|---|---|
Sep 9, 2026 Source: Stellar MLS #TB8532619 | PriceChange | $750,000 Price decreased by 2% |
Aug 26, 2026 Source: Stellar MLS #TB8532619 | PriceChange | $765,000 Price decreased by 3% |
Aug 24, 2026 Source: Stellar MLS #TB8532619 | PriceChange | $785,000 Price decreased by 2% |
Aug 19, 2026 Source: Stellar MLS #TB8532619 | PriceChange | $799,000 Price decreased by 2% |
Aug 13, 2026 Source: Stellar MLS #TB8532619 | PriceChange | $814,000 Price decreased by 1% |
Jul 31, 2026 Source: Stellar MLS #TB8532619 | PriceChange | $824,000 Price decreased by 3% |
Jul 24, 2026 Source: Stellar MLS #TB8532619 | Listed For Sale | $849,000 |
Oct 24, 2025 Source: Stellar MLS #TB8433748 | ListingRemoved | $750,000 |
Oct 3, 2025 Source: Stellar MLS #TB8433748 | Listed For Sale | $750,000 |
Feb 16, 2024 Source: Stellar MLS #U8223296 | Sold | $610,000 |
Jan 29, 2024 Source: Stellar MLS #U8223296 | Pending | $665,000 |
Jan 22, 2024 Source: Stellar MLS #U8223296 | PriceChange | $665,000 Price decreased by 2% |
Jan 9, 2024 Source: Stellar MLS #U8223296 | PriceChange | $681,374 Price decreased by 2% |
Dec 6, 2023 Source: Stellar MLS #U8223296 | Listed For Sale | $695,950 |
Mar 9, 2022 Source: Stellar MLS #U8151440 | ListingRemoved | |
Feb 18, 2022 Source: Stellar MLS #U8151440 | Pending | $565,000 |
Feb 11, 2022 Source: Stellar MLS #U8151440 | Listed For Sale | $565,000 |
Jul 8, 2019 Source: Agent Provided | ListingRemoved | $425,000 |
Jun 27, 2019 Source: Agent Provided | PriceChange | $425,000 Price decreased by 6% |
Apr 21, 2019 Source: Agent Provided | Listed For Sale | $449,900 |
Jun 28, 2012 Source: Stellar MLS #U7549698 | Sold | $192,000 |
Jun 6, 2012 Source: Agent Provided | Listed For Sale | $210,000 |
Mar 27, 2012 Source: Agent Provided | ListingRemoved | $219,000 |
Feb 4, 2012 Source: Agent Provided | PriceChange | $219,000 Price decreased by 3% |
Oct 5, 2011 Source: Agent Provided | Listed For Sale | $225,000 |
Nov 20, 2009 Source: Agent Provided | ListingRemoved | $249,900 |
Dec 23, 2004 Source: N/A | Sold | $235,000 |
Apr 19, 2001 Source: N/A | Sold | $173,000 |
Apr 19, 1995 Source: N/A | Sold | $146,000 |
| Year | Property tax | Tax assessment |
|---|---|---|
| 2025 | $6,697 | $477,822 |
Home facts updated by county records
LGBTQ Local Legal Protections
LGBTQ Local Legal Protections



Katie Ducharme Procissi, KATIE DUCHARME REALTY, LLC, (727) 492-8490
Agent Phone: (727) 492-8490
Similar Homes You May Like
 CHARLES RUTENBERG REALTY INC
 0.3 ACRESCOASTAL PROPERTIES GROUP INTERNATIONAL
 OPEN SAT, 12-3PM0.3 ACRESFLORIDA LUXURY REALTY INC
 0.25 ACRESKELLER WILLIAMS TAMPA CENTRAL
 KELLER WILLIAMS REALTY- PALM HARBOR
 KELLER WILLIAMS REALTY- PALM HARBOR
 HOFACKER & ASSOCIATES INC
 RE/MAX ACTION FIRST OF FLORIDA
 KELLER WILLIAMS ST PETE REALTY
 0.36 ACRESKELLER WILLIAMS REALTY- PALM HARBOR
 OPEN SAT, 12-2PMRE/MAX REALTEC GROUP INC
 LSG CONSULTING SERVICES LLC
 0.25 ACRESCOMPASS FLORIDA LLC
 NEW - 5 HRS AGO0.25 ACRESEXP REALTY LLC
 0.33 ACRESSANCTUARY REAL ESTATE GROUP, LLC
 OPEN SAT, 2:30-4:30PMEXP REALTY LLC
 0.35 ACRESCOASTAL PROPERTIES GROUP INTERNATIONAL
 ELEVATE REAL ESTATE BROKERS OF FLORIDA LLC
 PARK PLACE REAL ESTATE
 OPEN SAT, 4-6PM0.27 ACRESFLORIDA DRIVEN REAL ESTATE
 OPEN SUN, 1-2:30PM0.35 ACRESMANGROVE BAY REALTY LLC
 See more homes for sale inDunedin


New Listings near 1981 CASTILLE DRIVE
- OPEN SAT, 12-2PMRE/MAX REALTEC GROUP INC
 OPEN SUN, 1-3PMRE/MAX REALTEC GROUP INC
 NEW - 1 DAY AGO0.3 ACRESRE/MAX ACTION FIRST OF FLORIDA
 NEW - 1 DAY AGO0.29 ACRESRE/MAX ALLIANCE GROUP
 NEW - 1 DAY AGORE/MAX REALTEC GROUP INC
 FOR SALE BY OWNER
 NEW - 1 DAY AGOREALTY EXPERTS ASSOCIATES
 NEW - 1 DAY AGORE/MAX REALTEC GROUP INC
 NEWOPEN SUN, 1-3PMBHHS FLORIDA PROPERTIES GROUP
 OPEN SAT, 2-4PMKELLER WILLIAMS REALTY PORTFOLIO COLLECTION
 0.3 ACRESBHHS FLORIDA PROPERTIES GROUP
 COMING SOON0.26 ACRESKELLER WILLIAMS REALTY PORTFOLIO COLLECTION
 OPEN SAT, 11-1PMORCHARD BROKERAGE, LLC
- See more homes for sale inDunedin


Frequently asked questions about 1981 CASTILLE DRIVE
- What is the estimated monthly payment for 1981 CASTILLE DRIVE?Based on a $750,000 list price with 20% down at today's rates, the estimated monthly payment for 1981 CASTILLE DRIVE in Dunedin, FL is approximately $5,368 (about $4,162 principal & interest, $1,131 property taxes, and $75 homeowner's insurance). This is an estimate. Actual payment depends on your loan terms.
- How does the list price for 1981 CASTILLE DRIVE compare to homes in Dunedin?1981 CASTILLE DRIVE in Dunedin, FL is listed at $750,000, about 70% above the $441K median sale price in Dunedin.
- What do residents say about Dunedin?Residents describe Dunedin, FL as dog-friendly, easy to park in, and pedestrian-friendly. See homes for sale in Dunedin, FL.
- What are the closest schools to 1981 CASTILLE DRIVE?The closest schools to 1981 CASTILLE DRIVE in Dunedin, FL are Dunedin High School (rated 5/10), Garrison-Jones Elementary School (Pre-K, rated 9/10), Palm Harbor Middle School (rated 5/10).
- Does 1981 CASTILLE DRIVE have air conditioning?Yes, 1981 CASTILLE DRIVE in Dunedin, FL has air conditioning.
- Does 1981 CASTILLE DRIVE have a pool?Yes, 1981 CASTILLE DRIVE in Dunedin, FL has a pool.
1981 CASTILLE DRIVE, Dunedin, FL 34698 is a 4 bedroom, 2 bathroom, 2,085 sqft single-family home built in 1978. This property is currently available for sale and was listed by Stellar MLS on Jul 24, 2026. The MLS # for this home is MLS# TB8532619.