

$672,900
 3 Beds
 2 Baths
 1,794 sqft (on 0.25 acres)
1284 DE LEON COURT, Dunedin, FL 34698
Est. Refi. Payment $4,668/mo*
Refinance Your HomeCurrently Off Market - Sold Nov 27, 2023 for $680,000
Home Value
Trulia Estimate
$673KSince last month
Decreased$5K (-0.8%)Since last year
Increased$18K (+2.7%)Since last sale
Decreased$7K (-1%)Learn more about this home's value by checking out its Trulia Estimate, the value of nearby homes, and how much similar homes have sold for.
Trulia Estimate
The of this home's value increased by +129% in the last 10 years
| Month | Estimated value |
|---|---|
2026 | |
| September 2026 | $673K |
| August 2026 | $678K |
| July 2026 | $677K |
| June 2026 | $679K |
| May 2026 | $678K |
| April 2026 | $676K |
| March 2026 | $677K |
| February 2026 | $667K |
| January 2026 | $657K |
2025 | |
2024 | |
2023 | |
2022 | |
2021 | |
2020 | |
2019 | |
2018 | |
2017 | |
2016 | |
Comparable sales
These are recently sold homes that have a similar location or other similar features to this home, like bedrooms, bathrooms, and square footage. Get a sense of the expected prices in the area by viewing these homes.Address | Distance | Property Type | Sold Price | Sold Date | Bed | Bath | Sqft |
|---|---|---|---|---|---|---|---|
0.14 | Single-Family Home | $540,000 | 06/18/26 | 3 | 2 | 1,721 | |
0.18 | Single-Family Home | $850,000 | 03/04/26 | 3 | 2 | 2,092 | |
0.19 | Single-Family Home | $555,000 | 11/10/25 | 3 | 2 | 1,806 | |
0.12 | Single-Family Home | $525,000 | 04/20/26 | 4 | 2 | 2,010 | |
0.09 | Single-Family Home | $695,000 | 11/03/25 | 4 | 3 | 2,357 | |
0.17 | Single-Family Home | $685,000 | 07/27/26 | 3 | 3 | 2,187 | |
0.37 | Single-Family Home | $530,000 | 10/02/25 | 3 | 2 | 1,660 | |
0.13 | Single-Family Home | $560,000 | 09/04/26 | 4 | 3 | 2,742 | |
0.34 | Single-Family Home | $677,000 | 09/10/26 | 3 | 2.5 | 2,314 | |
0.36 | Single-Family Home | $545,000 | 10/03/25 | 4 | 3 | 1,944 |
Nearby home prices
Get a sense of expected prices in the area by checking the value of nearby homes.Address | Distance | Price | Bed | Bath | Sqft | Status |
|---|---|---|---|---|---|---|
0.06 | $750,000 | 4 | 2 | 2,085 | For Sale | |
0.04 | $646,600 | 3 | 2 | 1,898 | Off Market | |
0.03 | $690,900 | 4 | 2 | 2,258 | Off Market | |
0.06 | $705,400 | 3 | 2 | 2,032 | Off Market | |
0.08 | $795,000 | 3 | 2 | 2,291 | Off Market | |
0.12 | $869,500 | 4 | 2 | 2,010 | For Sale | |
0.09 | $683,700 | 4 | 3 | 2,357 | Off Market | |
0.14 | $540,000 | 3 | 2 | 1,721 | Recently Sold | |
0.18 | $750,000 | 5 | 3 | 3,060 | Recently Sold | |
0.12 | $529,600 | 4 | 2 | 1,785 | Off Market | |
0.13 | $711,300 | 3 | 2 | 2,337 | Off Market |
Local Information
- Map ViewExplore the area around 1284 DE LEON COURT.

- Schools1 Preschool School1 Elementary School1 Middle School1 High School

- Shop & Eat

-- mins to
Home Highlights

Single-Family Home

Built in 1989

0.25 acre lot

1,794 sqft

$375/sqft

2 Car Garage
About this House
What's unique:Garage doorSaltwater heated poolModern amenitiesEnsuite bathroomGuest bathroomSplit floorplan
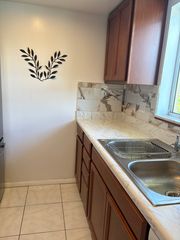
Nestled in the desirable Dunedin community of Spanish Pines, this impeccable 3-bedroom 2-bathroom home with split floorplan offers a harmonious blend of elegance, durability, and modern amenities. You'll notice the striking custom plantation shutters that offer both aesthetic charm and practicality. The inviting living room/dining room combo hosts a cozy wood-burning fireplace, framed by tile and stone hearth. A solid walnut mantle serves as a rustic contrast, making it the focal point of the room. From the living room, walk through double sliders that easily tuck into a pocket door where your outdoor enjoyment begins. The backyard showcases a saltwater heated pool with a jetted sundeck for your ultimate relaxation in the sun. And if the sun gets too hot, there’s a slot for your umbrella so that you can sip a refreshing beverage in the shade. Your culinary dreams will come to life in the chef-inspired kitchen, which showcases upgraded solid wood cabinets, granite countertops, built in bookcase, soft close drawers and stainless steel appliances. Enjoy the built-in electric double baking oven and air fryer, along with a filtered water faucet for clean, fresh water on demand. An eat-in island provides additional space for casual meals and entertaining. And there’s even a hidden gem under the island that you must ask about when you visit the home. The large primary suite features sliders that lead to the pool, creating a peaceful sanctuary tailored to your comfort. The ensuite bathroom offers an anti-fog mirror, beautiful stand alone vanity, and walk-in shower with double shower heads for a luxurious experience. Remote controlled shades cover the sliders for the primary suite and kitchen for your end of day privacy. And if that wasn’t enough… additional highlights of the home include a guest bathroom with a new vanity and a jacuzzi-style jetted tub. Newer light fixtures and ceiling fans enhance the overall ambiance in the bedrooms and living room. This haven is designed to withstand Florida's capricious weather, boasting hurricane clips for extra roof security and hurricane-grade windows and sliders installed in 2020. Freshly painted and beautifully landscaped, this home also boasts a 2017 roof with hurricane clips for extra security. The pool has been resurfaced with wet edge resurfacing, complete with a transferable warranty for your peace of mind. The garage door is hurricane-grade with wifi remote opener. New sod and stones elevate the landscape, creating a resort-like atmosphere right in your backyard. With its prime location, just minutes from award-winning beaches, upgraded amenities, and well-thought-out design, this home is a true gem in one of the most desirable town’s in America… and you’ve found it in Dunedin's Spanish Pines.
1284 DE LEON COURT, Dunedin, FL 34698 is a 3 bedroom, 2 bathroom, 1,794 sqft single-family home built in 1989. It last sold for $680,000 on Nov 27, 2023 (7% above the $635,000 asking price). This property is not currently displayed as for sale or rent on Trulia. The Trulia Estimate is $672,900, with a rent estimate of $3,956/month.
Last check for updates: about 17 hours ago
Listed by Sandy Budd, (727) 776-0443
LIPPLY REAL ESTATE, (727) 314-1000
Sarena McDonald, (727) 303-6396
LIPPLY REAL ESTATE, (727) 314-1000
Bought with: Sandy Budd, (727) 776-0443, LIPPLY REAL ESTATE, (727) 314-1000
Originating MLS: Pinellas Suncoast
Source: Stellar MLS, MLS#U8213788
IDX information is provided exclusively for personal, non-commercial use, and may not be used for any purpose other than to identify prospective properties consumers may be interested in purchasing. Information is deemed reliable but not guaranteed. Some IDX listings have been excluded from this website.
Listing Information presented by local MLS brokerage: Zillow, Inc - (407) 904-3511
Listing Information presented by local MLS brokerage: Zillow, Inc - (407) 904-3511
Home Details for 1284 DE LEON COURT

|
|---|
Interior Details Number of Rooms: 6Types of Rooms: Master Bedroom, Bedroom 1, Bedroom 2, Dining Room, Kitchen, Living Room |
Beds & Baths Number of Bedrooms: 3Number of Bathrooms: 2Number of Bathrooms (full): 2 |
Dimensions and Layout Living Area: 1794 Square Feet |
Appliances & Utilities Utilities: BB/HS Internet Available, Cable Connected, Electricity Connected, Sewer Connected, Street Lights, Water ConnectedAppliances: Dishwasher, Disposal, Dryer, Electric Water Heater, Microwave, Range, Range Hood, Refrigerator, WasherDishwasherDisposalDryerLaundry: Inside,Laundry RoomMicrowaveRefrigeratorWasher |
Heating & Cooling Heating: Central,ElectricHas CoolingAir Conditioning: Central AirHas HeatingHeating Fuel: Central |
Fireplace & Spa Fireplace: Living Room, Wood BurningSpa: Heated, In GroundHas a FireplaceHas a Spa |
Gas & Electric Has Electric on Property |
Windows, Doors, Floors & Walls Window: Drapes, Storm Window(s), Rods, Shutters, Window TreatmentsDoor: Sliding DoorsFlooring: Ceramic Tile |
Levels, Entrance, & Accessibility Stories: 1Number of Stories: 1Levels: OneFloors: Ceramic Tile |
View Has a ViewView: Pool |

|
|---|
Exterior Home Features Roof: ShinglePatio / Porch: Covered, Front Porch, Rear Porch, ScreenedFencing: WoodVegetation: Trees/LandscapedOther Structures: Shed(s), StorageExterior: Irrigation System, Lighting, Rain Gutters, Sidewalk, StorageFoundation: SlabHas a Private Pool |
Parking & Garage Number of Garage Spaces: 2Number of Covered Spaces: 2Other Parking: Garage Dimensions: 24x22No CarportHas a GarageHas an Attached GarageHas Open ParkingParking Spaces: 2Parking: Driveway,Garage Door Opener,Oversized,Workshop in Garage |
Pool Pool: Gunite, Heated, In Ground, Lighting, Salt Water, Screen EnclosurePool |
Frontage Road Surface Type: AsphaltNot on Waterfront |
Water & Sewer Sewer: Public Sewer |

|
|---|
Cumulative Days on Market: 3 |

|
|---|
Year Built Year Built: 1989 |
Property Type / Style Property Type: ResidentialProperty Subtype: Single Family ResidenceArchitecture: Ranch |
Building Construction Materials: Block, StuccoNot a New ConstructionNo Additional Parcels |
Property Information Parcel Number: 132815845810000040 |

|
|---|
Price List Price: $635,000 |
Status Change & Dates Off Market Date: Sun Sep 17 2023 |

|
|---|
MLS Status: Sold |


|
|---|
Direction & Address City: DUNEDINCommunity: SPANISH PINES 5TH ADD |
School Information Elementary School: Garrison-Jones Elementary-PNJr High / Middle School: Palm Harbor Middle-PNHigh School: Dunedin High-PN |

|
|---|
Building Area Building Area: 2692 Square Feet |

|
|---|
Not Senior Community |

|
|---|
Association for this Listing: Pinellas SuncoastNo HOA |

|
|---|
Lot Area: 10690 sqft |

|
|---|
Special Conditions: None |

|
|---|
Listing Terms: Cash, Conventional, FHA, VA Loan |

|
|---|
Business Information Ownership: Fee Simple |

|
|---|
Mls Number: U8213788Showing Considerations: Pet(s) on PremisesShowing Requirements: Appointment Only, ShowingTimeUniversal Property Id: US-12103-N-132815845810000040-R-N |
Price and Tax history
| Date | Event | Price |
|---|---|---|
Nov 27, 2023 Source: Stellar MLS #U8213788 | Sold | $680,000 |
Sep 18, 2023 Source: Stellar MLS #U8213788 | Pending | $635,000 |
Sep 14, 2023 Source: Stellar MLS #U8213788 | Listed For Sale | $635,000 |
Mar 26, 2019 Source: N/A | Sold | $370,000 |
Jan 12, 2019 Source: Agent Provided | Listed For Sale | $369,900 |
May 16, 2006 Source: N/A | Sold | $339,900 |
Jun 16, 1999 Source: N/A | Sold | $152,500 |
| Year | Property tax | Tax assessment |
|---|---|---|
| 2025 | $9,846 | $582,255 |
Home facts updated by county records
Market trends in Dunedin
Last updated August 2026
Avg. sale price
$441K
$37.5KMoM
Sale-to-List Price
96.9%
0.1%MoM
Price per sq ft
$305
$9MoM
Available listings
307
15MoM
Around this home
What Locals Say about Dunedin
At least 372 Trulia users voted on each feature.

94 % Say it's dog friendly

79 % Say people would walk alone at night

78 % Say car is needed

78 % Say parking is easy

76 % Say there's holiday spirit

75 % Say there are sidewalks

72 % Say yards are well-kept

71 % Say it's walkable to restaurants

71 % Say streets are well-lit

70 % Say it's quiet

59 % Say it's walkable to grocery stores

59 % Say neighbors are friendly

58 % Say they plan to stay for at least 5 years

58 % Say kids play outside

50 % Say there's wildlife

35 % Say there are community events
Sourced by Trulia users. Learn more about our methodology.
LGBTQ Local Legal Protections
LGBTQ Local Legal Protections



Frequently asked questions about 1284 DE LEON COURT
- What is 1284 DE LEON COURT estimated to be worth?Trulia's estimated value for 1284 DE LEON COURT in Dunedin, FL is $672,900.
- What is the price history for 1284 DE LEON COURT?1284 DE LEON COURT in Dunedin, FL last sold for $680,000 in November 2023.
- Is Dunedin a buyer's or seller's market?Dunedin is currently a buyer's market, based on recent for-sale activity.
- What's the median sale price in Dunedin?The median sale price in Dunedin is $441K. That is up $37.5K from the prior month.
- Does 1284 DE LEON COURT have air conditioning?Yes, 1284 DE LEON COURT in Dunedin, FL has air conditioning.
- Does 1284 DE LEON COURT have a pool?Yes, 1284 DE LEON COURT in Dunedin, FL has a pool.
Explore by feature - Pet Friendly
 PET FRIENDLY
 SPECIAL OFFERPET FRIENDLYFURNISHED
 SENIOR HOUSINGPET FRIENDLY
 PET FRIENDLYINCOME RESTRICTED
 PET FRIENDLYINCOME RESTRICTED
 PET FRIENDLY$1,366 - $1,714/mo1-2 bd1-2 baPromenade At Edgewater Apartments | 257 Milwaukee Ave,
Dunedin, FL 34698 PET FRIENDLY$1,803 - $2,706/mo1-2 bd1-2 baDunedin Commons Apartments | 2701 Dunedin Commons Pl,
Dunedin, FL 34698 APPLY INSTANTLYPET FRIENDLY
 APPLY INSTANTLYPET FRIENDLY
 APPLY INSTANTLYPET FRIENDLY
Explore by feature - Garage
- SPECIAL OFFERPET FRIENDLYFURNISHED
- PET FRIENDLY$1,803 - $2,706/mo1-2 bd1-2 baDunedin Commons Apartments | 2701 Dunedin Commons Pl,
Dunedin, FL 34698  NEW - 17 HRS AGOAPPLY INSTANTLYPET FRIENDLY
- APPLY INSTANTLYPET FRIENDLY
 APPLY INSTANTLYPET FRIENDLY
- APPLY INSTANTLYPET FRIENDLY
 APPLY INSTANTLYPET FRIENDLY
 APPLY INSTANTLY
 PET FRIENDLY
 PET FRIENDLY
Explore by feature - Air Conditioning
- SPECIAL OFFERPET FRIENDLYFURNISHED
- SENIOR HOUSINGPET FRIENDLY
- PET FRIENDLYINCOME RESTRICTED
- PET FRIENDLYINCOME RESTRICTED
- PET FRIENDLY$1,366 - $1,714/mo1-2 bd1-2 baPromenade At Edgewater Apartments | 257 Milwaukee Ave,
Dunedin, FL 34698 
- NEW - 17 HRS AGOAPPLY INSTANTLYPET FRIENDLY
- APPLY INSTANTLYPET FRIENDLY
 APPLY INSTANTLY
 APPLY INSTANTLY
Explore by feature - Pool
- SPECIAL OFFERPET FRIENDLYFURNISHED
- SENIOR HOUSINGPET FRIENDLY
- PET FRIENDLYINCOME RESTRICTED
- PET FRIENDLY$1,366 - $1,714/mo1-2 bd1-2 baPromenade At Edgewater Apartments | 257 Milwaukee Ave,
Dunedin, FL 34698 - PET FRIENDLY$1,803 - $2,706/mo1-2 bd1-2 baDunedin Commons Apartments | 2701 Dunedin Commons Pl,
Dunedin, FL 34698 - APPLY INSTANTLYPET FRIENDLY
 APPLY INSTANTLYPET FRIENDLYFURNISHED
- PET FRIENDLY

Explore by feature - Washer/dryer
- SPECIAL OFFERPET FRIENDLYFURNISHED
- PET FRIENDLY$1,803 - $2,706/mo1-2 bd1-2 baDunedin Commons Apartments | 2701 Dunedin Commons Pl,
Dunedin, FL 34698 - NEW - 17 HRS AGOAPPLY INSTANTLYPET FRIENDLY
- APPLY INSTANTLYPET FRIENDLY
- APPLY INSTANTLYPET FRIENDLY
- APPLY INSTANTLYPET FRIENDLY
 APPLY INSTANTLYPET FRIENDLY
 APPLY INSTANTLYPET FRIENDLYFURNISHED
- APPLY INSTANTLYPET FRIENDLYFURNISHED
Explore by feature - Outdoor Space
- APPLY INSTANTLYPET FRIENDLYFURNISHED
- APPLY INSTANTLYPET FRIENDLY
- APPLY INSTANTLY
 APPLY INSTANTLYPET FRIENDLYFURNISHED
 APPLY INSTANTLYPET FRIENDLYFURNISHED
 APPLY INSTANTLYPET FRIENDLY
 APPLY INSTANTLYPET FRIENDLYFURNISHED
 APPLY INSTANTLYPET FRIENDLYFURNISHED
 APPLY INSTANTLY
 APPLY INSTANTLYPET FRIENDLYFURNISHED
Apartments for Rent
 NEW - 1 DAY AGOPET FRIENDLY
 PET FRIENDLYTotal price$1,307 - $1,913/mo1-3 bd1-2 baLakeview at Palm Harbor | 3975 Country Place Ln,
Palm Harbor, FL 34684 PET FRIENDLY$1,795 - $2,815/mo1-3 bd1-2 baThe Alexander at Countryside | 2524 Alexander Pl,
Clearwater, FL 33763 NEW - 1 DAY AGOPET FRIENDLY
 PET FRIENDLYTotal price$1,598 - $2,199/mo1-3 bd1-2 baThe Landings at Boot Ranch West | 212 Katherine Blvd,
Palm Harbor, FL 34684 PET FRIENDLY$1,442 - $2,064/mo1-3 bd1-3 baHarbourtowne at Countrywoods | 1697 Nantucket Ct,
Palm Harbor, FL 34683- SENIOR HOUSINGPET FRIENDLY
 PET FRIENDLY
- PET FRIENDLY
 PET FRIENDLY
- PET FRIENDLYINCOME RESTRICTED
- PET FRIENDLYINCOME RESTRICTED
 APPLY INSTANTLYPET FRIENDLY
- APPLY INSTANTLY
 See more homes for rent inDunedin
Off Market Homes Near 1284 DE LEON COURT
 SOLDSEP 22, 2026CHARLES RUTENBERG REALTY INC
 SOLDSEP 22, 2026REALTY EXPERTS ASSOCIATES
 SOLDSEP 22, 2026RAGSDALE RESIDENTIAL REALTY
 SOLDSEP 21, 2026OPENDOOR BROKERAGE LLC
 SOLDSEP 21, 2026ALEXANDROS REAL ESTATE GROUP
 SOLDSEP 21, 2026COASTAL PROPERTIES GROUP INTERNATIONAL
 SOLDSEP 18, 2026KELLER WILLIAMS REALTY- PALM HARBOR
 SOLDSEP 18, 2026CHARLES RUTENBERG REALTY INC
 SOLDSEP 18, 2026KATIE DUCHARME REALTY, LLC
 See more homes for sale inDunedin

Homes for sale near 1284 DE LEON COURT
 NEW - 2 DAYS AGOKELLER WILLIAMS SOUTH TAMPA
- See more homes for sale inDunedin


- Results are loading