


Home Highlights

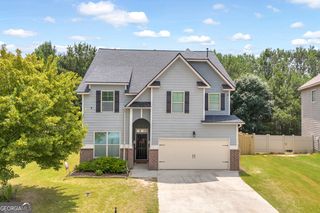
Single-Family Home

Built in 2024

Attached Garage

HOA $34/mo
Local Information
- Map ViewExplore the area around 198 Advent Dr.

- Schools1 Preschool School1 Elementary School1 Middle School1 High School

- Shop & Eat

-- mins to
About this House
The thoughtfully designed split-bedroom floor plan offers the perfect balance of privacy and functionality, with the spacious owner's suite tucked away on one side of the home and three generously sized secondary bedrooms located on the opposite wing. These versatile rooms provide endless possibilities, whether you need additional bedrooms, a private home office, fitness room, hobby space, or comfortable accommodations for family and guests. At the heart of the home, the impressive oversized kitchen island, abundant cabinetry, and spacious breakfast area create an ideal setting for both everyday living and entertaining. The open-concept design seamlessly connects the kitchen to the inviting family room, dining room, and welcoming foyer, allowing everyone to stay connected. The warm and inviting family room is highlighted by a beautiful brick fireplace with custom built-in bookcases on both sides, adding character, charm, and the perfect place to display treasured keepsakes. Enjoy the ease and convenience of single-level living with generously sized bedrooms and thoughtfully designed living spaces throughout. After a long day, unwind on the oversized covered front or back porch overlooking the large, private corner lot and backyard-perfect for morning coffee, evening relaxation, children and pets at play, or entertaining family and friends. Perfectly situated in Winder, this exceptional home offers the peaceful charm of suburban living while being conveniently located just minutes from Highway 316. Enjoy quick and easy access to the shopping, dining, grocery stores, entertainment, and everyday conveniences of both Winder and the Bethlehem shopping district-without the congestion and heavy traffic often found in more densely populated areas. Golf enthusiasts will appreciate having several outstanding golf courses nearby, while commuters will enjoy the easy drive to downtown Athens, the Mall of Georgia, and Metro Atlanta, making this location an ideal blend of tranquility, convenience, and accessibility making this location the perfect balance of peaceful living, everyday convenience, and exceptional connectivity!
Home Details for 198 Advent Dr

|
|---|
MLS Status: Active Under Contract |

|
|---|
Interior Details Basement: NoneNumber of Rooms: 2Types of Rooms: Dining Room, Kitchen |
Beds & Baths Number of Bedrooms: 4Main Level Bedrooms: 4Number of Bathrooms: 2Number of Bathrooms (full): 2Number of Bathrooms (main level): 2 |
Appliances & Utilities Utilities: Cable Available, Electricity Available, High Speed Internet, Phone Available, Underground Utilities, Water AvailableAppliances: Dishwasher, Electric Water Heater, Microwave, Oven/Range (Combo)DishwasherLaundry: In Hall,Mud RoomMicrowave |
Heating & Cooling Heating: Central,Electric,Forced AirHas CoolingAir Conditioning: Ceiling Fan(s),Central Air,ElectricHas HeatingHeating Fuel: Central |
Fireplace & Spa Number of Fireplaces: 1Fireplace: Family Room, Gas LogHas a Fireplace |
Gas & Electric Electric: 220 Volts, 440 VoltsHas Electric on Property |
Windows, Doors, Floors & Walls Window: Double Pane WindowsFlooring: Carpet, HardwoodCommon Walls: No Common Walls |
Levels, Entrance, & Accessibility Stories: 1Levels: OneFloors: Carpet, Hardwood |
View No View |
Security Security: Smoke Detector(s) |

|
|---|
Exterior Home Features Roof: CompositionPatio / Porch: Patio, PorchFoundation: SlabNo Private Pool |
Parking & Garage No CarportHas a GarageHas an Attached GarageParking Spaces: 2Parking: Attached,Garage,Garage Door Opener |
Frontage Not on Waterfront |
Water & Sewer Sewer: Septic Tank |

|
|---|
Cumulative Days on Market: 53Days on Market: 62 |

|
|---|
Year Built Year Built: 2024 |
Property Type / Style Property Type: ResidentialProperty Subtype: Single Family ResidenceStructure Type: HouseArchitecture: Craftsman,Ranch |
Building Construction Materials: ConcreteNot a New ConstructionNot Attached PropertyDoes Not Include Home Warranty |
Property Information Condition: ResaleParcel Number: BE04A 023 |

|
|---|
Price List Price: $439,900 |
Status Change & Dates Possession Timing: Close Of Escrow |


|
|---|
Direction & Address City: WinderCommunity: Shepards Walk |
School Information Elementary School: WinderJr High / Middle School: RussellHigh School: Winder Barrow |

|
|---|
Listing Agent Listing ID: 10810600 |

|
|---|
Community Features: Sidewalks, Street Lights |

|
|---|
HOA Fee Includes: NoneHas an HOAHOA Fee: $404/Annually |

|
|---|
Listing Agreement Type: Exclusive Right To SellListing Terms: Cash, Conventional, FHA |

|
|---|
Mls Number: 10810600Projected Close Date: Mon Oct 19 2026Attic: Pull Down StairsShowing Requirements: Appointment Only, Call Listing Agent, Use Showing Time |

|
|---|
SidewalksStreet Lights |
Around this home
The GreatSchools Rating compares schools on a variety of school quality indicators including test scores, college readiness, equity and more. Learn more.

What Locals Say about Winder
At least 235 Trulia users voted on each feature.

89 % Say car is needed

86 % Say parking is easy

84 % Say yards are well-kept

77 % Say it's dog friendly

72 % Say there's holiday spirit

65 % Say it's quiet

61 % Say kids play outside

56 % Say people would walk alone at night

50 % Say neighbors are friendly

50 % Say there's wildlife

47 % Say streets are well-lit

42 % Say there are sidewalks

42 % Say they plan to stay for at least 5 years

33 % Say it's walkable to grocery stores

29 % Say it's walkable to restaurants

27 % Say there are community events
Sourced by Trulia users. Learn more about our methodology.
Market trends in Winder
Last updated August 2026
Avg. sale price
$328K
$1.45KMoM
Sale-to-List Price
99.4%
0.4%MoM
Price per sq ft
$185
$1MoM
Available listings
279
4MoM
Home Value
Trulia Estimate
$438KSince last month
Increased$500 (+0.1%)Since last year
Decreased$2K (-0.3%)Since last sale
Increased$33K (+8.2%)Learn more about this home's value by checking out its Trulia Estimate, the value of nearby homes, and how much similar homes have sold for.
Trulia Estimate
The of this home's value decreased by 0% in the last 10 years
| Month | Estimated value |
|---|---|
2026 | |
| September 2026 | $438K |
| August 2026 | $438K |
| July 2026 | $440K |
Comparable sales
These are recently sold homes that have a similar location or other similar features to this home, like bedrooms, bathrooms, and square footage. Get a sense of the expected prices in the area by viewing these homes.Address | Distance | Property Type | Sold Price | Sold Date | Bed | Bath | Sqft |
|---|---|---|---|---|---|---|---|
0.14 | Single-Family Home | $416,900 | 10/08/25 | 4 | 3 | 2,250 | |
0.16 | Single-Family Home | $421,900 | 02/05/26 | 4 | 3 | 2,300 | |
0.16 | Single-Family Home | $421,900 | 02/05/26 | 4 | 3 | 2,300 | |
0.11 | Single-Family Home | $515,000 | 06/12/26 | 4 | 4 | 3,978 | |
0.12 | Single-Family Home | $519,900 | 06/12/26 | 4 | 3.5 | 3,733 | |
0.12 | Single-Family Home | $519,900 | 06/12/26 | 4 | 3.5 | 3,733 | |
1.00 | Single-Family Home | $325,000 | 10/21/25 | 4 | 2 | 1,868 | |
1.04 | Single-Family Home | $329,900 | 07/16/26 | 4 | 2 | 2,144 |
Nearby home prices
Get a sense of expected prices in the area by checking the value of nearby homes.Address | Distance | Price | Bed | Bath | Sqft | Status |
|---|---|---|---|---|---|---|
0.04 | $434,400 | 4 | 2.5 | 2,550 | Off Market | |
0.05 | $433,600 | 4 | 2.5 | 2,525 | Off Market | |
0.05 | $408,300 | 4 | 2 | 2,378 | Off Market | |
0.11 | $515,000 | 4 | 4 | 3,978 | Recently Sold | |
0.08 | $409,400 | 4 | 3 | 2,250 | Off Market | |
0.13 | $413,100 | 3 | 2.5 | 2,109 | Off Market | |
0.13 | $413,100 | 3 | 2.5 | 2,109 | Off Market | |
0.12 | $519,900 | 4 | 3.5 | 3,733 | Recently Sold | |
0.12 | $519,900 | 4 | 3.5 | 3,733 | Recently Sold | |
0.13 | $432,900 | 4 | 2.5 | 2,525 | Off Market | |
0.13 | $428,600 | 4 | 2.5 | 2,525 | Off Market |
Price and Tax history
| Date | Event | Price |
|---|---|---|
Sep 13, 2026 Source: Hive MLS #CL360727 | Pending | $439,900 |
Jul 22, 2026 Source: GAMLS #10810600 | Listed For Sale | $439,900 |
Feb 4, 2025 Source: N/A | Sold | $404,900 |
| Year | Property tax | Tax assessment |
|---|---|---|
| 2025 | $506 | $50,000 |
Home facts updated by county records
LGBTQ Local Legal Protections
LGBTQ Local Legal Protections



Susan W Clark, Keller Williams Realty Atl. Partners
Agent Phone: (404) 403-2562

The data relating to real estate for sale on this web site comes in part from the Broker Reciprocity Program of GAMLS. All real estate listings are marked with the GAMLS Broker Reciprocity thumbnail logo and detailed information about them includes the name of the listing brokers.
The broker providing these data believes them to be correct, but advises interested parties to confirm them before relying on them in a purchase decision.
Copyright 2026 GAMLS. All rights reserved.
Copyright 2026 GAMLS. All rights reserved.
Similar Homes You May Like
 4.69 ACRESSouthern Classic Realtors, Active
 0.33 ACRESKeller Williams Realty Atl. Partners, Active Under Contract
 0.29 ACRESKeller Williams Realty Atl. Partners, Active
 2.2 ACRESKeller Williams Realty Atl. Partners, Active
 2.08 ACRESKeller Williams Realty Atl. Partners, Active
 Keller Williams Realty Atl. Partners, Active
 0.85 ACRESPeggy Slappey Properties, Active Under Contract
 Keller Williams Greater Athens, Active
 0.25 ACRESKeller Williams Greater Athens, Active
 0.51 ACRESBuffington Real Estate Group, Active
 0.72 ACRESSouthern Classic Realtors, Active
 0.29 ACRESSouthern Sunset Realty Group, Active
 0.67 ACRESKeller Williams Lanier Partners, Active
 2.49 ACRESRE/MAX Around Atlanta East, Active
 HomeSmart, Active Under Contract
 0.42 ACRESA-Z Atlanta Realty, Active
 Virtual Properties Realty.com, Active
 Keller Williams Greater Athens, Active
 NEW CONSTRUCTION
 See more homes for sale inWinder


New Listings near 198 Advent Dr
 NEW - 7 HRS AGO0.59 ACRESOpendoor Brokerage, LLC
 NEW - 8 HRS AGO0.67 ACRESKeller Williams Greater Athens, Active
 NEW - 4 HRS AGO0.69 ACRESCentury 21 Results, Active
 NEW - 1 DAY AGO0.34 ACRESLa Rosa Realty Georgia LLC, Active
 0.66 ACRESKeller Williams Realty Atl. Partners, Active
 5.05 ACRES1st Eagle Realty LLC, Active
- See more homes for sale inWinder


Frequently asked questions about 198 Advent Dr
- What is the estimated monthly payment for 198 Advent Dr?Based on a $439,900 list price with 20% down at today's rates, the estimated monthly payment for 198 Advent Dr in Winder, GA is approximately $2,749 (about $2,384 principal & interest, $290 property taxes, and $75 homeowner's insurance). This is an estimate. Actual payment depends on your loan terms.
- How does the list price for 198 Advent Dr compare to homes in Winder?198 Advent Dr in Winder, GA is listed at $439,900, about 34% above the $328K median sale price in Winder.
- What do residents say about Winder?Residents describe Winder, GA as easy to park in, well-kept, and dog-friendly. Most residents say you need a car. See homes for sale in Winder, GA.
- What are the closest schools to 198 Advent Dr?The closest schools to 198 Advent Dr in Winder, GA are Apalachee High School (rated 4/10), Austin Road Elementary School (Pre-K, rated 7/10), Westside Middle School (rated 5/10).
- Does 198 Advent Dr have air conditioning?Yes, 198 Advent Dr in Winder, GA has air conditioning.
- Does 198 Advent Dr have laundry facilities?Yes, 198 Advent Dr in Winder, GA has laundry facilities.
198 Advent Dr, Winder, GA 30680 is a 4 bedroom, 2 bathroom single-family home built in 2024. This property is currently available for sale and was listed by GAMLS on Jul 22, 2026. The MLS # for this home is MLS# 10810600.