


$624,500
Original price: $629,900
 4 Beds
 3.5 Baths
 2,540 sqft (on 5.05 acres)
590 Manning Gin Rd, Monroe, GA 30656
Est. Mortgage $3,874/mo*
Get Pre-QualifiedHome Highlights

Single-Family Home

Built in 1975

5.05 acre lot

$246/sqft

Attached Garage
Local Information
- Map ViewExplore the area around 590 Manning Gin Rd.

- Schools1 Preschool School1 Elementary School1 Middle School1 High School

- Shop & Eat

-- mins to
About this House
What's unique:Stainless steel appliancesLarge walk-in closetHardwoods throughout the downstairsOversized closetPrivate bathDual sinks
Beautifully updated home featuring two (2) owners retreat, sitting on 5 acres. The upstairs owners retreat has a gorgeous shower, dual sinks, plus an oversized closet. The main floor owners retreat has built-in bookcases, private bath and large walk-in closet. All bedrooms have extra large closets. Gorgeous kitchen with quartz countertops, tile backsplash, bar overlooking great room and stainless steel appliances. Hardwoods through out the downstairs, bedrooms have carpet. One of the main features of this property is the oversized four (4) bay workshop with a bathroom and electricity.
Last check for updates: about 3 hours ago
Listing courtesy of Martha L White, (770) 570-2212
1st Eagle Realty LLC
Source: GAMLS, MLS#10757249
Also Listed on GAMLS.
Home Details for 590 Manning Gin Rd

|
|---|
Interior Details Basement: NoneNumber of Rooms: 1Types of Rooms: Kitchen |
Beds & Baths Number of Bedrooms: 4Main Level Bedrooms: 1Number of Bathrooms: 4Number of Bathrooms (full): 3Number of Bathrooms (half): 1Number of Bathrooms (main level): 1 |
Dimensions and Layout Living Area: 2540 Square Feet |
Appliances & Utilities Utilities: Cable Available, Electricity Available, High Speed Internet, Phone Available, PropaneAppliances: Dishwasher, Electric Water Heater, Ice Maker, Oven/Range (Combo), Stainless Steel Appliance(s)DishwasherLaundry: In Kitchen |
Heating & Cooling Heating: PropaneHas CoolingAir Conditioning: Attic Fan,Ceiling Fan(s),Central AirHas HeatingHeating Fuel: Propane |
Fireplace & Spa Number of Fireplaces: 1Fireplace: Family RoomHas a Fireplace |
Gas & Electric Electric: 220 VoltsHas Electric on Property |
Windows, Doors, Floors & Walls Window: Double Pane WindowsFlooring: Carpet, Hardwood, Tile |
Levels, Entrance, & Accessibility Stories: 2Levels: TwoFloors: Carpet, Hardwood, Tile |
View No View |
Security Security: Carbon Monoxide Detector(s), Smoke Detector(s) |

|
|---|
Exterior Home Features Roof: CompositionPatio / Porch: Patio, PorchFencing: Back Yard, Chain LinkVegetation: Partially WoodedOther Structures: Garage(s), Second Garage, WorkshopFoundation: SlabNo Private Pool |
Parking & Garage No CarportHas a GarageHas an Attached GarageParking Spaces: 6Parking: Attached,Garage,Garage Door Opener,Kitchen Level,Side/Rear Entrance |
Frontage Not on Waterfront |
Water & Sewer Sewer: Septic Tank |
Finished Area Finished Area (above surface): 2540 Square Feet |

|
|---|
Cumulative Days on Market: 121Days on Market: 144 |

|
|---|
Year Built Year Built: 1975 |
Property Type / Style Property Type: ResidentialProperty Subtype: Single Family ResidenceStructure Type: HouseArchitecture: Brick 4 Side,Colonial |
Building Construction Materials: BrickNot a New ConstructionDoes Not Include Home Warranty |
Property Information Condition: Updated/RemodeledParcel Number: XX109 092 |

|
|---|
Price List Price: $624,500Price Per Sqft: $246 |
Status Change & Dates Possession Timing: Close Of Escrow |

|
|---|
MLS Status: Active |

|
|---|
Direction & Address City: MonroeCommunity: None |
School Information Elementary School: BethlehemJr High / Middle School: Haymon MorrisHigh School: Apalachee |

|
|---|
Listing Agent Listing ID: 10757249 |

|
|---|
Building Area Building Area: 2540 Square Feet |

|
|---|
Community Features: None |

|
|---|
HOA Fee Includes: NoneNo HOAHOA Fee: No HOA Fee |

|
|---|
Lot Area: 5.05 Acres |

|
|---|
Special Conditions: Agent/Seller Relationship, As Is, Investor Owned |

|
|---|
Listing Agreement Type: Exclusive Right To SellListing Terms: Cash, Conventional, FHA |

|
|---|
Mls Number: 10757249Above Grade Unfinished Area: 2540Showing Requirements: 9 AM to 10 PM, Vacant |

|
|---|
None |
Around this home
The GreatSchools Rating compares schools on a variety of school quality indicators including test scores, college readiness, equity and more. Learn more.

What Locals Say about Winder
At least 235 Trulia users voted on each feature.

89 % Say car is needed

86 % Say parking is easy

84 % Say yards are well-kept

77 % Say it's dog friendly

72 % Say there's holiday spirit

65 % Say it's quiet

61 % Say kids play outside

56 % Say people would walk alone at night

50 % Say neighbors are friendly

50 % Say there's wildlife

47 % Say streets are well-lit

42 % Say there are sidewalks

42 % Say they plan to stay for at least 5 years

33 % Say it's walkable to grocery stores

29 % Say it's walkable to restaurants

27 % Say there are community events
Sourced by Trulia users. Learn more about our methodology.
Market trends in Winder
Last updated August 2026
Avg. sale price
$328K
$1.45KMoM
Sale-to-List Price
99.4%
0.4%MoM
Price per sq ft
$185
$1MoM
Available listings
279
4MoM
Home Value
Trulia Estimate
$601KSince last month
Decreased$4K (-0.7%)Since last year
Decreased$146K (-19.6%)Since last sale
Decreased$149K (-19.8%)Learn more about this home's value by checking out its Trulia Estimate, the value of nearby homes, and how much similar homes have sold for.
Trulia Estimate
The of this home's value increased by +101% in the last 10 years
| Month | Estimated value |
|---|---|
2026 | |
| September 2026 | $601K |
| August 2026 | $606K |
| July 2026 | $608K |
| June 2026 | $638K |
| May 2026 | $646K |
| April 2026 | $664K |
| March 2026 | $662K |
| February 2026 | $681K |
| January 2026 | $704K |
2025 | |
2024 | |
2023 | |
2022 | |
2021 | |
2020 | |
2019 | |
2018 | |
2017 | |
2016 | |
Comparable sales
These are recently sold homes that have a similar location or other similar features to this home, like bedrooms, bathrooms, and square footage. Get a sense of the expected prices in the area by viewing these homes.Address | Distance | Property Type | Sold Price | Sold Date | Bed | Bath | Sqft |
|---|---|---|---|---|---|---|---|
0.80 | Single-Family Home | $640,000 | 07/17/26 | 4 | 3 | 2,553 | |
0.45 | Single-Family Home | $341,000 | 09/21/26 | 3 | 2 | 1,770 | |
0.76 | Single-Family Home | $320,000 | 04/29/26 | 4 | 3 | 1,654 | |
1.36 | Single-Family Home | $1,029,937 | 03/11/26 | 5 | 3.5 | 5,439 | |
0.78 | Single-Family Home | $322,000 | 04/15/26 | 3 | 2 | 1,816 | |
0.74 | Single-Family Home | $300,000 | 04/08/26 | 3 | 2 | 1,598 | |
0.95 | Single-Family Home | $329,900 | 01/23/26 | 4 | 3 | 1,739 | |
1.24 | Single-Family Home | $449,958 | 12/04/25 | 4 | 3 | 2,460 | |
0.87 | Single-Family Home | $750,000 | 02/27/26 | 4 | 3.5 | - |
Nearby home prices
Get a sense of expected prices in the area by checking the value of nearby homes.Address | Distance | Price | Bed | Bath | Sqft | Status |
|---|---|---|---|---|---|---|
0.20 | $313,700 | 2 | 2 | - | Off Market | |
0.19 | $530,800 | 5 | 4 | 2,950 | Off Market | |
0.19 | $554,100 | 4 | 3.5 | 2,702 | Off Market | |
0.22 | $522,900 | 5 | 4 | 3,353 | Off Market | |
0.32 | $442,800 | 3 | 2 | 1,344 | Off Market | |
0.40 | $391,800 | 4 | 3 | - | Off Market | |
0.45 | $372,900 | 4 | 3 | 2,174 | For Sale | |
0.45 | $341,000 | 3 | 2 | 1,770 | Recently Sold | |
0.48 | $617,600 | 3 | 2 | 1,344 | Off Market | |
0.55 | $391,100 | 3 | 3 | 2,056 | Off Market | |
0.74 | $463,900 | 5 | 4 | 2,792 | Off Market |
Price and Tax history
| Date | Event | Price |
|---|---|---|
Aug 31, 2026 Source: GAMLS #10757249 | PriceChange | $624,500 Price decreased by 1% |
Jul 27, 2026 Source: GAMLS #10757249 | PriceChange | $629,900 Price decreased by 4% |
May 4, 2026 Source: GAMLS #10757249 | Listed For Sale | $659,500 |
Mar 26, 2026 Source: GAMLS #10675537 | ListingRemoved | $690,000 |
Feb 9, 2026 Source: GAMLS #10675537 | PriceChange | $690,000 Price decreased by 2% |
Jan 20, 2026 Source: GAMLS #10675537 | PriceChange | $705,000 Price decreased by 0% |
Dec 16, 2025 Source: GAMLS #10658422 | Listed For Sale | $705,900 |
Jun 4, 2025 Source: GAMLS #10480579 | Sold | $750,000 |
May 2, 2025 Source: Hive MLS #1024358 | Pending | $839,000 |
Mar 18, 2025 Source: Hive MLS #1024358 | Listed For Sale | $839,000 |
| Year | Property tax | Tax assessment |
|---|---|---|
| 2025 | $6,806 | $712,875 |
Home facts updated by county records
LGBTQ Local Legal Protections
LGBTQ Local Legal Protections



Martha L White, 1st Eagle Realty LLC
Agent Phone: (770) 570-2212
The data relating to real estate for sale on this web site comes in part from the Broker Reciprocity Program of GAMLS. All real estate listings are marked with the GAMLS Broker Reciprocity thumbnail logo and detailed information about them includes the name of the listing brokers.
The broker providing these data believes them to be correct, but advises interested parties to confirm them before relying on them in a purchase decision.
Copyright 2026 GAMLS. All rights reserved.
Copyright 2026 GAMLS. All rights reserved.
Similar Homes You May Like
 OPEN SUN, 2-4PM0.26 ACRESLIVE Property Group Real Estate
 1.26 ACRESVirtual Properties Realty.com
 NEW CONSTRUCTION1.73 ACRESDorsey Alston Realtors
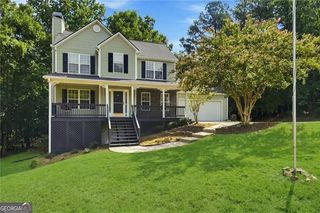 5.36 ACRESKeller Williams Realty PeachtreeRoad
 0.65 ACRESOneSource Real Estate, LLC
 NEW CONSTRUCTION0.47 ACRESPark Place Brokers
 NEW CONSTRUCTION1.8 ACRESVirtual Properties Realty.com
 0.46 ACRESVirtual Properties Realty.com
 3 ACRESMalcom & Malcom Realty Prof.
 0.73 ACRESKeller Williams Realty Atl. Partners
 NEW CONSTRUCTIONHomebuilder Brokerage Service
 0.26 ACRESChapman Hall Realtors Professionals
 NEW CONSTRUCTIONPeggy Slappey Properties Inc.
 NEW CONSTRUCTION0.5 ACRESKeller Williams Realty Atl Perimeter
 0.35 ACRESChapman Hall Realty
 NEW CONSTRUCTION0.27 ACRESPark Place Brokers
 0.73 ACRESVirtual Properties Realty. Biz
 NEW CONSTRUCTIONPeggy Slappey Properties Inc.
 0.28 ACRESHarry Norman Realtors
 NEW CONSTRUCTIONVirtual Properties Realty.com
 NEW CONSTRUCTIONList For 1%
 NEW CONSTRUCTIONChafin Realty, Inc.
 NEW CONSTRUCTIONPeggy Slappey Properties Inc.
 NEW CONSTRUCTION0.25 ACRESChafin Realty, Inc.
 OPEN SUN, 12-2PM0.66 ACRESBHHS Georgia Properties
 0.44 ACRESHarry Norman Realtors
 See more homes for sale inMonroe


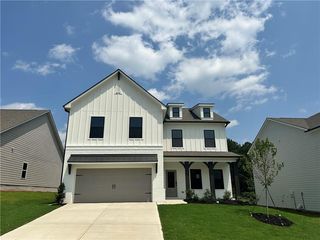

New Listings near 590 Manning Gin Rd
 NEW - 1 DAY AGONEW CONSTRUCTION0.71 ACRESPeggy Slappey Properties
 NEW - 1 DAY AGONEW CONSTRUCTION0.77 ACRESGeorgia Realty Group
 2.97 ACRESSouthern Sunset Realty Group
 OPEN SUN, 1-3PM1 ACREBHHS Georgia Properties
 NEW - 2 DAYS AGO1.25 ACRESVirtual Properties Realty.com
 NEW CONSTRUCTION2.99 ACRESeXp Realty
 3.45 ACRESVirtual Properties Realty.com
- See more homes for sale inMonroe


Frequently asked questions about 590 Manning Gin Rd
- What is the estimated monthly payment for 590 Manning Gin Rd?Based on a $624,500 list price with 20% down at today's rates, the estimated monthly payment for 590 Manning Gin Rd in Monroe, GA is approximately $4,014 (about $3,491 principal & interest, $448 property taxes, and $75 homeowner's insurance). This is an estimate. Actual payment depends on your loan terms.
- How does the list price for 590 Manning Gin Rd compare to homes in Monroe?590 Manning Gin Rd in Monroe, GA is listed at $624,500, about 91% above the $328K median sale price in Monroe.
- What do residents say about Monroe?Residents describe Monroe, GA as easy to park in, well-kept, and dog-friendly. Most residents say you need a car. See homes for sale in Monroe, GA.
- What are the closest schools to 590 Manning Gin Rd?The closest schools to 590 Manning Gin Rd in Monroe, GA are Apalachee High School (rated 4/10), Austin Road Elementary School (Pre-K, rated 7/10), Haymon-Morris Middle School (rated 8/10).
- Does 590 Manning Gin Rd have air conditioning?Yes, 590 Manning Gin Rd in Monroe, GA has air conditioning.
- Does 590 Manning Gin Rd have laundry facilities?Yes, 590 Manning Gin Rd in Monroe, GA has laundry facilities.
590 Manning Gin Rd, Monroe, GA 30656 is a 4 bedroom, 4 bathroom, 2,540 sqft single-family home built in 1975. This property is currently available for sale and was listed by GAMLS on May 4, 2026. The MLS # for this home is MLS# 10757249.