


$375,000
Original price: $380,000
 3 Beds
 2 Baths
 1,938 sqft (on 3.10 acres)
1976 Fournerat Rd, Eunice, LA 70535
Est. Mortgage $2,273/mo*
Get Pre-QualifiedHome Highlights

Single-Family Home

3.1 acre lot

$193/sqft

Garage
Local Information
- Map ViewExplore the area around 1976 Fournerat Rd.

- Schools1 Preschool School1 Elementary School1 Middle School1 High School

- Shop & Eat

-- mins to
About this House
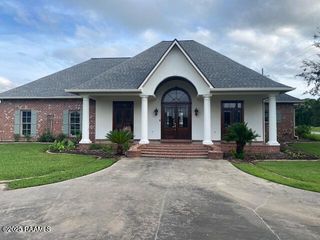
This beautiful 3-bedroom, 2-bath home offers 1,938 sq. ft. on 3.1 acres in the Iota School Zone! The open-concept layout, nice-sized bedrooms, and wood-burning fireplace create a warm and inviting space perfect for everyday living and entertaining.Enjoy a covered back patio ready for your outdoor kitchen, complete with electrical outlets and water line hookups. Outside, you'll find a massive 30x40x12 shop with 16' wings, an additional barn, and a fenced pasture with iron pipe fencing--perfect for animals, equipment, hobbies, or extra workspace.Located just minutes from town, powered by SLEMCO, and not in a flood zone, this property offers the space, comfort, and versatility you've been looking for!--schedule your private showing today!
Last check for updates: about 2 hours ago
Listing courtesy of Tiffany Heinen, (337) 250-7454
Real Broker, LLC, (337) 418-9700
Source: RAA, MLS#2500004878
Also Listed on RAA.
Home Details for 1976 Fournerat Rd

|
|---|
Beds & Baths Number of Bedrooms: 3Number of Bathrooms: 2Number of Bathrooms (full): 2 |
Dimensions and Layout Living Area: 1938 Square Feet |
Appliances & Utilities Appliances: Electric Stove ConLaundry: Electric Dryer Hookup,Washer Hookup |
Heating & Cooling Heating: CentralHas CoolingAir Conditioning: Central AirHas HeatingHeating Fuel: Central |
Fireplace & Spa Number of Fireplaces: 1Fireplace: 1 Fireplace, Wood BurningHas a Fireplace |
Gas & Electric Electric: Elec: SLEMCOHas Electric on Property |
Windows, Doors, Floors & Walls Window: Window Treatments |
Levels, Entrance, & Accessibility Stories: 1 |

|
|---|
Exterior Home Features Roof: OtherPatio / Porch: Covered, OpenFencing: OtherOther Structures: WorkshopFoundation: SlabNo Private Pool |
Parking & Garage Number of Carport Spaces: 2Number of Covered Spaces: 2Has a CarportHas a GarageHas Open ParkingParking Spaces: 2Parking: Garage, Carport, Open |
Frontage Road Frontage: Parish Road |
Water & Sewer Sewer: Septic Tank |
Farm & Range Allowed to Raise Horses |

|
|---|
Days on Market: 180+ |

|
|---|
Property Type / Style Property Type: ResidentialProperty Subtype: Single Family Residence |
Building Construction Materials: Brick Veneer, Brick, ConcreteDoes Not Include Home Warranty |
Property Information Condition: ResaleNot Included in Sale: Other - See Remarks, RefrigeratorParcel Number: 0700011750 |

|
|---|
Price List Price: $375,000Price Per Sqft: $193 |

|
|---|
MLS Status: Active |

|
|---|
Direction & Address City: EuniceCommunity: None |
School Information Elementary School: IotaJr High / Middle School: IotaHigh School: Iota |

|
|---|
Listing Agent Listing ID: 2500004878 |

|
|---|
Community Features: Acreage |

|
|---|
Lot Area: 3.1 Acres |

|
|---|
Mls Number: 2500004878 |

|
|---|
Acreage |
Around this home
What Locals Say about Eunice
At least 22 Trulia users voted on each feature.

85 % Say car is needed

83 % Say yards are well-kept

80 % Say kids play outside

80 % Say it's dog friendly

78 % Say parking is easy

72 % Say there's holiday spirit

57 % Say people would walk alone at night

54 % Say it's quiet

52 % Say there are sidewalks

48 % Say neighbors are friendly

42 % Say they plan to stay for at least 5 years

41 % Say it's walkable to restaurants

41 % Say streets are well-lit

33 % Say it's walkable to grocery stores

30 % Say there are community events

24 % Say there's wildlife
Sourced by Trulia users. Learn more about our methodology.
Market trends in Eunice
Last updated August 2026
Avg. sale price
—
Sale-to-List Price
—
Price per sq ft
—
Available listings
40
Home Value
Trulia Estimate
$365KSince last month
Decreased$1K (-0.3%)Since last year
Decreased$28K (-7.2%)Learn more about this home's value by checking out its Trulia Estimate, the value of nearby homes, and how much similar homes have sold for.
Trulia Estimate
The of this home's value increased by +224% in the last 10 years
| Month | Estimated value |
|---|---|
2026 | |
| October 2026 | $365K |
| September 2026 | $361K |
| August 2026 | $366K |
| July 2026 | $367K |
| June 2026 | $366K |
| May 2026 | $373K |
| April 2026 | $372K |
| March 2026 | $376K |
| February 2026 | $370K |
| January 2026 | $373K |
2025 | |
2024 | |
2023 | |
2022 | |
2021 | |
2020 | |
Comparable sales
These are recently sold homes that have a similar location or other similar features to this home, like bedrooms, bathrooms, and square footage. Get a sense of the expected prices in the area by viewing these homes.Address | Distance | Property Type | Sold Price | Sold Date | Bed | Bath | Sqft |
|---|---|---|---|---|---|---|---|
1.61 | Single-Family Home | - | 01/06/26 | 4 | 2 | 2,375 | |
1.50 | Single-Family Home | - | 03/31/26 | 3 | 2.5 | 2,390 | |
1.56 | Single-Family Home | - | 05/15/26 | 3 | 2 | 1,675 | |
2.13 | Single-Family Home | - | 05/08/26 | 3 | 2 | 1,875 | |
2.14 | Single-Family Home | - | 02/27/26 | 3 | 2.5 | 1,920 | |
2.22 | Single-Family Home | - | 12/04/25 | 3 | 2 | 1,550 | |
2.44 | Single-Family Home | - | 03/12/26 | 3 | 2 | 2,023 | |
2.47 | Single-Family Home | - | 12/12/25 | 3 | 2 | 1,687 |
Nearby home prices
Get a sense of expected prices in the area by checking the value of nearby homes.Address | Distance | Price | Bed | Bath | Sqft | Status |
|---|---|---|---|---|---|---|
0.03 | $147,500 | 1 | 1 | 350 | Off Market | |
0.05 | $199,400 | Studio | - | 1,754 | Off Market | |
0.05 | - | Studio | - | - | Off Market | |
0.07 | $273,400 | Studio | - | 2,628 | Off Market | |
0.07 | - | Studio | - | - | Off Market | |
0.11 | $441,800 | 4 | 3 | 2,700 | Off Market | |
0.11 | $287,500 | Studio | - | 2,640 | Off Market | |
0.11 | $277,400 | Studio | - | 100 | Off Market | |
0.11 | - | Studio | - | - | Off Market | |
0.11 | - | Studio | - | - | Off Market | |
0.13 | $145,200 | Studio | - | 750 | Off Market | |
0.13 | $147,700 | 3 | 2 | 1,507 | Off Market | |
0.14 | $216,000 | Studio | - | 100 | Off Market | |
0.14 | $244,400 | Studio | - | 2,076 | Off Market | |
0.15 | $247,100 | Studio | - | 2,378 | Off Market | |
0.15 | - | - | - | - | Off Market | |
0.16 | - | Studio | - | 1,306 | Off Market | |
0.16 | - | Studio | - | - | Off Market | |
0.16 | - | Studio | - | - | Off Market | |
0.17 | - | Studio | - | - | Off Market |
Price and Tax history
| Date | Event | Price |
|---|---|---|
Sep 28, 2026 Source: RAA #2500004878 | PendingToActive | $375,000 |
Sep 19, 2026 Source: RAA #2500004878 | Pending | $375,000 |
Sep 2, 2026 Source: RAA #2500004878 | PriceChange | $375,000 Price decreased by 1% |
Jun 8, 2026 Source: RAA #2500004878 | PriceChange | $380,000 Price decreased by 2% |
May 6, 2026 Source: RAA #2500004878 | PriceChange | $388,000 Price decreased by 1% |
Apr 18, 2026 Source: RAA #2500004878 | PendingToActive | $390,000 |
Apr 1, 2026 Source: RAA #2500004878 | Pending | $390,000 |
Mar 25, 2026 Source: RAA #2500004878 | PendingToActive | $390,000 |
Mar 9, 2026 Source: RAA #2500004878 | Pending | $390,000 |
Jan 23, 2026 Source: RAA #2500004878 | PriceChange | $390,000 Price decreased by 2% |
Oct 24, 2025 Source: RAA #2500004878 | Listed For Sale | $399,000 |
| Year | Property tax | Tax assessment |
|---|---|---|
| 2025 | $386 | $126,700 |
Home facts updated by county records
LGBTQ Local Legal Protections
LGBTQ Local Legal Protections



Tiffany Heinen, Real Broker, LLC, (337) 418-9700
Agent Phone: (337) 250-7454
The data relating to real estate for sale on this web site comes in part from the IDX Program of the REALTOR® Association of Acadiana’ MLS. IDX information is provided exclusively for consumers' personal, non-commercial use and may not be used for any purpose other than to identify prospective properties consumers may be interested in purchasing. Information deemed reliable, but not guaranteed accurate. Data last updated 2026-10-06 13:33:14 PDT
Similar Homes You May Like
 3 ACRES
 NEW CONSTRUCTIONKeaty Real Estate Team
 0.35 ACRES
 NEW CONSTRUCTION0.5 ACRESEvolve Realty, LLC
 NEW CONSTRUCTION
- NEW CONSTRUCTION

 NEW CONSTRUCTION
 NEW CONSTRUCTION
 NEW CONSTRUCTION
 NEW CONSTRUCTION
 NEW CONSTRUCTION
 NEW CONSTRUCTION
 NEW CONSTRUCTION
 NEW CONSTRUCTION
 NEW CONSTRUCTION
 0.48 ACRESBetter Homes & Gardens Real Estate Rhodes Realty
 NEW CONSTRUCTION
 NEW CONSTRUCTION
 FOR SALE BY OWNER2 ACRES
 See more homes for sale inEunice


New Listings near 1976 Fournerat Rd
- 0.48 ACRESBetter Homes & Gardens Real Estate Rhodes Realty
 FOR SALE BY OWNER0.4 ACRES
 FOR SALE BY OWNER2.5 ACRES
 NEW CONSTRUCTION0.25 ACRESBHGRE Rhodes Realty
- See more homes for sale inEunice




Frequently asked questions about 1976 Fournerat Rd
- What is the estimated monthly payment for 1976 Fournerat Rd?Based on a $375,000 list price with 20% down at today's rates, the estimated monthly payment for 1976 Fournerat Rd in Eunice, LA is approximately $2,332 (about $2,132 principal & interest, $125 property taxes, and $75 homeowner's insurance). This is an estimate. Actual payment depends on your loan terms.
- What do residents say about Eunice?Residents describe Eunice, LA as well-kept, dog-friendly, and easy to park in. Most residents say you need a car. See homes for sale in Eunice, LA.
- What are the closest schools to 1976 Fournerat Rd?The closest schools to 1976 Fournerat Rd in Eunice, LA are Iota Elementary School (Pre-K, rated 8/10), Iota High School (rated 6/10), Iota Middle School (rated 8/10).
- What is 1976 Fournerat Rd estimated to be worth?Trulia's estimated value for 1976 Fournerat Rd in Eunice, LA is $364,500.
- Does 1976 Fournerat Rd have air conditioning?Yes, 1976 Fournerat Rd in Eunice, LA has air conditioning.
- Does 1976 Fournerat Rd have laundry facilities?Yes, 1976 Fournerat Rd in Eunice, LA has laundry facilities.
1976 Fournerat Rd, Eunice, LA 70535 is a 3 bedroom, 2 bathroom, 1,938 sqft single-family home. This property is currently available for sale and was listed by RAA on Oct 24, 2025. The MLS # for this home is MLS# 2500004878.