


$401,600
 3 Beds
 2.5 Baths
 2,280 sqft
1976 Castle Ct E, Maplewood, MN 55109
Est. Refi. Payment $2,643/mo*
Refinance Your HomeCurrently Off Market - Sold Sep 16, 2026 for $399,000
Home Value
Trulia Estimate
$402KSince last month
Decreased$2K (-0.4%)Since last year
Increased$14K (+3.6%)Since last sale
Increased$3K (+0.7%)Learn more about this home's value by checking out its Trulia Estimate, the value of nearby homes, and how much similar homes have sold for.
Trulia Estimate
The of this home's value increased by +51% in the last 10 years
| Month | Estimated value |
|---|---|
2026 | |
| September 2026 | $402K |
| August 2026 | $402K |
| July 2026 | $404K |
| June 2026 | $406K |
| May 2026 | $406K |
| April 2026 | $403K |
| March 2026 | $398K |
| February 2026 | $397K |
| January 2026 | $391K |
2025 | |
2024 | |
2023 | |
2022 | |
2021 | |
2020 | |
2019 | |
2018 | |
2017 | |
2016 | |
Comparable sales
These are recently sold homes that have a similar location or other similar features to this home, like bedrooms, bathrooms, and square footage. Get a sense of the expected prices in the area by viewing these homes.Address | Distance | Property Type | Sold Price | Sold Date | Bed | Bath | Sqft |
|---|---|---|---|---|---|---|---|
0.65 | Townhouse | $385,900 | 02/27/26 | 3 | 2.5 | 2,344 | |
0.72 | Townhouse | $389,900 | 09/26/25 | 3 | 2.5 | 2,085 | |
0.72 | Townhouse | $365,000 | 08/26/26 | 3 | 2.5 | 2,209 | |
0.67 | Townhouse | $369,900 | 08/19/26 | 3 | 2.5 | 2,336 | |
0.67 | Townhouse | $345,000 | 04/02/26 | 3 | 2.5 | 2,132 | |
0.67 | Townhouse | $340,000 | 07/27/26 | 3 | 2.5 | 1,931 | |
0.33 | Townhouse | $220,000 | 06/30/26 | 2 | 2 | 1,429 | |
0.68 | Townhouse | $270,000 | 07/02/26 | 3 | 2.5 | 1,581 |
Nearby home prices
Get a sense of expected prices in the area by checking the value of nearby homes.Address | Distance | Price | Bed | Bath | Sqft | Status |
|---|---|---|---|---|---|---|
0.02 | $415,000 | 4 | 3 | 3,128 | Off Market | |
0.04 | $408,200 | 3 | 2 | 1,811 | Off Market | |
0.03 | $373,200 | 3 | 2 | 1,764 | Off Market | |
0.04 | $391,000 | 3 | 3 | 2,720 | Off Market | |
0.06 | $417,500 | 4 | 3 | 2,200 | Off Market | |
0.09 | $403,500 | 5 | 2 | 1,760 | Off Market | |
0.09 | $365,800 | 4 | 2 | 1,645 | Off Market | |
0.11 | $417,000 | 4 | 2 | 2,030 | Recently Sold | |
0.09 | $411,400 | 3 | 2 | 2,348 | Off Market | |
0.13 | $431,400 | 3 | 2 | 2,404 | Off Market | |
0.11 | $398,400 | 3 | 2 | 1,945 | Off Market |
Local Information
- Map ViewExplore the area around 1976 Castle Ct E.

- Schools1 Preschool School1 Elementary School2 Middle Schools1 High School

- Shop & Eat

-- mins to
Home Highlights

Townhouse

Built in 2004

2,280 sqft

$175/sqft

2 Car Garage

HOA $500/mo
About this House
One-Level Living with Incredible Bonus Space Below! Welcome home to this generously sized, beautifully maintained, and truly move-in-ready townhome offering the ease of one-level living with an expansive lower level for additional living, entertaining, and guest space. From the moment you step inside the large entryway, you’ll appreciate the thoughtful layout and abundant space throughout. The main level features a huge kitchen with plentiful cabinetry and storage, a convenient breakfast bar, and a bright breakfast nook. A separate informal dining room provides additional space for meals and gatherings, while the spacious living room offers a cozy gas-burning fireplace—perfect for relaxing at the end of the day. One of the highlights of the home is the four-season porch, featuring a vaulted ceiling and windows galore that fill the space with natural light. Step directly out to the deck and enjoy more room for outdoor entertaining, morning coffee, or simply taking in the peaceful surroundings. The main-level primary suite provides comfort and convenience with a spacious walk-in closet and private bathroom featuring a large walk-in shower. Everything you need for everyday living is right on one level. Downstairs, the impressive lower level expands your living possibilities with a huge family room and an adjoining flex room—ideal for a home office, hobby space, playroom, exercise area, or whatever your lifestyle requires. Two additional guest bedrooms feature oversized walk-in closets, while a convenient ¾ bath serves the lower level. And with abundant storage throughout, there’s truly no shortage of space for all your belongings. Enjoy the best of both worlds with a location that provides easy access to parks, shopping, and major freeways, while the private setting offers a peaceful atmosphere that feels wonderfully “out of the city.” With exceptional space, thoughtful design, one-level living, and a versatile lower level, this townhome offers the perfect combination of comfort, convenience, and privacy. Come see all this home has to offer!
1976 Castle Ct E, Maplewood, MN 55109 is a 3 bedroom, 3 bathroom, 2,280 sqft townhouse in Sherwood Glen, built in 2004. It last sold for the $399,000 asking price on Sep 16, 2026. This property is not currently displayed as for sale or rent on Trulia. The Trulia Estimate is $401,600, with a rent estimate of $2,710/month.
Last check for updates: about 2 hours ago
Listed by Lawrence Eberhard, GRI, CRS, (651) 379-1500
Keller Williams Premier Realty
Bought with: Kyle Reilly, (612) 239-0440, Bridge Realty, LLC
Source: NorthstarMLS as distributed by MLS GRID, MLS#7116533
Home Details for 1976 Castle Ct E

|
|---|
MLS Status: Closed |

|
|---|
Interior Details Basement: Block,Egress Window(s),Finished,Sump PumpNumber of Rooms: 12Types of Rooms: Bedroom, Bedroom 2, Bedroom 3, Deck, Dining Room, Family Room, Flex Room, Four Season Porch, Kitchen, Laundry, Living Room, Utility Room |
Beds & Baths Number of Bedrooms: 3Number of Bathrooms: 3Number of Bathrooms (three quarters): 2Number of Bathrooms (half): 1 |
Dimensions and Layout Living Area: 2280 Square FeetFoundation Area: 1450 |
Appliances & Utilities Appliances: Dishwasher, Dryer, Microwave, Range, Refrigerator, WasherDishwasherDryerLaundry: Gas Dryer Hookup,Laundry Room,Main Level,In Unit,Washer HookupMicrowaveRefrigeratorWasher |
Heating & Cooling Heating: Forced AirHas CoolingAir Conditioning: Central AirHas HeatingHeating Fuel: Forced Air |
Fireplace & Spa Number of Fireplaces: 1Fireplace: Gas, Living RoomHas a Fireplace |
Gas & Electric Electric: Circuit BreakersGas: Natural Gas |
Levels, Entrance, & Accessibility Stories: 1Levels: OneAccessibility: None |
View No View |

|
|---|
Exterior Home Features Roof: Asphalt PitchedPatio / Porch: Deck |
Parking & Garage Number of Garage Spaces: 2Number of Covered Spaces: 2No CarportHas a GarageHas an Attached GarageParking Spaces: 2Parking: Attached,Asphalt,Garage |
Frontage Road Frontage: City StreetResponsible for Road Maintenance: Public Maintained RoadNot on Waterfront |
Water & Sewer Sewer: City Sewer/Connected |
Finished Area Finished Area (above surface): 1450 Square FeetFinished Area (below surface): 830 Square Feet |

|
|---|
Cumulative Days on Market: 7 |

|
|---|
Year Built Year Built: 2004 |
Property Type / Style Property Type: ResidentialProperty Subtype: (TH) Side x Side |
Building Construction Materials: BlockNot a New ConstructionAttached To Another StructureNo Additional Parcels |
Property Information Parcel Number: 112922310104 |

|
|---|
Price List Price: $399,000Price Per Sqft: $175/sqft |
Status Change & Dates Off Market Date: Tue Aug 18 2026 |

|
|---|
Direction & Address City: MaplewoodCommunity: Cic 537 Dearborn Meadows |
School Information High School District: North St Paul-Maplewood |

|
|---|
Building Area Building Area: 2280 Square Feet |

|
|---|
HOA Fee Includes: Hazard Insurance, Lawn Care, Maintenance Grounds, Professional Mgmt, Snow RemovalHOA Name: Dearborn Association ManagementHOA Phone: 651-769-3738Has an HOAHOA Fee: $500/Monthly |

|
|---|
Lot Area: 2657.16 sqft |

|
|---|
Contingencies: None |

|
|---|
BasementMls Number: 7116533Above Grade Unfinished Area: 1450 |

|
|---|
HOA Amenities: None |
Price and Tax history
| Date | Event | Price |
|---|---|---|
Sep 16, 2026 Source: NorthstarMLS as distributed by MLS GRID #7116533 | Sold | $399,000 |
Aug 18, 2026 Source: NorthstarMLS as distributed by MLS GRID #7116533 | Pending | $399,000 |
Aug 11, 2026 Source: NorthstarMLS as distributed by MLS GRID #7116533 | Listed For Sale | $399,000 |
Sep 3, 2020 Source: Agent Provided | ListingRemoved | $350,000 |
Sep 2, 2020 Source: Agent Provided | Listed For Sale | $350,000 |
Aug 14, 2020 Source: NorthstarMLS as distributed by MLS GRID #5607287 | Sold | $345,000 |
Jul 7, 2020 Source: Agent Provided | Pending | $350,000 |
Jul 7, 2020 Source: Agent Provided | Listed For Sale | $350,000 |
Aug 14, 2008 Source: N/A | Sold | $325,675 |
| Year | Property tax | Tax assessment |
|---|---|---|
| 2025 | $5,384 | $402,300 |
Home facts updated by county records
Market trends in Maplewood
Last updated August 2026
Avg. sale price
$358K
$30.33KMoM
Sale-to-List Price
100.1%
Price per sq ft
$184
$6MoM
Available listings
146
17MoM
Around this home
Neighborhood Overview

Neighborhood stats provided by third party data sources.
LGBTQ Local Legal Protections
LGBTQ Local Legal Protections



Based on information submitted to the MLS GRID as of 2026-09-17 00:18:23 PDT. All data is obtained from various sources and may not have been verified by broker or MLS GRID. Supplied Open House Information is subject to change without notice. All information should be independently reviewed and verified for accuracy. Properties may or may not be listed by the office/agent presenting the information. Some IDX listings have been excluded from this website. Click here for more information
By searching NorthstarMLS listings you agree to the NorthstarMLS End User License Agreement
By searching NorthstarMLS listings you agree to the NorthstarMLS End User License Agreement
Frequently asked questions about 1976 Castle Ct E
- What is 1976 Castle Ct E estimated to be worth?Trulia's estimated value for 1976 Castle Ct E in Maplewood, MN is $401,600.
- What is the price history for 1976 Castle Ct E?1976 Castle Ct E in Maplewood, MN last sold for $399,000 in September 2026.
- Is Maplewood a buyer's or seller's market?Maplewood is currently a seller's market, based on recent for-sale activity.
- What's the median sale price in Maplewood?The median sale price in Maplewood is $358K. That is up $30.33K from the prior month.
- Does 1976 Castle Ct E have air conditioning?Yes, 1976 Castle Ct E in Maplewood, MN has air conditioning.
- Does 1976 Castle Ct E have laundry facilities?Yes, 1976 Castle Ct E in Maplewood, MN has in-unit laundry.
Explore by feature - Pet Friendly
 PET FRIENDLY
 PET FRIENDLY$1,405 - $1,855/mo1-2 bd1-2 baMaple Ridge Apartment Homes | 1695 County Road D E,
Saint Paul, MN 55109 PET FRIENDLY$1,000 - $1,500/moStudio-2 bd1 baEdgerton Highlands Apartments | 479 Skillman Ave E,
Saint Paul, MN 55117 NEW - 1 DAY AGOSPECIAL OFFERPET FRIENDLY
 NEW - 1 DAY AGOPET FRIENDLY
 NEW - 2 DAYS AGOPET FRIENDLY
 PET FRIENDLY
 PET FRIENDLY
 PET FRIENDLY
 PET FRIENDLY
Explore by feature - Garage
- PET FRIENDLY
 PET FRIENDLY
- PET FRIENDLY$1,405 - $1,855/mo1-2 bd1-2 baMaple Ridge Apartment Homes | 1695 County Road D E,
Saint Paul, MN 55109 - PET FRIENDLY$1,000 - $1,500/moStudio-2 bd1 baEdgerton Highlands Apartments | 479 Skillman Ave E,
Saint Paul, MN 55117  PET FRIENDLY
- NEW - 2 DAYS AGOPET FRIENDLY
 NEW - 1 DAY AGOSPECIAL OFFERPET FRIENDLY
- PET FRIENDLY
- PET FRIENDLY
Explore by feature - Air Conditioning
- PET FRIENDLY
- PET FRIENDLY
- PET FRIENDLY$1,000 - $1,500/moStudio-2 bd1 baEdgerton Highlands Apartments | 479 Skillman Ave E,
Saint Paul, MN 55117 - NEW - 1 DAY AGOSPECIAL OFFERPET FRIENDLY
- PET FRIENDLY
- NEW - 1 DAY AGOPET FRIENDLY
- NEW - 2 DAYS AGOPET FRIENDLY
- NEW - 1 DAY AGOSPECIAL OFFERPET FRIENDLY
- PET FRIENDLY
Explore by feature - Pool
- PET FRIENDLY
- PET FRIENDLY
- NEW - 1 DAY AGOSPECIAL OFFERPET FRIENDLY
- PET FRIENDLY
- PET FRIENDLY
Explore by feature - Washer/dryer
- PET FRIENDLY
- NEW - 1 DAY AGOSPECIAL OFFERPET FRIENDLY
- PET FRIENDLY
- NEW - 1 DAY AGOPET FRIENDLY
- NEW - 2 DAYS AGOPET FRIENDLY
- PET FRIENDLY
 PET FRIENDLY
- PET FRIENDLY
 INCOME RESTRICTED
Apartments for Rent
- NEW - 1 DAY AGOPET FRIENDLY
 PET FRIENDLY
 PET FRIENDLY
 PET FRIENDLY
- PET FRIENDLY
 PET FRIENDLY
- NEW - 1 DAY AGOPET FRIENDLY
 PET FRIENDLY
 PET FRIENDLY
 PET FRIENDLY
 PET FRIENDLY
 PET FRIENDLY
- PET FRIENDLY$1,405 - $1,855/mo1-2 bd1-2 baMaple Ridge Apartment Homes | 1695 County Road D E,
Saint Paul, MN 55109  NEW - 1 DAY AGOPET FRIENDLY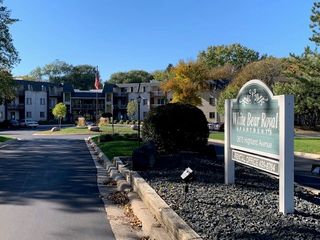
 See more homes for rent inMaplewood
Off Market Homes Near 1976 Castle Ct E
 SOLDSEP 17, 2026Gold Door Realty LLC
 SOLDSEP 17, 2026Keller Williams Premier Realty
 SOLDSEP 15, 2026Keller Williams Realty Integrity
 SOLDSEP 15, 2026Kris Lindahl Real Estate
 See more homes for sale inMaplewood


Homes for sale near 1976 Castle Ct E
 NEWOPEN THU, 4-6PMKris Lindahl Real Estate
 Lakes Sotheby's International Realty
 Keller Williams Premier Realty
- See more homes for sale inMaplewood


- Results are loading