

$416,500
 4 Beds
 3 Baths
 3,128 sqft
1972 Castle Ct E, Maplewood, MN 55109
Currently Off Market - Sold Feb 16, 2024 for $410,000
Home Value
Trulia Estimate
$417KSince last month
Decreased$4K (-0.9%)Since last year
Increased$800 (+0.2%)Since last sale
Increased$5K (+1.3%)Learn more about this home's value by checking out its Trulia Estimate, the value of nearby homes, and how much similar homes have sold for.
Trulia Estimate
The of this home's value increased by +40% in the last 10 years
| Month | Estimated value |
|---|---|
2026 | |
| August 2026 | $415K |
| August 2026 | $415K |
| July 2026 | $419K |
| June 2026 | $420K |
| May 2026 | $421K |
| April 2026 | $417K |
| March 2026 | $414K |
| February 2026 | $413K |
| January 2026 | $405K |
2025 | |
2024 | |
2023 | |
2022 | |
2021 | |
2020 | |
2019 | |
2018 | |
2017 | |
2016 | |
Comparable sales
These are recently sold homes that have a similar location or other similar features to this home, like bedrooms, bathrooms, and square footage. Get a sense of the expected prices in the area by viewing these homes.Address | Distance | Property Type | Sold Price | Sold Date | Bed | Bath | Sqft |
|---|---|---|---|---|---|---|---|
0.67 | Townhouse | $385,900 | 02/27/26 | 3 | 2.5 | 2,344 | |
0.74 | Townhouse | $389,900 | 09/26/25 | 3 | 2.5 | 2,085 | |
0.74 | Townhouse | $365,000 | 08/26/26 | 3 | 2.5 | 2,209 | |
0.69 | Townhouse | $369,900 | 08/19/26 | 3 | 2.5 | 2,336 | |
0.69 | Townhouse | $345,000 | 04/02/26 | 3 | 2.5 | 2,132 | |
0.69 | Townhouse | $340,000 | 07/27/26 | 3 | 2.5 | 1,931 | |
0.69 | Townhouse | $270,000 | 07/02/26 | 3 | 2.5 | 1,581 | |
0.70 | Townhouse | $270,000 | 08/28/26 | 3 | 2.5 | 1,618 | |
0.34 | Townhouse | $220,000 | 06/30/26 | 2 | 2 | 1,429 |
Nearby home prices
Get a sense of expected prices in the area by checking the value of nearby homes.Address | Distance | Price | Bed | Bath | Sqft | Status |
|---|---|---|---|---|---|---|
0.06 | $408,200 | 3 | 2 | 1,811 | Off Market | |
0.03 | $373,200 | 3 | 2 | 1,764 | Off Market | |
0.05 | $393,200 | 3 | 3 | 2,720 | Off Market | |
0.06 | $417,500 | 4 | 3 | 2,200 | Off Market | |
0.11 | $403,500 | 5 | 2 | 1,760 | Off Market | |
0.11 | $369,500 | 4 | 2 | 1,645 | Off Market | |
0.13 | $417,000 | 4 | 2 | 2,030 | Recently Sold | |
0.10 | $420,100 | 3 | 2 | 2,348 | Off Market | |
0.15 | $431,400 | 3 | 2 | 2,404 | Off Market | |
0.11 | $398,400 | 3 | 2 | 1,945 | Off Market | |
0.12 | $304,900 | 3 | 1 | 1,510 | Off Market |
Local Information
- Map ViewExplore the area around 1972 Castle Ct E.

- Schools1 Preschool School1 Elementary School2 Middle Schools1 High School

- Shop & Eat

-- mins to
Home Highlights

Property Type
Townhouse

Year Built
2007

Living Area
3,128 sqft

Price/Sqft
$133

Parking
2 Car Garage

HOA
$370/Monthly
About this House
This exquisite home stands proudly on a premium corner lot, boasting a plethora of updates meticulously crafted with high-quality materials. The attention to detail is evident throughout, from the large 36-inch wide doors that enhance accessibility to the strategically placed large windows that flood the interiors with natural light, creating an inviting and airy ambiance. The heart of this residence is a stunning kitchen adorned with custom built-ins, complemented by real wood floors that exude warmth and charm. Luxurious high-end carpeting graces certain spaces, elevating the comfort and style of the home. Recent improvements include a new roof, gutters, and siding on the west wall, and water heater. In 2020, the home underwent significant upgrades, including a new furnace, air exchanger, air humidifier, and a cutting-edge wifi thermostat. Meticulously cared for, this home stands as a testament to both quality and sophistication, offering a truly delightful living experience.
1972 Castle Ct E, Maplewood, MN 55109 is a 4 bedroom, 3 bathroom, 3,128 sqft townhouse in Sherwood Glen, built in 2007. It last sold for $410,000 on Feb 16, 2024 (4% below the $425,000 asking price). This property is not currently displayed as for sale or rent on Trulia. The Trulia Estimate is $416,500, with a rent estimate of $3,143/month.
Last check for updates: 39 minutes ago
Listed by Kris Lindahl, (763) 292-4455
Kris Lindahl Real Estate
Jason M Fruen, (612) 260-8777
Bought with: Angela Maurer, (763) 571-9200, Sundial Realty
Source: NorthstarMLS as distributed by MLS GRID, MLS#6461392
Home Details for 1972 Castle Ct E

|
|---|
MLS Status: Closed |

|
|---|
Interior Details Basement: Block,Daylight,Drain Tiled,8 ft+ Pour,Egress Window(s),Finished,Full,Storage SpaceNumber of Rooms: 14Types of Rooms: Bedroom, Bedroom 2, Bedroom 3, Bathroom, Bar Wet Bar Room, Deck, Den, Dining Room, Family Room, Kitchen, Laundry, Living Room, Media Room, Recreation Room |
Beds & Baths Number of Bedrooms: 4Number of Bathrooms: 3Number of Bathrooms (full): 1Number of Bathrooms (three quarters): 2 |
Dimensions and Layout Living Area: 3128 Square FeetFoundation Area: 1672 |
Appliances & Utilities Appliances: Air-To-Air Exchanger, Central Vacuum, Dishwasher, Disposal, Dryer, Gas Water Heater, Microwave, Range, Refrigerator, Stainless Steel Appliance(s), WasherDishwasherDisposalDryerLaundry: Laundry Room,Main Level,SinkMicrowaveRefrigeratorWasher |
Heating & Cooling Heating: Forced AirHas CoolingAir Conditioning: Central AirHas HeatingHeating Fuel: Forced Air |
Fireplace & Spa Number of Fireplaces: 1Fireplace: Gas, Living RoomHas a Fireplace |
Gas & Electric Electric: Circuit BreakersGas: Natural Gas |
Levels, Entrance, & Accessibility Stories: 1Levels: OneAccessibility: Doors 36"+ |
View No View |

|
|---|
Exterior Home Features Roof: Age 8 Years Or Less Asphalt PitchedPatio / Porch: Composite Decking, Deck, Rear PorchNo Private Pool |
Parking & Garage Number of Garage Spaces: 2Number of Covered Spaces: 2Other Parking: Garage Dimensions (21x20)No CarportHas a GarageHas an Attached GarageHas Open ParkingParking Spaces: 2Parking: Attached,Asphalt,Garage Door Opener |
Pool Pool: None |
Frontage Road Frontage: City Street, CurbsResponsible for Road Maintenance: Private Maintained RoadRoad Surface Type: PavedNot on Waterfront |
Water & Sewer Sewer: City Sewer/Connected |
Finished Area Finished Area (above surface): 1672 Square FeetFinished Area (below surface): 1456 Square Feet |

|
|---|
Cumulative Days on Market: 188 |

|
|---|
Year Built Year Built: 2007 |
Property Type / Style Property Type: ResidentialProperty Subtype: Townhouse Side x Side |
Building Construction Materials: BlockNot a New ConstructionAttached To Another StructureNo Additional Parcels |
Property Information Parcel Number: 112922310106 |

|
|---|
Price List Price: $425,000 |
Status Change & Dates Off Market Date: Tue Jan 30 2024 |

|
|---|
Direction & Address City: MaplewoodCommunity: Cic 537 Dearborn Meadows |
School Information High School District: North St Paul-Maplewood |

|
|---|
Building Area Building Area: 3128 Square Feet |

|
|---|
HOA Fee Includes: Hazard Insurance, Lawn Care, Maintenance Grounds, Sanitation, Snow RemovalHOA Name: Dearborn MeadowsHOA Phone: 651-769-3738Has an HOAHOA Fee: $370/Monthly |

|
|---|
Lot Area: 2613.6 sqft |

|
|---|
Contingencies: None |

|
|---|
BasementMls Number: 6461392Above Grade Unfinished Area: 1672Activation Date: Wed Nov 29 2023 |
Price and Tax history
| Date | Event | Price |
|---|---|---|
Feb 16, 2024 Source: NorthstarMLS as distributed by MLS GRID #6461392 | Sold | $410,000 |
Jan 30, 2024 Source: NorthstarMLS as distributed by MLS GRID #6461392 | Pending | $425,000 |
Nov 29, 2023 Source: NorthstarMLS as distributed by MLS GRID #6461392 | Listed For Sale | $425,000 |
Nov 17, 2023 Source: NorthstarMLS as distributed by MLS GRID #6429093 | ListingRemoved | |
Oct 17, 2023 Source: NorthstarMLS as distributed by MLS GRID #6429093 | PriceChange | $439,000 Price decreased by 2% |
Sep 6, 2023 Source: NorthstarMLS as distributed by MLS GRID #6429093 | Listed For Sale | $449,900 |
Sep 6, 2023 Source: NorthstarMLS as distributed by MLS GRID #6402167 | ListingRemoved | |
Aug 24, 2023 Source: NorthstarMLS as distributed by MLS GRID #6402167 | PriceChange | $469,900 Price decreased by 2% |
Jul 14, 2023 Source: NorthstarMLS as distributed by MLS GRID #6402167 | Listed For Sale | $479,900 |
Jan 11, 2008 Source: N/A | Sold | $257,000 |
| Year | Property tax | Tax assessment |
|---|---|---|
| 2025 | $4,842 | $394,000 |
Home facts updated by county records
Market trends in Maplewood
Last updated July 2026
Avg. sale price
$328K
$3.33KMoM
Sale-to-List Price
100.1%
Price per sq ft
$178
$5MoM
Available listings
129
8MoM
Around this home
Neighborhood Overview

Neighborhood stats provided by third party data sources.
LGBTQ Local Legal Protections
LGBTQ Local Legal Protections



Based on information submitted to the MLS GRID as of 2026-09-01 13:28:28 PDT. All data is obtained from various sources and may not have been verified by broker or MLS GRID. Supplied Open House Information is subject to change without notice. All information should be independently reviewed and verified for accuracy. Properties may or may not be listed by the office/agent presenting the information. Some IDX listings have been excluded from this website. Click here for more information
By searching NorthstarMLS listings you agree to the NorthstarMLS End User License Agreement
By searching NorthstarMLS listings you agree to the NorthstarMLS End User License Agreement
Frequently asked questions about 1972 Castle Ct E
- What is 1972 Castle Ct E estimated to be worth?Trulia's estimated value for 1972 Castle Ct E in Maplewood, MN is $416,500.
- What is the price history for 1972 Castle Ct E?1972 Castle Ct E in Maplewood, MN last sold for $410,000 in February 2024.
- Is Maplewood a buyer's or seller's market?Maplewood is currently a seller's market, based on recent for-sale activity.
- What's the median sale price in Maplewood?The median sale price in Maplewood is $328K. That is up $3.33K from the prior month.
- Does 1972 Castle Ct E have air conditioning?Yes, 1972 Castle Ct E in Maplewood, MN has air conditioning.
- Does 1972 Castle Ct E have laundry facilities?Yes, 1972 Castle Ct E in Maplewood, MN has in-unit laundry.
Explore by feature - Pet Friendly
 PET FRIENDLY
 PET FRIENDLY$1,485 - $1,855/mo1-2 bd1-2 baMaple Ridge Apartment Homes | 1695 County Road D E,
Saint Paul, MN 55109 PET FRIENDLY$1,000 - $1,500/moStudio-2 bd1 baEdgerton Highlands Apartments | 479 Skillman Ave E,
Saint Paul, MN 55117 SPECIAL OFFERPET FRIENDLY
 PET FRIENDLY
 PET FRIENDLY
 PET FRIENDLY
 PET FRIENDLY
 PET FRIENDLY
 PET FRIENDLY
Explore by feature - Garage
- PET FRIENDLY
- PET FRIENDLY$1,485 - $1,855/mo1-2 bd1-2 baMaple Ridge Apartment Homes | 1695 County Road D E,
Saint Paul, MN 55109  PET FRIENDLY
- PET FRIENDLY$1,000 - $1,500/moStudio-2 bd1 baEdgerton Highlands Apartments | 479 Skillman Ave E,
Saint Paul, MN 55117  PET FRIENDLY
- PET FRIENDLY
 SPECIAL OFFERPET FRIENDLY
- PET FRIENDLY
- PET FRIENDLY
Explore by feature - Air Conditioning
- PET FRIENDLY
- PET FRIENDLY
- PET FRIENDLY$1,000 - $1,500/moStudio-2 bd1 baEdgerton Highlands Apartments | 479 Skillman Ave E,
Saint Paul, MN 55117 - SPECIAL OFFERPET FRIENDLY
- PET FRIENDLY
- PET FRIENDLY
- SPECIAL OFFERPET FRIENDLY
 PET FRIENDLY
- PET FRIENDLY
Explore by feature - Pool
- PET FRIENDLY
- PET FRIENDLY
- SPECIAL OFFERPET FRIENDLY
- PET FRIENDLY
- PET FRIENDLY
Explore by feature - Washer/dryer
- PET FRIENDLY
- SPECIAL OFFERPET FRIENDLY
- PET FRIENDLY
- PET FRIENDLY
- PET FRIENDLY
- PET FRIENDLY
- PET FRIENDLY
 PET FRIENDLY
 INCOME RESTRICTED
Apartments for Rent
- PET FRIENDLY
 PET FRIENDLY
- PET FRIENDLY
 PET FRIENDLY
 PET FRIENDLY
 PET FRIENDLY
- PET FRIENDLY
 PET FRIENDLY
 PET FRIENDLY
 NEW - 9 HRS AGOPET FRIENDLY
 PET FRIENDLY
- PET FRIENDLY$1,485 - $1,855/mo1-2 bd1-2 baMaple Ridge Apartment Homes | 1695 County Road D E,
Saint Paul, MN 55109  SENIOR HOUSINGPET FRIENDLYINCOME RESTRICTED
- PET FRIENDLY
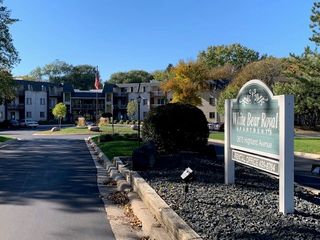
 See more homes for rent inMaplewood
Off Market Homes Near 1972 Castle Ct E
 SOLDAUG 31, 2026Realty ONE Group Choice
 SOLDAUG 31, 2026Keller Williams Preferred Rlty
 SOLDAUG 31, 2026Keller Williams Realty Integrity Lakes
 SOLDAUG 28, 2026Keller Williams Premier Realty
 See more homes for sale inMaplewood


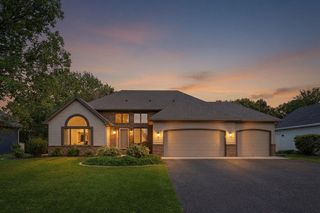

Homes for sale near 1972 Castle Ct E
 Lakes Sotheby's International Realty
 Keller Williams Premier Realty
- See more homes for sale inMaplewood


- Results are loading