


$525,000
 2 Beds
 2 Baths
 1,674 sqft
19731 QUISTO STREET, Venice, FL 34293
Est. Mortgage $3,839/mo*
Get Pre-QualifiedHome Highlights

Single-Family Home

Built in 2014

$314/sqft

2 Car Garage

HOA $388/mo
Local Information
- Map ViewExplore the area around 19731 QUISTO STREET.

- Schools1 Preschool School1 Elementary School1 Middle School1 High School

- Shop & Eat

-- mins to
About this House
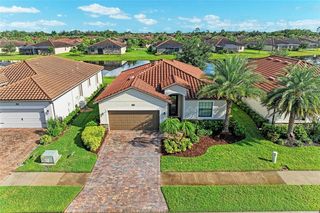
Welcome to resort-style living in the sought-after, 24-hour guard-gated community of IslandWalk at the West Villages! This beautifully upgraded Water View 2-bedroom, 2-bathroom + den Abbeyville floor plan by DiVosta offers 1,674 sq ft of light-filled living on a 6,830 sq ft homesite, with a decorative stone façade and decorative wrought iron security door creating welcoming area at the entryway. Inside, diagonal ceramic tile flows throughout the main living areas, complemented by crown molding in the entry hall, bedroom 2, office/den, kitchen, dining area, and great room. The primary bedroom features a tray ceiling with crown molding and an accent wall, while the great room also showcases a designer accent wall. Ceiling fans are featured in both bedrooms and the great room, and 6-panel interior doors are found throughout. The den/study is enclosed with elegant 12-lite French doors — perfect for a home office or flex space. The kitchen has been upgraded with granite countertops, upgraded cabinetry, a large center island with end shelving, and pendant lighting overhead. A full Whirlpool stainless steel appliance package is included, along with a raised dishwasher for added convenience. The adjacent laundry room includes a utility sink and a Whirlpool washer and dryer. The primary suite bath offers a walk-in shower with a semi-frameless glass enclosure, grab bar, and shower wand, plus comfort-height toilets throughout the home. Plantation shutters adorn the windows throughout for a polished, cohesive look. Outside, enjoy a paver driveway and matching pavers on the screened, private lanai — an ideal spot to relax and take in Florida's outdoor lifestyle. Additional highlights include whole-house gutters and an epoxy-coated garage floor. A Club Car golf cart is included with the sale, ready for cruising the community's miles of walking and biking paths. IslandWalk at the West Villages is one of the area's premier lifestyle communities, offering true lock-and-leave convenience with lawn care and landscaping included in the HOA. Residents enjoy two resort-style clubhouses featuring a tropical resort pool with pool house cabana, a separate lap pool, 8 tennis courts, 4 pickleball courts, 6 bocce ball courts, a state-of-the-art fitness center, movement studio, massage therapy room, library, craft rooms, game room, catering kitchens, a fire pit, event lawn, lakeside gazebo, and a full-time Activities Director coordinating year-round clubs and events. All of this sits just minutes from Wellen Park, Cool Today Park (Spring Training home of the Atlanta Braves), downtown Venice, and the Gulf beaches. Don't miss this rare opportunity to own a beautifully upgraded home in one of Venice's most amenity-rich, guard-gated communities. Schedule your private showing today!
Last check for updates: about 5 hours ago
Listing Provided by: Michael Ryan, (941) 278-1820
KELLER WILLIAMS ISLAND LIFE REAL ESTATE, (941) 254-6467
Nicole Hargreaves, (941) 220-8075
KELLER WILLIAMS ISLAND LIFE REAL ESTATE, (941) 254-6467
Originating MLS: Venice
Source: Stellar MLS, MLS#A4699657
Also Listed on Stellar MLS.
IDX information is provided exclusively for personal, non-commercial use, and may not be used for any purpose other than to identify prospective properties consumers may be interested in purchasing. Information is deemed reliable but not guaranteed. Some IDX listings have been excluded from this website.
Listing Information presented by local MLS brokerage: Zillow, Inc - (407) 904-3511
Listing Information presented by local MLS brokerage: Zillow, Inc - (407) 904-3511
Home Details for 19731 QUISTO STREET

|
|---|
Interior Details Number of Rooms: 6Types of Rooms: Primary Bedroom, Bedroom 2, Den, Dinette, Great Room, Kitchen |
Beds & Baths Number of Bedrooms: 2Number of Bathrooms: 2Number of Bathrooms (full): 2 |
Dimensions and Layout Living Area: 1674 Square Feet |
Appliances & Utilities Utilities: Cable Connected, Electricity Connected, Sewer Connected, Street Lights, Underground Utilities, Water ConnectedAppliances: Dishwasher, Disposal, Dryer, Electric Water Heater, Exhaust Fan, Microwave, Range, Range Hood, Refrigerator, WasherDishwasherDisposalDryerLaundry: Inside,Laundry Closet,Laundry Room,Washer HookupMicrowaveRefrigeratorWasher |
Heating & Cooling Heating: Central,ElectricHas CoolingAir Conditioning: Central AirHas HeatingHeating Fuel: Central |
Fireplace & Spa No Fireplace |
Gas & Electric Has Electric on Property |
Windows, Doors, Floors & Walls Door: Sliding DoorsFlooring: Ceramic Tile |
Levels, Entrance, & Accessibility Stories: 1Levels: OneFloors: Ceramic Tile |
View Has a ViewView: Water, Pond |
Security Security: Gated Community, Security System Owned, Smoke Detector(s) |

|
|---|
Exterior Home Features Roof: TilePatio / Porch: Rear Porch, ScreenedVegetation: Mature Landscaping, Trees/LandscapedExterior: Irrigation System, Lighting, Rain Gutters, SidewalkFoundation: SlabNo Private Pool |
Parking & Garage Number of Garage Spaces: 2Number of Covered Spaces: 2Other Parking: Garage Dimensions: 18X20No CarportHas a GarageHas an Attached GarageHas Open ParkingParking Spaces: 2Parking: Driveway |
Frontage Waterfront: Pond AccessResponsible for Road Maintenance: Private Maintained RoadRoad Surface Type: Paved, AsphaltNot on Waterfront |
Water & Sewer Sewer: Public Sewer |

|
|---|
Cumulative Days on Market: 70Days on Market: 73 |

|
|---|
Year Built Year Built: 2014 |
Property Type / Style Property Type: ResidentialProperty Subtype: Single Family Residence |
Building Construction Materials: Block, Stone, StuccoNot a New ConstructionNo Additional ParcelsDoes Not Include Home Warranty |
Property Information Condition: CompletedParcel Number: 0781030280 |

|
|---|
Price List Price: $525,000Price Per Sqft: $314 |
Status Change & Dates Possession Timing: Close Of Escrow |

|
|---|
MLS Status: Active |

|
|---|

|
|---|
Direction & Address City: VENICECommunity: ISLANDWALK AT THE WEST VILLAGES |
School Information Elementary School: Taylor Ranch ElementaryJr High / Middle School: Venice Area MiddleHigh School: Wellen Park High |

|
|---|
Listing Agent Listing ID: A4699657 |

|
|---|
Building Details Builder Model: AbbeyvilleBuilder Name: DiVosta/Pulte Group |
Building Area Building Area: 2291 Square Feet |
Community rooms Fitness Center |

|
|---|
Community Features: Association Recreation - Owned, Clubhouse, Community Mailbox, Deed Restrictions, Dog Park, Fitness Center, Gated Community - Guard, Golf Carts OK, Irrigation-Reclaimed Water, Playground, Pool, Sidewalks, Tennis Court(s)Not Senior Community |
Other Playground |

|
|---|
HOA Fee Includes: 24-Hour Guard, Cable TV, Common Area Taxes, Community Pool, Reserve Fund, Internet, Maintenance Grounds, ManagerHOA Name: Castle ManagementHOA Phone: 941-493-2302Association for this Listing: VeniceHas an HOAHOA Fee: $388/Monthly |

|
|---|
Lot Area: 6830 sqft |

|
|---|
Special Conditions: None |

|
|---|
Listing Terms: Cash, Conventional, FHA, VA Loan |

|
|---|
Business Information Ownership: Fee Simple |

|
|---|
Mls Number: A4699657Water ViewWater View: Water, PondBack On Market Date: Thu Jul 16 2026Showing Considerations: No Sign, Security SystemShowing Requirements: ShowingTimeUniversal Property Id: US-12115-N-0781030280-R-N |

|
|---|
HOA Amenities: Basketball Court,Cable TV,Clubhouse,Fence Restrictions,Fitness Center,Gated,Pickleball Court(s),Playground,Pool,Recreation Facilities,Security,Tennis Court(s),Vehicle Restrictions |
Around this home
What Locals Say about Venice
At least 350 Trulia users voted on each feature.

90 % Say it's dog friendly

86 % Say car is needed

85 % Say parking is easy

76 % Say it's quiet

75 % Say there's holiday spirit

74 % Say people would walk alone at night

68 % Say yards are well-kept

63 % Say there's wildlife

60 % Say they plan to stay for at least 5 years

59 % Say there are sidewalks

58 % Say neighbors are friendly

56 % Say streets are well-lit

42 % Say it's walkable to grocery stores

41 % Say it's walkable to restaurants

40 % Say there are community events

38 % Say kids play outside
Sourced by Trulia users. Learn more about our methodology.
Market trends in Venice
Last updated August 2026
Avg. sale price
$366K
$1.33KMoM
Sale-to-List Price
96.7%
0.2%MoM
Price per sq ft
$228
$0MoM
Available listings
913
84MoM
Home Value
Trulia Estimate
$499KSince last month
$100 (0%)Since last year
Increased$75K (+17.8%)Learn more about this home's value by checking out its Trulia Estimate, the value of nearby homes, and how much similar homes have sold for.
Trulia Estimate
The of this home's value increased by +53% in the last 10 years
| Month | Estimated value |
|---|---|
2026 | |
| September 2026 | $499K |
| August 2026 | $499K |
| July 2026 | $507K |
| June 2026 | $433K |
| May 2026 | $430K |
| April 2026 | $435K |
| March 2026 | $435K |
| February 2026 | $434K |
| January 2026 | $428K |
2025 | |
2024 | |
2023 | |
2022 | |
2021 | |
2020 | |
2019 | |
2018 | |
2017 | |
2016 | |
Comparable sales
These are recently sold homes that have a similar location or other similar features to this home, like bedrooms, bathrooms, and square footage. Get a sense of the expected prices in the area by viewing these homes.Address | Distance | Property Type | Sold Price | Sold Date | Bed | Bath | Sqft |
|---|---|---|---|---|---|---|---|
0.05 | Single-Family Home | $490,000 | 07/20/26 | 2 | 2 | 1,688 | |
0.20 | Single-Family Home | $520,000 | 06/20/26 | 2 | 2 | 1,702 | |
0.04 | Single-Family Home | $525,000 | 08/17/26 | 3 | 2 | 1,910 | |
0.36 | Single-Family Home | $455,000 | 12/02/25 | 2 | 2 | 1,702 | |
0.33 | Single-Family Home | $575,000 | 07/31/26 | 2 | 2 | 2,027 | |
0.04 | Single-Family Home | $570,000 | 04/14/26 | 3 | 3 | 2,725 | |
0.46 | Single-Family Home | $385,000 | 01/28/26 | 2 | 2 | 1,706 | |
0.35 | Single-Family Home | $370,000 | 08/28/26 | 2 | 2 | 1,437 | |
0.35 | Single-Family Home | $406,000 | 03/25/26 | 2 | 2 | 1,437 | |
0.44 | Single-Family Home | $515,000 | 02/17/26 | 2 | 2 | 1,861 |
Nearby home prices
Get a sense of expected prices in the area by checking the value of nearby homes.Address | Distance | Price | Bed | Bath | Sqft | Status |
|---|---|---|---|---|---|---|
0.04 | $570,000 | 3 | 3 | 2,725 | Recently Sold | |
0.05 | $872,700 | 3 | 3 | 2,516 | Off Market | |
0.05 | $490,000 | 2 | 2 | 1,688 | Recently Sold | |
0.06 | $524,700 | 3 | 2 | 2,007 | Off Market | |
0.04 | $525,000 | 3 | 2 | 1,910 | Recently Sold | |
0.04 | $509,700 | 2 | 2 | 1,800 | For Sale | |
0.07 | $537,200 | 3 | 2 | 2,108 | Off Market | |
0.08 | $572,600 | 3 | 2 | 2,108 | Off Market | |
0.11 | $638,300 | 3 | 2 | 2,119 | Off Market | |
0.09 | $780,000 | 3 | 3 | 2,516 | Recently Sold | |
0.09 | $496,700 | 2 | 2 | 1,661 | Off Market |
Price and Tax history
| Date | Event | Price |
|---|---|---|
Jul 16, 2026 Source: Stellar MLS #A4699657 | Listed For Sale | $525,000 |
| Year | Property tax | Tax assessment |
|---|---|---|
| 2025 | $7,448 | $399,200 |
Home facts updated by county records
LGBTQ Local Legal Protections
LGBTQ Local Legal Protections



Michael Ryan, KELLER WILLIAMS ISLAND LIFE REAL ESTATE, (941) 254-6467
Agent Phone: (941) 278-1820
Similar Homes You May Like
 FOR SALE BY OWNER
 FOR SALE BY OWNER
 OPEN SUN, 1-4PMCOLDWELL BANKER REALTY
 NEW CONSTRUCTIONLENNAR REALTY INC
 KELLER WILLIAMS ISLAND LIFE REAL ESTATE
 KELLER WILLIAMS ISLAND LIFE REAL ESTATE
 NEW - 21 HRS AGOKELLER WILLIAMS ISLAND LIFE REAL ESTATE
 OPEN FRI, 12-2PMKELLER WILLIAMS ISLAND LIFE REAL ESTATE
 NEW CONSTRUCTION
 NEW CONSTRUCTION
 NEW CONSTRUCTION
- NEW CONSTRUCTION
- NEW CONSTRUCTION
- NEW CONSTRUCTION
- NEW CONSTRUCTION
- NEW CONSTRUCTION
 0.28 ACRESKELLER WILLIAMS ISLAND LIFE REAL ESTATE
 OPEN SUN, 1-3PMENGEL & VOELKERS VENICE DOWNTOWN
 BERKSHIRE HATHAWAY HOMESERVICES FLORIDA REALTY
 NEWOPEN SAT, 1-3PMNEXTHOME EXCELLENCE
 OPEN SUN, 11-2PMSteve Martin Smith, Slice Of Florida Realty, My State MLS
 Steve Martin Smith, Slice Of Florida Realty, My State MLS
 See more homes for sale inVenice


New Listings near 19731 QUISTO STREET
 NEW - 1 DAY AGORE/MAX PALM REALTY
 NEW - 2 DAYS AGO0.25 ACRESGRANT TEAM REAL ESTATE, LLC
 NEWOPEN SUN, 1-3PM33.13 ACRESLPT REALTY, LLC
 OPEN SUN, 1-4PMCOLDWELL BANKER REALTY
- NEWOPEN SAT, 1-3PMNEXTHOME EXCELLENCE
 COMING SOONKELLER WILLIAMS ISLAND LIFE REAL ESTATE
- See more homes for sale inVenice


Frequently asked questions about 19731 QUISTO STREET
- What is the estimated monthly payment for 19731 QUISTO STREET?Based on a $525,000 list price with 20% down at today's rates, the estimated monthly payment for 19731 QUISTO STREET in Venice, FL is approximately $3,533 (about $2,902 principal & interest, $556 property taxes, and $75 homeowner's insurance). This is an estimate. Actual payment depends on your loan terms.
- How does the list price for 19731 QUISTO STREET compare to homes in Venice?19731 QUISTO STREET in Venice, FL is listed at $525,000, about 44% above the $366K median sale price in Venice.
- What do residents say about Venice?Residents describe Venice, FL as dog-friendly, easy to park in, and quiet. Most residents say you need a car. See homes for sale in Venice, FL.
- What are the closest schools to 19731 QUISTO STREET?The closest schools to 19731 QUISTO STREET in Venice, FL are Taylor Ranch Elementary School (Pre-K, rated 9/10), Venice Middle School (rated 7/10), Venice Senior High School (rated 7/10).
- Does 19731 QUISTO STREET have air conditioning?Yes, 19731 QUISTO STREET in Venice, FL has air conditioning.
- Does 19731 QUISTO STREET have a pool?Yes, 19731 QUISTO STREET in Venice, FL has a pool.
19731 QUISTO STREET, Venice, FL 34293 is a 2 bedroom, 2 bathroom, 1,674 sqft single-family home built in 2014. This property is currently available for sale and was listed by Stellar MLS on Jul 13, 2026. The MLS # for this home is MLS# A4699657.