


$305,000
 2 Beds
 2 Baths
 1,353 sqft
17540 OPAL SAND DRIVE #104, Venice, FL 34293
Est. Mortgage $2,954/mo*
Get Pre-QualifiedHome Highlights

Condo

Built in 2025

$225/sqft

Garage

HOA $934/mo
Local Information
- Map ViewExplore the area around 17540 OPAL SAND DRIVE #104.

- Schools1 Preschool School1 Elementary School1 Middle School1 High School

- Shop & Eat

-- mins to
About this House
What's unique:Bright open layout
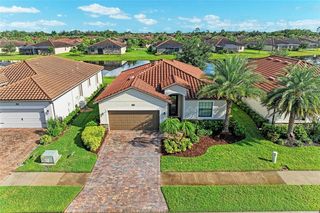
This 2025-built, Veranda model sits overlooking the 9th Tee Box and the driving range lake. Wellen Park—without the pricey, mandatory golf membership. It boast 2 bedrooms, 2 baths, plus a flexible office/den, with a bright, open layout and gorgeous views from the front screened porch or the back screened porch. You’ll love having two screened, covered porches that truly expand your living space. This first floor home comes ready to move in, fully furnished with tile throughout and Turn key. There’s also a private garage for secure parking and extra storage. Here’s the best part: this home comes with a social membership, which means you get the country club lifestyle perks without being locked into expensive annual golf membership. You’ll still enjoy the resort-style pool, tiki bar with food and drinks, state-of-the-art fitness center, tennis, pickleball, bocce ball, dog park, pro shops, and a satellite pool, just out your front door. All of this is set in master-planned Wellen Park in Venice—close to shopping, dining, entertainment, and Gulf Coast beaches. Plus, exterior maintenance is included.
Last check for updates: about 2 hours ago
Listing Provided by: Charles Dean, (941) 232-0404
RE/MAX PALM REALTY, (941) 743-5525
Originating MLS: Port Charlotte
Source: Stellar MLS, MLS#C7531086
Also Listed on Stellar MLS.
IDX information is provided exclusively for personal, non-commercial use, and may not be used for any purpose other than to identify prospective properties consumers may be interested in purchasing. Information is deemed reliable but not guaranteed. Some IDX listings have been excluded from this website.
Listing Information presented by local MLS brokerage: Zillow, Inc - (407) 904-3511
Listing Information presented by local MLS brokerage: Zillow, Inc - (407) 904-3511
Home Details for 17540 OPAL SAND DRIVE #104

|
|---|
Interior Details Number of Rooms: 8Types of Rooms: Primary Bedroom, Bedroom 2, Balcony Porch Lanai, Dining Room, Kitchen, Living Room, Office |
Beds & Baths Number of Bedrooms: 2Number of Bathrooms: 2Number of Bathrooms (full): 2 |
Dimensions and Layout Living Area: 1353 Square Feet |
Appliances & Utilities Utilities: BB/HS Internet Available, Cable Available, Cable Connected, Electricity Connected, PublicAppliances: Dishwasher, Dryer, Electric Water Heater, Microwave, Range, Refrigerator, WasherDishwasherDryerLaundry: Inside,Laundry ClosetMicrowaveRefrigeratorWasher |
Heating & Cooling Heating: Central,ElectricHas CoolingAir Conditioning: Central AirHas HeatingHeating Fuel: Central |
Fireplace & Spa No Fireplace |
Gas & Electric Has Electric on Property |
Windows, Doors, Floors & Walls Window: Window TreatmentsDoor: Sliding DoorsFlooring: Ceramic Tile |
Levels, Entrance, & Accessibility Stories: 1Number of Stories: 2Levels: OneFloors: Ceramic Tile |
View No ViewView: Lake |

|
|---|
Exterior Home Features Roof: TileExterior: Irrigation System, LightingFoundation: SlabNo Private Pool |
Parking & Garage Number of Garage Spaces: 1Number of Covered Spaces: 1No CarportHas a GarageNo Attached GarageParking Spaces: 1Parking: Garage Door Opener,Guest |
Frontage Road Surface Type: PavedNot on Waterfront |
Water & Sewer Sewer: Public Sewer |

|
|---|
Days on Market: <1 day on Trulia |

|
|---|
Year Built Year Built: 2025 |
Property Type / Style Property Type: ResidentialProperty Subtype: Condominium |
Building Construction Materials: Block, StuccoNot a New ConstructionNo Additional Parcels |
Property Information Parcel Number: 0808022064 |

|
|---|
Price List Price: $305,000Price Per Sqft: $225 |

|
|---|
MLS Status: Active |

|
|---|
Direction & Address City: VENICECommunity: 8803-VERANDA IV AT WELLEN PARK |

|
|---|
Listing Agent Listing ID: C7531086 |

|
|---|
Building Area Building Area: 1461 Square Feet |
Community rooms Fitness Center |

|
|---|
Community Features: Clubhouse, Community Mailbox, Deed Restrictions, Dog Park, Fitness Center, Gated Community - Guard, Golf Carts OK, Golf, Irrigation-Reclaimed Water, Playground, Pool, Racquetball, Restaurant, Sidewalks, Tennis Court(s)Not Senior Community |
Other Playground |

|
|---|
HOA Fee Includes: 24-Hour Guard, Cable TV, Community Pool, Insurance, Internet, Maintenance Structure, Maintenance Grounds, Pool Maintenance, Recreational Facilities, WaterHOA Name: Icon management / Katie MacdonaldHOA Phone: 941-406-9205HOA Name (second): Icon ManagementAssociation for this Listing: Port CharlotteHas an HOAHOA Fee: $934/Monthly |

|
|---|
Lot Area: 5.2708 Acres |

|
|---|
Special Conditions: None |

|
|---|
Listing Terms: Cash, Conventional, FHA, VA Loan |

|
|---|
Business Information Ownership: Condominium |

|
|---|
Mls Number: C7531086Pets Max Weight: 150Water ViewWater View: LakeShowing Requirements: Lockbox - CodedUniversal Property Id: US-12115-N-0808022064-S-104 |

|
|---|
ClubhouseCommunity MailboxDeed RestrictionsDog ParkGated Community - GuardGolf Carts OKGolfIrrigation-Reclaimed WaterPlaygroundPoolRacquetballRestaurantSidewalksTennis Court(s) |
Around this home
What Locals Say about Venice
At least 350 Trulia users voted on each feature.

90 % Say it's dog friendly

86 % Say car is needed

85 % Say parking is easy

76 % Say it's quiet

75 % Say there's holiday spirit

74 % Say people would walk alone at night

68 % Say yards are well-kept

63 % Say there's wildlife

60 % Say they plan to stay for at least 5 years

59 % Say there are sidewalks

58 % Say neighbors are friendly

56 % Say streets are well-lit

42 % Say it's walkable to grocery stores

41 % Say it's walkable to restaurants

40 % Say there are community events

38 % Say kids play outside
Sourced by Trulia users. Learn more about our methodology.
Market trends in Venice
Last updated August 2026
Avg. sale price
$366K
$1.33KMoM
Sale-to-List Price
96.7%
0.2%MoM
Price per sq ft
$228
$0MoM
Available listings
913
84MoM
Home Value
Trulia Estimate
$294KSince last month
Increased$3K (+1%)Since last year
Decreased$30K (-9.6%)Learn more about this home's value by checking out its Trulia Estimate, the value of nearby homes, and how much similar homes have sold for.
Trulia Estimate
The of this home's value decreased by -10% in the last 10 years
| Month | Estimated value |
|---|---|
2026 | |
| September 2026 | $281K |
| August 2026 | $278K |
| July 2026 | $282K |
| June 2026 | $278K |
| May 2026 | $289K |
| April 2026 | $283K |
| March 2026 | $285K |
| February 2026 | $284K |
| January 2026 | $286K |
2025 | |
Comparable sales
These are recently sold homes that have a similar location or other similar features to this home, like bedrooms, bathrooms, and square footage. Get a sense of the expected prices in the area by viewing these homes.Address | Distance | Property Type | Sold Price | Sold Date | Bed | Bath | Sqft |
|---|---|---|---|---|---|---|---|
0.09 | Condo | $286,000 | 09/11/26 | 2 | 2 | 1,353 | |
0.05 | Condo | $377,000 | 08/19/26 | 2 | 2 | 1,568 | |
0.09 | Condo | $315,000 | 05/11/26 | 2 | 2 | 1,366 | |
0.33 | Condo | $333,500 | 08/04/26 | 2 | 2 | 1,353 | |
0.06 | Condo | $375,000 | 06/05/26 | 2 | 2 | 1,353 | |
0.33 | Condo | $360,000 | 07/23/26 | 2 | 2 | 1,353 | |
0.05 | Condo | $260,000 | 11/14/25 | 2 | 2 | 1,355 | |
0.31 | Condo | $310,000 | 06/15/26 | 2 | 2 | 1,149 |
Nearby home prices
Get a sense of expected prices in the area by checking the value of nearby homes.Address | Distance | Price | Bed | Bath | Sqft | Status |
|---|---|---|---|---|---|---|
0.04 | $282,400 | 2 | 2 | 1,355 | Off Market | |
0.04 | $244,200 | 2 | 2 | 1,366 | Off Market | |
0.00 | $350,000 | 2 | 2 | 1,366 | For Sale | |
0.06 | $277,000 | 2 | 2 | 1,569 | Recently Sold | |
0.06 | $335,800 | 2 | 2 | 1,569 | Off Market | |
0.06 | $252,500 | 2 | 2 | 1,355 | Off Market | |
0.06 | $259,000 | 2 | 2 | 1,355 | Off Market | |
0.06 | $298,800 | 2 | 2 | 1,366 | Off Market | |
0.06 | $248,900 | 2 | 2 | 1,355 | Off Market | |
0.06 | $256,500 | 2 | 2 | 1,366 | Off Market | |
0.06 | $298,800 | 2 | 2 | 1,366 | Off Market |
Price and Tax history
| Date | Event | Price |
|---|---|---|
Sep 23, 2026 Source: Stellar MLS #C7531086 | Listed For Sale | $305,000 |
Jun 19, 2025 Source: Lennar Homes | ListingRemoved | $321,997 |
Jun 18, 2025 Source: Lennar Homes | Listed For Sale | $321,997 |
LGBTQ Local Legal Protections
LGBTQ Local Legal Protections



Charles Dean, RE/MAX PALM REALTY, (941) 743-5525
Agent Phone: (941) 232-0404
Similar Homes You May Like
 NEW CONSTRUCTION$412,999+3 bd2 ba1,741 sqftArrowhead Plan in Wellen Park Golf & Country Club : Coach Homes,
Venice, FL 34293- NEW CONSTRUCTION
 NEW CONSTRUCTION$274,990+2 bd2 ba1,301 sqftCarolina Plan in Wellen Park Golf & Country Club : Terrace Condominiums,
Venice, FL 34293 NEW CONSTRUCTION
 NEW CONSTRUCTION
 NEW CONSTRUCTION
 NEW CONSTRUCTIONLENNAR REALTY INC
- NEW CONSTRUCTION$239,990+2 bd2 ba1,154 sqftBirkdale Plan in Wellen Park Golf & Country Club : Terrace Condominiums,
Venice, FL 34293  NEW CONSTRUCTION
 NEW CONSTRUCTION
 NEW CONSTRUCTION
 NEW CONSTRUCTION
- NEW CONSTRUCTION$234,990+2 bd2 ba1,120 sqftArbor Plan in Wellen Park Golf & Country Club : Terrace Condominiums,
Venice, FL 34293  NEW CONSTRUCTION
- NEW CONSTRUCTION
 NEW CONSTRUCTION$346,999+4 bd3 ba1,933 sqftCarson Plan in Island Lakes at Coco Bay : Executive Homes,
Englewood, FL 34224 NEW CONSTRUCTION
- NEW CONSTRUCTION
 NEW CONSTRUCTION
 NEW CONSTRUCTION$356,999+2 bd2 ba1,835 sqftMangrove Plan in Wellen Park Golf & Country Club : Carriage Homes,
Venice, FL 34293 NEW CONSTRUCTION
 NEW CONSTRUCTION
 NEW CONSTRUCTION
 NEW CONSTRUCTION
 NEW CONSTRUCTION
 NEW CONSTRUCTIONNEW HOME STAR FLORIDA LLC
 NEW CONSTRUCTION
 NEW CONSTRUCTION
 NEW CONSTRUCTION
- NEW CONSTRUCTION$329,999+2 bd2 ba1,710 sqftHibiscus Plan in Wellen Park Golf & Country Club : Carriage Homes,
Venice, FL 34293  NEW CONSTRUCTION
 NEW CONSTRUCTION
- NEW CONSTRUCTION
- NEW CONSTRUCTION
 NEW CONSTRUCTION
 NEW CONSTRUCTION
 NEW CONSTRUCTION
 NEW CONSTRUCTION
 NEW CONSTRUCTION
 NEW CONSTRUCTION
 See more homes for sale inVenice
New Listings near 17540 OPAL SAND DRIVE #104
 NEW - 5 HRS AGORE/MAX ALLIANCE GROUP
 NEW - 1 DAY AGOKELLER WILLIAMS REALTY SMART 1
 NEW - 2 DAYS AGONEW CONSTRUCTIONEXIT KING REALTY
- See more homes for sale inVenice




Frequently asked questions about 17540 OPAL SAND DRIVE #104
- What is the estimated monthly payment for 17540 OPAL SAND DRIVE #104?Based on a $305,000 list price with 20% down at today's rates, the estimated monthly payment for 17540 OPAL SAND DRIVE #104 in Venice, FL is approximately $2,071 (about $1,673 principal & interest, $323 property taxes, and $75 homeowner's insurance). This is an estimate. Actual payment depends on your loan terms.
- How does the list price for 17540 OPAL SAND DRIVE #104 compare to homes in Venice?17540 OPAL SAND DRIVE #104 in Venice, FL is listed at $305,000, about 17% below the $366K median sale price in Venice.
- What do residents say about Venice?Residents describe Venice, FL as dog-friendly, easy to park in, and quiet. Most residents say you need a car. See homes for sale in Venice, FL.
- What are the closest schools to 17540 OPAL SAND DRIVE #104?The closest schools to 17540 OPAL SAND DRIVE #104 in Venice, FL are Englewood Elementary School (Pre-K, rated 9/10), STATE COLLEGE OF FLA COLLEGIATE SCHOOL-VENICE-0122 (High, rated 8/10), Venice Middle School (rated 7/10).
- Does 17540 OPAL SAND DRIVE #104 have air conditioning?Yes, 17540 OPAL SAND DRIVE #104 in Venice, FL has air conditioning.
- Does 17540 OPAL SAND DRIVE #104 have a pool?Yes, 17540 OPAL SAND DRIVE #104 in Venice, FL has a pool.
17540 OPAL SAND DRIVE #104, Venice, FL 34293 is a 2 bedroom, 2 bathroom, 1,353 sqft condo built in 2025. This property is currently available for sale and was listed by Stellar MLS on Sep 23, 2026. The MLS # for this home is MLS# C7531086.