


$260,000
Last sold price
 3 Beds
 2 Baths
 1,848 sqft (on 0.41 acres)
1969 Baintree Rd, Davis, IL 61019
Est. Refi. Payment $1,918/mo*
Refinance Your HomeCurrently Off Market - Sold May 5, 2026 for $260,000 (4% below list price)
Home Value
Learn more about this home's value by checking out the value of nearby homes and how much similar homes have sold for.
Comparable sales
These are recently sold homes that have a similar location or other similar features to this home, like bedrooms, bathrooms, and square footage. Get a sense of the expected prices in the area by viewing these homes.Address | Distance | Property Type | Sold Price | Sold Date | Bed | Bath | Sqft |
|---|---|---|---|---|---|---|---|
0.05 | Single-Family Home | $425,000 | 10/10/25 | 3 | 2.5 | 1,997 | |
0.37 | Single-Family Home | $250,000 | 07/15/26 | 3 | 2 | 2,479 | |
0.25 | Single-Family Home | $185,000 | 08/28/26 | 3 | 1.5 | 2,300 | |
0.21 | Single-Family Home | $260,000 | 01/30/26 | 3 | 2.5 | 2,800 | |
0.17 | Single-Family Home | $293,500 | 12/29/25 | 4 | 2.5 | 2,463 | |
0.11 | Single-Family Home | $385,000 | 03/20/26 | 4 | 3 | 3,040 | |
0.47 | Single-Family Home | $181,000 | 05/29/26 | 3 | 2 | 1,864 | |
0.27 | Single-Family Home | $315,000 | 05/22/26 | 4 | 3 | 2,503 | |
0.47 | Single-Family Home | $181,000 | 05/29/26 | 3 | 2 | 1,788 |
Nearby home prices
Get a sense of expected prices in the area by checking the value of nearby homes.Address | Distance | Price | Bed | Bath | Sqft | Status |
|---|---|---|---|---|---|---|
0.05 | $458,500 | 3 | 2.5 | 1,997 | Off Market | |
0.06 | - | - | - | - | Off Market | |
0.08 | $285,200 | 3 | 2.5 | 2,640 | Off Market | |
0.04 | $320,100 | 3 | 3 | 3,186 | Off Market | |
0.06 | $305,700 | 2 | 2.5 | 2,495 | Off Market | |
0.08 | $32,900 | - | - | - | For Sale | |
0.07 | $309,100 | 4 | 2.5 | 2,300 | Off Market | |
0.06 | $317,500 | 4 | 3 | 2,700 | Off Market | |
0.09 | $257,900 | 4 | 2.5 | 1,727 | Off Market | |
0.11 | $385,000 | 4 | 3 | 3,040 | Recently Sold | |
0.11 | $394,300 | 4 | 3 | 1,840 | Off Market |
Local Information
- Map ViewExplore the area around 1969 Baintree Rd.

- Schools1 Preschool School1 Elementary School1 Middle School1 High School

- Shop & Eat

-- mins to
Home Highlights

Property Type
Single-Family Home

Year Built
1994

Lot Size
0.41 acres
Living Area
1,848 sqft

Price/Sqft
$141/sqft

Parking
Garage

HOA
$92/Monthly
About this House
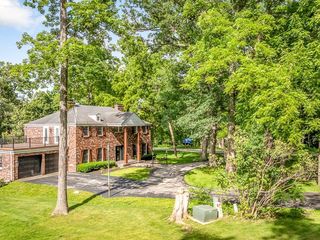
CUSTOM-BUILT, ALL-BRICK HOME ACROSS FROM A LAKEFRONT PARK! This beautiful property features a stunning kitchen with granite countertops, a large pantry, and ample cabinetry. Enjoy the bright four-season sunroom and relax outdoors on the flagstone patio. The spacious living area offers soaring, vaulted ceilings and a fireplace with a brick surround. The primary suite includes dual sinks and a step-in shower for added convenience. Egress window in basement of home for added potential finished space. Additional highlights include first-floor laundry, a Honeywell home security system, on-demand water heater, NEW ROOF (2021), furnace approx 8 years old, and an oversized 2.5-car garage. Located in the gated Lake Summerset community—known for its 285-acre stocked lake—residents enjoy access to two beaches, marinas, a heated pool, splash pad, tennis and pickleball courts, disc golf, dog park, playgrounds, private campground, and year-round events. Just 30 minutes from Rockford, Freeport, and Monroe, WI, and 90 minutes from Chicago via I-90. Don’t miss your chance to own this rare Lake Summerset gem—where every day feels like a vacation! Some photos virtually staged.
1969 Baintree Rd, Davis, IL 61019 is a 3 bedroom, 2 bathroom, 1,848 sqft single-family home built in 1994. It last sold for $260,000 on May 5, 2026 (4% below the $269,900 asking price). This property is not currently displayed as for sale or rent on Trulia. The Trulia Estimate rent is $2,166/month.
Last check for updates: about 12 hours ago
Listed by Christine Wilke, (815) 262-0760
Best Realty
Bought with: Don Morgan, (815) 262-8952, Morgan Realty, Inc.
Source: NorthWest Illinois Alliance of REALTORS®, MLS#202601328
Home Details for 1969 Baintree Rd

|
|---|
Interior Details Basement: FullNumber of Rooms: 6Types of Rooms: Master Bedroom, Bedroom 2, Bedroom 3, Dining Room, Kitchen, Living Room |
Beds & Baths Number of Bedrooms: 3Main Level Bedrooms: 3Number of Bathrooms: 2Number of Bathrooms (full): 2Number of Bathrooms (main level): 2 |
Dimensions and Layout Living Area: 1848 Square Feet |
Appliances & Utilities Appliances: Dishwasher, Dryer, Microwave, Refrigerator, Stove/Cooktop, Washer, Water Softener, Gas Water HeaterDishwasherDryerLaundry: Main LevelMicrowaveRefrigeratorWasher |
Heating & Cooling Heating: Forced Air,Natural GasHas CoolingAir Conditioning: Central AirHas HeatingHeating Fuel: Forced Air |
Fireplace & Spa Fireplace: GasSpa: BathHas a FireplaceHas a Spa |
Gas & Electric Electric: Circuit Breakers |
Windows, Doors, Floors & Walls Window: Skylight(s), Window Treatments |
View Has a View |
Security Security: Security System |

|
|---|
Exterior Home Features Roof: ShinglePatio / Porch: Patio, Porch 4 Season |
Parking & Garage Number of Garage Spaces: 2.5Number of Covered Spaces: 2.5Has a GarageParking Spaces: 2.5Parking: Attached |
Frontage Road Frontage: County/City Road |
Water & Sewer Sewer: City/Community |
Finished Area Finished Area (above surface): 1848 Square Feet |

|
|---|
Cumulative Days on Market: 122 |

|
|---|
Year Built Year Built: 1994 |
Property Type / Style Property Type: ResidentialProperty Subtype: Single Family ResidenceArchitecture: Ranch |
Building Construction Materials: Brick/Stone |
Property Information Parcel Number: 0506352009 |

|
|---|
Price List Price: $269,900Price Per Sqft: $141/sqftPrice Range: $260,000 - $269,900 |
Status Change & Dates Off Market Date: Mon Mar 16 2026Possession Timing: Close Of Escrow |

|
|---|
MLS Status: SOLD & CLOSED |

|
|---|
Direction & Address City: LAKE SUMMERSETCommunity: IL |
School Information Elementary School: Durand ElementaryElementary School District: Durand 322Jr High / Middle School: Durand Jr HighJr High / Middle School District: Durand 322High School: Durand HighHigh School District: Durand 322 |

|
|---|
Building Area Building Area: 1848 |

|
|---|
Community Features: Gated |

|
|---|
HOA Fee Includes: Water Access, ClubhouseHas an HOAHOA Fee: $1,099/Annually |

|
|---|
Lot Area: 0.41 acres |

|
|---|
Business Information Ownership: Fee Simple |

|
|---|
BasementMls Number: 202601328Water ViewAbove Grade Unfinished Area: 1848 |

|
|---|
Gated |
Price and Tax history
| Date | Event | Price |
|---|---|---|
May 5, 2026 Source: NorthWest Illinois Alliance of REALTORS® #202601328 | Sold | $260,000 |
Mar 17, 2026 Source: NorthWest Illinois Alliance of REALTORS® #202601328 | Pending | $269,900 |
Mar 12, 2026 Source: NorthWest Illinois Alliance of REALTORS® #202601328 | Listed For Sale | $269,900 |
Mar 9, 2026 Source: NorthWest Illinois Alliance of REALTORS® #202507078 | ListingRemoved | $299,000 |
Dec 15, 2025 Source: NorthWest Illinois Alliance of REALTORS® #202507078 | PriceChange | $299,000 Price decreased by 6% |
Nov 13, 2025 Source: NorthWest Illinois Alliance of REALTORS® #202507078 | Listed For Sale | $319,000 |
Jun 24, 2011 Source: N/A | Sold | $186,000 |
Mar 18, 2011 Source: Agent Provided | Listed For Sale | $192,000 |
Sep 14, 2010 Source: Agent Provided | ListingRemoved | $204,900 |
May 22, 2010 Source: Agent Provided | Listed For Sale | $204,900 |
| Year | Property tax | Tax assessment |
|---|---|---|
| 2024 | $5,362 | $247,677 |
Home facts updated by county records
Market trends in Davis
Last updated July 2026
Avg. sale price
—
Sale-to-List Price
—
Price per sq ft
—
Available listings
19
Around this home
What Locals Say about Davis
At least 11 Trulia users voted on each feature.

100 % Say parking is easy

100 % Say it's quiet

93 % Say car is needed

88 % Say yards are well-kept

88 % Say it's dog friendly

85 % Say there's wildlife

82 % Say people would walk alone at night

76 % Say neighbors are friendly

75 % Say there are community events

74 % Say kids play outside

63 % Say there's holiday spirit

47 % Say they plan to stay for at least 5 years

18 % Say there are sidewalks

15 % Say it's walkable to restaurants
Sourced by Trulia users. Learn more about our methodology.
LGBTQ Local Legal Protections
LGBTQ Local Legal Protections



IDX information is provided exclusively for personal, non-commercial use, and may not be used for any purpose other than to identify prospective properties consumers may be interested in purchasing. Information is deemed reliable but not guaranteed.
Frequently asked questions about 1969 Baintree Rd
- What is the price history for 1969 Baintree Rd?1969 Baintree Rd in Davis, IL last sold for $260,000 in May 2026.
- Is Davis a buyer's or seller's market?Davis is currently a seller's market, based on recent for-sale activity.
- What do residents say about Davis?Residents describe Davis, IL as easy to park in, quiet, and well-kept. Most residents say you need a car. See recently sold homes in Davis, IL.
- What are the closest schools to 1969 Baintree Rd?The closest schools to 1969 Baintree Rd in Davis, IL are Durand Elementary School (Pre-K, rated 7/10), Durand High School (rated 7/10), Durand Jr High School (rated 4/10).
- Does 1969 Baintree Rd have air conditioning?Yes, 1969 Baintree Rd in Davis, IL has air conditioning.
- Does 1969 Baintree Rd have laundry facilities?Yes, 1969 Baintree Rd in Davis, IL has in-unit laundry.
Apartments for Rent

- Results are loading
Off Market Homes Near 1969 Baintree Rd
 SOLDAUG 28, 2026
 SOLDAUG 24, 2026
 SOLDAUG 21, 2026
 SOLDAUG 17, 2026
 SOLDAUG 17, 2026
 SOLDAUG 12, 2026
 SOLDAUG 7, 2026
 SOLDAUG 7, 2026
 SOLDJUL 30, 2026
 SOLDJUL 24, 2026
 See more homes for sale inDavis
Homes for sale near 1969 Baintree Rd
 0.35 ACRES
 0.44 ACRES
 0.39 ACRES
 0.75 ACRESBeycome Brokerage Realty LLC, Active
 NEW - 2 DAYS AGO0.47 ACRES
 0.37 ACRES
 0.35 ACRES
 0.52 ACRES
 0.71 ACRES
 0.42 ACRES
- See more homes for sale inDavis
- Results are loading