


$595,000
Original price: $599,000
 4 Beds
 3.5 Baths
 4,000 sqft (on 0.71 acres)
1927 Baintree Rd, Davis, IL 61019
Est. Mortgage $4,510/mo*
Get Pre-QualifiedHome Highlights

Single-Family Home

Built in 1980

0.71 acre lot

$149/sqft

Garage

HOA $98/mo
Local Information
- Map ViewExplore the area around 1927 Baintree Rd.

- Schools1 Preschool School1 Elementary School1 Middle School1 High School

- Shop & Eat

-- mins to
About this House
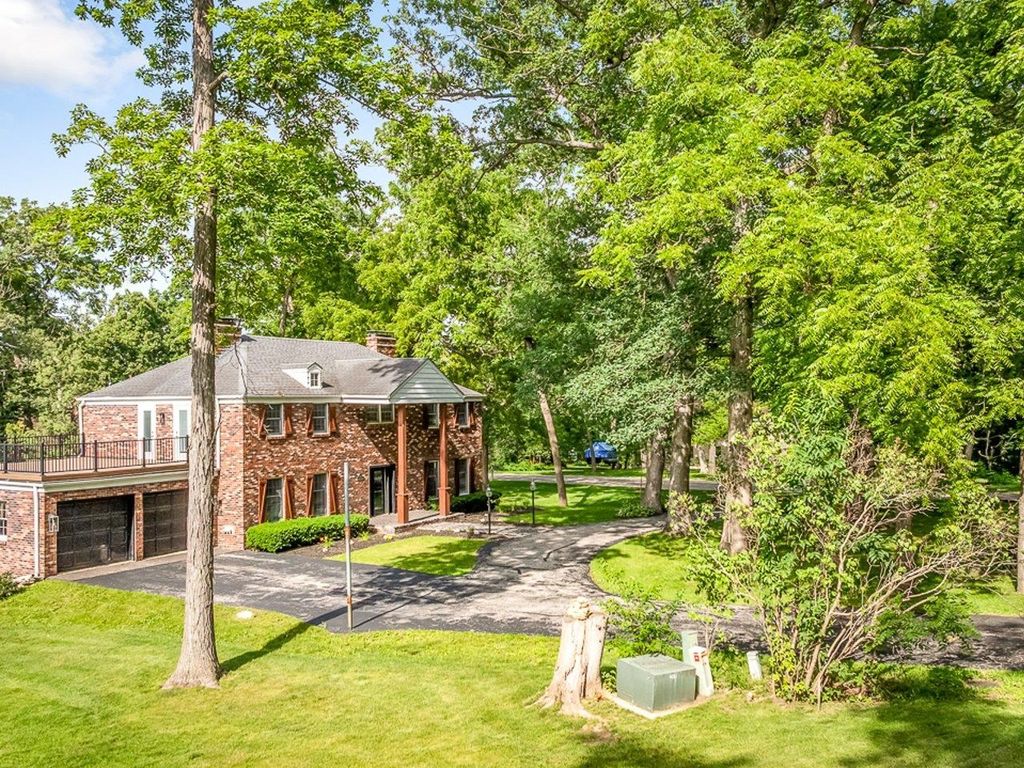
Lakefront paradise awaits you on quiet cove perched above lake for amazing views! NEWLY INSTALLED GAS FURNACE AND CENTRAL AIR! Home recently converted from electric to natural gas for more efficiency. This brick Colonial has 4,000 sq feet with 4 bedrooms and 3.5 baths and is on .71 acres. Designed for year-round entertaining with large kitchen, formal dining room, expansive deck, fully finished walk-out lower level and dock side entertaining space plus large drive to accommodate all your guests! Cozy up in the winter with movie nights in lower-level family room, read a book by the living room fireplace or do a puzzle by the dining room fireplace. Escape in your primary suite with fireplace, amazing ensuite and complete dressing room with island and built-ins. Main floor office with French doors leading to deck and fantastic lake views! Laundry and mud room with loads of storage, cabinets and convenient half bath. Tastefully updated interior. This home is like no other at Lake Summerset and is located 90 minutes from the NW suburbs of Chicago, an hour from Madison, and short 20 minute drive to Rockford, Beloit, Monroe and Freeport.
Last check for updates: about 7 hours ago
Listing courtesy of Kathy Heeren-Ellis, (815) 708-4061
Gambino Realtors
Source: NorthWest Illinois Alliance of REALTORS®, MLS#202602775
Also Listed on NorthWest Illinois Alliance of REALTORS®.
Home Details for 1927 Baintree Rd

|
|---|
Interior Details Basement: Basement Entrance,Full,Finished,Full ExposureNumber of Rooms: 7Types of Rooms: Master Bedroom, Bedroom 2, Bedroom 3, Bedroom 4, Dining Room, Kitchen, Living RoomWet Bar |
Beds & Baths Number of Bedrooms: 4Number of Bathrooms: 4Number of Bathrooms (full): 3Number of Bathrooms (half): 1Number of Bathrooms (main level): 1 |
Dimensions and Layout Living Area: 4000 Square Feet |
Appliances & Utilities Appliances: Disposal, Dishwasher, Microwave, Stove/Cooktop, Wall Oven, Gas Water HeaterDishwasherDisposalLaundry: Main LevelMicrowave |
Heating & Cooling Heating: Forced Air,ElectricHas CoolingAir Conditioning: Central Air,ZonedHas HeatingHeating Fuel: Forced Air |
Fireplace & Spa Number of Fireplaces: 3Fireplace: Wood BurningHas a Fireplace |
Gas & Electric Electric: Circuit Breakers |
Levels, Entrance, & Accessibility Stories: 2Levels: Two |
View Has a ViewView: Lake, Panorama |

|
|---|
Exterior Home Features Roof: ShinglePatio / Porch: Deck, PatioOther Structures: Guest House |
Parking & Garage Number of Garage Spaces: 2.5Number of Covered Spaces: 2.5Has a GarageParking Spaces: 2.5Parking: Asphalt,Attached,Garage Door Opener |
Frontage WaterfrontRoad Frontage: City/TownRoad Surface Type: Hard Surface RoadOn Waterfront |
Water & Sewer Sewer: City/Community |
Finished Area Finished Area (above surface): 2800 Square FeetFinished Area (below surface): 1200 Square Feet |

|
|---|
Cumulative Days on Market: 555Days on Market: 130 |

|
|---|
Year Built Year Built: 1980 |
Property Type / Style Property Type: ResidentialProperty Subtype: Single Family Residence |
Building Construction Materials: Brick/Stone |
Property Information Parcel Number: 0506376011 |

|
|---|
Price List Price: $595,000Price Per Sqft: $149 |
Status Change & Dates Possession Timing: Close Of Escrow |

|
|---|
MLS Status: ACTIVE and AVAILABLE |

|
|---|
Direction & Address City: LAKE SUMMERSETCommunity: IL |
School Information Elementary School: Durand ElementaryElementary School District: Durand 322Jr High / Middle School: Durand Jr HighJr High / Middle School District: Durand 322High School: Durand HighHigh School District: Durand 322 |

|
|---|
Listing Agent Listing ID: 202602775 |

|
|---|
Building Area Building Area: 4000 |

|
|---|
Community Features: Gated |

|
|---|
HOA Fee Includes: Pool Access, Water AccessHas an HOAHOA Fee: $1,175/Annually |

|
|---|
Lot Area: 0.71 acres |

|
|---|
Business Information Ownership: Fee Simple |

|
|---|
BasementMls Number: 202602775Attic: StorageWater ViewWater View: LakeAbove Grade Unfinished Area: 2800 |

|
|---|
Gated |
Around this home
What Locals Say about Davis
At least 11 Trulia users voted on each feature.

100 % Say parking is easy

100 % Say it's quiet

93 % Say car is needed

88 % Say yards are well-kept

88 % Say it's dog friendly

85 % Say there's wildlife

82 % Say people would walk alone at night

76 % Say neighbors are friendly

75 % Say there are community events

74 % Say kids play outside

63 % Say there's holiday spirit

47 % Say they plan to stay for at least 5 years

18 % Say there are sidewalks

15 % Say it's walkable to restaurants
Sourced by Trulia users. Learn more about our methodology.
Market trends in Davis
Last updated August 2026
Avg. sale price
—
Sale-to-List Price
—
Price per sq ft
—
Available listings
22
3MoM
Home Value
Trulia Estimate
$568KSince last month
Increased$9K (+1.6%)Since last year
Increased$3K (+0.5%)Since last sale
Increased$272K (+92.2%)Learn more about this home's value by checking out its Trulia Estimate, the value of nearby homes, and how much similar homes have sold for.
Trulia Estimate
The of this home's value increased by +55% in the last 10 years
| Month | Estimated value |
|---|---|
2026 | |
| September 2026 | $568K |
| August 2026 | $559K |
| July 2026 | $563K |
| June 2026 | $566K |
| May 2026 | $584K |
| April 2026 | $560K |
| March 2026 | $559K |
| February 2026 | $565K |
| January 2026 | $568K |
2025 | |
2024 | |
2023 | |
2022 | |
2021 | |
2020 | |
2019 | |
2018 | |
2017 | |
2016 | |
Comparable sales
These are recently sold homes that have a similar location or other similar features to this home, like bedrooms, bathrooms, and square footage. Get a sense of the expected prices in the area by viewing these homes.Address | Distance | Property Type | Sold Price | Sold Date | Bed | Bath | Sqft |
|---|---|---|---|---|---|---|---|
0.02 | Single-Family Home | $605,000 | 10/03/25 | 3 | 3 | 3,872 | |
0.06 | Single-Family Home | $335,000 | 10/03/25 | 2 | 2.5 | 2,350 | |
0.17 | Single-Family Home | $385,000 | 03/20/26 | 4 | 3 | 3,040 | |
0.37 | Single-Family Home | $407,500 | 05/26/26 | 5 | 2.5 | 4,305 | |
0.36 | Single-Family Home | $325,000 | 05/28/26 | 4 | 3 | 3,200 | |
0.28 | Single-Family Home | $293,500 | 12/29/25 | 4 | 2.5 | 2,463 | |
0.29 | Single-Family Home | $265,000 | 03/11/26 | 4 | 3 | 2,633 | |
0.26 | Single-Family Home | $689,900 | 09/21/26 | 5 | 3.5 | 3,871 | |
0.43 | Single-Family Home | $315,000 | 05/22/26 | 4 | 3 | 2,503 |
Nearby home prices
Get a sense of expected prices in the area by checking the value of nearby homes.Address | Distance | Price | Bed | Bath | Sqft | Status |
|---|---|---|---|---|---|---|
0.02 | $626,300 | 3 | 3 | 3,872 | Off Market | |
0.05 | $185,000 | 3 | 1.5 | 2,300 | Recently Sold | |
0.06 | $372,500 | 2 | 2.5 | 2,350 | Off Market | |
0.07 | $582,100 | 3 | 2 | 2,100 | Off Market | |
0.12 | $329,500 | 5 | 3 | 3,200 | Off Market | |
0.15 | - | - | - | - | Off Market | |
0.14 | $17,499 | - | - | - | For Sale | |
0.15 | - | - | - | - | Off Market | |
0.17 | $384,900 | 4 | 3 | 1,840 | Off Market | |
0.17 | $385,000 | 4 | 3 | 3,040 | Recently Sold | |
0.20 | $285,200 | 3 | 2.5 | 2,640 | Off Market |
Price and Tax history
| Date | Event | Price |
|---|---|---|
Jun 11, 2026 Source: NorthWest Illinois Alliance of REALTORS® #202602775 | PriceChange | $595,000 Price decreased by 1% |
May 14, 2026 Source: NorthWest Illinois Alliance of REALTORS® #202602775 | Listed For Sale | $599,000 |
Apr 23, 2026 Source: NorthWest Illinois Alliance of REALTORS® #202600009 | ListingRemoved | $585,000 |
Mar 19, 2026 Source: NorthWest Illinois Alliance of REALTORS® #202600009 | PriceChange | $585,000 Price decreased by 0% |
Feb 12, 2026 Source: NorthWest Illinois Alliance of REALTORS® #202600009 | PriceChange | $587,500 Price decreased by 1% |
Jan 2, 2026 Source: NorthWest Illinois Alliance of REALTORS® #202600009 | Listed For Sale | $593,000 |
Jan 1, 2026 Source: NorthWest Illinois Alliance of REALTORS® #202506130 | ListingRemoved | $593,000 |
Nov 21, 2025 Source: NorthWest Illinois Alliance of REALTORS® #202506130 | PriceChange | $593,000 Price decreased by 1% |
Oct 3, 2025 Source: NorthWest Illinois Alliance of REALTORS® #202506130 | Listed For Sale | $599,000 |
Oct 1, 2025 Source: NorthWest Illinois Alliance of REALTORS® #202500186 | ListingRemoved | $599,900 |
Jun 26, 2025 Source: NorthWest Illinois Alliance of REALTORS® #202500186 | PriceChange | $599,900 Price decreased by 10% |
Apr 21, 2025 Source: NorthWest Illinois Alliance of REALTORS® #202500186 | PriceChange | $670,000 Price decreased by 1% |
Jan 14, 2025 Source: NorthWest Illinois Alliance of REALTORS® #202500186 | Listed For Sale | $675,000 |
Mar 27, 2024 Source: N/A | Sold | $295,500 |
| Year | Property tax | Tax assessment |
|---|---|---|
| 2025 | $12,375 | $534,795 |
Home facts updated by county records
LGBTQ Local Legal Protections
LGBTQ Local Legal Protections



Kathy Heeren-Ellis, Gambino Realtors
Agent Phone: (815) 708-4061
IDX information is provided exclusively for personal, non-commercial use, and may not be used for any purpose other than to identify prospective properties consumers may be interested in purchasing. Information is deemed reliable but not guaranteed.
Similar Homes You May Like
 0.39 ACRES
 0.38 ACRES
 0.35 ACRES
 0.28 ACRES
 0.42 ACRES
 0.69 ACRES
 0.33 ACRES
 15.83 ACRESNextHome First Class, Active
 1.8 ACRESNextHome First Class, Active
 0.35 ACRES
 1.32 ACRES
 0.39 ACRES
 0.33 ACRES
 0.36 ACRES
 5 ACRES
 0.39 ACRES
 0.4 ACRES
 0.39 ACRES
 0.34 ACRES
 0.36 ACRES
 0.4 ACRES
 0.29 ACRES
 0.67 ACRESReal Broker, LLC, Price Change
 1.71 ACRES
 0.75 ACRESBeycome Brokerage Realty LLC, Active
 1.02 ACRES
 4.42 ACRES
 0.31 ACRES
 0.33 ACRES
 3.31 ACRESNextHome First Class, Active
 0.48 ACRES
 6.65 ACRES
 0.77 ACRES
 7.5 ACRES
 15.33 ACRES
 See more homes for sale inDavis

New Listings near 1927 Baintree Rd
- 0.33 ACRES
- 0.39 ACRES
- 0.33 ACRES
- 0.48 ACRES
 0.52 ACRES
- 0.67 ACRESReal Broker, LLC, Price Change
 7.56 ACRES
- 0.75 ACRESBeycome Brokerage Realty LLC, Active
- 0.38 ACRES
- 0.35 ACRES
- 0.34 ACRES
 0.35 ACRES
- 0.35 ACRES
- See more homes for sale inDavis

Frequently asked questions about 1927 Baintree Rd
- What is the estimated monthly payment for 1927 Baintree Rd?Based on a $595,000 list price with 20% down at today's rates, the estimated monthly payment for 1927 Baintree Rd in Davis, IL is approximately $4,462 (about $3,242 principal & interest, $1,145 property taxes, and $75 homeowner's insurance). This is an estimate. Actual payment depends on your loan terms.
- What do residents say about Davis?Residents describe Davis, IL as easy to park in, quiet, and well-kept. Most residents say you need a car. See homes for sale in Davis, IL.
- What are the closest schools to 1927 Baintree Rd?The closest schools to 1927 Baintree Rd in Davis, IL are Durand Elementary School (Pre-K, rated 7/10), Durand High School (rated 7/10), Durand Jr High School (rated 4/10).
- What is 1927 Baintree Rd estimated to be worth?Trulia's estimated value for 1927 Baintree Rd in Davis, IL is $567,900.
- Does 1927 Baintree Rd have air conditioning?Yes, 1927 Baintree Rd in Davis, IL has air conditioning.
- Does 1927 Baintree Rd have a pool?Yes, 1927 Baintree Rd in Davis, IL has a pool.
1927 Baintree Rd, Davis, IL 61019 is a 4 bedroom, 4 bathroom, 4,000 sqft single-family home built in 1980. This property is currently available for sale and was listed by NorthWest Illinois Alliance of REALTORS® on May 14, 2026. The MLS # for this home is MLS# 202602775.