


$1,131,900
 5 Beds
 5 Baths
 3,867 sqft (on 0.30 acres)
1968 N Trinity Dr, Charleston, SC 29407
Est. Refi. Payment $6,423/mo*
Refinance Your HomeCurrently Off Market - Sold Aug 19, 2013 for $329,000
Home Value
Trulia Estimate
$1.13MSince last month
Decreased$48K (-4.1%)Since last year
Increased$95K (+9.2%)Since last sale
Increased$806K (+244.9%)Learn more about this home's value by checking out its Trulia Estimate, the value of nearby homes, and how much similar homes have sold for.
Trulia Estimate
The of this home's value increased by +159% in the last 10 years
| Month | Estimated value |
|---|---|
2026 | |
| September 2026 | $1.13M |
| August 2026 | $1.18M |
| July 2026 | $1.19M |
| June 2026 | $1.19M |
| May 2026 | $1.16M |
| April 2026 | $1.17M |
| March 2026 | $1.1M |
| February 2026 | $1.09M |
| January 2026 | $1.05M |
2025 | |
2024 | |
2023 | |
2022 | |
2021 | |
2020 | |
2019 | |
2018 | |
2017 | |
2016 | |
Comparable sales
These are recently sold homes that have a similar location or other similar features to this home, like bedrooms, bathrooms, and square footage. Get a sense of the expected prices in the area by viewing these homes.Address | Distance | Property Type | Sold Price | Sold Date | Bed | Bath | Sqft |
|---|---|---|---|---|---|---|---|
0.39 | Single-Family Home | $670,000 | 09/25/25 | 5 | 3.5 | 2,819 | |
0.14 | Single-Family Home | $1,231,000 | 06/15/26 | 4 | 4.5 | 3,570 | |
0.14 | Single-Family Home | $770,000 | 08/31/26 | 4 | 2 | 2,129 | |
0.36 | Single-Family Home | $1,000,000 | 07/06/26 | 4 | 3.5 | 3,910 | |
0.26 | Single-Family Home | $845,000 | 07/09/26 | 3 | 3 | 2,458 | |
0.04 | Single-Family Home | $1,200,000 | 04/23/26 | 3 | 2 | 2,598 | |
0.37 | Single-Family Home | $1,052,800 | 04/01/26 | 4 | 2.5 | 2,664 | |
0.41 | Single-Family Home | $492,000 | 06/12/26 | 3 | 2.5 | 1,630 | |
0.52 | Single-Family Home | $950,000 | 02/12/26 | 3 | 4 | 3,032 | |
0.52 | Single-Family Home | $1,000,000 | 06/10/26 | 4 | 3.5 | 2,960 |
Nearby home prices
Get a sense of expected prices in the area by checking the value of nearby homes.Address | Distance | Price | Bed | Bath | Sqft | Status |
|---|---|---|---|---|---|---|
0.02 | $541,800 | 3 | 2 | 1,522 | Off Market | |
0.14 | $1,231,000 | 4 | 4.5 | 3,570 | Recently Sold | |
0.13 | $1,276,000 | 4 | 2.5 | 2,879 | Off Market | |
0.14 | $770,000 | 4 | 2 | 2,129 | Recently Sold | |
0.14 | $1,438,500 | 4 | 4 | 3,212 | Off Market | |
0.17 | $878,000 | 3 | 2 | 2,100 | Off Market | |
0.26 | $845,000 | 3 | 3 | 2,458 | Recently Sold | |
0.26 | $838,100 | 4 | 2.5 | 3,065 | Off Market | |
0.22 | $1,081,100 | 3 | 2.5 | 2,404 | Off Market | |
0.23 | $813,000 | 4 | 3 | 2,465 | Off Market | |
0.25 | $1,551,900 | 5 | 3.5 | 2,839 | Off Market | |
0.27 | $693,000 | 3 | 2 | 1,786 | Off Market |
Local Information
- Map ViewExplore the area around 1968 N Trinity Dr.

- Schools1 Preschool School1 Elementary School1 Middle School1 High School

- Shop & Eat

-- mins to
Home Highlights

Single-Family Home

Built in 1973

0.3 acre lot

3,867 sqft

$293/sqft

Garage
About this House
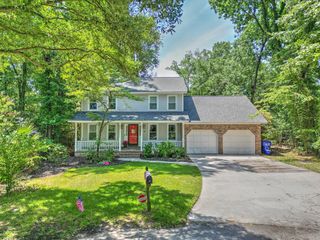
Excellent opportunity to purchase a home in an established neighborhood, great location to I-26 or Downtown, two story custom built brick French style on wonderful lot w/mature trees. Built-ins, walk in closets everywhere and options to live in this home to how it suits your needs! Whether you appreciate things to be ??A???A???A?original??A???A???A?, or you are looking for a fixer upper this house gives you over 3800 square feet to work with. Formal Living room, 5 bedrooms 5 baths with master on first floor with a view over the back brick patio, sunk-in tub and shower combination and two walk in closets on either side of the sinks. Walk thru option of the entry guest bath gives the master access to two bathrooms. Entry boasts custom flooring with dental molding and ceiling trim. Black and White flooring moves into dining room with built-ins, beautiful bay window and molding. Den off kitchen with GEORGEUOS gas fireplace, wood beams in ceiling and French door access down to patio. Eat-in kitchen with Bay window exposed brick, new flooring, new Bosh wall oven and separate stainless freezer and stainless refrigerator. 4th Bedroom off garage has 2 closets and can be used as either an office or a bedroom with access to the hall full bath and separate laundry room. Laundry room has its own access door to the back yard. Double Garage has side entry to house and remote openers. Once inside from garage you can access the kitchen OR enter up the back stairs to the FROG room that itself has its own small additional room that can be used as yet another office with built in shelving or even a very small bedroom. This house has yet ANOTHER office/family/work/play/loft area with more built-ins in between three bedrooms upstairs one of which has access to a walk-in two tier attic space. All bedrooms have either built-ins or are walk-in closets (with the exception of the downstairs bedroom off the garage). Central Vac system, recessed lighting, copper roof accents, generator Back-up, all brick exterior, ceramic tile in baths, original lighting, mature plants and trees. Great patio area off Family Room double car garage with extra storage and work bench. Sprinkler system is on separate well water system. Walk to Orange Grove Elementary. Property being sold "as is" with no warranties or additional repairs to be made. Price reflects known inspection report items. If square footage is important - MEASURE!! "Lender paid closings costs of 0.50% of the loan amount, redeemable only at the time of closing when financing is completed by the seller's preferred lender. Closing costs credit must be mentioned at application and may only be applied to offset actual costs." *for a Jumbo loan amount (over $417,000) the credit is 0.375%
1968 N Trinity Dr, Charleston, SC 29407 is a 5 bedroom, 5 bathroom, 3,867 sqft single-family home in Sandhurst, built in 1973. It last sold for $329,000 on Aug 19, 2013. This property is not currently displayed as for sale or rent on Trulia. The Trulia Estimate is $1,131,900, with a rent estimate of $4,805/month.
Home Details for 1968 N Trinity Dr

|
|---|
Heating & Cooling Heating: Forced Air, ElectricAir ConditioningCooling System: CentralHeating Fuel: Forced Air |
Levels, Entrance, & Accessibility Stories: 2Floors: Tile |
Interior Details Types of Rooms: Family Room, Laundry Room, Office, Recreation RoomWet Bar |
Fireplace & Spa Fireplace |

|
|---|
Exterior Home Features Roof: AsphaltExterior: BrickPatio |
Parking & Garage GarageParking Spaces: 2Parking: Garage Attached |

|
|---|
Year Built Year Built: 1973 |
Property Type / Style Property Type: Single Family HomeArchitecture: Other |

|
|---|
Units in Building: 1 |

|
|---|
Lot Area: 0.30 acres |
Price and Tax history
| Date | Event | Price |
|---|---|---|
Aug 19, 2013 Source: CTMLS #1312820 | Sold | $329,000 |
May 17, 2013 Source: Agent Provided | Listed For Sale | $349,000 |
| Year | Property tax | Tax assessment |
|---|---|---|
| 2025 | $2,277 | $807,900 |
Home facts updated by county records
Market trends in Charleston
Last updated August 2026
Avg. sale price
$610K
$10KMoM
Sale-to-List Price
—
Price per sq ft
$341
$0MoM
Available listings
1619
30MoM
Around this home
Neighborhood Overview

Neighborhood stats provided by third party data sources.
What Locals Say about Sandhurst
At least 7 Trulia users voted on each feature.

100 % Say car is needed

100 % Say it's dog friendly

88 % Say there's holiday spirit

86 % Say kids play outside

77 % Say parking is easy

71 % Say it's quiet

67 % Say yards are well-kept

64 % Say it's walkable to restaurants

58 % Say neighbors are friendly

55 % Say it's walkable to grocery stores

54 % Say people would walk alone at night

46 % Say there are sidewalks

42 % Say there are community events

38 % Say there's wildlife

33 % Say they plan to stay for at least 5 years

27 % Say streets are well-lit
Sourced by Trulia users. Learn more about our methodology.
LGBTQ Local Legal Protections
LGBTQ Local Legal Protections



Frequently asked questions about 1968 N Trinity Dr
- What is 1968 N Trinity Dr estimated to be worth?Trulia's estimated value for 1968 N Trinity Dr in Charleston, SC is $1,131,900.
- What is the price history for 1968 N Trinity Dr?1968 N Trinity Dr in Charleston, SC last sold for $329,000 in August 2013.
- Is Charleston a buyer's or seller's market?Charleston is currently a balanced market, based on recent for-sale activity.
- What's the median sale price in Charleston?The median sale price in Charleston is $610K. That is up $10K from the prior month.
- Does 1968 N Trinity Dr have air conditioning?Yes, 1968 N Trinity Dr in Charleston, SC has air conditioning.
- Does 1968 N Trinity Dr have laundry facilities?Yes, 1968 N Trinity Dr in Charleston, SC has laundry facilities.
Explore by feature - Pet Friendly
 SPECIAL OFFERPET FRIENDLYTotal price$2,060 - $3,540/mo1-3 bd1-3 baDaniel Island Village | 455 Seven Farms Dr,
Charleston, SC 29492 NEW - 1 DAY AGOSPECIAL OFFERPET FRIENDLY
 NEW - 1 DAY AGOSPECIAL OFFERPET FRIENDLYTotal price$1,933 - $4,302/moStudio-3 bd1-2 baAtlantic Nowell Creek | 405 Intertidal Dr,
Charleston, SC 29492 SPECIAL OFFERPET FRIENDLYTotal price$2,446 - $6,144/moStudio-2 bd1-3 baLaurel, A Collective | 635 King St,
Charleston, SC 29403 SPECIAL OFFERPET FRIENDLYTotal price$1,720 - $2,329/mo1-2 bd1-2 baElement Carolina Bay | 1500 Parklawn Dr,
Charleston, SC 29414 NEW - 1 DAY AGOSPECIAL OFFERPET FRIENDLY
 NEW - 1 DAY AGOSPECIAL OFFERPET FRIENDLYTotal price$1,864 - $3,191/moStudio-3 bd1-2 baGoddard Point Hope | 1000 Point Hope Pkwy,
Charleston, SC 29492 SPECIAL OFFERPET FRIENDLY
 SPECIAL OFFERPET FRIENDLYTotal price$1,645 - $2,333/mo1-3 bd1-2 baAtlantic At Grand Oaks | 1235 Ashley Gardens Blvd,
Charleston, SC 29414 NEW - 1 DAY AGOPET FRIENDLYTotal price$1,647 - $1,849/mo1-2 bd1-2 baAshley Lakehouse | 2235 Ashley Crossing Dr,
Charleston, SC 29414
Explore by feature - Garage
 SPECIAL OFFERPET FRIENDLYTotal price$1,973 - $4,153/moStudio-2 bd1-2 baAtlantic on Romney | 55 Romney St,
Charleston, SC 29403 PET FRIENDLY$1,710 - $2,475/mo1-3 bd1-2 baBluewater at Bolton's Landing | 1680 Bluewater Way,
Charleston, SC 29414 NEW - 4 HRS AGOSPECIAL OFFERPET FRIENDLY
 SPECIAL OFFERPET FRIENDLY$2,075 - $5,050/mo1-3 bd1-2 baBrooking Square Apartments & Townhomes | 1014 Waterline St,
Charleston, SC 29492 NEW - 1 DAY AGOSPECIAL OFFERPET FRIENDLY$2,130 - $5,150/mo1-3 bd1-2 baThe Henslow Daniel Island Apartments & Townhomes | 350 Henslow Dr,
Charleston, SC 29492 NEW - 2 DAYS AGOSPECIAL OFFERPET FRIENDLY
 SPECIAL OFFERPET FRIENDLY
 SPECIAL OFFERPET FRIENDLY
 NEW - 1 DAY AGOPET FRIENDLY
 SPECIAL OFFERPET FRIENDLY
Explore by feature - Air Conditioning
- SPECIAL OFFERPET FRIENDLYTotal price$1,973 - $4,153/moStudio-2 bd1-2 baAtlantic on Romney | 55 Romney St,
Charleston, SC 29403  SPECIAL OFFERPET FRIENDLY
- NEW - 1 DAY AGOSPECIAL OFFERPET FRIENDLY$2,130 - $5,150/mo1-3 bd1-2 baThe Henslow Daniel Island Apartments & Townhomes | 350 Henslow Dr,
Charleston, SC 29492  SPECIAL OFFERPET FRIENDLY
- NEW - 2 DAYS AGOSPECIAL OFFERPET FRIENDLY
- SPECIAL OFFERPET FRIENDLY
 PET FRIENDLY
 SPECIAL OFFER
 PET FRIENDLY
 SPECIAL OFFERPET FRIENDLY
Explore by feature - Pool
- NEW - 1 DAY AGOSPECIAL OFFERPET FRIENDLY
- NEW - 1 DAY AGOSPECIAL OFFERPET FRIENDLYTotal price$1,933 - $4,302/moStudio-3 bd1-2 baAtlantic Nowell Creek | 405 Intertidal Dr,
Charleston, SC 29492 - SPECIAL OFFERPET FRIENDLYTotal price$2,446 - $6,144/moStudio-2 bd1-3 baLaurel, A Collective | 635 King St,
Charleston, SC 29403 - SPECIAL OFFERPET FRIENDLYTotal price$1,720 - $2,329/mo1-2 bd1-2 baElement Carolina Bay | 1500 Parklawn Dr,
Charleston, SC 29414 - NEW - 1 DAY AGOSPECIAL OFFERPET FRIENDLY
- NEW - 1 DAY AGOSPECIAL OFFERPET FRIENDLYTotal price$1,864 - $3,191/moStudio-3 bd1-2 baGoddard Point Hope | 1000 Point Hope Pkwy,
Charleston, SC 29492 - SPECIAL OFFERPET FRIENDLY
- SPECIAL OFFERPET FRIENDLYTotal price$1,645 - $2,333/mo1-3 bd1-2 baAtlantic At Grand Oaks | 1235 Ashley Gardens Blvd,
Charleston, SC 29414 - NEW - 1 DAY AGOPET FRIENDLYTotal price$1,647 - $1,849/mo1-2 bd1-2 baAshley Lakehouse | 2235 Ashley Crossing Dr,
Charleston, SC 29414 - SPECIAL OFFERPET FRIENDLYTotal price$1,973 - $4,153/moStudio-2 bd1-2 baAtlantic on Romney | 55 Romney St,
Charleston, SC 29403
Explore by feature - Washer/dryer
- NEW - 1 DAY AGOSPECIAL OFFERPET FRIENDLY
- NEW - 1 DAY AGOSPECIAL OFFERPET FRIENDLYTotal price$1,933 - $4,302/moStudio-3 bd1-2 baAtlantic Nowell Creek | 405 Intertidal Dr,
Charleston, SC 29492 - SPECIAL OFFERPET FRIENDLYTotal price$2,446 - $6,144/moStudio-2 bd1-3 baLaurel, A Collective | 635 King St,
Charleston, SC 29403 - NEW - 1 DAY AGOSPECIAL OFFERPET FRIENDLY
- SPECIAL OFFERPET FRIENDLY
- SPECIAL OFFERPET FRIENDLYTotal price$1,645 - $2,333/mo1-3 bd1-2 baAtlantic At Grand Oaks | 1235 Ashley Gardens Blvd,
Charleston, SC 29414 - NEW - 1 DAY AGOPET FRIENDLYTotal price$1,647 - $1,849/mo1-2 bd1-2 baAshley Lakehouse | 2235 Ashley Crossing Dr,
Charleston, SC 29414  APPLY INSTANTLYSPECIAL OFFERPET FRIENDLYFURNISHEDTotal price$2,488/mo2 bd2 baModern Living at 40 Bee Street Condos in Charleston, SC! | 40 Bee St,
Charleston, SC 29403- SPECIAL OFFERPET FRIENDLYTotal price$1,973 - $4,153/moStudio-2 bd1-2 baAtlantic on Romney | 55 Romney St,
Charleston, SC 29403 - SPECIAL OFFERPET FRIENDLY$2,075 - $5,050/mo1-3 bd1-2 baBrooking Square Apartments & Townhomes | 1014 Waterline St,
Charleston, SC 29492
Explore by feature - Outdoor Space
 PET FRIENDLY
 NEW - 12 HRS AGOAPPLY INSTANTLYPET FRIENDLY
 APPLY INSTANTLYPET FRIENDLY
 APPLY INSTANTLYPET FRIENDLY
 APPLY INSTANTLYPET FRIENDLY
 APPLY INSTANTLYPET FRIENDLY
 APPLY INSTANTLYPET FRIENDLY
 APPLY INSTANTLYPET FRIENDLYFURNISHED
 APPLY INSTANTLYPET FRIENDLY
 APPLY INSTANTLYPET FRIENDLY
Apartments for Rent
 PET FRIENDLY$1,655 - $2,376/mo1-2 bd1-2 baThe Emmett on Montague | 3229 W Montague Ave,
North Charleston, SC 29418- PET FRIENDLYTotal price$1,973 - $4,153/moStudio-2 bd1-2 baAtlantic on Romney | 55 Romney St,
Charleston, SC 29403  PET FRIENDLY
- PET FRIENDLY
- PET FRIENDLY
- PET FRIENDLY
- NEW - 1 DAY AGOPET FRIENDLYTotal price$1,647 - $1,849/mo1-2 bd1-2 baAshley Lakehouse | 2235 Ashley Crossing Dr,
Charleston, SC 29414  PET FRIENDLY
 PET FRIENDLY
 NEW - 1 DAY AGOPET FRIENDLY
 PET FRIENDLY$1,250 - $1,599/mo1-2 bd1-2 ba1800 Ashley West Apartments | 1800 William Kennerty Dr,
Charleston, SC 29407
 NEW - 1 DAY AGOPET FRIENDLY
 PET FRIENDLY
 See more homes for rent inCharleston
Off Market Homes Near 1968 N Trinity Dr
 SOLDSEP 18, 2026
- SOLDSEP 18, 2026
- SOLDSEP 16, 2026
- SOLDSEP 16, 2026
 SOLDSEP 16, 2026
 SOLDSEP 15, 2026
- SOLDSEP 15, 2026
 SOLDSEP 15, 2026
 SOLDSEP 11, 2026
 SOLDSEP 9, 2026
 See more homes for sale inCharleston
Homes for sale near 1968 N Trinity Dr
 0.34 ACRES
 0.33 ACRES
 0.33 ACRES
 0.39 ACRES
 OPEN SAT, 2-4PM0.36 ACRES
 OPEN SUN, 1-3PM0.34 ACRES
 NEW - 2 DAYS AGO0.31 ACRES
- See more homes for sale inCharleston

- Results are loading