

$511,000
 2 Beds
 2 Baths
 1,968 sqft
1966 WALLINGFORD LOOP, Mount Dora, FL 32757
Est. Refi. Payment $3,810/mo*
Refinance Your HomeCurrently Off Market - Sold May 16, 2025 for $520,000
Home Value
Trulia Estimate
$511KSince last month
Increased$3K (+0.6%)Since last year
Decreased$6K (-1.1%)Since last sale
Decreased$9K (-1.7%)Learn more about this home's value by checking out its Trulia Estimate, the value of nearby homes, and how much similar homes have sold for.
Trulia Estimate
The of this home's value decreased by -1% in the last 10 years
| Month | Estimated value |
|---|---|
2026 | |
| October 2026 | $511K |
| September 2026 | $509K |
| August 2026 | $508K |
| July 2026 | $514K |
| June 2026 | $514K |
| May 2026 | $517K |
| April 2026 | $508K |
| March 2026 | $510K |
| February 2026 | $507K |
| January 2026 | $511K |
2025 | |
Comparable sales
These are recently sold homes that have a similar location or other similar features to this home, like bedrooms, bathrooms, and square footage. Get a sense of the expected prices in the area by viewing these homes.Address | Distance | Property Type | Sold Price | Sold Date | Bed | Bath | Sqft |
|---|---|---|---|---|---|---|---|
0.12 | Single-Family Home | $510,900 | 11/17/25 | 2 | 2 | 1,758 | |
0.10 | Single-Family Home | $540,000 | 08/05/26 | 3 | 2 | 2,384 | |
0.19 | Single-Family Home | $485,000 | 06/25/26 | 3 | 2 | 2,180 | |
0.10 | Single-Family Home | $299,000 | 04/28/26 | 2 | 2 | 1,421 | |
0.25 | Single-Family Home | $452,990 | 07/30/26 | 2 | 2 | 1,816 | |
0.22 | Single-Family Home | $458,990 | 02/13/26 | 2 | 2 | 1,641 | |
0.07 | Single-Family Home | $425,000 | 03/25/26 | 3 | 2 | 1,524 | |
0.34 | Single-Family Home | $441,900 | 09/29/26 | 2 | 2 | 1,816 |
Nearby home prices
Get a sense of expected prices in the area by checking the value of nearby homes.Address | Distance | Price | Bed | Bath | Sqft | Status |
|---|---|---|---|---|---|---|
0.01 | $497,700 | 2 | 2 | 1,963 | Off Market | |
0.01 | $771,000 | 3 | 3 | 2,958 | Off Market | |
0.01 | $663,400 | 3 | 3 | 2,907 | Off Market | |
0.03 | - | 3 | 2.5 | 2,370 | Off Market | |
0.03 | $812,100 | 3 | 3 | 3,004 | Off Market | |
0.04 | - | - | - | - | Off Market | |
0.04 | - | - | - | - | Off Market | |
0.05 | $720,200 | 3 | 3 | 3,143 | Off Market | |
0.05 | $485,000 | 2 | 2 | 1,949 | Off Market | |
0.05 | - | - | - | - | Off Market | |
0.05 | $555,900 | 4 | 2.5 | 2,422 | Off Market | |
0.06 | - | - | - | - | Off Market | |
0.06 | - | - | - | - | Off Market | |
0.06 | $492,200 | 2 | 3 | 1,982 | Off Market | |
0.06 | - | - | - | - | Off Market | |
0.06 | $487,300 | 2 | 2 | 1,966 | Off Market | |
0.06 | - | - | - | - | Off Market | |
0.06 | $556,800 | 3 | 2 | 1,999 | Off Market | |
0.06 | - | - | - | - | Off Market | |
0.06 | - | - | - | - | Off Market |
Local Information
- Map ViewExplore the area around 1966 WALLINGFORD LOOP.

- Schools1 Preschool School1 Elementary School1 Middle School1 High School

- Shop & Eat

-- mins to
Home Highlights

Single-Family Home

Built in 2023

1,968 sqft

$260/sqft

2 Car Garage

HOA $280/mo
About this House
What's unique:Built-in surround sound speakersGreat roomExpansive quartz islandElegant shiplap tray ceilingWasher and dryerGourmet kitchen
Price Improvement: Sellers eager to work with Motivated Buyers. Welcome Home to 1966 Wallingford Loop. This stunning Martinique model by Medallion Homes has two bedrooms, two bathrooms, and a versatile office/den. Nestled on a serene 0.18-acre lot backing onto a conservation area, this 2023-built home is practically brand new and meticulously maintained. Enter the grand foyer, featuring wood-like porcelain tile flooring, soaring 11-foot tray ceilings, a built-in 14-foot-long library, and an inviting dry bar. The foyer provides access to the second bedroom, bathroom, office/den, laundry room, and garage. Moving past the entrance, the home opens into the great room, seamlessly connecting the kitchen, dining, and living areas. The spacious 18x16 living room includes built-in surround sound speakers, an elegant shiplap tray ceiling, plantation shutters, and triple glass sliders leading to the lanai. The gourmet kitchen is designed for both function and style, featuring an expansive quartz island, 50/50 split stainless steel sink, flush-mounted dishwasher, soft-close 42-inch real wood cabinetry, and a glass/marble mosaic backsplash. Appliances include a Samsung 5-door refrigerator, five-burner natural gas cooktop and oven, and a convection microwave vented to the outdoors. A walk-in pantry and extra-wide drawers provide ample storage, while the dining area offers plenty of gathering space. The owner's suite is a true retreat, with a spacious 16x17 bedroom overlooking the lanai and garden. The en-suite bath boasts a dual vanity with quartz countertops, extra storage, a private water closet, and a modern zero-entry walk-in shower adorned with large subway-style tiles. A soaking tub adds to the luxurious feel. With its double-door entry, the versatile den/office can easily be converted into a third bedroom, media room, or craft space. The second bedroom, overlooking a scenic lake across the street, features plantation shutters and spacious closets. The laundry room includes a washer and dryer and is pre-plumbed for a utility sink. The two-car garage was extended to allow cars, golf carts, and potential workspace if desired. Outdoor living is a delight with a 34-foot-wide screened lanai equipped with surround sound. With no rear neighbors, this home offers privacy and tranquility. The lush fruit garden, featuring olive, avocado, lime, and Meyer lemon trees, creates a serene retreat perfect for entertaining or relaxing in nature. This home blends modern elegance with top-tier features in a picturesque setting. Embark on adventures along 4 miles of interconnecting waterways, explore scenic trails, and gather around inviting fire pits. Take advantage of the on-site gated RV/Boat Parking. The HOA fee of $280 monthly includes internet, cable, home irrigation, and a plethora of active clubs and amenities. Golfers, access to the Country Club of Mount Dora is a short cart path away. Situated between Mount Dora & Eustis, immerse yourself in the charm of these cities filled with art, festivals, restaurants, and shopping. Plus, beaches and theme parks are just a 45-60-minute drive away. Discover a lifestyle of elegance, leisure, and community within the Lakes of Mount Dora. You deserve an opportunity to embrace the best of active living while relishing the beauty of Central Florida.
1966 WALLINGFORD LOOP, Mount Dora, FL 32757 is a 2 bedroom, 2 bathroom, 1,968 sqft single-family home built in 2023. It last sold for the $520,000 asking price on May 16, 2025. This property is not currently displayed as for sale or rent on Trulia. The Trulia Estimate is $511,000, with a rent estimate of $2,875/month.
Last check for updates: about 7 hours ago
Listed by Scott McFadden, (954) 993-4973
ERA GRIZZARD REAL ESTATE, (352) 735-4433
Bought with: Randall Kain, (352) 360-3836, ROBERT SLACK LLC, (352) 229-1187
Originating MLS: Orlando Regional
Source: Stellar MLS, MLS#G5095173
IDX information is provided exclusively for personal, non-commercial use, and may not be used for any purpose other than to identify prospective properties consumers may be interested in purchasing. Information is deemed reliable but not guaranteed. Some IDX listings have been excluded from this website.
Listing Information presented by local MLS brokerage: Zillow, Inc - (407) 904-3511
Listing Information presented by local MLS brokerage: Zillow, Inc - (407) 904-3511
Home Details for 1966 WALLINGFORD LOOP

|
|---|
Interior Details Number of Rooms: 10Types of Rooms: Primary Bedroom, Bedroom 2, Primary Bathroom, Bathroom 2, Dining Room, Foyer, Kitchen, Laundry, Living Room, Office |
Beds & Baths Number of Bedrooms: 2Number of Bathrooms: 2Number of Bathrooms (full): 2 |
Dimensions and Layout Living Area: 1968 Square Feet |
Appliances & Utilities Utilities: BB/HS Internet Available, Cable Available, Electricity Connected, Natural Gas Connected, Phone Available, Street Lights, Underground Utilities, Water ConnectedAppliances: Dishwasher, Disposal, Dryer, Gas Water Heater, Microwave, Range, Refrigerator, Tankless Water Heater, WasherDishwasherDisposalDryerLaundry: Laundry RoomMicrowaveRefrigeratorWasher |
Heating & Cooling Heating: Central,ElectricHas CoolingAir Conditioning: Central AirHas HeatingHeating Fuel: Central |
Fireplace & Spa No Fireplace |
Gas & Electric Has Electric on Property |
Windows, Doors, Floors & Walls Window: Aluminum Frames, Double Pane Windows, ENERGY STAR Qualified Windows, Insulated Windows, Low Emissivity Windows, Shutters, Storm Window(s), Window TreatmentsDoor: Sliding DoorsFlooring: Carpet, Porcelain Tile |
Levels, Entrance, & Accessibility Stories: 1Number of Stories: 1Levels: OneFloors: Carpet, Porcelain Tile |
View Has a ViewView: Trees/Woods |

|
|---|
Exterior Home Features Roof: ShinglePatio / Porch: Rear Porch, ScreenedVegetation: Trees/LandscapedExterior: Garden, Irrigation System, Lighting, Rain Gutters, SidewalkFoundation: SlabGardenNo Private Pool |
Parking & Garage Number of Garage Spaces: 2Number of Covered Spaces: 2No CarportHas a GarageHas an Attached GarageHas Open ParkingParking Spaces: 2Parking: Driveway,Garage Door Opener,Off Street |
Frontage Waterfront: LakeRoad Frontage: Private RoadResponsible for Road Maintenance: Private Maintained RoadRoad Surface Type: PavedNot on Waterfront |
Water & Sewer Sewer: Public Sewer |

|
|---|
Cumulative Days on Market: 16 |

|
|---|
Year Built Year Built: 2023 |
Property Type / Style Property Type: ResidentialProperty Subtype: Single Family ResidenceArchitecture: Florida |
Building Construction Materials: Block, StuccoNot a New ConstructionNot Attached PropertyNo Additional Parcels |
Property Information Parcel Number: 081927121200086800 |

|
|---|
Price List Price: $520,000 |
Status Change & Dates Off Market Date: Sat Apr 19 2025Possession Timing: Close Of Escrow |

|
|---|
MLS Status: Sold |

|
|---|

|
|---|
Direction & Address City: MOUNT DORACommunity: LAKES/MOUNT DORA PH 5C |
School Information Elementary School: Seminole Springs. ElemJr High / Middle School: Eustis MiddleHigh School: Eustis High School |

|
|---|
Building Details Builder Model: MartiniqueBuilder Name: Medallion Homes |
Building Area Building Area: 2870 Square Feet |
Community rooms Fitness Center |

|
|---|
Community Features: Lake, Private Boat Ramp, Association Recreation - Owned, Buyer Approval Required, Clubhouse, Community Mailbox, Fitness Center, Gated Community - No Guard, Golf Carts OK, Irrigation-Reclaimed Water, Pool, Sidewalks, Tennis Court(s), Wheelchair AccessIs a Senior Community |

|
|---|
HOA Fee Includes: Cable TV, Common Area Taxes, Community Pool, Reserve Fund, Internet, Maintenance Grounds, Manager, Private Road, Recreational FacilitiesHOA Name: Cindy PiersonAssociation for this Listing: Orlando RegionalHas an HOAHOA Fee: $280/Monthly |

|
|---|
Lot Area: 7791 sqft |

|
|---|
Special Conditions: None |

|
|---|
Listing Terms: Cash, Conventional, FHA, VA Loan |

|
|---|
Business Information Ownership: Fee Simple |

|
|---|
Mls Number: G5095173Showing AttendedShowing Requirements: Listing Agent Must Accompany, ShowingTimeUniversal Property Id: US-12069-N-081927121200086800-R-N |

|
|---|
HOA Amenities: Basketball Court,Cable TV,Clubhouse,Fitness Center,Gated,Handicap Modified,Lobby Key Required,Maintenance,Pickleball Court(s),Pool,Recreation Facilities,Spa/Hot Tub,Storage,Tennis Court(s),Trail(s),Vehicle Restrictions,Wheelchair Access |
Price and Tax history
| Date | Event | Price |
|---|---|---|
May 16, 2025 Source: Stellar MLS #G5095173 | Sold | $520,000 |
Apr 19, 2025 Source: Stellar MLS #G5095173 | Pending | $520,000 |
Apr 16, 2025 Source: Stellar MLS #G5095173 | PriceChange | $520,000 Price decreased by 4% |
Apr 10, 2025 Source: Stellar MLS #G5095173 | PriceChange | $539,900 Price decreased by 1% |
Apr 3, 2025 Source: Stellar MLS #G5095173 | Listed For Sale | $545,000 |
| Year | Property tax | Tax assessment |
|---|---|---|
| 2025 | $6,120 | $461,018 |
Home facts updated by county records
Market trends in Mount Dora
Last updated August 2026
Avg. sale price
$424K
$8.33KMoM
Sale-to-List Price
98.0%
0.2%MoM
Price per sq ft
$209
$1MoM
Available listings
299
15MoM
Around this home
What Locals Say about Mount Dora
This October
Trick-or-Treat Score
Built from what locals say about this neighborhood.- 73% say there are sidewalks
- 73% say there's holiday spirit
- 54% say neighbors are friendly
Trulia Trick or TreatStart Ghost Hunt
At least 190 Trulia users voted on each feature.

87 % Say it's dog friendly

83 % Say car is needed

76 % Say yards are well-kept

73 % Say there are sidewalks

73 % Say there's holiday spirit

69 % Say it's quiet

69 % Say streets are well-lit

69 % Say parking is easy

65 % Say people would walk alone at night

59 % Say kids play outside

57 % Say they plan to stay for at least 5 years

54 % Say neighbors are friendly

52 % Say it's walkable to restaurants

49 % Say there's wildlife

36 % Say there are community events

33 % Say it's walkable to grocery stores
Sourced by Trulia users. Learn more about our methodology.
LGBTQ Local Legal Protections
LGBTQ Local Legal Protections



Frequently asked questions about 1966 WALLINGFORD LOOP
- What is 1966 WALLINGFORD LOOP estimated to be worth?Trulia's estimated value for 1966 WALLINGFORD LOOP in Mount Dora, FL is $511,000.
- What is the price history for 1966 WALLINGFORD LOOP?1966 WALLINGFORD LOOP in Mount Dora, FL last sold for $520,000 in May 2025.
- Is Mount Dora a buyer's or seller's market?Mount Dora is currently a balanced market, based on recent for-sale activity.
- What's the median sale price in Mount Dora?The median sale price in Mount Dora is $424K. That is up $8.33K from the prior month.
- Does 1966 WALLINGFORD LOOP have air conditioning?Yes, 1966 WALLINGFORD LOOP in Mount Dora, FL has air conditioning.
- Does 1966 WALLINGFORD LOOP have a pool?Yes, 1966 WALLINGFORD LOOP in Mount Dora, FL has a pool.
Explore by feature - Pet Friendly
 SPECIAL OFFERPET FRIENDLY
 SPECIAL OFFERPET FRIENDLY
 NEW - 2 DAYS AGOSPECIAL OFFERPET FRIENDLY
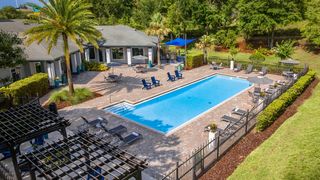 SPECIAL OFFERPET FRIENDLY
 SPECIAL OFFERSENIOR HOUSINGPET FRIENDLY$999 - $1,913/moStudio-2 bd1-2 baSaunders Lakefront Living | 31900 Sailor Loop,
Mount Dora, FL 32757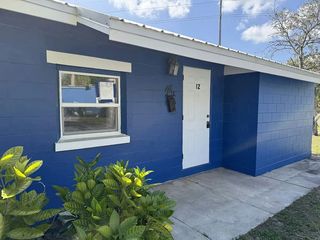 SPECIAL OFFERPET FRIENDLY
 PET FRIENDLY
 PET FRIENDLY0.48 ACRES
 PET FRIENDLY
 PET FRIENDLY
Explore by feature - Garage
 APPLY INSTANTLY
- PET FRIENDLY0.48 ACRES
- PET FRIENDLY
 PET FRIENDLY
 PET FRIENDLY
 NEW - 2 DAYS AGOAPPLY INSTANTLYPET FRIENDLY
 APPLY INSTANTLYPET FRIENDLY
 APPLY INSTANTLYPET FRIENDLYFURNISHED
 APPLY INSTANTLY
 APPLY INSTANTLY
Explore by feature - Air Conditioning
- SPECIAL OFFERPET FRIENDLY
- SPECIAL OFFERPET FRIENDLY
 APPLY INSTANTLYFURNISHED
 APPLY INSTANTLYPET FRIENDLY
- APPLY INSTANTLY
- PET FRIENDLY0.48 ACRES
- PET FRIENDLY
- NEW - 2 DAYS AGOAPPLY INSTANTLYPET FRIENDLY
 NEW - 2 DAYS AGOAPPLY INSTANTLY
 APPLY INSTANTLYFURNISHED
Explore by feature - Pool
- SPECIAL OFFERPET FRIENDLY
- SPECIAL OFFERPET FRIENDLY
- SPECIAL OFFERPET FRIENDLY
- APPLY INSTANTLYPET FRIENDLY
- PET FRIENDLY0.48 ACRES
 FURNISHED
- PET FRIENDLY
 PET FRIENDLY0.33 ACRES
- PET FRIENDLY
- NEW - 2 DAYS AGOAPPLY INSTANTLY
Explore by feature - Washer/dryer
- SPECIAL OFFERPET FRIENDLY
- SPECIAL OFFERPET FRIENDLY
- NEW - 2 DAYS AGOSPECIAL OFFERPET FRIENDLY
- SPECIAL OFFERPET FRIENDLY
- SPECIAL OFFERSENIOR HOUSINGPET FRIENDLY$999 - $1,913/moStudio-2 bd1-2 baSaunders Lakefront Living | 31900 Sailor Loop,
Mount Dora, FL 32757 - SPECIAL OFFERPET FRIENDLY
- APPLY INSTANTLYFURNISHED
- APPLY INSTANTLY
- PET FRIENDLY0.48 ACRES
- FURNISHED
Explore by feature - Outdoor Space
- APPLY INSTANTLY
 FURNISHED
- APPLY INSTANTLYPET FRIENDLY
- APPLY INSTANTLY
- APPLY INSTANTLY
 APPLY INSTANTLYPET FRIENDLYFURNISHED
 PET FRIENDLY
 PET FRIENDLY
 PET FRIENDLY
Apartments for Rent
- PET FRIENDLY
- PET FRIENDLY
 PET FRIENDLY
 APPLY INSTANTLY
 See more homes for rent inMount Dora
Off Market Homes Near 1966 WALLINGFORD LOOP
 SOLDOCT 8, 2026MOUNT DORA GOLF AND LAKE RLTY
 SOLDOCT 7, 2026MMV REAL ESTATE GROUP LLC
 SOLDOCT 7, 2026HANSON REAL ESTATE GROUP, INC.
 SOLDOCT 6, 2026ASSIST 2 SELL FOUTZ REALTY
 SOLDOCT 6, 2026ERA GRIZZARD REAL ESTATE
 SOLDOCT 5, 2026MOUNT DORA GOLF AND LAKE RLTY
 SOLDOCT 5, 2026DR HORTON REALTY OF CENTRAL FLORIDA LLC
 SOLDOCT 2, 2026ERA GRIZZARD REAL ESTATE
 See more homes for sale inMount Dora


Homes for sale near 1966 WALLINGFORD LOOP
 OLYMPUS EXECUTIVE REALTY INC
 COUNTRY CLUB LIFESTYLE PROPERTIES
 NEW CONSTRUCTIONDR HORTON REALTY OF CENTRAL FLORIDA LLC
 NEW CONSTRUCTIONDR HORTON REALTY OF CENTRAL FLORIDA LLC
 NEW CONSTRUCTION0.26 ACRESDR HORTON REALTY OF CENTRAL FLORIDA LLC
 NEW CONSTRUCTIONDR HORTON REALTY OF CENTRAL FLORIDA LLC
 NEW CONSTRUCTIONDR HORTON REALTY OF CENTRAL FLORIDA LLC
 NEW CONSTRUCTIONDR HORTON REALTY OF CENTRAL FLORIDA LLC
- See more homes for sale inMount Dora


- Results are loading