


$498,500
 3 Beds
 2 Baths
 2,180 sqft
3951 KENNEBUNK LOOP, Mount Dora, FL 32757
Est. Mortgage $3,891/mo*
Get Pre-QualifiedWe estimate this home will sell faster than 93% nearby.
Home Highlights

Single-Family Home

Built in 2024

$229/sqft

2 Car Garage

HOA $280/mo
Local Information
- Map ViewExplore the area around 3951 KENNEBUNK LOOP.

- Schools1 Preschool School1 Elementary School1 Middle School1 High School

- Shop & Eat

-- mins to
About this House
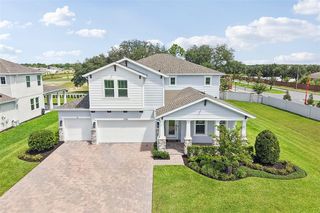
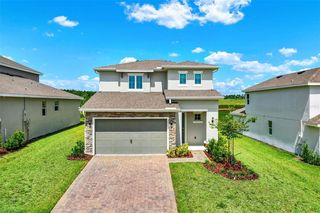
Virtually Staged. Welcome to this brand-new home in Lakes of Mount Dora, a sought-after 55+ community offering an active lifestyle, beautiful surroundings, and NO CDD fees. This upgraded St. Thomas floor plan features 3 bedrooms, 2 bathrooms, plus a dedicated office that could easily be converted into a 4th bedroom if desired. With no rear neighbors, the home offers added privacy and a peaceful setting to enjoy every day. Inside, luxury vinyl flooring flows throughout the home, creating a clean and cohesive look that is both stylish and easy to maintain. The kitchen features quartz countertops, a gas stove, and a spacious walk-in pantry with upgraded wood shelving. The upgraded wood shelving continues throughout the bedroom closets and linen closets, adding both function and a custom feel. Quartz countertops are also featured in the bathrooms, while vaulted ceilings help make the main living areas feel bright, open, and spacious. A tankless water heater adds another touch of efficiency and convenience. Since the home is brand new and still covered by the builder's warranty, you can enjoy the benefits of new construction without the wait. Living in Lakes of Mount Dora is about much more than the home itself. The community is centered around an impressive 18,000-square-foot clubhouse with a fitness center, library, resort-style pool, billiards room, card room, craft room, and spacious social hall with events and activities throughout the year. Outdoor amenities include a fire pit, tennis and pickleball courts, croquet, bocce ball, cornhole, and a softball field. Private golf cart access connects the community to the Country Club of Mount Dora for dining and golf, and a future boat ramp is planned to provide access to scenic Loch Leven Lake for gas-powered boats. The $290 monthly HOA fee also includes access to secured, fenced boat and RV storage. Located just about 10 minutes from historic Downtown Mount Dora, you'll have easy access to locally loved restaurants, charming shops, festivals, and the small-town atmosphere the area is known for. With its brand-new construction, thoughtful upgrades, flexible floor plan, no rear neighbors, and incredible community amenities, this home offers an easy Florida lifestyle from the moment you move in. Schedule your private showing today.
Last check for updates: about 13 hours ago
Listing Provided by: Erica Diaz, (407) 897-5400
HOMEVEST REALTY, (407) 897-5400
Cassie Hoffmann, (321) 342-3057
HOMEVEST REALTY, (407) 897-5400
Originating MLS: Orlando Regional
Source: Stellar MLS, MLS#O6439079
Also Listed on Stellar MLS.
IDX information is provided exclusively for personal, non-commercial use, and may not be used for any purpose other than to identify prospective properties consumers may be interested in purchasing. Information is deemed reliable but not guaranteed. Some IDX listings have been excluded from this website.
Listing Information presented by local MLS brokerage: Zillow, Inc - (407) 904-3511
Listing Information presented by local MLS brokerage: Zillow, Inc - (407) 904-3511
We estimate this home will sell faster than 93% nearby.
Home Details for 3951 KENNEBUNK LOOP

|
|---|
Interior Details Number of Rooms: 8Types of Rooms: Primary Bedroom, Bedroom 2, Bedroom 3, Primary Bathroom, Balcony Porch Lanai, Great Room, Kitchen, Office |
Beds & Baths Number of Bedrooms: 3Number of Bathrooms: 2Number of Bathrooms (full): 2 |
Dimensions and Layout Living Area: 2180 Square Feet |
Appliances & Utilities Utilities: BB/HS Internet Available, Cable Available, Electricity Connected, Fiber Optics, Natural Gas Available, Natural Gas Connected, Public, Sewer Connected, Sprinkler Recycled, Street Lights, Underground Utilities, Water ConnectedAppliances: Oven, Convection Oven, Cooktop, Dishwasher, Disposal, Exhaust Fan, Gas Water Heater, Microwave, Range Hood, Refrigerator, Tankless Water HeaterDishwasherDisposalLaundry: Electric Dryer Hookup,Gas Dryer Hookup,Inside,Laundry Room,Washer HookupMicrowaveRefrigerator |
Heating & Cooling Heating: Central,Heat PumpHas CoolingAir Conditioning: Central AirHas HeatingHeating Fuel: Central |
Fireplace & Spa No FireplaceNo Spa |
Gas & Electric Has Electric on Property |
Windows, Doors, Floors & Walls Window: Hurricane Shutters/WindowsDoor: Sliding DoorsFlooring: Luxury Vinyl |
Levels, Entrance, & Accessibility Stories: 1Levels: OneFloors: Luxury Vinyl |
View Has a ViewView: Trees/Woods |

|
|---|
Exterior Home Features Roof: ShinglePatio / Porch: Covered, Rear PorchVegetation: Trees/LandscapedExterior: Irrigation System, SidewalkFoundation: SlabNo Private Pool |
Parking & Garage Number of Garage Spaces: 2Number of Covered Spaces: 2No CarportHas a GarageHas an Attached GarageParking Spaces: 2Parking: Oversized |
Frontage Waterfront: Lake, Lake PrivilegesRoad Surface Type: Paved, AsphaltNot on Waterfront |
Water & Sewer Sewer: Public SewerWater Body: LAKES OF MOUNT DORA |

|
|---|
Cumulative Days on Market: 620Days on Market: 18 |

|
|---|
Year Built Year Built: 2024 |
Property Type / Style Property Type: ResidentialProperty Subtype: Single Family ResidenceArchitecture: Florida |
Building Construction Materials: Block, Concrete, StuccoIs a New ConstructionNo Additional ParcelsIncludes Home Warranty |
Property Information Condition: CompletedParcel Number: 081927121300094400 |

|
|---|
Price List Price: $498,500Price Per Sqft: $229 |
Status Change & Dates Possession Timing: Negotiable |

|
|---|
MLS Status: Active |

|
|---|

|
|---|
Direction & Address City: MOUNT DORACommunity: LAKES OF MOUNT DORA |

|
|---|
Listing Agent Listing ID: O6439079 |

|
|---|
Building Details Builder Model: ST THOMASBuilder Name: MEDALLION HOME |
Building Area Building Area: 3021 Square Feet |
Community rooms Fitness Center |

|
|---|
Community Features: Community Boat Ramp, Fishing, Lake, Private Boat Ramp, Water Access, Association Recreation - Owned, Buyer Approval Required, Clubhouse, Community Mailbox, Deed Restrictions, Fitness Center, Gated Community - No Guard, Golf Carts OK, Irrigation-Reclaimed Water, Pool, Sidewalks, Tennis Court(s)Is a Senior Community |

|
|---|
HOA Fee Includes: Cable TV, Community Pool, Reserve Fund, Internet, Maintenance Grounds, Private Road, Recreational FacilitiesHOA Name: Nancy PovlinHOA Phone: 352-357-1019Association for this Listing: Orlando RegionalHas an HOAHOA Fee: $280/Monthly |

|
|---|
Lot Area: 6490 sqft |

|
|---|
Special Conditions: None |

|
|---|
Listing Terms: Cash, Conventional, FHA, VA Loan |

|
|---|
Business Information Ownership: Fee Simple |

|
|---|
Mls Number: O6439079Showing Requirements: ShowingTimeUniversal Property Id: US-12069-N-081927121300094400-R-N |

|
|---|
HOA Amenities: Cable TV,Clubhouse,Fence Restrictions,Fitness Center,Gated,Pickleball Court(s),Pool,Recreation Facilities,Spa/Hot Tub,Tennis Court(s),Vehicle Restrictions |
Around this home
What Locals Say about Mount Dora
At least 190 Trulia users voted on each feature.

87 % Say it's dog friendly

83 % Say car is needed

76 % Say yards are well-kept

73 % Say there are sidewalks

73 % Say there's holiday spirit

69 % Say it's quiet

69 % Say streets are well-lit

69 % Say parking is easy

65 % Say people would walk alone at night

59 % Say kids play outside

57 % Say they plan to stay for at least 5 years

54 % Say neighbors are friendly

52 % Say it's walkable to restaurants

49 % Say there's wildlife

36 % Say there are community events

33 % Say it's walkable to grocery stores
Sourced by Trulia users. Learn more about our methodology.
Market trends in Mount Dora
Last updated August 2026
Avg. sale price
$424K
$8.33KMoM
Sale-to-List Price
98.0%
0.2%MoM
Price per sq ft
$209
$1MoM
Available listings
299
15MoM
Home Value
Trulia Estimate
$494KSince last month
Decreased$2K (-0.3%)Since last year
Decreased$48K (-8.8%)Learn more about this home's value by checking out its Trulia Estimate, the value of nearby homes, and how much similar homes have sold for.
Trulia Estimate
The of this home's value decreased by -15% in the last 10 years
| Month | Estimated value |
|---|---|
2026 | |
| September 2026 | $494K |
| August 2026 | $496K |
| July 2026 | $501K |
| June 2026 | $501K |
| May 2026 | $506K |
| April 2026 | $507K |
| March 2026 | $520K |
| February 2026 | $519K |
| January 2026 | $520K |
2025 | |
2024 | |
Comparable sales
These are recently sold homes that have a similar location or other similar features to this home, like bedrooms, bathrooms, and square footage. Get a sense of the expected prices in the area by viewing these homes.Address | Distance | Property Type | Sold Price | Sold Date | Bed | Bath | Sqft |
|---|---|---|---|---|---|---|---|
0.04 | Single-Family Home | $389,990 | 07/14/26 | 3 | 2 | 1,614 | |
0.07 | Single-Family Home | $471,900 | 08/26/26 | 4 | 2 | 2,034 | |
0.11 | Single-Family Home | $469,990 | 02/20/26 | 3 | 2 | 2,034 | |
0.05 | Single-Family Home | $426,990 | 10/30/25 | 2 | 2 | 1,639 | |
0.03 | Single-Family Home | $452,990 | 07/30/26 | 2 | 2 | 1,816 | |
0.24 | Single-Family Home | $299,900 | 01/24/26 | 3 | 2 | 1,562 | |
0.21 | Single-Family Home | $360,000 | 07/23/26 | 3 | 2 | 1,753 | |
0.07 | Single-Family Home | $375,000 | 03/26/26 | 2 | 2 | 1,614 | |
0.06 | Single-Family Home | $353,900 | 07/27/26 | 2 | 2 | 1,402 |
Nearby home prices
Get a sense of expected prices in the area by checking the value of nearby homes.Address | Distance | Price | Bed | Bath | Sqft | Status |
|---|---|---|---|---|---|---|
0.03 | $403,140 | 3 | 2 | 1,614 | For Sale | |
0.01 | $478,900 | 4 | 2 | 2,034 | For Sale | |
0.03 | $452,990 | 2 | 2 | 1,816 | Recently Sold | |
0.05 | $531,990 | 4 | 3 | 2,490 | Recently Sold | |
0.04 | $409,560 | 3 | 2 | 1,732 | For Sale | |
0.02 | $410,405 | 3 | 2 | 1,732 | For Sale | |
0.07 | $519,990 | 4 | 3 | 2,020 | Recently Sold | |
0.05 | $471,900 | 3 | 2 | 2,034 | For Sale | |
0.07 | $522,200 | 4 | 3 | 2,490 | Off Market | |
0.04 | $389,990 | 3 | 2 | 1,614 | Recently Sold | |
0.05 | $430,000 | 2 | 2 | 1,639 | Recently Sold |
Price and Tax history
| Date | Event | Price |
|---|---|---|
Sep 3, 2026 Source: Stellar MLS #O6439079 | Listed For Sale | $498,500 |
Sep 1, 2026 Source: Stellar MLS #G5106755 | ListingRemoved | $499,700 |
Aug 4, 2026 Source: Stellar MLS #G5106755 | PriceChange | $499,700 Price decreased by 1% |
Jun 2, 2026 Source: Stellar MLS #G5106755 | PriceChange | $505,900 Price decreased by 1% |
Mar 31, 2026 Source: Stellar MLS #G5106755 | PriceChange | $511,990 Price decreased by 2% |
Jan 15, 2026 Source: Stellar MLS #G5106755 | Listed For Sale | $524,990 |
Jan 6, 2026 Source: Stellar MLS #G5103096 | ListingRemoved | $549,990 |
Oct 17, 2025 Source: Stellar MLS #G5103096 | Listed For Sale | $549,990 |
Sep 2, 2025 Source: Stellar MLS #G5091239 | ListingRemoved | $549,990 |
Apr 17, 2025 Source: Stellar MLS #G5091239 | PriceChange | $549,990 Price decreased by 6% |
Jan 10, 2025 Source: Stellar MLS #G5091239 | Listed For Sale | $585,821 |
Dec 8, 2024 Source: Stellar MLS #A4629113 | ListingRemoved | $585,821 |
Nov 13, 2024 Source: Stellar MLS #A4629113 | Listed For Sale | $585,821 |
| Year | Property tax | Tax assessment |
|---|---|---|
| 2025 | $10,763 | $595,765 |
Home facts updated by county records
LGBTQ Local Legal Protections
LGBTQ Local Legal Protections



Erica Diaz, HOMEVEST REALTY, (407) 897-5400
Agent Phone: (407) 897-5400
Similar Homes You May Like
 0.42 ACRESREAL BROKER, LLC
 OPEN WED, 12-6PMNEW CONSTRUCTIONAXEN REALTY, LLC
 NEW CONSTRUCTION0.26 ACRESWEMERT GROUP REALTY LLC
 0.49 ACRESBLACK TIE REALTY, INC.
 NEW CONSTRUCTIONOLYMPUS EXECUTIVE REALTY INC
 NEW CONSTRUCTIONOLYMPUS EXECUTIVE REALTY INC
 NEW CONSTRUCTION0.26 ACRESKELLER WILLIAMS ADVANTAGE REALTY
 NEW CONSTRUCTION1 ACRECOLDWELL BANKER REALTY
 0.25 ACRESERA GRIZZARD REAL ESTATE
 NEW CONSTRUCTIONKELLER WILLIAMS ADVANTAGE REALTY
 NEW CONSTRUCTION0.38 ACRESIDEAL REALTY GLOBAL
 0.27 ACRESREAL BROKER, LLC
 NEW CONSTRUCTIONWEEKLEY HOMES REALTY COMPANY
 OPEN TUE, 11-5PMNEW CONSTRUCTIONOLYMPUS EXECUTIVE REALTY INC
 NEW CONSTRUCTION0.4 ACRESARELLANO REALTY & INVESTMENTS
 NEW CONSTRUCTIONOLYMPUS EXECUTIVE REALTY INC
 NEW CONSTRUCTION0.34 ACRESHARBOR HILLS SALES, INC
 OPEN FRI, 12-5PMNEW CONSTRUCTIONSUMMERPARK HOMES REALTY LLC
 See more homes for sale inMount Dora




New Listings near 3951 KENNEBUNK LOOP
 FORECLOSURE0.26 ACRESGLORY INTL. REAL ESTATE CO
 CHARLES RUTENBERG REALTY ORLANDO
 0.3 ACRESUNITED REAL ESTATE PREFERRED
 0.36 ACRESKELLER WILLIAMS ELITE PARTNERS III REALTY
 OPEN SUN, 11-1PMSUCCESS HOME SALES, LLC
- See more homes for sale inMount Dora


Frequently asked questions about 3951 KENNEBUNK LOOP
- What is the estimated monthly payment for 3951 KENNEBUNK LOOP?Based on a $498,500 list price with 20% down at today's rates, the estimated monthly payment for 3951 KENNEBUNK LOOP in Mount Dora, FL is approximately $3,660 (about $2,700 principal & interest, $885 property taxes, and $75 homeowner's insurance). This is an estimate. Actual payment depends on your loan terms.
- How does the list price for 3951 KENNEBUNK LOOP compare to homes in Mount Dora?3951 KENNEBUNK LOOP in Mount Dora, FL is listed at $498,500, about 18% above the $424K median sale price in Mount Dora.
- What do residents say about Mount Dora?Residents describe Mount Dora, FL as dog-friendly, well-kept, and pedestrian-friendly. See homes for sale in Mount Dora, FL.
- What are the closest schools to 3951 KENNEBUNK LOOP?The closest schools to 3951 KENNEBUNK LOOP in Mount Dora, FL are Eustis High School (rated 3/10), Eustis Middle School (rated 3/10), Seminole Springs Elementary School (Pre-K, rated 5/10).
- Does 3951 KENNEBUNK LOOP have air conditioning?Yes, 3951 KENNEBUNK LOOP in Mount Dora, FL has air conditioning.
- Does 3951 KENNEBUNK LOOP have a pool?Yes, 3951 KENNEBUNK LOOP in Mount Dora, FL has a pool.
3951 KENNEBUNK LOOP, Mount Dora, FL 32757 is a 3 bedroom, 2 bathroom, 2,180 sqft single-family home built in 2024. This property is currently available for sale and was listed by Stellar MLS on Sep 3, 2026. The MLS # for this home is MLS# O6439079.