


1966 Forest Dr
Annapolis, MD 21401
 Studio
 2 Baths
 1,025 sqft
$463,800
as of Aug 2, 2026
$463,800
as of Aug 2, 2026
Studio
2 Baths
1,025 sqft
Local Information
- Map ViewExplore the area around 1966 Forest Dr.

- Schools1 Preschool School1 Elementary School1 Middle School1 High School

- Shop & Eat

-- mins to
Home Highlights

Property Type
Single-Family Home

Year Built
1956
Living Area
1,025 sqft

Price/Sqft
$452

Parking
Garage
About this House
This single-family home is located at 1966 Forest Dr, Annapolis, MD. 1966 Forest Dr is in Annapolis, MD and in ZIP code 21401. This property has 2 bathrooms and approximately 1,025 sqft of floor space. This property has a lot size of 9089 sqft and was built in 1956.
1966 Forest Dr, Annapolis, MD 21401 is a studio, 2 bathroom, 1,025 sqft single-family home built in 1956. It last sold for $432,500 on Aug 1, 2023. It is currently off market. The Trulia Estimate is $463,800, with a rent estimate of $3,343/month.
Home Details for 1966 Forest Dr

|
|---|
Interior Details Basement |
Heating & Cooling Heating: OtherAir ConditioningHeating Fuel: Other |
Levels, Entrance, & Accessibility Stories: 1 |
Fireplace & Spa Fireplace |

|
|---|
Exterior Home Features Roof: Shake ShingleExterior: Other |
Parking & Garage GarageParking: Carport, Garage |

|
|---|
Year Built Year Built: 1956 |
Property Type / Style Property Type: Single Family HomeArchitecture: Conventional |

|
|---|
Units in Building: 1 |

|
|---|
Lot Area: 9089 sqft |
Price History for 1966 Forest Dr
| Date | Price | Event | Source |
|---|---|---|---|
| 08/01/2023 | $432,500 | Sold | Bright MLS #MDAA2061526 |
| 07/21/2023 | $425,000 | Pending | Bright MLS #MDAA2061526 |
| 07/14/2023 | $425,000 | Contingent | Bright MLS #MDAA2061526 |
| 07/05/2023 | $425,000 | PriceChange | Bright MLS #MDAA2061526 |
| 06/21/2023 | $439,000 | Listed For Sale | Bright MLS #MDAA2061526 |
| 05/08/2021 | $385,000 | Sold | N/A |
Market trends in Annapolis
Last updated June 2026
Avg. sale price
$632K
$6.37KMoM
Sale-to-List Price
100.0%
Price per sq ft
$319
$6MoM
Available listings
357
21MoM

- Results are loading
Property Tax and Assessment
| Year | 2025 |
|---|---|
| Tax | $4,637 |
| Assessment | $323,567 |
Home facts updated by county records
Comparable Sales for 1966 Forest Dr
Address | Distance | Property Type | Sold Price | Sold Date | Bed | Bath | Sqft |
|---|---|---|---|---|---|---|---|
0.11 | Single-Family Home | $300,000 | 02/10/26 | 2 | 1,072 | ||
0.18 | Single-Family Home | $369,000 | 09/17/25 | 2 | 2 | 1,125 | |
0.17 | Single-Family Home | $300,000 | 12/01/25 | 4 | 2 | 1,152 | |
0.25 | Single-Family Home | $395,500 | 08/15/25 | 3 | 1.5 | 1,580 | |
0.13 | Single-Family Home | $245,000 | 12/31/25 | 1 | 1,050 | ||
0.13 | Single-Family Home | $495,000 | 10/31/25 | 4 | 3 | 2,160 | |
0.12 | Single-Family Home | $260,000 | 12/12/25 | 4 | 2 | 1,680 | |
0.27 | Single-Family Home | $500,000 | 10/06/25 | 4 | 3 | 1,162 | |
0.31 | Single-Family Home | $340,000 | 05/26/26 | 1 | 864 | ||
0.19 | Single-Family Home | $565,000 | 01/16/26 | 5 | 2 | 2,236 |
Nearby homes
Get a sense of prices in the area by checking nearby homes. OFF MARKETLong & Foster Real Estate, Inc.
 SOLDDEC 12, 2025Thurston Wyatt Real Estate, LLC
 SOLDAPR 7, 2026Keller Williams Select Realtors of Annapolis
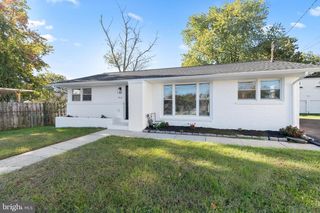 SOLDJAN 16, 2026Keller Williams Gateway LLC
 SOLDDEC 29, 2025Long & Foster Real Estate, Inc.


Assigned Schools
These are the assigned schools for 1966 Forest Dr.
- Annapolis Middle School
- 6-8
- Public
- 790 Students
4/10GreatSchools RatingParent Rating AverageWe have had a great experience at Annapolis Middle. Although it often gets bashed by people who haven't been here and because of ratings on sites like this that reflect the demographics of the students more than they reflect the education that the students are receiving, we think it is a phenomenal school and are looking forward to sending our other children there as they age out of elementary. The teachers are fantastic and dedicated the principal is new, and it's been a learning year but she loves our kids. The resources and opportunities are amazing and there's a lot to be said about a tending a diverse public School in a small urban city like Annapolis. There are benefits that go far beyond the classroom.Parent Review6y ago - Annapolis High School
- 9-12
- Public
- 2075 Students
5/10GreatSchools RatingParent Rating AverageAnnapolis high school is a great place to go to school, the teachers are awesome, the programs that we have in clubs are super inclusive. The classes are diverse and the individuals you may have plenty of stories and plenty of things to learn from your class, is a better school than people make it out to be you should try your hardest Annapolis because it's a great place to learn and grow.Student Review2y ago - Walter S. Mills - Parole Elementary School
- PK-5
- Public
- 559 Students
5/10GreatSchools RatingParent Rating AverageI am a happy mom of two children at Mills Parole and I think it's a great place. The teachers are very caring and want the students to do their best. The new principal and vice principal are great. They seem very caring and interested in the kids. Mr. Walker comes out every morning to help the traffic. Mrs. Meyers is always available and helps the kids. The Mills Parole staff is a great team!Parent Review12y ago  Check out schools near 1966 Forest Dr.
What Locals Say about Annapolis
At least 470 Trulia users voted on each feature.

93 % Say it's dog friendly

83 % Say car is needed

75 % Say there's holiday spirit

73 % Say parking is easy

73 % Say there are sidewalks

70 % Say yards are well-kept

68 % Say people would walk alone at night

68 % Say kids play outside

66 % Say streets are well-lit

65 % Say it's quiet

63 % Say there's wildlife

57 % Say it's walkable to restaurants

57 % Say neighbors are friendly

51 % Say they plan to stay for at least 5 years

49 % Say there are community events

48 % Say it's walkable to grocery stores
Sourced by Trulia users. Learn more about our methodology.
LGBTQ Local Legal Protections
LGBTQ Local Legal Protections



Apartments for Rent
 SENIOR HOUSINGPET FRIENDLYTotal price$2,175 - $6,482/moStudio-3 bd1-3 baThe Penny - 55+ Active Adult Apartment Homes | 1900 Center St,
Annapolis, MD 21401 PET FRIENDLY
 NEW - 1 DAY AGOPET FRIENDLY
 PET FRIENDLY
 PET FRIENDLY
 PET FRIENDLY
 NEW - 1 DAY AGOPET FRIENDLY$1,648 - $2,598/moStudio-3 bd1-2 baHarbour Gates Apartments | 2001 Harbour Gates Dr,
Annapolis, MD 21401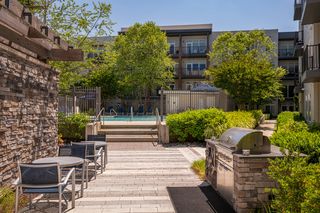 PET FRIENDLY$2,020 - $2,962/moStudio-2 bd1-2 baCrosswinds at Annapolis Towne Center | 1903 Towne Centre Blvd,
Annapolis, MD 21401 PET FRIENDLYTotal price$2,227 - $2,877/mo1-2 bd1-2 baStone Point Apartments | 116 Stone Point Dr,
Annapolis, MD 21401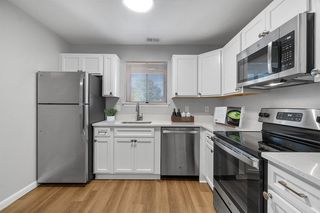 NEW - 1 DAY AGOPET FRIENDLY
 PET FRIENDLY
 PET FRIENDLY
 PET FRIENDLY$2,847 - $3,876/mo1-2 bd1-2 baMariner Bay at Annapolis Town Center | 1910 Towne Centre Blvd,
Annapolis, MD 21401 PET FRIENDLY
 PET FRIENDLY
 See more homes for rent inAnnapolis
Explore by feature - Pet Friendly
- SPECIAL OFFERSENIOR HOUSINGPET FRIENDLYTotal price$2,175 - $6,482/moStudio-3 bd1-3 baThe Penny - 55+ Active Adult Apartment Homes | 1900 Center St,
Annapolis, MD 21401 - SPECIAL OFFERPET FRIENDLY
- SPECIAL OFFERPET FRIENDLY
- PET FRIENDLY
- SPECIAL OFFERPET FRIENDLY
 NEW - 2 DAYS AGOPET FRIENDLY
- PET FRIENDLY
- NEW - 1 DAY AGOPET FRIENDLY
 SPECIAL OFFERPET FRIENDLY
- PET FRIENDLY$2,020 - $2,962/moStudio-2 bd1-2 baCrosswinds at Annapolis Towne Center | 1903 Towne Centre Blvd,
Annapolis, MD 21401
Explore by feature - Garage
- SPECIAL OFFERPET FRIENDLY
- PET FRIENDLY
- NEW - 1 DAY AGOPET FRIENDLY
- PET FRIENDLY$2,020 - $2,962/moStudio-2 bd1-2 baCrosswinds at Annapolis Towne Center | 1903 Towne Centre Blvd,
Annapolis, MD 21401 - PET FRIENDLYTotal price$2,227 - $2,877/mo1-2 bd1-2 baStone Point Apartments | 116 Stone Point Dr,
Annapolis, MD 21401 - PET FRIENDLY$2,847 - $3,876/mo1-2 bd1-2 baMariner Bay at Annapolis Town Center | 1910 Towne Centre Blvd,
Annapolis, MD 21401  NEW - 1 DAY AGOSPECIAL OFFERPET FRIENDLY
 NEW - 1 DAY AGOPET FRIENDLY
 APPLY INSTANTLYPET FRIENDLYFURNISHED
 APPLY INSTANTLYPET FRIENDLY
Explore by feature - Air Conditioning
- SPECIAL OFFERPET FRIENDLY
- NEW - 2 DAYS AGOPET FRIENDLY
- PET FRIENDLY
- NEW - 1 DAY AGOPET FRIENDLY
- SPECIAL OFFERPET FRIENDLY
- PET FRIENDLY$2,020 - $2,962/moStudio-2 bd1-2 baCrosswinds at Annapolis Towne Center | 1903 Towne Centre Blvd,
Annapolis, MD 21401 - PET FRIENDLYTotal price$2,227 - $2,877/mo1-2 bd1-2 baStone Point Apartments | 116 Stone Point Dr,
Annapolis, MD 21401 - PET FRIENDLY$2,847 - $3,876/mo1-2 bd1-2 baMariner Bay at Annapolis Town Center | 1910 Towne Centre Blvd,
Annapolis, MD 21401 - SPECIAL OFFERPET FRIENDLY
- NEW - 1 DAY AGOSPECIAL OFFERPET FRIENDLY
Explore by feature - Pool
- SPECIAL OFFERSENIOR HOUSINGPET FRIENDLYTotal price$2,175 - $6,482/moStudio-3 bd1-3 baThe Penny - 55+ Active Adult Apartment Homes | 1900 Center St,
Annapolis, MD 21401 - SPECIAL OFFERPET FRIENDLY
- SPECIAL OFFERPET FRIENDLY
- PET FRIENDLY
- NEW - 2 DAYS AGOPET FRIENDLY
- PET FRIENDLY
- NEW - 1 DAY AGOPET FRIENDLY
- PET FRIENDLY$2,020 - $2,962/moStudio-2 bd1-2 baCrosswinds at Annapolis Towne Center | 1903 Towne Centre Blvd,
Annapolis, MD 21401 - PET FRIENDLY
- PET FRIENDLYTotal price$2,227 - $2,877/mo1-2 bd1-2 baStone Point Apartments | 116 Stone Point Dr,
Annapolis, MD 21401
Explore by feature - Washer/dryer
- SPECIAL OFFERSENIOR HOUSINGPET FRIENDLYTotal price$2,175 - $6,482/moStudio-3 bd1-3 baThe Penny - 55+ Active Adult Apartment Homes | 1900 Center St,
Annapolis, MD 21401 - SPECIAL OFFERPET FRIENDLY
- PET FRIENDLY
- NEW - 1 DAY AGOPET FRIENDLY
- SPECIAL OFFERPET FRIENDLY
- PET FRIENDLY$2,020 - $2,962/moStudio-2 bd1-2 baCrosswinds at Annapolis Towne Center | 1903 Towne Centre Blvd,
Annapolis, MD 21401 - PET FRIENDLYTotal price$2,227 - $2,877/mo1-2 bd1-2 baStone Point Apartments | 116 Stone Point Dr,
Annapolis, MD 21401 - NEW - 1 DAY AGOPET FRIENDLY
- PET FRIENDLY$2,847 - $3,876/mo1-2 bd1-2 baMariner Bay at Annapolis Town Center | 1910 Towne Centre Blvd,
Annapolis, MD 21401 - NEW - 1 DAY AGOSPECIAL OFFERPET FRIENDLY
Explore by feature - Outdoor Space
 APPLY INSTANTLYPET FRIENDLY
 NEW - 18 HRS AGOPET FRIENDLY
 PET FRIENDLY
 PET FRIENDLY
 PET FRIENDLY
 PET FRIENDLY
 PET FRIENDLY
 PET FRIENDLY
 PET FRIENDLY
 PET FRIENDLY
Homes for sale near 1966 Forest Dr
 0.55 ACRESCummings & Co. Realtors
 FOR SALE BY OWNER
 FOR SALE BY OWNER
 See more homes for sale inAnnapolis


Off Market Homes Near 1966 Forest Dr
 SOLDJUL 31, 2026Keller Williams Flagship
 SOLDJUL 31, 2026Coldwell Banker Realty
 SOLDJUL 31, 2026Coldwell Banker Realty
 SOLDJUL 31, 2026Next Step Realty
 SOLDJUL 30, 2026Maryland Real Estate Network
- See more homes for sale inAnnapolis


