


$186,000
Original price: $196,000
 2 Beds
 2 Baths
 981 sqft
196 Pearson St, Benton, AR 72015
Est. Mortgage $1,188/mo*
Get Pre-QualifiedWe estimate this home will sell faster than 91% nearby.
Home Highlights

Single-Family Home

Built in 2026

$190/sqft

2 Parking Spaces
Local Information
- Map ViewExplore the area around 196 Pearson St.

- Schools1 Preschool School2 Elementary Schools2 Middle Schools1 High School

- Shop & Eat

-- mins to
About this House
What's unique:Modern finishesFunctional open floor planLvp flooring throughoutGranite countertopsCovered back patioCozy front porch
Have you been dreaming of living close to everything Downtown Benton has to offer without breaking the bank? Love the charm of downtown, but don't have the energy for a remodel? This one's for you. Walking distance to the Farmers Market, Lokal Roasters, the Royal Theatre. Fill your weekends with activities without ever moving your car. Then you come home to a house where nothing needs fixing, because nobody has lived in it yet. 196 Pearson Street is an adorable 2 bedroom, 2 bath patio home with a functional open floor plan, modern finishes and LVP flooring throughout. The kitchen features a gorgeous island with breakfast bar, stainless steel appliances and granite countertops. The primary bath has a walk-in shower and a walk-in closet. Outside you'll find a cozy front porch and covered back patio without a big yard eating up your Saturdays. Brand new construction under $200,000, right in the middle of Downtown Benton. Don't miss your chance to see this one in person - schedule your showing today!
Last check for updates: about 10 hours ago
Listing courtesy of Courtney M Jones, (501) 944-4699
Century 21 Parker & Scroggins Realty - Bryant, (501) 722-7149
Source: CARMLS, MLS#26038080
Also Listed on CARMLS.
We estimate this home will sell faster than 91% nearby.
Home Details for 196 Pearson St

|
|---|
Interior Details Number of Rooms: 1Types of Rooms: Dining Room |
Beds & Baths Number of Bedrooms: 2Number of Bathrooms: 2Number of Bathrooms (full): 2 |
Dimensions and Layout Living Area: 981 Square Feet |
Appliances & Utilities Appliances: Built-In Range, Microwave, Electric Range, Dishwasher, Disposal, Electric Water HeaterDishwasherDisposalLaundry: Washer Hookup,Electric Dryer Hookup,Laundry RoomMicrowave |
Fireplace & Spa Fireplace: NoneNo Fireplace |
Windows, Doors, Floors & Walls Flooring: Luxury Vinyl |
Levels, Entrance, & Accessibility Levels: One and One HalfFloors: Luxury Vinyl |
Security Security: Smoke Detector(s) |

|
|---|
Exterior Home Features Roof: ShinglePatio / Porch: PatioFoundation: Crawl Space |
Parking & Garage Parking Spaces: 2Parking: Parking Pad,Two Car |
Frontage Road Surface Type: Paved |
Water & Sewer Sewer: Public Sewer |

|
|---|
Days on Market: 36 |

|
|---|
Year Built Year Built: 2026 |
Property Type / Style Property Type: ResidentialProperty Subtype: Single Family ResidenceArchitecture: Traditional,Bungalow/Cottage,Craftsman,Patio Home |
Building Construction Materials: Metal/Vinyl SidingIs a New Construction |
Property Information Parcel Number: 80018025001 |

|
|---|
Price List Price: $186,000Price Per Sqft: $190 |
Status Change & Dates Possession Timing: Close Of Escrow |

|
|---|
MLS Status: Active |

|
|---|
Direction & Address City: BentonCommunity: DICKINSON |
School Information Elementary School: BentonJr High / Middle School: BentonHigh School: Benton |

|
|---|
Listing Agent Listing ID: 26038080 |

|
|---|
Building Area Building Area: 981 Square Feet |

|
|---|
Community Features: No Fee |

|
|---|
No HOAHOA Fee: No HOA Fee |

|
|---|
Lot Area: 3484.8 sqft |

|
|---|
Listing Terms: VA Loan, FHA, Conventional, Cash |

|
|---|
Mls Number: 26038080Days In Mls: 34 |

|
|---|
No Fee |
Around this home
What Locals Say about Benton
This October
Trick-or-Treat Score
Built from what locals say about this neighborhood.- 78% say there's holiday spirit
- 53% say neighbors are friendly
- 39% say there are sidewalks
Trulia Trick or TreatStart Ghost Hunt
At least 295 Trulia users voted on each feature.

94 % Say car is needed

86 % Say parking is easy

85 % Say yards are well-kept

78 % Say there's holiday spirit

77 % Say it's dog friendly

74 % Say kids play outside

65 % Say it's quiet

65 % Say people would walk alone at night

53 % Say neighbors are friendly

51 % Say they plan to stay for at least 5 years

43 % Say there's wildlife

42 % Say streets are well-lit

39 % Say there are sidewalks

22 % Say there are community events

19 % Say it's walkable to grocery stores

14 % Say it's walkable to restaurants
Sourced by Trulia users. Learn more about our methodology.
Market trends in Benton
Last updated September 2026
Avg. sale price
$272K
$2.42KMoM
Sale-to-List Price
99.8%
0.1%MoM
Price per sq ft
$152
$0MoM
Available listings
322
1MoM
Sourced by Trulia Market Trends
Home Value
Trulia Estimate
$186KSince last month
Decreased$10K (-5.1%)Since last year
Decreased$24K (-11.4%)Learn more about this home's value by checking out its Trulia Estimate, the value of nearby homes, and how much similar homes have sold for.
Trulia Estimate
The of this home's value decreased by -11% in the last 10 years
| Month | Estimated value |
|---|---|
2026 | |
| October 2026 | $186K |
| September 2026 | $196K |
| June 2026 | $210K |
| May 2026 | $210K |
| April 2026 | $210K |
Comparable sales
These are recently sold homes that have a similar location or other similar features to this home, like bedrooms, bathrooms, and square footage. Get a sense of the expected prices in the area by viewing these homes.Address | Distance | Property Type | Sold Price | Sold Date | Bed | Bath | Sqft |
|---|---|---|---|---|---|---|---|
0.02 | Single-Family Home | $205,000 | 03/04/26 | 2 | 2 | 1,064 | |
0.01 | Single-Family Home | $205,000 | 01/14/26 | 2 | 2 | 1,122 | |
0.21 | Single-Family Home | $127,600 | 05/08/26 | 2 | 2 | 884 | |
0.35 | Single-Family Home | $169,900 | 05/07/26 | 2 | 2 | 968 | |
0.24 | Single-Family Home | $138,500 | 12/05/25 | 2 | 2 | 852 | |
0.19 | Single-Family Home | $50,500 | 12/05/25 | 2 | 1 | 858 | |
0.18 | Single-Family Home | $150,000 | 10/13/26 | 2 | 2 | 1,698 | |
0.09 | Single-Family Home | $259,000 | 07/20/26 | 3 | 2 | 1,740 | |
0.24 | Single-Family Home | $159,900 | 05/15/26 | 3 | 2 | 1,315 | |
0.17 | Single-Family Home | $205,000 | 07/30/26 | 3 | 2 | 1,683 |
Nearby home prices
Get a sense of expected prices in the area by checking the value of nearby homes.Address | Distance | Price | Bed | Bath | Sqft | Status |
|---|---|---|---|---|---|---|
0.01 | $210,000 | 2 | 2 | 1,090 | Off Market | |
0.01 | $205,000 | 2 | 2 | 1,122 | Recently Sold | |
0.01 | $97,500 | 2 | 1 | 912 | Off Market | |
0.01 | - | Studio | - | 576 | Off Market | |
0.01 | $76,000 | Studio | 1 | 792 | Off Market | |
0.02 | - | Studio | - | - | Off Market | |
0.02 | $162,700 | 2 | 1 | 1,004 | Off Market | |
0.02 | $173,000 | 2 | 2 | 1,064 | Off Market | |
0.02 | $205,000 | 2 | 2 | 1,064 | Recently Sold | |
0.02 | $118,900 | 2 | 2 | 1,142 | Off Market | |
0.03 | $80,400 | Studio | 1 | 1,152 | Off Market | |
0.03 | - | - | - | - | Off Market | |
0.04 | $116,600 | Studio | 2 | 1,498 | Off Market | |
0.04 | - | - | - | - | Off Market | |
0.04 | $126,600 | Studio | - | - | Off Market | |
0.04 | $127,800 | Studio | - | - | Off Market | |
0.05 | $152,200 | Studio | - | - | Off Market | |
0.05 | $125,900 | Studio | 2 | 1,156 | Off Market | |
0.05 | $191,600 | Studio | - | - | Off Market | |
0.06 | $106,600 | 2 | 1 | 820 | Off Market |
Price and Tax history
| Date | Event | Price |
|---|---|---|
Oct 15, 2026 Source: CARMLS #26038080 | PriceChange | $186,000 Price decreased by 5% |
Sep 18, 2026 Source: CARMLS #26038080 | Listed For Sale | $196,000 |
Jul 4, 2026 Source: CARMLS #26013385 | ListingRemoved | $210,000 |
Apr 7, 2026 Source: CARMLS #26013385 | Listed For Sale | $210,000 |
| Year | Property tax | Tax assessment |
|---|---|---|
| 2025 | $33 | $3,000 |
Home facts updated by county records
LGBTQ Local Legal Protections
LGBTQ Local Legal Protections


Courtney M Jones, Century 21 Parker & Scroggins Realty - Bryant, (501) 722-7149
Agent Phone: (501) 944-4699
IDX information is provided exclusively for personal, non-commercial use, and may not be used for any purpose other than to identify prospective properties consumers may be interested in purchasing.
Similar Homes You May Like
 0.27 ACRESVictoria Wilbanks, Century 21 Sandstone Real Estate Group
 0.82 ACRESAngela Weems, Century 21 Parker & Scroggins Realty - Benton
 1.05 ACRESChris N Cobb, Truman Ball Real Estate
 Katherina Yancy, Keller Williams Realty
 NEW CONSTRUCTIONJennifer Owens, Lennar Realty
 Lillian Smith, Plush Homes Co. Realtors
 Garrett Mayhan, Lake Hamilton Realty, Inc.
 0.45 ACRESLisa Attwood, Lisa Attwood Realty
 Roberto Ramirez, Capital Real Estate Advisors
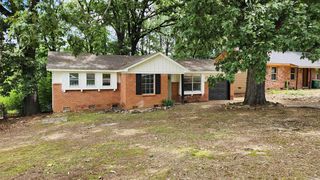 0.25 ACRESCharlie Clifton Jr., Home Design and Realty L.L.C.
 0.54 ACRESStephanie L Reed, Action Realty
 0.28 ACRESKizmet Johnson, Red Diamond Realty
 Stephanie L Collie, Hot Springs 1st Choice Realty
 0.53 ACRESBrittany Welsh, Action Realty
 Aracely Galan, Capital Real Estate Advisors
 0.32 ACRESRalph Harvey III, ListWithFreedom.com, Inc.
 0.29 ACRESSherrie Kettles, Baxley-Penfield-Moudy Realtors
 Luke Juneau, Luke Juneau Real Estate Group
 Gwendolyn Parker, Keller Williams Realty
 Royce C Duncan, McGraw Realtors - Little Rock
 0.87 ACRESJamie M Hoffman, River Rock Realty Company
 NEW CONSTRUCTION0.52 ACRESAracely Galan, Capital Real Estate Advisors
 Jay Coates, Keller Williams Realty
 0.25 ACRESStephanie L Reed, Action Realty
 0.25 ACRESApril M Findlay, Charlotte John Company (Little Rock)
 0.35 ACRESRoyce C Duncan, McGraw Realtors - Little Rock
 Royce C Duncan, McGraw Realtors - Little Rock
 0.49 ACRESJohn Pendleton, Vylla Home
 Stephanie Nagle, Baxley-Penfield-Moudy Realtors
 Lauren Duffy De Gonzalez, Exp Realty
 See more homes for sale inBenton


New Listings near 196 Pearson St
 NEW - 2 DAYS AGO0.36 ACRESEric Jones, First National Realty
 Kayla R Jones, McGraw Realtors - Benton
 NEW - 2 DAYS AGO0.3 ACRESDara Calley, IRealty Arkansas - Benton
 0.89 ACRESLindsey Blaylock, Bailey & Company Real Estate
 NEW - 43 MIN AGO0.26 ACRESKayla R Jones, McGraw Realtors - Benton
 NEW - 1 DAY AGO0.27 ACRESTammy King, Century 21 Parker & Scroggins Realty - Bryant
 OPEN SUN, 2-4PMSusan Sumners, CBRPM Bryant
 0.3 ACRESMadison Burke, Rackley Realty
 Joshua B Hester, Century 21 Parker & Scroggins Realty - Benton
 NEW - 15 HRS AGO0.3 ACRESVicki Baldridge, Baxley-Penfield-Moudy Realtors
 0.28 ACRESShannon Brooks, Michele Phillips & Co. Realtors
 OPEN SUN, 2-4PM0.34 ACRESAva Brown, Anchor & Oak Realty Group
- See more homes for sale inBenton


Frequently asked questions about 196 Pearson St
- What is the estimated monthly payment for 196 Pearson St?Based on a $186,000 list price with 20% down at today's rates, the estimated monthly payment for 196 Pearson St in Benton, AR is approximately $1,198 (about $1,025 principal & interest, $98 property taxes, and $75 homeowner's insurance). This is an estimate. Actual payment depends on your loan terms.
- How does the list price for 196 Pearson St compare to homes in Benton?196 Pearson St in Benton, AR is listed at $186,000, about 32% below the $272K median sale price in Benton.
- What do residents say about Benton?Residents describe Benton, AR as easy to park in, well-kept, and dog-friendly. Most residents say you need a car. See homes for sale in Benton, AR.
- What are the closest schools to 196 Pearson St?The closest schools to 196 Pearson St in Benton, AR are Benton High School (rated 10/10), Benton Junior High School (rated 7/10), Benton Middle School (Elementary, rated 7/10).
- Does 196 Pearson St have laundry facilities?Yes, 196 Pearson St in Benton, AR has laundry facilities.
- How big is the lot at 196 Pearson St?The lot at 196 Pearson St in Benton, AR is about 0.08 acres (3,485 sq ft).
196 Pearson St, Benton, AR 72015 is a 2 bedroom, 2 bathroom, 981 sqft single-family home built in 2026. This property is currently available for sale and was listed by CARMLS on Sep 18, 2026. The MLS # for this home is MLS# 26038080.