

1954 Abbott Rd
Buffalo, NY 14218
Lackawanna 4 Beds
 3 Baths
 1,738 sqft
4 Beds
3 Baths
1,738 sqft
Local Information
- Map ViewExplore the area around 1954 Abbott Rd.

- Schools1 Preschool School2 Elementary Schools1 Middle School1 High School

- Shop & Eat

-- mins to
Home Highlights

Property Type
Multi-Family

Year Built
1969
Living Area
1,738 sqft

Price/Sqft
$148
About this House
Investment opportunity knocks! Come take a look at this rare 3-unit home nestled in a neighborhood street in Lackawanna. Located in a convenient area that is close to schools, parks, restaurants, the thruway, and much more. The units have separate points of entry and plenty of parking space. Basement contains 2 laundry hookups and plenty of storage space. Whether you are looking to add to your portfolio or live rent free, this house is for you!
1954 Abbott Rd, Buffalo, NY 14218 is a 4 bedroom, 3 bathroom, 1,738 sqft multi-family in Lackawanna, built in 1969. It last sold for $235,000 on Nov 22, 2024 (10% below the $259,990 asking price). It is currently off market. The Trulia Estimate is $257,600, with a rent estimate of $1,501/month.
Home Details for 1954 Abbott Rd

|
|---|
MLS Status: Closed |

|
|---|
Interior Details Basement: Full |
Beds & Baths Number of Bedrooms: 4Number of Bathrooms: 3Number of Bathrooms (full): 3 |
Dimensions and Layout Living Area: 1738 Square Feet |
Appliances & Utilities Utilities: Cable Available, Sewer Connected, Water ConnectedAppliances: Gas Water HeaterLaundry: Washer Hookup |
Heating & Cooling Heating: Gas,BaseboardHas HeatingHeating Fuel: Gas |
Fireplace & Spa No Fireplace |
Gas & Electric Electric: Circuit Breakers |
Windows, Doors, Floors & Walls Flooring: Carpet, Hardwood, Varies, Vinyl |
Levels, Entrance, & Accessibility Stories: 2Number of Stories: 2Levels: TwoFloors: Carpet, Hardwood, Varies, Vinyl |

|
|---|
Exterior Home Features Roof: AsphaltFencing: PartialExterior: Fence |
Parking & Garage Parking: Concrete,On Street,Two or More Spaces |
Frontage Not on Waterfront |
Water & Sewer Sewer: Connected |

|
|---|
Cumulative Days on Market: 14 |

|
|---|
Year Built Year Built: 1969 |
Property Type / Style Property Type: ResidentialProperty Subtype: Triplex, Multi FamilyArchitecture: Triplex |
Building Construction Materials: Brick, Frame, Copper Plumbing |
Property Information Condition: ResaleParcel Number: 1409001422000002020000 |

|
|---|
Price List Price: $259,990 |
Status Change & Dates Off Market Date: Fri Aug 30 2024Possession Timing: Closing |


|
|---|
Direction & Address City: Lackawanna |
School Information Elementary School District: LackawannaJr High / Middle School District: LackawannaHigh School District: Lackawanna |

|
|---|
Building Area Building Area: 1738 Square Feet |

|
|---|
Not Senior CommunityUnits in Building: 3 |

|
|---|
Association for this Listing: Buffalo |

|
|---|
Lot Area: 5776.056 sqft |

|
|---|
Special Conditions: Standard |

|
|---|
Listing Terms: Cash, Conventional, FHA, VA Loan |

|
|---|
Rent Includes: Common Area Maintenance, HeatOwner Pays: Grounds Care, Heat |

|
|---|
BasementMls Number: B1559240Living Area Range Units: Square FeetAttribution Contact: 716-390-5988Universal Property Id: US-36029-N-1409001422000002020000-R-N |
Last check for updates: about 5 hours ago
Listed by John Corrao, (716) 390-5988
MJ Peterson Real Estate Inc.
Bought with: Ryan Carr, (716) 200-7862, Keller Williams Realty WNY
Originating MLS: Buffalo
Source: NYSAMLSs, MLS#B1559240
Price History for 1954 Abbott Rd
| Date | Price | Event | Source |
|---|---|---|---|
| 11/22/2024 | $235,000 | Sold | NYSAMLSs #B1559240 |
| 09/04/2024 | $259,990 | Pending | NYSAMLSs #B1559240 |
| 08/16/2024 | $259,990 | Listed For Sale | NYSAMLSs #B1559240 |
Market trends in Buffalo
Last updated June 2026
Avg. sale price
$238K
$12KMoM
Sale-to-List Price
102.4%
1.4%MoM
Price per sq ft
$179
$14MoM
Available listings
1043
106MoM

- Results are loading
Property Tax and Assessment
| Year | 2025 |
|---|---|
| Tax | |
| Assessment | $187,500 |
Home facts updated by county records
Comparable Sales for 1954 Abbott Rd
Address | Distance | Property Type | Sold Price | Sold Date | Bed | Bath | Sqft |
|---|---|---|---|---|---|---|---|
0.13 | Multi-Family Home | $250,000 | 08/14/25 | 4 | 2 | 2,112 | |
0.29 | Multi-Family Home | $205,000 | 09/30/25 | 4 | 3 | 2,655 | |
0.48 | Multi-Family Home | $250,000 | 08/12/25 | 5 | 3 | 1,930 | |
0.72 | Multi-Family Home | $300,000 | 07/14/26 | 4 | 2 | 1,712 | |
0.90 | Multi-Family Home | $258,850 | 04/07/26 | 4 | 2 | 1,839 | |
0.74 | Multi-Family Home | $235,000 | 05/08/26 | 6 | 2 | 2,176 | |
0.62 | Multi-Family Home | $355,000 | 08/25/25 | 6 | 3.5 | 2,371 |
Nearby homes
Get a sense of prices in the area by checking nearby homes. FOR SALEListing by: WNY Metro Roberts Realty
 SOLDJAN 8, 2026HUNT Real Estate Corporation
 FOR SALEListing by: WNY Metro Roberts Realty
 FOR SALEOPEN THU, 4:30-6:30PM
 3D VIEWListing by: Howard Hanna





Assigned Schools
These are the assigned schools for 1954 Abbott Rd.
- Lackawanna High School
- 9-12
- Public
- 671 Students
2/10GreatSchools RatingParent Rating AverageThe school is amazing they love you they basically do anything for youStudent Review11mo ago - Truman Elementary School
- PK-2
- Public
- 404 Students
NAGreatSchools RatingParent Rating AverageAbsolutely awful. I would recommend you take your child literally ANYWHERE else. They completely failed my son in his first year in school. They refused to listen to any input I had and then stopped communicating with me all together because I refused to sign off on paperwork so they could get the special education funding while trying to diagnose my son as “disabled: other/unknown”. I had and have no doubts my child was difficult but they didn’t even try. They kicked him out of class almost daily. His teacher would send him to the office because he “would itch too much”. Come to find out going over his paperwork with his new school this year that had my son sitting in a desk by himself in the hallways instead of in his class. HE. WAS. FIVE. YEARS. OLD. Neither his father nor myself were EVER made aware of this. His teacher was a joke, she told me she had been doing this forever and she could handle him only for her to say with complete disgust “I have 20 other kids in my class and they don’t act like that!” (and I have it on recording should anyone at this school actually read this and care to follow up). Unless your child is a perfectly behaved white child, they will be labeled as the problem and attempted to be labeled as special needs. I’m absolutely disgusted with this school district.Parent Review2y ago - Lackawanna Middle School
- 6-8
- Public
- 445 Students
2/10GreatSchools RatingParent Rating Averagethis school is pretty good. My son goes here, and his grades have sky-rocketed, and he is finally excited to get up and go to school, i love it and i would highly recommend it for your daughters/sons.Parent Review1y ago - Martin Road Elementary School
- 2-5
- Public
- 574 Students
3/10GreatSchools RatingParent Rating AverageIt is evident that this school has a team of dedicated teachers and faculty that work diligently everyday to ensure the best education for their students. I have worked in several other school districts in NYS, and this school, has 100% teacher commitment. Although many of the teachers have families and children of their own, they care for their students needs and well being and take into account the hardships that many of them face OUTSIDE of the classroom. I am proud to be part of this team.Teacher Review13y ago  Check out schools near 1954 Abbott Rd.
Neighborhood Overview

Neighborhood stats provided by third party data sources.
What Locals Say about Lackawanna
At least 126 Trulia users voted on each feature.

82 % Say there are sidewalks

81 % Say it's dog friendly

79 % Say parking is easy

78 % Say car is needed

76 % Say yards are well-kept

72 % Say streets are well-lit

70 % Say kids play outside

69 % Say there's holiday spirit

61 % Say it's walkable to restaurants

56 % Say there's wildlife

56 % Say people would walk alone at night

54 % Say neighbors are friendly

52 % Say it's quiet

46 % Say it's walkable to grocery stores

45 % Say they plan to stay for at least 5 years

26 % Say there are community events
Sourced by Trulia users. Learn more about our methodology.
LGBTQ Local Legal Protections
LGBTQ Local Legal Protections



Apartments for Rent
 PET FRIENDLYCastellum Management
 APPLY INSTANTLY
 PET FRIENDLYSinatra and Company Real Estate
 PET FRIENDLYTri City Rentals
 SENIOR HOUSINGPET FRIENDLY
 SENIOR HOUSINGPET FRIENDLY
 SENIOR HOUSINGPET FRIENDLY
 Pillar Real Estate Investors, LLC
 NEW - 1 HR AGOAPPLY INSTANTLYPET FRIENDLY
 APPLY INSTANTLY
 See more homes for rent inBuffalo


Explore by feature - Pet Friendly
 PET FRIENDLYFirst Amherst Development
 PET FRIENDLY
 PET FRIENDLY
 SPECIAL OFFERPET FRIENDLY
 SPECIAL OFFERPET FRIENDLYFURNISHEDSymphony Property Management
 PET FRIENDLYMJ Peterson Rentals
 SPECIAL OFFERPET FRIENDLYFURNISHEDSinatra and Company Real Estate
 PET FRIENDLYMJ Peterson Rentals
 SPECIAL OFFERPET FRIENDLY
 PET FRIENDLYMJ Peterson Rentals
Explore by feature - Garage
- PET FRIENDLY
- PET FRIENDLY
- SPECIAL OFFERPET FRIENDLY
- SPECIAL OFFERPET FRIENDLYFURNISHEDSymphony Property Management
- PET FRIENDLYMJ Peterson Rentals
- PET FRIENDLYMJ Peterson Rentals
- PET FRIENDLYMJ Peterson Rentals
 PET FRIENDLY
 First Amherst Development

Explore by feature - Air Conditioning
- PET FRIENDLYFirst Amherst Development
- PET FRIENDLY
- PET FRIENDLY
- SPECIAL OFFERPET FRIENDLY
- PET FRIENDLYMJ Peterson Rentals
- SPECIAL OFFERPET FRIENDLYFURNISHEDSinatra and Company Real Estate
- PET FRIENDLYMJ Peterson Rentals
- SPECIAL OFFERPET FRIENDLY
- PET FRIENDLYMJ Peterson Rentals

Explore by feature - Pool
- PET FRIENDLY
- PET FRIENDLYMJ Peterson Rentals
 APPLY INSTANTLYPET FRIENDLY
 PET FRIENDLY$1,065 - $1,480/mo1-2 bd1-2 baIdylwood Resort Apartment Homes | 101 Slate Creek Dr,
Buffalo, NY 14227Morgan Properties
 PET FRIENDLYFURNISHEDBMW Management Co
 PET FRIENDLYMJ Peterson Rentals
 SPECIAL OFFERSENIOR HOUSINGPET FRIENDLY$1,025 - $1,099/mo1-2 bd1 baWilliamstowne Village Senior Apartments | 51 Williamstowne Ct,
Buffalo, NY 14227
Explore by feature - Washer/dryer
- PET FRIENDLYFirst Amherst Development
- PET FRIENDLY
- PET FRIENDLY
- SPECIAL OFFERPET FRIENDLY
- PET FRIENDLYMJ Peterson Rentals
- PET FRIENDLYMJ Peterson Rentals
- SPECIAL OFFERPET FRIENDLY
- PET FRIENDLYMJ Peterson Rentals
Explore by feature - Outdoor Space
- NEW - 1 HR AGOAPPLY INSTANTLYPET FRIENDLY
 APPLY INSTANTLYFURNISHED
 APPLY INSTANTLYPET FRIENDLY
 APPLY INSTANTLY
 APPLY INSTANTLYPET FRIENDLY
 APPLY INSTANTLYPET FRIENDLY
 APPLY INSTANTLY
 APPLY INSTANTLYPET FRIENDLY
 APPLY INSTANTLY

Homes for sale near 1954 Abbott Rd


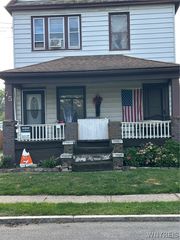

Off Market Homes Near 1954 Abbott Rd
 SOLDJUL 24, 2026HUNT Real Estate Corporation
 SOLDJUL 24, 2026Keller Williams Realty WNY
 SOLDJUL 23, 2026HUNT Real Estate Corporation
 SOLDJUL 23, 2026Symphony Real Estate LLC
 SOLDJUL 22, 2026Buffalo Boardwalk Real Estate LLC
 See more homes for sale inBuffalo


The data relating to real estate on this web site comes in part from the Internet Data Exchange (IDX) Program
of the CNYIS, UNYREIS and WNYREIS. Real estate listings held by firms other than Zillow, Inc. are marked with
the IDX logo and include the Listing Broker’s Firm Name. Listing Data last updated at 2026-07-27 09:10:50 PDT.
Disclaimer: All information deemed reliable but not guaranteed and should be independently verified. All properties
are subject to prior sale, change or withdrawal. Neither the listing broker(s) nor Zillow, Inc. shall be responsible for any typographical errors, misinformation, misprints, and shall be held totally harmless.
© 2026 CNYIS, UNYREIS, WNYREIS. All rights reserved.