

$975,300
 4 Beds
 3 Baths
 2,682 sqft
1948 Tyndrum Ln, Folsom, CA 95630
Est. Refi. Payment $6,204/mo*
Refinance Your HomeCurrently Off Market - Sold Jun 30, 2025 for $1,000,000
Home Value
Trulia Estimate
$975KSince last month
Decreased$5K (-0.5%)Since last year
Decreased$12K (-1.2%)Since last sale
Decreased$25K (-2.5%)Learn more about this home's value by checking out its Trulia Estimate, the value of nearby homes, and how much similar homes have sold for.
Trulia Estimate
The of this home's value increased by +70% in the last 10 years
| Month | Estimated value |
|---|---|
2026 | |
| September 2026 | $975K |
| August 2026 | $981K |
| July 2026 | $996K |
| June 2026 | $1M |
| May 2026 | $1M |
| April 2026 | $1M |
| March 2026 | $983K |
| February 2026 | $982K |
| January 2026 | $1M |
2025 | |
2024 | |
2023 | |
2022 | |
2021 | |
2020 | |
2019 | |
2018 | |
2017 | |
2016 | |
Comparable sales
These are recently sold homes that have a similar location or other similar features to this home, like bedrooms, bathrooms, and square footage. Get a sense of the expected prices in the area by viewing these homes.Address | Distance | Property Type | Sold Price | Sold Date | Bed | Bath | Sqft |
|---|---|---|---|---|---|---|---|
0.09 | Single-Family Home | $925,000 | 06/10/26 | 4 | 3 | 2,791 | |
0.13 | Single-Family Home | $890,000 | 01/21/26 | 4 | 3 | 2,682 | |
0.13 | Single-Family Home | $820,000 | 10/28/25 | 3 | 3 | 2,249 | |
0.31 | Single-Family Home | $1,000,000 | 04/20/26 | 4 | 3 | 2,724 | |
0.40 | Single-Family Home | $965,000 | 06/04/26 | 4 | 3 | 2,465 | |
0.29 | Single-Family Home | $812,500 | 04/01/26 | 4 | 3 | 1,988 | |
0.35 | Single-Family Home | $949,000 | 11/21/25 | 3 | 3 | 2,680 | |
0.29 | Single-Family Home | $1,179,500 | 05/14/26 | 4 | 4 | 3,560 | |
0.34 | Single-Family Home | $796,000 | 05/13/26 | 4 | 3 | 1,988 | |
0.18 | Single-Family Home | $738,000 | 09/26/25 | 3 | 2 | 1,960 |
Nearby home prices
Get a sense of expected prices in the area by checking the value of nearby homes.Address | Distance | Price | Bed | Bath | Sqft | Status |
|---|---|---|---|---|---|---|
0.03 | $845,900 | 4 | 2 | 2,249 | Off Market | |
0.06 | $1,094,800 | 6 | 3 | 3,112 | Off Market | |
0.05 | $985,600 | 5 | 3 | 3,112 | Off Market | |
0.09 | $925,000 | 4 | 3 | 2,791 | Recently Sold | |
0.09 | $757,500 | 4 | 2 | 2,039 | Off Market | |
0.09 | $966,700 | 5 | 3 | 2,682 | Off Market | |
0.11 | $963,200 | 5 | 3 | 2,791 | Off Market | |
0.14 | $836,600 | 3 | 2 | 1,859 | Off Market | |
0.15 | $748,200 | 3 | 2 | 1,753 | Off Market | |
0.15 | $798,600 | 3 | 2 | 2,090 | Off Market | |
0.13 | $890,000 | 4 | 3 | 2,682 | Recently Sold |
Local Information
- Map ViewExplore the area around 1948 Tyndrum Ln.

- Schools1 Elementary School1 Middle School1 High School

- Shop & Eat

-- mins to
Home Highlights

Single-Family Home

Built in 2001

2,682 sqft

$364/sqft

3 Car Garage

HOA $52/mo
About this House
What's unique:Private backyard oasisAbundance of natural lightSpa-inspired en suiteStainless steel appliancesDining barDoorless walk-in shower
Stunning modern farmhouse in Folsom's coveted Empire Ranch! This fully renovated home offers 4 bedrooms, 3 full bathrooms, an office (or optional 5th bedroom), and loft. Enjoy the seamless indoor-outdoor flow with both living and family rooms opening to a private backyard oasis featuring a solar-heated pool with diving board and plenty of room to entertain. The kitchen impresses with shaker cabinets, stone coat counters, stainless steel appliances and dining bar. The primary suite is a true retreat, complete with a spa-inspired en suite featuring a doorless walk-in shower, soaking tub, custom tile wall and stunning vanity with an abundance of natural light. Additional highlights include luxury vinyl plank flooring, 5 inch baseboards and newer HVAC. Situated on an interior street, this home offers peace and privacy just minutes from top-rated schools, golf, parks, shopping and dining. This is a rare opportunity to own a move-in ready home in one of Folsom's most sought after neighborhoods!
1948 Tyndrum Ln, Folsom, CA 95630 is a 4 bedroom, 3 bathroom, 2,682 sqft single-family home in Empire Ranch, built in 2001. It last sold for $1,000,000 on Jun 30, 2025 (3% above the $975,000 asking price). This property is not currently displayed as for sale or rent on Trulia. The Trulia Estimate is $975,300, with a rent estimate of $3,961/month.
Last check for updates: about 6 hours ago
Listed by Ashley Haney DRE #01914825, (916) 660-2360
Haney Real Estate
Bought with: Anna Keegan DRE #01846675, (916) 730-5605, GUIDE Real Estate
Originating MLS: MetroList Services, Inc.
Source: MetroList Services of CA, MLS#225029350
Home Details for 1948 Tyndrum Ln

|
|---|
Interior Details Number of Rooms: 3Types of Rooms: Master Bathroom, Dining Room, Kitchen |
Beds & Baths Number of Bedrooms: 4Number of Bathrooms: 3Number of Bathrooms (full): 3 |
Dimensions and Layout Living Area: 2682 Square Feet |
Appliances & Utilities Utilities: Public, Sewer In & ConnectedAppliances: Built-In Electric Oven, Gas Cooktop, Dishwasher, Disposal, Microwave, Double OvenDishwasherDisposalLaundry: Cabinets,Inside RoomMicrowave |
Heating & Cooling Heating: CentralHas CoolingAir Conditioning: Ceiling Fan(s),Central AirHas HeatingHeating Fuel: Central |
Fireplace & Spa Number of Fireplaces: 1Fireplace: Insert, Stone, Family Room, GasHas a Fireplace |
Gas & Electric Electric: 220 Volts, 220 Volts in Kitchen, 220 Volts in Laundry |
Windows, Doors, Floors & Walls Flooring: Carpet, Vinyl |
Levels, Entrance, & Accessibility Floors: Carpet, Vinyl |

|
|---|
Exterior Home Features Roof: TileFencing: WoodOther Structures: Shed(s)Foundation: SlabHas a Private Pool |
Parking & Garage Number of Garage Spaces: 3Number of Covered Spaces: 3No CarportHas a GarageHas an Attached GarageParking Spaces: 3Parking: Attached |
Pool Pool: In Ground, Solar HeatPool |
Frontage Responsible for Road Maintenance: Public Maintained Road |
Water & Sewer Sewer: Public Sewer |
Surface & Elevation Topography: Level, Level |

|
|---|
Year Built Year Built: 2001 |
Property Type / Style Property Type: ResidentialProperty Subtype: Single Family ResidenceArchitecture: Mediterranean |
Building Construction Materials: FrameNot Attached Property |

|
|---|
Price List Price: $975,000 |

|
|---|
MLS Status: Closed |

|
|---|
Direction & Address City: FolsomCommunity: Empire Ranch |

|
|---|
Building Details Builder Name: Meritage |

|
|---|
HOA Fee Includes: OtherAssociation for this Listing: MetroList Services, Inc.Has an HOAHOA Fee: $156/Quarterly |

|
|---|
Lot Area: 7623 sqft |

|
|---|
Special Conditions: Standard |

|
|---|
Mobile Home Park Mobile Home Units: Feet |

|
|---|
Mls Number: 225029350 |

|
|---|
HOA Amenities: None |
Price and Tax history
| Date | Event | Price |
|---|---|---|
Jun 30, 2025 Source: MetroList Services of CA #225029350 | Sold | $1,000,000 |
Jun 15, 2025 Source: MetroList Services of CA #225029350 | Pending | $975,000 |
Jun 12, 2025 Source: MetroList Services of CA #225029350 | Listed For Sale | $975,000 |
Nov 8, 2011 Source: N/A | Sold | $425,000 |
Nov 2, 2011 Source: Agent Provided | PriceChange | $414,000 Price decreased by 0% |
Oct 15, 2011 Source: Agent Provided | Listed For Sale | $414,750 |
May 25, 2001 Source: N/A | Sold | $347,500 |
| Year | Property tax | Tax assessment |
|---|---|---|
| 2026 | Unavailable | $1,020,000 |
Home facts updated by county records
Market trends in Folsom
Last updated August 2026
Avg. sale price
$752K
$5.17KMoM
Sale-to-List Price
100.0%
Price per sq ft
$380
$1MoM
Available listings
237
1MoM
Around this home
Neighborhood Overview

Neighborhood stats provided by third party data sources.
What Locals Say about Empire Ranch
At least 59 Trulia users voted on each feature.

95 % Say it's dog friendly

93 % Say there are sidewalks

92 % Say car is needed

86 % Say streets are well-lit

85 % Say parking is easy

84 % Say people would walk alone at night

81 % Say there's holiday spirit

77 % Say it's quiet

76 % Say kids play outside

65 % Say yards are well-kept

62 % Say they plan to stay for at least 5 years

58 % Say neighbors are friendly

56 % Say it's walkable to restaurants

54 % Say it's walkable to grocery stores

54 % Say there's wildlife

33 % Say there are community events
Sourced by Trulia users. Learn more about our methodology.
LGBTQ Local Legal Protections
LGBTQ Local Legal Protections



Frequently asked questions about 1948 Tyndrum Ln
- What is 1948 Tyndrum Ln estimated to be worth?Trulia's estimated value for 1948 Tyndrum Ln in Folsom, CA is $975,300.
- What is the price history for 1948 Tyndrum Ln?1948 Tyndrum Ln in Folsom, CA last sold for $1,000,000 in June 2025.
- Is Folsom a buyer's or seller's market?Folsom is currently a seller's market, based on recent for-sale activity.
- What's the median sale price in Folsom?The median sale price in Folsom is $752K. That is up $5.17K from the prior month.
- Does 1948 Tyndrum Ln have air conditioning?Yes, 1948 Tyndrum Ln in Folsom, CA has air conditioning.
- Does 1948 Tyndrum Ln have a pool?Yes, 1948 Tyndrum Ln in Folsom, CA has a pool.
Explore by feature - Pet Friendly
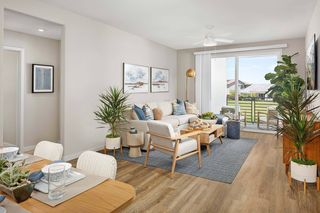 SPECIAL OFFERPET FRIENDLYTotal price$2,311 - $3,326/mo1-3 bd1-3 baAtwell at Folsom Ranch | 14481 Southpointe Dr,
Folsom, CA 95630 SPECIAL OFFERPET FRIENDLY
 NEW - 2 DAYS AGOPET FRIENDLY
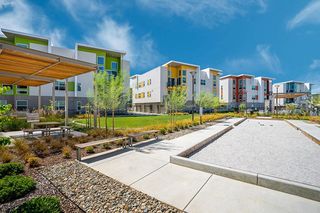 PET FRIENDLY
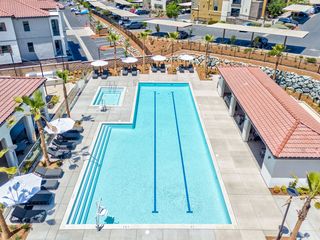 SPECIAL OFFERPET FRIENDLY
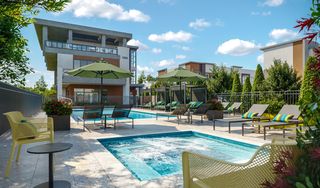 SPECIAL OFFERPET FRIENDLY
 PET FRIENDLY
 PET FRIENDLY
 PET FRIENDLY
 PET FRIENDLY
Explore by feature - Garage
- SPECIAL OFFERPET FRIENDLY
- PET FRIENDLY
- PET FRIENDLY
 SPECIAL OFFERPET FRIENDLY
 SPECIAL OFFERPET FRIENDLY
 NEW - 6 HRS AGOSPECIAL OFFERPET FRIENDLY
 APPLY INSTANTLYPET FRIENDLY
 APPLY INSTANTLY
 APPLY INSTANTLY
 APPLY INSTANTLYPET FRIENDLY
Explore by feature - Air Conditioning
- SPECIAL OFFERPET FRIENDLYTotal price$2,311 - $3,326/mo1-3 bd1-3 baAtwell at Folsom Ranch | 14481 Southpointe Dr,
Folsom, CA 95630 - SPECIAL OFFERPET FRIENDLY
- NEW - 2 DAYS AGOPET FRIENDLY
- SPECIAL OFFERPET FRIENDLY
- PET FRIENDLY
 INCOME RESTRICTED
 PET FRIENDLY
 SENIOR HOUSING
- NEW - 6 HRS AGOSPECIAL OFFERPET FRIENDLY
- APPLY INSTANTLYPET FRIENDLY
Explore by feature - Pool
- SPECIAL OFFERPET FRIENDLY
- NEW - 2 DAYS AGOPET FRIENDLY
- PET FRIENDLY
- SPECIAL OFFERPET FRIENDLY
- SPECIAL OFFERPET FRIENDLY
- PET FRIENDLY
- PET FRIENDLY
- PET FRIENDLY
- PET FRIENDLY
- PET FRIENDLY
Explore by feature - Washer/dryer
- SPECIAL OFFERPET FRIENDLY
- NEW - 2 DAYS AGOPET FRIENDLY
- PET FRIENDLY
- SPECIAL OFFERPET FRIENDLY
- PET FRIENDLY
- PET FRIENDLY
- INCOME RESTRICTED
- PET FRIENDLY
- SPECIAL OFFERPET FRIENDLY
 PET FRIENDLY
Explore by feature - Outdoor Space
- PET FRIENDLY
- APPLY INSTANTLY
- APPLY INSTANTLYPET FRIENDLY
 APPLY INSTANTLYPET FRIENDLY
 APPLY INSTANTLYPET FRIENDLYFURNISHED
 APPLY INSTANTLYPET FRIENDLY
 APPLY INSTANTLYPET FRIENDLY
 APPLY INSTANTLYPET FRIENDLY
 NEW - 1 DAY AGOPET FRIENDLY
Apartments for Rent
- PET FRIENDLY
- PET FRIENDLY
 PET FRIENDLY
 PET FRIENDLY
- NEW - 6 HRS AGOPET FRIENDLY
- NEW - 2 DAYS AGOPET FRIENDLY
 PET FRIENDLY$1,965 - $2,863/mo1-3 bd1-2 baPreserve at Blue Ravine Apartments | 1005 Blue Ravine Rd,
Folsom, CA 95630- INCOME RESTRICTED
- PET FRIENDLY
- PET FRIENDLY
- PET FRIENDLY
 PET FRIENDLY$2,095 - $2,995/mo1-3 bd1-2 baCopper Hill Apartments | 3440 El Dorado Hills Blvd,
El Dorado Hills, CA 95762 NEW - 1 DAY AGOPET FRIENDLY$2,023 - $3,050/mo1-3 bd1-2 baSterling Ranch Apartments | 965 Wilson Blvd,
El Dorado Hills, CA 95762- PET FRIENDLY
- SENIOR HOUSING
 See more homes for rent inFolsom
Off Market Homes Near 1948 Tyndrum Ln
 SOLDSEP 21, 2026
 SOLDSEP 21, 2026
 SOLDSEP 21, 2026
 SOLDSEP 21, 2026
 SOLDSEP 18, 2026
 SOLDSEP 18, 2026
 SOLDSEP 18, 2026
 SOLDSEP 17, 2026
 SOLDSEP 17, 2026
 SOLDSEP 17, 2026
 See more homes for sale inFolsom
Homes for sale near 1948 Tyndrum Ln

 OPEN SAT, 1-3PM
 0.32 ACRES

 0.37 ACRES

 0.38 ACRES
- See more homes for sale inFolsom

- Results are loading