


$650,000
 4 Beds
 3 Baths
 2,326 sqft
1934 THOROUGHBRED DRIVE, Gotha, FL 34734
Est. Mortgage $4,740/mo*
Get Pre-QualifiedHome Highlights

Single-Family Home

Built in 1995

$279/sqft

2 Car Garage

HOA $55/mo
Local Information
- Map ViewExplore the area around 1934 THOROUGHBRED DRIVE.

- Schools1 Preschool School1 Elementary School1 Middle School1 High School

- Shop & Eat

-- mins to
About this House
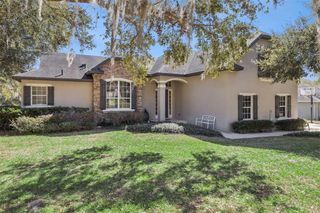
You’ll feel right at home the moment you step into this beautifully maintained one-story home in Gotha, FL, tucked away on a quiet CUL-DE-SAC in the highly desirable Saddlebrook community. Offering 4 bedrooms and 3 full baths, this residence effortlessly combines comfort, functionality, and timeless style... NO FRONT NEIGHBORS and a peaceful GREEN SPACE VIEW adding to the privacy and charm. From the moment you enter, you're welcomed by a grand foyer with soaring ceilings, rich wood flooring, and elegant architectural details. A formal dining room sits to the right, while a formal living space is positioned to the left—ideal for entertaining or flexible everyday living. At the front of the home, a private office or fourth bedroom with an attached full bath provides the perfect setup for guests or remote work. Designed as a true split floor-plan, the layout offers optimal privacy with the primary suite thoughtfully separated from the secondary bedrooms. The well-appointed kitchen is designed for both everyday living and entertaining, featuring a spacious eat-in area, breakfast bar, and seamless flow into the expansive family room. The main living area is filled with natural light, highlighted by TRANSOM WINDOWS and FRENCH DOORS that open to the lanai, creating an airy indoor-outdoor feel. Here, you'll also find a cozy WOOD-BURNING FIREPLACE framed by CUSTOM BUILT-INS, creating a warm and inviting focal point. The primary suite is privately situated and offers a relaxing retreat with a large walk-in closet, dual vanities, soaking tub, and walk-in shower. Two additional bedrooms and a full bath provide ample space for family or guests. Step outside to enjoy true Florida living. The home opens to an expansive brick-paver lanai, perfect for gatherings, overlooking a backyard complete with a BUILT-IN PLAYGROUND, a rare and fun feature for families. This home is MOVE-IN READY with recent updates including a NEW AC (2026), interior paint (2023)... Conveniently located just minutes from shopping, dining, major highways, Orlando attractions, POPULAR THEME - PARKS and area airports, Saddlebrook offers both tranquility and accessibility. Schedule your private showing today, this one checks all the boxes.
Last check for updates: about 4 hours ago
Listing Provided by: Donna Calhoun, (407) 329-6253
KELLER WILLIAMS CLASSIC, (407) 292-5400
Originating MLS: Orlando Regional
Source: Stellar MLS, MLS#O6401305
Also Listed on Stellar MLS.
IDX information is provided exclusively for personal, non-commercial use, and may not be used for any purpose other than to identify prospective properties consumers may be interested in purchasing. Information is deemed reliable but not guaranteed. Some IDX listings have been excluded from this website.
Listing Information presented by local MLS brokerage: Zillow, Inc - (407) 904-3511
Listing Information presented by local MLS brokerage: Zillow, Inc - (407) 904-3511
Home Details for 1934 THOROUGHBRED DRIVE

|
|---|
Interior Details Number of Rooms: 12Types of Rooms: Primary Bedroom, Bedroom 2, Bedroom 3, Bedroom 4, Primary Bathroom, Bathroom 2, Bathroom 3, Dining Room, Family Room, Kitchen, Laundry, Living Room |
Beds & Baths Number of Bedrooms: 4Number of Bathrooms: 3Number of Bathrooms (full): 3 |
Dimensions and Layout Living Area: 2326 Square Feet |
Appliances & Utilities Utilities: Cable Available, Cable Connected, Electricity Available, Electricity ConnectedAppliances: Dishwasher, Disposal, Dryer, Microwave, Range, Refrigerator, WasherDishwasherDisposalDryerLaundry: Inside,Laundry RoomMicrowaveRefrigeratorWasher |
Heating & Cooling Heating: ElectricHas CoolingAir Conditioning: Central AirHas HeatingHeating Fuel: Electric |
Fireplace & Spa Fireplace: Electric, Living Room, MasonryHas a Fireplace |
Gas & Electric Has Electric on Property |
Windows, Doors, Floors & Walls Window: Window TreatmentsDoor: French DoorsFlooring: Ceramic Tile, Engineered Hardwood |
Levels, Entrance, & Accessibility Stories: 1Levels: OneFloors: Ceramic Tile, Engineered Hardwood |
View Has a ViewView: Garden |

|
|---|
Exterior Home Features Roof: ShinglePatio / Porch: Covered, PatioExterior: Courtyard, Irrigation System, Playground, Private Yard, SidewalkFoundation: SlabNo Private Pool |
Parking & Garage Number of Garage Spaces: 2Number of Covered Spaces: 2No CarportHas a GarageHas an Attached GarageHas Open ParkingParking Spaces: 2Parking: Driveway,Garage Door Opener,Ground Level |
Frontage Road Frontage: Street Dead-End, Private RoadResponsible for Road Maintenance: Private Maintained RoadRoad Surface Type: Paved, AsphaltNot on Waterfront |
Water & Sewer Sewer: Septic Tank |

|
|---|
Cumulative Days on Market: 48Days on Market: 138 |

|
|---|
Year Built Year Built: 1995 |
Property Type / Style Property Type: ResidentialProperty Subtype: Single Family ResidenceArchitecture: Ranch |
Building Construction Materials: Block, Concrete, StuccoNot a New ConstructionNo Additional Parcels |
Property Information Parcel Number: 292228781501590 |

|
|---|
Price List Price: $650,000Price Per Sqft: $279 |
Status Change & Dates Possession Timing: Close Of Escrow |

|
|---|
MLS Status: Active |


|
|---|
Direction & Address City: GOTHACommunity: SADDLEBROOK REP |
School Information Elementary School: Thornebrooke ElemJr High / Middle School: Gotha MiddleHigh School: Olympia High |

|
|---|
Listing Agent Listing ID: O6401305 |

|
|---|
Building Area Building Area: 3017 Square Feet |

|
|---|
Community Features: Clubhouse, Playground, Pool, SidewalksNot Senior Community |
Other Playground |

|
|---|
HOA Fee Includes: Community Pool, Recreational FacilitiesHOA Name: Brie HutchisonHOA Phone: 407-297-6396Association for this Listing: Orlando RegionalHas an HOAHOA Fee: $55/Monthly |

|
|---|
Lot Area: 10210 sqft |

|
|---|
Special Conditions: None |

|
|---|
Listing Terms: Cash, Conventional, FHA |

|
|---|
Business Information Ownership: Fee Simple |

|
|---|
Mls Number: O6401305Showing Advance Notice: 24Showing Requirements: 24 Hour Notice, Appointment Only, Call Listing AgentUniversal Property Id: US-12095-N-292228781501590-R-N |

|
|---|
HOA Amenities: Clubhouse,Maintenance,Playground,Pool |
Around this home
What Locals Say about Gotha
At least 26 Trulia users voted on each feature.

93 % Say car is needed

91 % Say yards are well-kept

90 % Say there are sidewalks

87 % Say it's dog friendly

84 % Say there's holiday spirit

77 % Say parking is easy

75 % Say kids play outside

70 % Say it's quiet

63 % Say people would walk alone at night

58 % Say streets are well-lit

53 % Say they plan to stay for at least 5 years

50 % Say neighbors are friendly

37 % Say there's wildlife

36 % Say it's walkable to restaurants

31 % Say there are community events

29 % Say it's walkable to grocery stores
Sourced by Trulia users. Learn more about our methodology.
Market trends in Gotha
Last updated August 2026
Avg. sale price
—
Sale-to-List Price
—
Price per sq ft
—
Available listings
20
1MoM
Home Value
Trulia Estimate
$629KSince last month
Decreased$4K (-0.6%)Since last year
Increased$66K (+11.7%)Since last sale
Increased$99K (+18.8%)Learn more about this home's value by checking out its Trulia Estimate, the value of nearby homes, and how much similar homes have sold for.
Trulia Estimate
The of this home's value increased by +117% in the last 10 years
| Month | Estimated value |
|---|---|
2026 | |
| September 2026 | $627K |
| August 2026 | $630K |
| July 2026 | $634K |
| June 2026 | $634K |
| May 2026 | $639K |
| April 2026 | $567K |
| March 2026 | $567K |
| February 2026 | $569K |
| January 2026 | $565K |
2025 | |
2024 | |
2023 | |
2022 | |
2021 | |
2020 | |
2019 | |
2018 | |
2017 | |
2016 | |
Comparable sales
These are recently sold homes that have a similar location or other similar features to this home, like bedrooms, bathrooms, and square footage. Get a sense of the expected prices in the area by viewing these homes.Address | Distance | Property Type | Sold Price | Sold Date | Bed | Bath | Sqft |
|---|---|---|---|---|---|---|---|
0.16 | Single-Family Home | $610,000 | 07/22/26 | 4 | 3 | 2,686 | |
0.13 | Single-Family Home | $605,000 | 10/01/25 | 5 | 3 | 2,635 | |
0.23 | Single-Family Home | $545,000 | 01/15/26 | 5 | 2.5 | 2,433 | |
0.28 | Single-Family Home | $635,000 | 07/06/26 | 4 | 3 | 2,543 | |
0.18 | Single-Family Home | $600,000 | 08/07/26 | 5 | 3 | 3,203 | |
0.20 | Single-Family Home | $725,000 | 07/01/26 | 5 | 4 | 2,500 | |
0.25 | Single-Family Home | $482,000 | 07/15/26 | 3 | 2 | 2,023 | |
0.16 | Single-Family Home | $750,000 | 09/16/26 | 4 | 3.5 | 2,469 | |
0.24 | Single-Family Home | $580,000 | 02/27/26 | 6 | 3 | 3,991 | |
0.50 | Single-Family Home | $590,900 | 07/16/26 | 4 | 2.5 | 2,396 |
Nearby home prices
Get a sense of expected prices in the area by checking the value of nearby homes.Address | Distance | Price | Bed | Bath | Sqft | Status |
|---|---|---|---|---|---|---|
0.02 | $580,900 | 4 | 2.5 | 2,229 | Off Market | |
0.03 | $603,400 | 4 | 3 | 3,160 | Off Market | |
0.09 | $659,600 | 5 | 3 | 2,744 | Off Market | |
0.09 | $577,600 | 5 | 4 | 3,034 | Off Market | |
0.14 | $635,300 | 5 | 3.5 | 4,003 | Off Market | |
0.14 | $650,000 | 5 | 3.5 | 2,743 | For Sale | |
0.13 | $599,200 | 5 | 3 | 2,635 | Off Market | |
0.16 | $750,000 | 4 | 3.5 | 2,469 | Recently Sold | |
0.16 | $610,000 | 4 | 3 | 2,686 | Recently Sold | |
0.16 | $594,000 | 4 | 3 | 2,972 | Off Market | |
0.18 | $600,000 | 5 | 3 | 3,203 | Recently Sold |
Price and Tax history
| Date | Event | Price |
|---|---|---|
May 6, 2026 Source: Stellar MLS #O6401305 | Listed For Sale | $650,000 |
May 12, 2022 Source: N/A | Sold | $527,800 |
Mar 18, 2022 Source: Stellar MLS #G5053060 | Pending | $499,000 |
Mar 18, 2022 Source: Stellar MLS #G5053060 | Listed For Sale | $499,000 |
Jun 22, 1998 Source: N/A | Sold | $160,000 |
Dec 7, 1994 Source: N/A | Sold | $32,000 |
| Year | Property tax | Tax assessment |
|---|---|---|
| 2024 | $6,670 | $435,028 |
Home facts updated by county records
LGBTQ Local Legal Protections
LGBTQ Local Legal Protections



Donna Calhoun, KELLER WILLIAMS CLASSIC, (407) 292-5400
Agent Phone: (407) 329-6253
Similar Homes You May Like
 MARCILLO REAL ESTATE LLC
 OPEN SAT, 12-3PMSTANICA REALTY GROUP
 1.3 ACRESKELLY PRICE & COMPANY LLC
 0.28 ACRESPREMIER PROPERTIES LLC
 KELLER WILLIAMS REALTY AT THE PARKS
 OPEN SAT, 1-4PMKELLER WILLIAMS WINTER PARK
 0.42 ACRESWHEATLEY REALTY GROUP
 0.28 ACRESKELLER WILLIAMS HERITAGE REALTY
 0.31 ACRESKELLER WILLIAMS REALTY AT THE PARKS
 See more homes for sale inGotha


New Listings near 1934 THOROUGHBRED DRIVE
 NEW - 2 DAYS AGOORLANDO REALTY & PROPERTY MGNT
 0.25 ACRESKELLER WILLIAMS ADVANTAGE III
 0.3 ACRESSTOCKWORTH REALTY GROUP
 0.25 ACRESBEYCOME OF FLORIDA LLC
 FORECLOSURE0.33 ACRESBERKSHIRE HATHAWAY HOMESERVICES RESULTS REALTY
 0.3 ACRESNEXTHOME BEST RESULTS REAL ESTATE
 KELLER WILLIAMS HERITAGE REALTY
- See more homes for sale inGotha


Frequently asked questions about 1934 THOROUGHBRED DRIVE
- What is the estimated monthly payment for 1934 THOROUGHBRED DRIVE?Based on a $650,000 list price with 20% down at today's rates, the estimated monthly payment for 1934 THOROUGHBRED DRIVE in Gotha, FL is approximately $4,754 (about $3,525 principal & interest, $1,154 property taxes, and $75 homeowner's insurance). This is an estimate. Actual payment depends on your loan terms.
- What do residents say about Gotha?Residents describe Gotha, FL as well-kept, pedestrian-friendly, and dog-friendly. See homes for sale in Gotha, FL.
- What are the closest schools to 1934 THOROUGHBRED DRIVE?The closest schools to 1934 THOROUGHBRED DRIVE in Gotha, FL are Gotha Middle School (rated 6/10), Olympia High School (rated 5/10), Thornebrooke Elementary School (Pre-K, rated 10/10).
- What is 1934 THOROUGHBRED DRIVE estimated to be worth?Trulia's estimated value for 1934 THOROUGHBRED DRIVE in Gotha, FL is $629,300.
- Does 1934 THOROUGHBRED DRIVE have air conditioning?Yes, 1934 THOROUGHBRED DRIVE in Gotha, FL has air conditioning.
- Does 1934 THOROUGHBRED DRIVE have a pool?Yes, 1934 THOROUGHBRED DRIVE in Gotha, FL has a pool.
1934 THOROUGHBRED DRIVE, Gotha, FL 34734 is a 4 bedroom, 3 bathroom, 2,326 sqft single-family home built in 1995. This property is currently available for sale and was listed by Stellar MLS on May 6, 2026. The MLS # for this home is MLS# O6401305.