


$1,149,990
Original price: $1,099,990
 5 Beds
 5.5 Baths
 4,625 sqft
1932 Harmony Rd, Spring Hill, TN 37174
Est. Mortgage $6,454/mo*
Get Pre-QualifiedHome Highlights

Property Type
Single-Family Home

Year Built
2026

Price/Sqft
$249

Parking
3 Car Garage

HOA
$83/Monthly
Local Information
- Map ViewExplore the area around 1932 Harmony Rd.

- Schools1 Elementary School1 Middle School1 High School

- Shop & Eat

-- mins to
About this House
THE HILLARY PLAN - ELEVATION B (LOT 253) | OCT DELIVERY
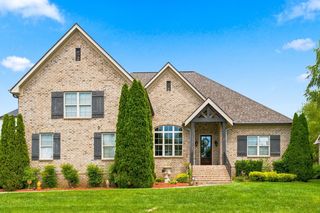
Move-in ready by October! Evoking the welcoming feel of a MODERN EUROPEAN ESTATE, the exterior blends beautifully textured masonry with warm timber accents and a spacious 3-CAR GARAGE, creating an immediate sense of quiet luxury before you even step inside.
Walk through the entry to find VAULTED CEILINGS, striking chandeliers, a dual-staircase with a CATWALK, and HUGE UNDER-STAIRCASE STORAGE. LOTS OF NATURAL LIGHT bathes the main floor. Off the entry sits a versatile formal room for a study or music room. The formal dining room features a TREY CEILING, connecting via a WET BAR and COSTCO-WORTHY PANTRY to the estate kitchen.
Designed for the ultimate host, the kitchen boasts an OVERSIZED ISLAND, Monogram appliances, and TWO DISHWASHERS. You won't be left out—the eat-in dining and vaulted living room, anchored by a custom ribbed FLOOR-TO-CEILING FIREPLACE, blend perfectly so everyone can gather. This open layout overlooks a PRIVATE TREE-LINED BACKYARD through a wall of GLASS SLIDERS. FACING EAST, enjoy perfect afternoon shade!
The main level adds a DROP ZONE, a half-bath off the garage, and private GUEST QUARTERS with an en-suite and easy laundry access.
Upstairs, the PRIMARY RETREAT rivals a luxury hotel with a sitting room, morning bar, and en-suite with a makeup vanity. The second floor offers two hallways, a SECOND LAUNDRY ROOM, and adult-sized bedrooms, each with a WALK-IN CLOSET and PRIVATE EN-SUITE.
AUGUST PARK LIFESTYLE
Tucked away yet CLOSE TO EVERYTHING! Enjoy walkability, sidewalks, and a stunning pool featuring a SHALLOW SUN SHELF perfect for lounging in the water. Just minutes to Publix, Kroger, Longview Rec Center, a new fire hall, and ONLY 5 MINUTES TO I-65!
Move-in ready by October! Evoking the welcoming feel of a MODERN EUROPEAN ESTATE, the exterior blends beautifully textured masonry with warm timber accents and a spacious 3-CAR GARAGE, creating an immediate sense of quiet luxury before you even step inside.
Walk through the entry to find VAULTED CEILINGS, striking chandeliers, a dual-staircase with a CATWALK, and HUGE UNDER-STAIRCASE STORAGE. LOTS OF NATURAL LIGHT bathes the main floor. Off the entry sits a versatile formal room for a study or music room. The formal dining room features a TREY CEILING, connecting via a WET BAR and COSTCO-WORTHY PANTRY to the estate kitchen.
Designed for the ultimate host, the kitchen boasts an OVERSIZED ISLAND, Monogram appliances, and TWO DISHWASHERS. You won't be left out—the eat-in dining and vaulted living room, anchored by a custom ribbed FLOOR-TO-CEILING FIREPLACE, blend perfectly so everyone can gather. This open layout overlooks a PRIVATE TREE-LINED BACKYARD through a wall of GLASS SLIDERS. FACING EAST, enjoy perfect afternoon shade!
The main level adds a DROP ZONE, a half-bath off the garage, and private GUEST QUARTERS with an en-suite and easy laundry access.
Upstairs, the PRIMARY RETREAT rivals a luxury hotel with a sitting room, morning bar, and en-suite with a makeup vanity. The second floor offers two hallways, a SECOND LAUNDRY ROOM, and adult-sized bedrooms, each with a WALK-IN CLOSET and PRIVATE EN-SUITE.
AUGUST PARK LIFESTYLE
Tucked away yet CLOSE TO EVERYTHING! Enjoy walkability, sidewalks, and a stunning pool featuring a SHALLOW SUN SHELF perfect for lounging in the water. Just minutes to Publix, Kroger, Longview Rec Center, a new fire hall, and ONLY 5 MINUTES TO I-65!
Contact this Building
Last check for updates: about 8 hours ago
Listing Provided by: Shelley Jeffries, (629) 333-8446
Sekisui House Communities TN, INC, (629) 366-0400
Source: RealTracs MLS as distributed by MLS GRID, MLS#3530841
Also Listed on Richmond Homes, RealTracs MLS as distributed by MLS GRID.
Home Details for 1932 Harmony Rd

|
|---|
Heating & Cooling Heating: CentralAir ConditioningCooling System: Central AirHeating Fuel: Central |
Levels, Entrance, & Accessibility Stories: 2Floors: Carpet, Wood, Tile |
Interior Details Number of Rooms: 12Types of Rooms: Bedroom 1, Bedroom 2, Bedroom 3, Bedroom 4, Master Bathroom, Den, Dining Room, Hobby Room, Kitchen, Living Room, Other Room, Other Room 2Wet Bar |
Appliances & Utilities DishwasherDisposalMicrowaveRefrigerator |
Fireplace & Spa Fireplace |

|
|---|
Exterior Home Features Roof: Asphalt |
Parking & Garage GarageParking: Garage Faces Front Concrete Driveway, Garage Attached, Open |

|
|---|
Year Built Year Built: 2026 |
Property Type / Style Property Type: Single Family Home |

|
|---|
Price Price Per Sqft: $249 |

|
|---|

|
|---|
Listing Agent MLS/Source ID: 3530841 |

|
|---|
HOA Fee: $250/Quarterly |

|
|---|
Lot Area: 10375 sqft |
All New Homes in August Park
Quick Move-in Homes (4)
| 1935 Harmony Rd | 4bd 3.5ba 4,368 sqft | $929,990 | |
| 5955 Hunt Valley Dr | 4bd 3.5ba 4,368 sqft | $949,990 | |
| 1930 Harmony Rd | 4bd 3.5ba 3,887 sqft | $999,990 | |
| 1932 Harmony Rd | 5bd 5.5ba 4,625 sqft | $1,149,990 |
Quick Move-In Homes provided by RealTracs MLS as distributed by MLS GRID
Buildable Plans (7)
| Presley Plan | 4bd 3ba 2,889 sqft | $799,990+ | |
| Sage Plan | 4bd 3.5ba 3,291 sqft | $819,990+ | |
| Parnell Plan | 4bd 3.5ba 3,631 sqft | $859,990+ | |
| Pascale Plan | 4bd 3.5ba 3,886 sqft | $894,990+ | |
| Henley Plan | 4bd 3.5ba 4,368 sqft | $964,990+ | |
| Harmon Plan | 4bd 4ba 4,459 sqft | $1,009,990+ | |
| Hillary II Plan | 5bd 5.5ba 4,599 sqft | $1,029,990+ |
Buildable Plans provided by Richmond American
Community Description
Personalization Available! Welcome to August Park-where small-town charm meets modern convenience! Tucked just off I-65 with quick access to Franklin, this vibrant Spring Hill community offers beautifully designed homes with upscale finishes and thoughtful details included. Whether you're lounging by the community pool or exploring nearby shops, restaurants, and top-rated Williamson County schools, life at August Park makes it easy to feel right at home. Come discover the perfect blend of comfort, style, and location-your dream home is waiting! If you choose a new home at August Park that's ready to personalize, you'll be in control of your home's design details-finishes, fixtures, and more. Let us help you build a new home in Spring Hill that reflects your style, surrounded by amenities that enrich your life.
Contact this Building
Office Hours
Sales Office
5946 Hunt Valley Drive
Spring Hill, TN 37174
(931) 288-4709
Around this home
What Locals Say about Spring Hill
At least 228 Trulia users voted on each feature.

94 % Say car is needed

89 % Say it's dog friendly

87 % Say yards are well-kept

85 % Say parking is easy

83 % Say there's holiday spirit

83 % Say kids play outside

75 % Say people would walk alone at night

72 % Say it's quiet

66 % Say there are sidewalks

59 % Say neighbors are friendly

54 % Say streets are well-lit

52 % Say there's wildlife

42 % Say they plan to stay for at least 5 years

28 % Say it's walkable to grocery stores

28 % Say there are community events

21 % Say it's walkable to restaurants
Sourced by Trulia users. Learn more about our methodology.
Market trends in Spring Hill
Last updated July 2026
Avg. sale price
$522K
$3KMoM
Sale-to-List Price
99.1%
0.1%MoM
Price per sq ft
$243
$1MoM
Available listings
378
6MoM
Home Value
Trulia Estimate
$1.15MSince last month
Decreased$7K (-0.6%)Since last year
Decreased$29K (-2.4%)Learn more about this home's value by checking out its Trulia Estimate, the value of nearby homes, and how much similar homes have sold for.
Trulia Estimate
The of this home's value decreased by -2% in the last 10 years
| Month | Estimated value |
|---|---|
2026 | |
| September 2026 | $1.15M |
| August 2026 | $1.26M |
| July 2026 | $1.15M |
| June 2026 | $1.15M |
| May 2026 | $1.18M |
| April 2026 | $1.18M |
| March 2026 | $1.18M |
| February 2026 | $1.18M |
| January 2026 | $1.18M |
2025 | |
Comparable sales
These are recently sold homes that have a similar location or other similar features to this home, like bedrooms, bathrooms, and square footage. Get a sense of the expected prices in the area by viewing these homes.Address | Distance | Property Type | Sold Price | Sold Date | Bed | Bath | Sqft |
|---|---|---|---|---|---|---|---|
0.01 | Single-Family Home | $1,175,993 | 11/25/25 | 5 | 4 | 4,531 | |
0.15 | Single-Family Home | $1,080,327 | 08/27/26 | 5 | 4.5 | 4,313 | |
0.03 | Single-Family Home | $990,990 | 12/10/25 | 4 | 3.5 | 3,887 | |
0.03 | Single-Family Home | $981,990 | 05/27/26 | 4 | 3.5 | 3,887 | |
0.24 | Single-Family Home | $1,080,327 | 08/30/26 | 5 | 4.5 | 4,004 | |
0.23 | Single-Family Home | $1,132,990 | 10/30/25 | 5 | 4 | 4,531 | |
0.23 | Single-Family Home | $1,102,490 | 09/25/25 | 5 | 4 | 4,531 | |
0.27 | Single-Family Home | $840,000 | 09/04/25 | 5 | 4 | 3,928 | |
0.14 | Single-Family Home | $799,000 | 06/16/26 | 4 | 3.5 | 2,834 | |
0.35 | Single-Family Home | $870,000 | 03/16/26 | 5 | 4.5 | 4,118 |
Nearby home prices
Get a sense of expected prices in the area by checking the value of nearby homes.Address | Distance | Price | Bed | Bath | Sqft | Status |
|---|---|---|---|---|---|---|
0.01 | $999,990 | 4 | 3.5 | 3,887 | For Sale | |
0.01 | $1,175,993 | 5 | 4 | 4,531 | Recently Sold | |
0.03 | $929,990 | 4 | 3.5 | 3,631 | Recently Sold | |
0.03 | $929,990 | 4 | 3.5 | 4,368 | For Sale | |
0.03 | $990,990 | 4 | 3.5 | 3,887 | Recently Sold | |
0.03 | $981,990 | 4 | 3.5 | 3,887 | Recently Sold | |
0.04 | $915,500 | 4 | 3.5 | 3,631 | Recently Sold | |
0.06 | $999,990 | 4 | 3.5 | 4,368 | For Sale | |
0.11 | $959,990 | 4 | 3.5 | 3,631 | Recently Sold | |
0.11 | $1,089,990 | 5 | 4 | 4,531 | Recently Sold | |
0.11 | $1,057,990 | 5 | 4 | 4,531 | Recently Sold |
Price and Tax history
| Date | Event | Price |
|---|---|---|
Sep 2, 2026 Source: RealTracs MLS as distributed by MLS GRID #3530841 | PriceChange | $1,149,990 Price increased by 5% |
Sep 1, 2026 Source: Richmond Homes | PriceChange | $1,099,990 Price decreased by 4% |
Aug 1, 2026 Source: RealTracs MLS as distributed by MLS GRID #3318764 | Listed For Sale | $1,149,990 |
Aug 1, 2026 Source: RealTracs MLS as distributed by MLS GRID #3259678 | ListingRemoved | $1,149,990 |
Jul 2, 2026 Source: RealTracs MLS as distributed by MLS GRID #3259678 | Listed For Sale | $1,149,990 |
Dec 31, 2025 Source: RealTracs MLS as distributed by MLS GRID #3056578 | ListingRemoved | $1,185,687 |
Dec 5, 2025 Source: Richmond Homes | PriceChange | $1,153,110 Price decreased by 0% |
Dec 3, 2025 Source: Richmond Homes | PriceChange | $1,156,687 Price decreased by 2% |
Dec 2, 2025 Source: RealTracs MLS as distributed by MLS GRID #3056578 | Listed For Sale | $1,185,687 |
LGBTQ Local Legal Protections
LGBTQ Local Legal Protections



Agent Phone: (629) 333-8446
Based on information submitted to the MLS GRID as of 2026-09-01 13:43:23 PDT. All data is obtained from various sources and may not have been verified by broker or MLS GRID. Supplied Open House Information is subject to change without notice. All information should be independently reviewed and verified for accuracy. Properties may or may not be listed by the office/agent presenting the information. Some IDX listings have been excluded from this website. Click here for more information
Similar Homes You May Like
 NEW CONSTRUCTION0.33 ACRES
- NEW CONSTRUCTION1.06 ACRES
 NEW CONSTRUCTION
 NEW CONSTRUCTION2.2 ACRES
 NEW CONSTRUCTION0.62 ACRES
 NEW CONSTRUCTION0.34 ACRES
- NEW CONSTRUCTION0.39 ACRES
 0.37 ACRES
 NEW - 8 HRS AGONEW CONSTRUCTION
 0.3 ACRES
 NEW CONSTRUCTION
 OPEN SUN, 2-4PM
 NEW CONSTRUCTION
 NEWNEW CONSTRUCTION
 NEW - 16 HRS AGONEW CONSTRUCTION
 NEWNEW CONSTRUCTION
 NEW CONSTRUCTION
 NEW - 8 HRS AGONEW CONSTRUCTION0.27 ACRES
 NEW - 16 HRS AGONEW CONSTRUCTION

 NEW CONSTRUCTION
 OPEN SAT, 10-5PMNEW CONSTRUCTION
 NEWNEW CONSTRUCTION
 NEWNEW CONSTRUCTION
 OPEN WED, 12-5PMNEW CONSTRUCTION
 NEW CONSTRUCTION
 0.27 ACRES
 NEW - 10 HRS AGONEW CONSTRUCTION
 NEW CONSTRUCTION

 0.27 ACRES
 OPEN WED, 12-5PMNEW CONSTRUCTION
 0.38 ACRES
 NEW CONSTRUCTION
 NEW CONSTRUCTION0.44 ACRES
 NEW CONSTRUCTION
 NEW CONSTRUCTION0.25 ACRES
 See more homes for sale inSpring Hill
New Listings near 1932 Harmony Rd
 NEW - 9 HRS AGONEW CONSTRUCTION
 0.25 ACRES
 COMING SOON0.32 ACRES
 0.33 ACRES
 1.01 ACRES
 0.61 ACRES
 0.25 ACRES
 OPEN SAT, 2-4PM
 0.29 ACRES
 OPEN SUN, 2-4PM


- See more homes for sale inSpring Hill
Frequently asked questions about 1932 Harmony Rd
- What is the estimated monthly payment for 1932 Harmony Rd?Based on a $1,149,990 list price with 20% down at today's rates, the estimated monthly payment for 1932 Harmony Rd in Spring Hill, TN is approximately $6,464 (about $6,054 principal & interest, $335 property taxes, and $75 homeowner's insurance). This is an estimate. Actual payment depends on your loan terms.
- How does the list price for 1932 Harmony Rd compare to homes in Spring Hill?1932 Harmony Rd in Spring Hill, TN is listed at $1,149,990, about 120% above the $522K median sale price in Spring Hill.
- What do residents say about Spring Hill?Residents describe Spring Hill, TN as dog-friendly, well-kept, and easy to park in. Most residents say you need a car. See homes for sale in Spring Hill, TN.
- What are the closest schools to 1932 Harmony Rd?The closest schools to 1932 Harmony Rd in Spring Hill, TN are Allendale Elementary School (rated 8/10), Spring Station Middle School (rated 7/10), Summit High School (rated 9/10).
- Does 1932 Harmony Rd have air conditioning?Yes, 1932 Harmony Rd in Spring Hill, TN has air conditioning.
- How big is the lot at 1932 Harmony Rd?The lot at 1932 Harmony Rd in Spring Hill, TN is about 0.24 acres (10,375 sq ft).
1932 Harmony Rd, Spring Hill, TN 37174 is a 5 bedroom, 6 bathroom, 4,625 sqft single-family home built in 2026. This property is currently available for sale and was listed by RealTracs MLS as distributed by MLS GRID on Sep 2, 2026. The MLS # for this home is MLS# 3530841.