

$899,000
 2 Beds
 2.5 Baths
 1,752 sqft
1931 Stratton Cir, Walnut Creek, CA 94598
Est. Mortgage $6,338/mo*
Get Pre-QualifiedHome Highlights

Condo

Built in 1984

$513/sqft

Garage

HOA $645/mo
Local Information
- Map ViewExplore the area around 1931 Stratton Cir.

- Schools1 Elementary School1 Middle School1 High School

- Shop & Eat

-- mins to
About this House
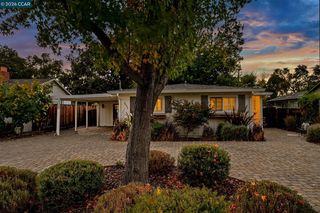
Welcome to 1931 Stratton Circle, a beautifully maintained residence nestled in the desirable Village at Walnut Creek community. Offering a thoughtfully designed floor plan with inviting living spaces, abundant natural light, and a wonderful connection to the outdoors, this home provides an ideal blend of comfort, convenience, and easy living. The main level features a welcoming living and dining area, creating an inviting setting for both everyday living and entertaining. The kitchen offers a functional layout with ample cabinetry, a breakfast bar, and modern appliances, while large windows bring in an abundance of natural light and provide views toward the private outdoor space. The main level is complemented by beautiful flooring and a neutral palette that makes the home feel bright and comfortable. Upstairs, spacious bedrooms and large windows create a peaceful retreat, with vaulted ceilings adding an airy sense of volume and architectural character. The flexible floor plan also offers an ideal space for a home office, guest room, or den. Enjoy the convenience of a two-car garage, driveway parking, and additional guest parking throughout the community. Residents of the Village at Walnut Creek enjoy wonderful amenities including a sparkling pool, spa, and tennis and pickleball courts. Ideally located near excellent schools, shopping, dining, Heather Farm Park, Mt. Diablo, BART, and major commuter routes, 1931 Stratton Circle offers a wonderful opportunity to enjoy the best of Walnut Creek living in a welcoming community setting.
Home Details for 1931 Stratton Cir

|
|---|
Interior Details Number of Rooms: 6Types of Rooms: Kitchen |
Beds & Baths Number of Bedrooms: 2Number of Bathrooms: 3Number of Bathrooms (full): 2Number of Bathrooms (half): 1 |
Dimensions and Layout Living Area: 1752 Square Feet |
Appliances & Utilities Appliances: Dishwasher, Gas Range, Microwave, Refrigerator, Gas Water HeaterDishwasherLaundry: Hookups Only,In GarageMicrowaveRefrigerator |
Heating & Cooling Heating: Forced AirHas CoolingAir Conditioning: Central AirHas HeatingHeating Fuel: Forced Air |
Fireplace & Spa Number of Fireplaces: 1Fireplace: Gas Starter, Living RoomHas a Fireplace |
Gas & Electric Electric: No Solar, 220 Volts in KitchenHas Electric on Property |
Windows, Doors, Floors & Walls Window: Double Pane WindowsDoor: Mirrored Closet Door(s)Flooring: Tile, Engineered Wood |
Levels, Entrance, & Accessibility Stories: 2Levels: Two Story, TwoEntry Location: No Steps to EntryFloors: Tile, Engineered Wood |

|
|---|
Exterior Home Features Roof: ShingleFencing: WoodExterior: Back Yard, Low MaintenanceFoundation: SlabNo Private Pool |
Parking & Garage Number of Garage Spaces: 2Number of Covered Spaces: 2No CarportHas a GarageNo Attached GarageParking Spaces: 2Parking: Attached,Garage Door Opener |
Pool Pool: In Ground, Community |
Water & Sewer Sewer: Public Sewer |

|
|---|
Days on Market: <1 day on Trulia |

|
|---|
Year Built Year Built: 1984 |
Property Type / Style Property Type: ResidentialProperty Subtype: CondominiumArchitecture: Craftsman |
Building Construction Materials: Composition Shingles, Vinyl SidingNot a New Construction |
Property Information Condition: ExistingParcel Number: 1442900682 |

|
|---|
Price List Price: $899,000Price Per Sqft: $513 |

|
|---|
MLS Status: Active - Coming Soon |

|
|---|
Direction & Address City: Walnut Creek |

|
|---|
Listing Agent Listing ID: 41148597 |

|
|---|
Building Area Building Area: 1752 Square Feet |

|
|---|
Units in Building: 120 |

|
|---|
HOA Fee Includes: Reserves, Insurance, Management Fee, Hazard Insurance, Common Area MaintHOA Name: THE VILLAGE @WCHOA Phone: 925-809-3034Has an HOAHOA Fee: $645/Monthly |

|
|---|
Special Conditions: Standard |

|
|---|
Listing Terms: Cash, Conventional |

|
|---|
Mls Number: 41148597 |

|
|---|
HOA Amenities: Pool,Spa/Hot Tub,Tennis Court(s),Guest ParkingSource Internet Entire Listing Display |
Around this home
What Locals Say about Walnut Creek
At least 662 Trulia users voted on each feature.

93 % Say it's dog friendly

77 % Say there are sidewalks

76 % Say people would walk alone at night

76 % Say car is needed

71 % Say it's walkable to restaurants

71 % Say there's holiday spirit

70 % Say parking is easy

68 % Say it's quiet

64 % Say streets are well-lit

62 % Say it's walkable to grocery stores

59 % Say kids play outside

57 % Say yards are well-kept

56 % Say there's wildlife

54 % Say they plan to stay for at least 5 years

53 % Say neighbors are friendly

34 % Say there are community events
Sourced by Trulia users. Learn more about our methodology.
Market trends in Walnut Creek
Last updated August 2026
Avg. sale price
$1.06M
$30.83KMoM
Sale-to-List Price
99.8%
0.2%MoM
Price per sq ft
$610
$13MoM
Available listings
341
35MoM
Home Value
Trulia Estimate
$907KSince last month
Increased$4K (+0.5%)Since last year
Increased$7K (+0.8%)Since last sale
Increased$229K (+33.6%)Learn more about this home's value by checking out its Trulia Estimate, the value of nearby homes, and how much similar homes have sold for.
Trulia Estimate
The of this home's value increased by +31% in the last 10 years
| Month | Estimated value |
|---|---|
2026 | |
| September 2026 | $909K |
| August 2026 | $898K |
| July 2026 | $904K |
| June 2026 | $920K |
| May 2026 | $926K |
| April 2026 | $938K |
| March 2026 | $954K |
| February 2026 | $931K |
| January 2026 | $888K |
2025 | |
2024 | |
2023 | |
2022 | |
2021 | |
2020 | |
2019 | |
2018 | |
2017 | |
2016 | |
Comparable sales
These are recently sold homes that have a similar location or other similar features to this home, like bedrooms, bathrooms, and square footage. Get a sense of the expected prices in the area by viewing these homes.Address | Distance | Property Type | Sold Price | Sold Date | Bed | Bath | Sqft |
|---|---|---|---|---|---|---|---|
0.07 | Condo | $1,100,000 | 05/08/26 | 3 | 3 | 1,905 | |
0.13 | Condo | $1,060,000 | 06/29/26 | 3 | 3 | 1,905 | |
0.11 | Condo | $615,000 | 04/24/26 | 3 | 2 | 1,112 | |
0.11 | Condo | $449,900 | 08/14/26 | 2 | 2 | 990 | |
0.16 | Condo | $1,025,000 | 07/31/26 | 3 | 3 | 1,947 | |
0.13 | Condo | $462,000 | 12/05/25 | 2 | 1.5 | 820 | |
0.18 | Condo | $390,000 | 10/10/25 | 2 | 1.5 | 820 | |
0.77 | Condo | $511,000 | 10/07/25 | 2 | 2 | 1,071 | |
0.78 | Condo | $480,000 | 08/03/26 | 2 | 2 | 1,071 | |
0.98 | Condo | $600,000 | 08/27/26 | 2 | 2 | 1,188 |
Nearby home prices
Get a sense of expected prices in the area by checking the value of nearby homes.Address | Distance | Price | Bed | Bath | Sqft | Status |
|---|---|---|---|---|---|---|
0.03 | $1,015,500 | 3 | 2 | 1,943 | Off Market | |
0.03 | $1,082,700 | 3 | 3 | 1,884 | Off Market | |
0.02 | $1,136,300 | 3 | 2 | 2,010 | Off Market | |
0.05 | $963,800 | 2 | 2 | 1,752 | Off Market | |
0.06 | $1,073,600 | 3 | 3 | 1,884 | Off Market | |
0.05 | $1,136,300 | 3 | 2 | 2,010 | Off Market | |
0.07 | $1,077,800 | 3 | 3 | 1,905 | Off Market | |
0.08 | $992,000 | 3 | 3 | 1,905 | Off Market | |
0.08 | $964,000 | 3 | 2 | 1,907 | Off Market | |
0.08 | $965,100 | 3 | 2.5 | 2,063 | Off Market | |
0.08 | $1,002,600 | 3 | 2 | 2,063 | Off Market |
Price and Tax history
| Date | Event | Price |
|---|---|---|
May 9, 2016 Source: CCAR #40733042 | Sold | $680,000 |
Mar 24, 2016 Source: Agent Provided | Pending | $648,000 |
Mar 18, 2016 Source: Agent Provided | Listed For Sale | $648,000 |
Oct 17, 2014 Source: CCAR #40669543 | Sold | $515,000 |
Sep 6, 2014 Source: Agent Provided | PriceChange | $510,000 Price decreased by 10% |
Aug 10, 2014 Source: Agent Provided | Listed For Sale | $565,000 |
Feb 28, 2002 Source: CCAR #11109639 | Sold | $415,000 |
| Year | Property tax | Tax assessment |
|---|---|---|
| 2026 | Unavailable | $821,073 |
Home facts updated by county records
LGBTQ Local Legal Protections
LGBTQ Local Legal Protections



Carissa Brikken Brown, Christie's Intl RE Sereno
Agent Phone: (925) 209-4842

Bay East 2026. CCAR 2026. bridgeMLS 2026. Information Deemed Reliable But Not Guaranteed. This information is being provided by the Bay East MLS, or CCAR MLS, or bridgeMLS. The listings presented here may or may not be listed by the Broker/Agent operating this website. This information is intended for the personal use of consumers and may not be used for any purpose other than to identify prospective properties consumers may be interested in purchasing. Data last updated at 2026-09-17 14:03:19 PDT.
Similar Homes You May Like
 OPEN SAT, 12-4PM
 OPEN SAT, 1-4PM
 OPEN SUN, 1-4PM
 OPEN SUN, 2-4PM
 OPEN SUN, 2-4PM
 OPEN SAT, 2-4PM
 OPEN SUN, 2-4PM
 OPEN SAT, 12-3PM
 OPEN SAT, 1-3PM
 NEWOPEN SAT, 1-4PM0.35 ACRES
 OPEN THU, 4:30-6:30PM

 OPEN SUN, 12-3PM
 NEWOPEN SAT, 1-4PM
 NEW CONSTRUCTION
 NEW CONSTRUCTION
 NEW CONSTRUCTION
 OPEN SAT, 1-4PM
 NEW CONSTRUCTION
 NEW CONSTRUCTION
 NEW CONSTRUCTION
 NEW CONSTRUCTION
 NEW CONSTRUCTION
 NEW CONSTRUCTION
 NEW CONSTRUCTION
 OPEN SAT, 1-3PMVeronica Lobkina DRE #02021184, Vanguard Properties

 OPEN SAT, 12-3PM
 OPEN SUN, 1-3PM
 NEW CONSTRUCTION0.32 ACRES
 See more homes for sale inWalnut Creek
New Listings near 1931 Stratton Cir
 0.64 ACRES
 OPEN SAT, 1:30-4PM
 0.29 ACRES
 NEWOPEN SAT, 1-4PM0.33 ACRES
 NEW - 1 DAY AGO
 OPEN THU, 4-7PM1 ACRE
 OPEN SAT, 11-3PM0.25 ACRES
 OPEN SAT, 1-4PM
 NEWCOMING SOON
 OPEN THU, 4-6PM
 NEWOPEN THU, 5-7PM0.25 ACRES
- NEWOPEN SAT, 1-4PM
 NEWOPEN SAT, 1:30-4PM0.49 ACRES
 NEWCOMING SOON
- See more homes for sale inWalnut Creek
Frequently asked questions about 1931 Stratton Cir
- What is the estimated monthly payment for 1931 Stratton Cir?Based on a $899,000 list price with 20% down at today's rates, the estimated monthly payment for 1931 Stratton Cir in Walnut Creek, CA is approximately $5,773 (about $4,836 principal & interest, $862 property taxes, and $75 homeowner's insurance). This is an estimate. Actual payment depends on your loan terms.
- How does the list price for 1931 Stratton Cir compare to homes in Walnut Creek?1931 Stratton Cir in Walnut Creek, CA is listed at $899,000, about 15% below the $1.06M median sale price in Walnut Creek.
- What do residents say about Walnut Creek?Residents describe Walnut Creek, CA as dog-friendly, pedestrian-friendly, and walkable to restaurants. See homes for sale in Walnut Creek, CA.
- What are the closest schools to 1931 Stratton Cir?The closest schools to 1931 Stratton Cir in Walnut Creek, CA are Bancroft Elementary School (rated 8/10), Foothill Middle School (rated 9/10), Northgate High School (rated 9/10).
- Does 1931 Stratton Cir have air conditioning?Yes, 1931 Stratton Cir in Walnut Creek, CA has air conditioning.
- Does 1931 Stratton Cir have a pool?Yes, 1931 Stratton Cir in Walnut Creek, CA has a pool.
1931 Stratton Cir, Walnut Creek, CA 94598 is a 2 bedroom, 3 bathroom, 1,752 sqft condo built in 1984. This property is currently available for sale and was listed by bridgeMLS/CCAR/Bay East AOR on Sep 17, 2026. The MLS # for this home is MLS# 41148597.