


Listed by Christine Williams, RE/MAX One, (818) 694-9000
$1,295,000
 3 Beds
 2.5 Baths
 2,264 sqft (on 0.37 acres)
19309 Itasca St, Northridge, CA 91324
Est. Mortgage $8,006/mo*
Get Pre-QualifiedHome Highlights

Single-Family Home

Built in 1956

0.37 acre lot

$572/sqft

2 Car Garage
Local Information
- Map ViewExplore the area around 19309 Itasca St.

- Schools1 Elementary School1 Middle School1 High School

- Shop & Eat

-- mins to
About this House
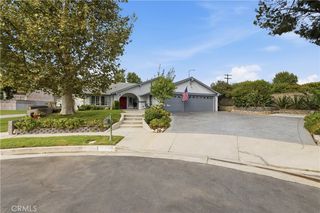
Tucked away on a quiet cul-de-sac, this sprawling, classic California ranch home is brimming with authentic character and charm. Distinctive architectural details—including decorative corbels, bird stops and warm wood-beamed ceilings—reflect the home’s timeless craftsmanship. Beautiful quarter-sawn hardwood flooring extends throughout most of the home, while walls of glass fill the interior with natural light and showcase the magnificent, park-like backyard.
Signature stone fireplaces create a welcoming focal point in the living room, perfect for relaxing or gathering with family and friends. The spacious kitchen offers abundant cabinetry and counter space, along with a sweet breakfast nook for casual meals and morning coffee. The separate family room features another striking floor-to-ceiling stone fireplace and spectacular views of the sprawling grounds, creating an impressive space for relaxing and entertaining.
The generous primary suite features a private en-suite bathroom and tranquil views of the expansive grounds. Two additional bedrooms share a full Jack-and-Jill bathroom, while a convenient powder room serves guests. An indoor laundry room adds everyday practicality.
Set on more than one-third of an acre, the spectacular backyard feels like a private park, complete with a pool, relaxing patio and expansive grassy area—perfect for gatherings, recreation and year-round enjoyment. Huge RV access and extensive off-street parking offer room for multiple vehicles—even an entire fleet! A two-car garage provides additional parking and storage. Rear yard is likely large enough for a N/S sport court, pickleball court or??
From its peaceful cul-de-sac setting and sprawling ranch-style design to its authentic hardwood floors, walls of glass and beautiful architectural details, this exceptional home offers charm galore inside and out.
Walk to seasonal Farmers Market, Northridge Fashion Center, restaurants, shopping and transportation.
Signature stone fireplaces create a welcoming focal point in the living room, perfect for relaxing or gathering with family and friends. The spacious kitchen offers abundant cabinetry and counter space, along with a sweet breakfast nook for casual meals and morning coffee. The separate family room features another striking floor-to-ceiling stone fireplace and spectacular views of the sprawling grounds, creating an impressive space for relaxing and entertaining.
The generous primary suite features a private en-suite bathroom and tranquil views of the expansive grounds. Two additional bedrooms share a full Jack-and-Jill bathroom, while a convenient powder room serves guests. An indoor laundry room adds everyday practicality.
Set on more than one-third of an acre, the spectacular backyard feels like a private park, complete with a pool, relaxing patio and expansive grassy area—perfect for gatherings, recreation and year-round enjoyment. Huge RV access and extensive off-street parking offer room for multiple vehicles—even an entire fleet! A two-car garage provides additional parking and storage. Rear yard is likely large enough for a N/S sport court, pickleball court or??
From its peaceful cul-de-sac setting and sprawling ranch-style design to its authentic hardwood floors, walls of glass and beautiful architectural details, this exceptional home offers charm galore inside and out.
Walk to seasonal Farmers Market, Northridge Fashion Center, restaurants, shopping and transportation.
Home Details for 19309 Itasca St

|
|---|
Interior Details Number of Rooms: 8Types of Rooms: Bathroom, Dining Room, Entry Foyer, Family Room, Kitchen, Laundry, Living Room |
Beds & Baths Number of Bedrooms: 3Main Level Bedrooms: 3Number of Bathrooms: 3Number of Bathrooms (full): 2Number of Bathrooms (half): 1Number of Bathrooms (main level): 3 |
Dimensions and Layout Living Area: 2264 Square Feet |
Appliances & Utilities Appliances: Dishwasher, Electric Range, DisposalDishwasherDisposalLaundry: Laundry Room |
Heating & Cooling Heating: CentralHas CoolingAir Conditioning: Central AirHas HeatingHeating Fuel: Central |
Fireplace & Spa Fireplace: Family Room, Living RoomSpa: NoneHas a FireplaceNo Spa |
Windows, Doors, Floors & Walls Window: Plantation Shutters, Wood FramesFlooring: Vinyl, WoodCommon Walls: No Common Walls |
Levels, Entrance, & Accessibility Stories: 1Number of Stories: 1Levels: OneEntry Location: 1Floors: Vinyl, Wood |
View No View |

|
|---|
Exterior Home Features Roof: CompositionPatio / Porch: Covered, PorchFoundation: RaisedHas a Private Pool |
Parking & Garage Number of Garage Spaces: 2Number of Covered Spaces: 2Has a GarageHas an Attached GarageParking Spaces: 2Parking: Asphalt,Direct Access,Driveway,Garage,Pull-through,Garage Faces Rear,RV Access/Parking |
Pool Pool: PrivatePool |
Frontage Not on Waterfront |
Water & Sewer Sewer: Public Sewer |
Surface & Elevation Elevation Units: Feet |

|
|---|
Cumulative Days on Market: 2Days on Market: 5 |

|
|---|
Year Built Year Built: 1956 |
Property Type / Style Property Type: ResidentialProperty Subtype: Single Family ResidenceStructure Type: HouseArchitecture: Ranch |
Building Not a New ConstructionNot Attached PropertyNo Additional Parcels |
Property Information Parcel Number: 2761004017 |

|
|---|
Price List Price: $1,295,000Price Per Sqft: $572 |

|
|---|
MLS Status: Active |

|
|---|
Direction & Address City: Northridge |
School Information Elementary School: TopekaJr High / Middle School: NobelHigh School: ChatsworthHigh School District: Los Angeles Unified |

|
|---|
Listing Agent Listing ID: SR26194709 |

|
|---|
Community Features: Curbs, Gutter(s)Not Senior Community |

|
|---|
Association for this Listing: California Regional MLSHOA Fee: No HOA Fee |

|
|---|
Lot Area: 0.37 acres |

|
|---|
Special Conditions: Trust |

|
|---|
Listing Terms: Conventional |

|
|---|
RV Parking RV Parking Area: 20X60 |

|
|---|
Mls Number: SR26194709Living Area Range Units: Square FeetAttribution Contact: 818-694-9000Common Interest: NoneUniversal Property Id: US-06037-N-2761004017-R-N |

|
|---|
CurbsGutter(s)Source Internet Entire Listing Display |
Around this home
Neighborhood Overview

Neighborhood stats provided by third party data sources.
What Locals Say about Northridge
At least 465 Trulia users voted on each feature.

87 % Say it's dog friendly

84 % Say there are sidewalks

79 % Say car is needed

69 % Say it's walkable to grocery stores

68 % Say yards are well-kept

66 % Say it's walkable to restaurants

65 % Say parking is easy

65 % Say there's holiday spirit

62 % Say streets are well-lit

59 % Say people would walk alone at night

59 % Say it's quiet

54 % Say they plan to stay for at least 5 years

46 % Say neighbors are friendly

42 % Say there's wildlife

41 % Say kids play outside

22 % Say there are community events
Sourced by Trulia users. Learn more about our methodology.
Market trends in Northridge
Last updated July 2026
Avg. sale price
$1.12M
$49.25KMoM
Sale-to-List Price
99.8%
Price per sq ft
$509
$6MoM
Available listings
153
11MoM
Home Value
Trulia Estimate
$1.28MSince last month
Increased$87K (+7.3%)Since last year
Increased$88K (+7.4%)Learn more about this home's value by checking out its Trulia Estimate, the value of nearby homes, and how much similar homes have sold for.
Trulia Estimate
The of this home's value increased by +69% in the last 10 years
| Month | Estimated value |
|---|---|
2026 | |
| September 2026 | $1.28M |
| August 2026 | $1.15M |
| July 2026 | $1.19M |
| June 2026 | $1.19M |
| May 2026 | $1.22M |
| April 2026 | $1.22M |
| March 2026 | $1.25M |
| February 2026 | $1.23M |
| January 2026 | $1.2M |
2025 | |
2024 | |
2023 | |
2022 | |
2021 | |
2020 | |
2019 | |
2018 | |
2017 | |
2016 | |
Comparable sales
These are recently sold homes that have a similar location or other similar features to this home, like bedrooms, bathrooms, and square footage. Get a sense of the expected prices in the area by viewing these homes.Address | Distance | Property Type | Sold Price | Sold Date | Bed | Bath | Sqft |
|---|---|---|---|---|---|---|---|
0.13 | Single-Family Home | $1,320,000 | 04/30/26 | 3 | 3 | 2,183 | |
0.13 | Single-Family Home | $1,300,000 | 10/28/25 | 4 | 3 | 2,356 | |
0.14 | Single-Family Home | $1,575,000 | 10/22/25 | 4 | 3 | 2,801 | |
0.15 | Single-Family Home | $1,595,000 | 09/16/25 | 4 | 2.5 | 2,600 | |
0.28 | Single-Family Home | $1,060,000 | 05/27/26 | 3 | 2.5 | 2,306 | |
0.17 | Single-Family Home | $1,355,000 | 12/30/25 | 5 | 3 | 2,834 | |
0.31 | Single-Family Home | $1,380,000 | 03/06/26 | 4 | 3 | 2,371 | |
0.29 | Single-Family Home | $1,617,468 | 06/25/26 | 4 | 3 | 3,076 | |
0.33 | Single-Family Home | $1,230,000 | 12/31/25 | 4 | 3 | 2,793 |
Nearby home prices
Get a sense of expected prices in the area by checking the value of nearby homes.Address | Distance | Price | Bed | Bath | Sqft | Status |
|---|---|---|---|---|---|---|
0.03 | $1,226,800 | 3 | 2.5 | 2,153 | Off Market | |
0.08 | $1,350,300 | 3 | 2 | 2,056 | Off Market | |
0.06 | $1,478,300 | 3 | 3 | 2,496 | Off Market | |
0.13 | $1,320,000 | 3 | 3 | 2,183 | Recently Sold | |
0.13 | $1,492,400 | 4 | 3 | 2,356 | Off Market | |
0.14 | $1,569,500 | 4 | 3 | 2,801 | Off Market | |
0.18 | $1,308,200 | 3 | 2 | 2,372 | Off Market | |
0.15 | $1,588,900 | 4 | 2.5 | 2,600 | Off Market | |
0.17 | $1,355,000 | 5 | 3 | 2,834 | Recently Sold | |
0.15 | $1,465,000 | 4 | 3.5 | 3,507 | Recently Sold | |
0.20 | $1,720,500 | 5 | 4 | 2,972 | Off Market |
Price and Tax history
| Date | Event | Price |
|---|---|---|
Sep 6, 2026 Source: CRMLS #SR26194709 | Listed For Sale | $1,295,000 |
| Year | Property tax | Tax assessment |
|---|---|---|
| 2026 | Unavailable | $170,981 |
Home facts updated by county records
LGBTQ Local Legal Protections
LGBTQ Local Legal Protections



Christine Williams, RE/MAX One
Agent Phone: (818) 694-9000

The multiple listing data appearing on this website, or contained in reports produced therefrom, is owned and copyrighted by California Regional Multiple Listing Service, Inc. ("CRMLS") and is protected by all applicable copyright laws. Information provided is for viewer's personal, non-commercial use and may not be used for any purpose other than to identify prospective properties the viewer may be interested in purchasing. All listing data, including but not limited to square footage and lot size is believed to be accurate, but the listing Agent, listing Broker and CRMLS and its affiliates do not warrant or guarantee such accuracy. The viewer should independently verify the listed data prior to making any decisions based on such information by personal inspection and/or contacting a real estate professional.
Based on information from California Regional Multiple Listing Service, Inc. as of 2026-09-09 00:55:32 PDT and /or other sources. All data, including all measurements and calculations of area, is obtained from various sources and has not been, and will not be, verified by broker or MLS. All information should be independently reviewed and verified for accuracy. Properties may or may not be listed by the office/agent presenting the information
Based on information from California Regional Multiple Listing Service, Inc. as of 2026-09-09 00:55:32 PDT and /or other sources. All data, including all measurements and calculations of area, is obtained from various sources and has not been, and will not be, verified by broker or MLS. All information should be independently reviewed and verified for accuracy. Properties may or may not be listed by the office/agent presenting the information
Similar Homes You May Like
 OPEN SUN, 1-4PM2.18 ACRESColdwell Banker Realty
 AUCTION
 5.48 ACRESAlan Taylor DRE # 01369255, Compass
 Alex Galuz DRE # 01291486, Keller Williams Realty Calabasas
 0.33 ACRESReal Brokerage Technologies Inc
 0.26 ACRESeXp Realty of California Inc.
 0.46 ACRESAmericana Real Estate Services
 NEW - 2 DAYS AGO0.26 ACRESAgents of LA Inc.
 0.26 ACRESKaren Babakhanians DRE # 01304181, Keller Williams Studio City
 0.26 ACRESShanti Hoffman DRE # 02048747, Hoffman Theus
 Laiqi Jenny Wu DRE # 01960006, Compass
 Robert Romero DRE # 01208403, New South Bay Realty
 OPEN SAT, 10-4PMPark Avenue Realty
 AUCTION
 Bella Vista Estates Real Estate Group Inc
 Keller Williams Encino/Sherman Oaks
 Martin Clouser DRE # 00912230, NDA Inc
 See more homes for sale inNorthridge


New Listings near 19309 Itasca St
- 0.33 ACRESReal Brokerage Technologies Inc
 Matias Baker Masucci DRE # 02054763, Berkshire Hathaway HomeServices California Properties
 OPEN WED, 10-12PMAnn Beck DRE # 00467331, Call It Closed International,Inc
 OPEN SAT, 12-3PMRealty Squad Inc.
- 0.46 ACRESAmericana Real Estate Services
 Berkshire Hathaway HomeServices California Properties
 0.25 ACRESPinnacle Real Estate Group
 OPEN SAT, 12-3PM0.86 ACRESAllstars Realty
 Joey Naber DRE # 01065964, Exclusive Realty Inc
- See more homes for sale inNorthridge


Frequently asked questions about 19309 Itasca St
- What is the estimated monthly payment for 19309 Itasca St?Based on a $1,295,000 list price with 20% down at today's rates, the estimated monthly payment for 19309 Itasca St in Northridge, CA is approximately $8,195 (about $6,847 principal & interest, $1,273 property taxes, and $75 homeowner's insurance). This is an estimate. Actual payment depends on your loan terms.
- How does the list price for 19309 Itasca St compare to homes in Northridge?19309 Itasca St in Northridge, CA is listed at $1,295,000, about 15% above the $1.12M median sale price in Northridge.
- What do residents say about Northridge?Residents describe Northridge, CA as dog-friendly, pedestrian-friendly, and walkable to grocery stores. See homes for sale in Northridge, CA.
- What are the closest schools to 19309 Itasca St?The closest schools to 19309 Itasca St in Northridge, CA are Alfred B. Nobel Charter Middle School (rated 9/10), Chatsworth Charter High School (rated 5/10), Topeka Charter School For Advanced Studies (Elementary, rated 9/10).
- Does 19309 Itasca St have air conditioning?Yes, 19309 Itasca St in Northridge, CA has air conditioning.
- Does 19309 Itasca St have a pool?Yes, 19309 Itasca St in Northridge, CA has a pool.
19309 Itasca St, Northridge, CA 91324 is a 3 bedroom, 3 bathroom, 2,264 sqft single-family home built in 1956. 19309 Itasca St is located in Northridge, Northridge. This property is currently available for sale and was listed by CRMLS on Sep 5, 2026. The MLS # for this home is MLS# SR26194709.