


$292,990
Original price: $298,249
 4 Beds
 2 Baths
 1,980 sqft
1930 Dean Dr, Harlingen, TX 78552
Est. Mortgage $2,101/mo*
Get Pre-QualifiedHome Highlights

Single-Family Home

Built in 2026

$148/sqft

Garage
Local Information
- Map ViewExplore the area around 1930 Dean Dr.

- Schools1 Preschool School1 Elementary School1 Middle School2 High Schools

- Shop & Eat

-- mins to
About this House
This spacious four-bedroom, two-bathroom home features an open-concept layout connecting the dining room, great room, and kitchen-perfect for both everyday living and entertaining. The kitchen includes a walk-in pantry, providing plenty of storage and functionality, while the adjacent laundry room adds convenience to daily routines. The primary suite offers a large bathroom with dual sinks and a generous walk-in closet, creating a private retreat. Additional storage is provided by a linen closet near the entry area. Step outside to an elongated patio, ideal for outdoor gatherings and relaxation.
Highlights of this home
Four bedrooms, two bathrooms
Primary suite with large bathroom and dual sinks
Open-concept kitchen, dining room, and great room
Elongated patio for outdoor living and entertaining
The floorplan images provided are for illustrative purposes only and may not represent the exact layout, dimensions, features or options of an available home. All square footage and room dimensions are approximate and vary by elevation. Prices, plans, and terms are effective on the date of publication and are subject to change without notice. See New Home Advisor for Details.
Highlights of this home
Four bedrooms, two bathrooms
Primary suite with large bathroom and dual sinks
Open-concept kitchen, dining room, and great room
Elongated patio for outdoor living and entertaining
The floorplan images provided are for illustrative purposes only and may not represent the exact layout, dimensions, features or options of an available home. All square footage and room dimensions are approximate and vary by elevation. Prices, plans, and terms are effective on the date of publication and are subject to change without notice. See New Home Advisor for Details.
Contact this Building
Last check for updates: 2 days ago
Listing courtesy of Hakes Brothers
Source: Hakes Brothers
Home Details for 1930 Dean Dr

|
|---|
Levels, Entrance, & Accessibility Stories: 1 |

|
|---|
Year Built Year Built: 2026 |
Property Type / Style Property Type: Single Family HomeArchitecture: House |

|
|---|
Parking & Garage GarageParking Spaces: 2Parking: Garage |

|
|---|
Price Price Per Sqft: $148 |
All New Homes in Paloma Ranch
Quick Move-in Homes (4)
| 1905 Sam Cir | 3bd 2ba 1,690 sqft | $274,990 | |
| 1914 Dean Dr | 4bd 2ba 1,980 sqft | $292,990 | |
| 1930 Dean Dr | 4bd 2ba 1,980 sqft | $292,990 | |
| 1922 Dean Dr | 4bd 3ba 2,045 sqft | $299,990 |
Quick Move-In Homes provided by Hakes Brothers
Buildable Plans (5)
| Sophora Plan | 3bd 2ba 1,522 sqft | $259,990+ | |
| Duranta Plan | 3bd 2ba 1,690 sqft | $268,990+ | |
| Valencia Plan | 4bd 2ba 1,781 sqft | $275,990+ | |
| Tularosa Plan | 4bd 2ba 1,980 sqft | $287,880+ | |
| Canyon Plan | 4bd 2.5ba 2,045 sqft | $293,990+ |
Buildable Plans provided by Hakes Brothers
Community Description
Visit Our New Homes in Harlingen, Texas
Just minutes from Interstate 2 (Expressway 83) and I-69E/US-77. With popular restaurants minutes away such as Chili's Grill & Bar, Olive Garden, LongHorn Steakhouse, and Texas Roadhouse. Residents are also close to major shopping destinations such as Bass Pro Shops, Target, H-E-B, Walmart, and Valle Vista Mall, giving Paloma Ranch convenient access to everyday essentials, dining, entertainment, and regional travel.
Paloma Ranch Community Highlights:
Close proximity to bustling shopping centers
Harlingen ISD schools offer quality education options for growing families
Centrally located in the Rio Grande Valley
New Home Features at Paloma Ranch:
Luxury floor plans ranging from 1522 - 2045 square feet with Spanish, Farmhouse and Tuscan exterior designs
Interior design includes elegant tray ceilings, open concept floorplans and breathtaking kitchens and master baths
Personalize your home with designer options such as 3-panel stacking door, tranquil study, warming fireplace, and covered patios and much more
Included Design Upgrades:
Gourmet Kitchens
8 Foot Doors
Just minutes from Interstate 2 (Expressway 83) and I-69E/US-77. With popular restaurants minutes away such as Chili's Grill & Bar, Olive Garden, LongHorn Steakhouse, and Texas Roadhouse. Residents are also close to major shopping destinations such as Bass Pro Shops, Target, H-E-B, Walmart, and Valle Vista Mall, giving Paloma Ranch convenient access to everyday essentials, dining, entertainment, and regional travel.
Paloma Ranch Community Highlights:
Close proximity to bustling shopping centers
Harlingen ISD schools offer quality education options for growing families
Centrally located in the Rio Grande Valley
New Home Features at Paloma Ranch:
Luxury floor plans ranging from 1522 - 2045 square feet with Spanish, Farmhouse and Tuscan exterior designs
Interior design includes elegant tray ceilings, open concept floorplans and breathtaking kitchens and master baths
Personalize your home with designer options such as 3-panel stacking door, tranquil study, warming fireplace, and covered patios and much more
Included Design Upgrades:
Gourmet Kitchens
8 Foot Doors
Contact this Building
Office Hours
Sales Office
1801 Miley Lane
Harlingen, TX 78552
Around this home
What Locals Say about Harlingen
At least 476 Trulia users voted on each feature.

91 % Say car is needed

82 % Say parking is easy

78 % Say yards are well-kept

76 % Say there's holiday spirit

69 % Say it's dog friendly

61 % Say it's quiet

58 % Say kids play outside

50 % Say there are sidewalks

50 % Say people would walk alone at night

50 % Say they plan to stay for at least 5 years

46 % Say neighbors are friendly

40 % Say streets are well-lit

30 % Say there's wildlife

27 % Say it's walkable to grocery stores

25 % Say it's walkable to restaurants

18 % Say there are community events
Sourced by Trulia users. Learn more about our methodology.
Market trends in Harlingen
Last updated August 2026
Avg. sale price
$250K
$8.03KMoM
Sale-to-List Price
—
Price per sq ft
$145
$1MoM
Available listings
327
Home Value
Trulia Estimate
$293KSince last month
Decreased$5K (-1.7%)Since last year
Decreased$5K (-1.7%)Learn more about this home's value by checking out its Trulia Estimate, the value of nearby homes, and how much similar homes have sold for.
Trulia Estimate
The of this home's value decreased by -2% in the last 10 years
| Month | Estimated value |
|---|---|
2026 | |
| September 2026 | $293K |
| August 2026 | $298K |
Comparable sales
These are recently sold homes that have a similar location or other similar features to this home, like bedrooms, bathrooms, and square footage. Get a sense of the expected prices in the area by viewing these homes.Address | Distance | Property Type | Sold Price | Sold Date | Bed | Bath | Sqft |
|---|---|---|---|---|---|---|---|
0.04 | Single-Family Home | - | 12/02/25 | 4 | 2 | 1,655 | |
0.09 | Single-Family Home | - | 11/24/25 | 4 | 2 | 1,655 | |
0.02 | Single-Family Home | - | 05/28/26 | 3 | 2 | 1,655 | |
0.05 | Single-Family Home | - | 10/24/25 | 3 | 2 | 1,703 | |
0.07 | Single-Family Home | - | 08/14/26 | 3 | 2 | 1,770 | |
0.05 | Single-Family Home | - | 12/29/25 | 3 | 2 | 1,600 | |
0.16 | Single-Family Home | - | 06/22/26 | 4 | 3 | 2,167 | |
0.12 | Single-Family Home | - | 05/29/26 | 3 | 2.5 | 2,029 | |
0.16 | Single-Family Home | - | 07/21/26 | 3 | 2.5 | 1,536 | |
0.50 | Single-Family Home | - | 07/17/26 | 4 | 2 | 2,250 |
Nearby home prices
Get a sense of expected prices in the area by checking the value of nearby homes.Address | Distance | Price | Bed | Bath | Sqft | Status |
|---|---|---|---|---|---|---|
0.04 | $308,800 | 4 | 2.5 | 1,781 | Off Market | |
0.05 | $259,900 | 3 | 2 | 1,690 | Off Market | |
0.02 | $299,990 | 4 | 3 | 2,045 | For Sale | |
0.06 | $61,500 | - | - | - | For Sale | |
0.06 | $61,500 | - | - | - | For Sale | |
0.05 | $57,500 | - | - | - | For Sale | |
0.07 | - | 3 | 2 | 1,770 | Recently Sold | |
0.04 | $292,990 | 4 | 2 | 1,980 | For Sale | |
0.06 | $57,500 | - | - | - | For Sale | |
0.02 | - | 3 | 2 | 1,655 | Recently Sold | |
0.05 | $57,500 | - | - | - | For Sale |
Price and Tax history
| Date | Event | Price |
|---|---|---|
Sep 10, 2026 Source: Hakes Brothers | PriceChange | $292,990 Price decreased by 2% |
Aug 4, 2026 Source: Hakes Brothers | Listed For Sale | $298,249 |
LGBTQ Local Legal Protections
LGBTQ Local Legal Protections



Similar Homes You May Like
 NEW CONSTRUCTION
 NEW CONSTRUCTION
 NEW CONSTRUCTION
 NEW CONSTRUCTION
 NEW CONSTRUCTION
- NEW CONSTRUCTION
- NEW CONSTRUCTION
 NEW CONSTRUCTION
 NEW CONSTRUCTION
 NEW CONSTRUCTION
- NEW CONSTRUCTION
- NEW CONSTRUCTION
 NEW CONSTRUCTION
- NEW CONSTRUCTION
 NEW CONSTRUCTION
 NEW CONSTRUCTION
 NEW CONSTRUCTION
 NEW CONSTRUCTION
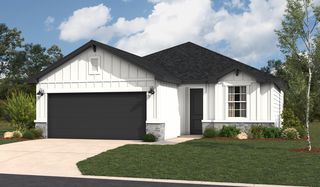
 NEW CONSTRUCTION$333,000+3 bd2 ba1,739 sqftThe Madison Plan in Oak Trails at Water's Edge Subdivision,
Harlingen, TX 78552 NEW CONSTRUCTION
 NEW CONSTRUCTION
 NEW CONSTRUCTION
 NEW CONSTRUCTION
 NEW CONSTRUCTION
 NEW CONSTRUCTION
 NEW CONSTRUCTION$367,000+4 bd2 ba2,010 sqftThe Madison Plan in Oak Trails at Water's Edge Subdivision,
Harlingen, TX 78552 NEW CONSTRUCTION
 NEW CONSTRUCTION
 NEW CONSTRUCTION
- NEW CONSTRUCTION
 NEW CONSTRUCTION
- NEW CONSTRUCTION
- NEW CONSTRUCTION
 NEW CONSTRUCTION
 NEW CONSTRUCTION
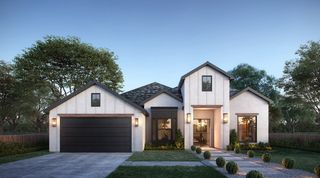 NEW CONSTRUCTION$370,000+4 bd2 ba2,038 sqftThe Capri Plan in Oak Trails at Water's Edge Subdivision,
Harlingen, TX 78552 NEW CONSTRUCTION
 See more homes for sale inHarlingen


New Listings near 1930 Dean Dr
 NEW - 2 DAYS AGO2 ACRESMartin Vasquez, Rgv Realty
 NEWOPEN SAT, 12-3PMNEW CONSTRUCTIONKELLER WILLIAMS LRGV
 NEW - 9 HRS AGONEW CONSTRUCTION0.27 ACRESMauricio Saldana, Fox Real Estate Pros
 NEW - 3 HRS AGORealty One Group, Modern Edge
 0.3 ACRESRealty One Group, Modern Edge
- See more homes for sale inHarlingen


Frequently asked questions about 1930 Dean Dr
- What is the estimated monthly payment for 1930 Dean Dr?Based on a $292,990 list price with 20% down at today's rates, the estimated monthly payment for 1930 Dean Dr in Harlingen, TX is approximately $2,119 (about $1,590 principal & interest, $454 property taxes, and $75 homeowner's insurance). This is an estimate. Actual payment depends on your loan terms.
- How does the list price for 1930 Dean Dr compare to homes in Harlingen?1930 Dean Dr in Harlingen, TX is listed at $292,990, about 17% above the $250K median sale price in Harlingen.
- What do residents say about Harlingen?Residents describe Harlingen, TX as easy to park in, well-kept, and dog-friendly. Most residents say you need a car. See homes for sale in Harlingen, TX.
- What are the closest schools to 1930 Dean Dr?The closest schools to 1930 Dean Dr in Harlingen, TX are Early College High School (rated 9/10), Harlingen High School - South (rated 5/10), Lamar Elementary School (Pre-K, rated 5/10).
- Does 1930 Dean Dr have a garage?Yes, 1930 Dean Dr in Harlingen, TX has a garage.
1930 Dean Dr, Harlingen, TX 78552 is a 4 bedroom, 2 bathroom, 1,980 sqft single-family home built in 2026. This property is currently available for sale and was listed by Hakes Brothers on Aug 4, 2026.