


$425,000
 3 Beds
 2 Baths
 1,512 sqft (on 1.02 acres)
193 Mule Deer Rd, Coleville, CA 96107
Est. Mortgage $2,637/mo*
Get Pre-QualifiedWe estimate this home will sell faster than 92% nearby.
Home Highlights

Parking
Carport

Outdoor
Porch, Patio

Price/Sqft
$281

Listed
10 days ago

Climate Control
Pellet Stove, Wood Stove & Air Conditioning
Local Information
- Map ViewExplore the area around 193 Mule Deer Rd.

- Schools4 Elementary Schools3 Middle Schools2 High Schools

- Shop & Eat

-- mins to
About this House
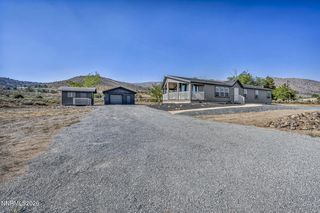
Two homes on one parcel! There is a beautiful and well kept main home which has been partially remodeled over the years. A separate guest house offers flexible space for guests, family or as a rental opportunity! This is a one of a kind property located in the heart of the Antelope Valley, between Mammoth Lakes and Lake Tahoe! Both homes sit on a beautifully landscaped and immaculately maintained 1+ acre parcel. The primary home is 1512 square feet and features 3 bedrooms and 2 bathrooms. There is an enclosed porch/mudroom entry which leads into an open and inviting great room with pellet stove. The kitchen has ample storage space and there is a massive pantry to accommodate all of your storage needs! The primary bedroom is adequately sized and the primary bathroom has a shower stall and a new vanity with double sinks. As a bonus, there is a decently sized recreation room which has its own wood stove! In addition, there is another bonus area which has decent storage space and can function as a workshop or hobby room. This is also where the laundry area is located. Mini splits were recently installed in this home and provide air and heat. Out the backdoor you will find a covered patio with fire pit ideal for enjoying summer BBQs! There is also a generator which serves both the main home and guest home. The Guest Home is 960 square feet and has 1 bedroom and 1 bathroom plus its own laundry hookups. There is a pellet stove and again, recently installed mini splits that serve the home. Each home has its own propane tank (both owned). The homes are not separately metered, but could be. One well and septic serve both homes. The septic was recently replaced. There is an abundance of enclosed storage space on site as well as a carport and RV Hookups! Finally, what used to be a tennis court, now functions as an enclosure for dogs, but could easily be used as a recreation court once more. This property has been well cared for and tediously maintained over the years and includes updates such as new windows (majority), new septic, new water heaters in both homes, and mini splits to name just a few things!
Last check for updates: about 9 hours ago
Listing courtesy of Sarah Koontz, (775) 721-2932
Intero
Source: NNRMLS, MLS#260010741
Also Listed on NNRMLS.
We estimate this home will sell faster than 92% nearby.
Home Details for 193 Mule Deer Rd

|
|---|
MLS Status: Active |

|
|---|
Beds & Baths Number of Bedrooms: 3Number of Bathrooms: 2Number of Bathrooms (full): 2 |
Dimensions and Layout Living Area: 1512 Square Feet |
Appliances & Utilities Utilities: Electricity ConnectedAppliances: Dishwasher, Disposal, Gas Range, Microwave, OvenDishwasherDisposalLaundry: ShelvesMicrowave |
Heating & Cooling Heating: Wood Stove,Pellet StoveHas CoolingHas HeatingHeating Fuel: Wood Stove |
Fireplace & Spa Number of Fireplaces: 3Fireplace: Pellet Stove, Wood Burning StoveSpa: NoneHas a FireplaceNo Spa |
Windows, Doors, Floors & Walls Window: Double Pane WindowsFlooring: Carpet, Laminate, Tile, VinylCommon Walls: No Common Walls |
Levels, Entrance, & Accessibility Stories: 1Levels: OneFloors: Carpet, Laminate, Tile, Vinyl |
View Has a ViewView: Mountain(s), Trees/Woods |
Security Security: Smoke Detector(s) |

|
|---|
Exterior Home Features Roof: Composition Pitched ShinglePatio / Porch: Porch, Awning(s), Covered, PatioFencing: Back YardOther Structures: Guest House, Outbuilding, Shed(s), StorageExterior: Awning(s), Dog Run, Fire Pit, RV Hookup, Tennis Court(s)Foundation: SlabNo Private Pool |
Parking & Garage Has a CarportNo GarageNo Attached GarageParking Spaces: 4Parking: Carport,RV Access/Parking |
Frontage Road Frontage: Public, OtherResponsible for Road Maintenance: Public Maintained RoadNot on Waterfront |
Water & Sewer Sewer: Septic Tank |
Farm & Range Allowed to Raise Horses |

|
|---|
Cumulative Days on Market: 9Days on Market: 10 |

|
|---|
Year Built Year Built: 1980 |
Property Type / Style Property Type: ResidentialProperty Subtype: Single Family Residence |
Building Not a New ConstructionNot Attached Property |
Property Information Parcel Number: 002391004000 |

|
|---|
Price List Price: $425,000Price Per Sqft: $281 |
Status Change & Dates Possession Timing: Close Of Escrow |

|
|---|
Direction & Address City: Coleville |
School Information Elementary School: Antelope ElementaryJr High / Middle School: ColevilleHigh School: Coleville |

|
|---|
Listing Agent Listing ID: 260010741 |

|
|---|
Building Area Building Area: 1512 Square Feet |

|
|---|
Not Senior Community |

|
|---|
No HOA |

|
|---|
Lot Area: 1.02 Acres |

|
|---|
Listing Terms: Cash, Conventional, FHA, USDA Loan, VA Loan |

|
|---|
Mls Number: 260010741 |
Around this home
- Antelope Elementary School
- K-8
- Public
- 105 Students
3/10GreatSchools RatingParent Rating AverageGreat small school experience, small class size lends itself to individualized attention, great teaching staff. Due to the frontier status of this community (110 students k-8) (49 students 9-12) it suffers from lack of funding the same as every other district and provides the requirements for special education. Large urban areas of course have more services both within and outside of their school. Very attentive staff and aids pay special attention to the children and look out for their safety both within the classroom and outside areas.Parent Review1y ago - Bridgeport Elementary School
- K-8
- Public
- 50 Students
9/10GreatSchools RatingParent Rating AverageThis review is for BES Special Education and high administration.General Education teachers are actually great and accommodating ! But theres so much they can do. So please disregard the low stars ...are not for them but all related to Special Ed Program and Administration. If your child has a learning disability such as Dyslexia or is Special needs this school is horrible and wont address their needs properly at all! It's always a struggle.The higher administration constantly violates parents and students with disabilities rights! They're short staffed but wont hire more fully qualified and credentialed Special Ed teachers. We know one was even available and Superintendent refused to hire her! If a child is on an IEP they're mandated by law to address their needs no matter what. They can't claim lack of resources such of staff being back to back as a legal excuse! Period. Save yourselves the trouble and do not enroll your children here if they have a learning disability.Parent Review1y ago - Edna Beaman Elementary School
- K-5
- Public
- 12 Students
NAGreatSchools RatingParent Rating Average No reviews available for this school.
 - Lee Vining Elementary School
- K-8
- Public
- 101 Students
7/10GreatSchools RatingParent Rating AverageSmall setting, great teacher to student ratios. There are about 50% English as a first language and 50 % Spanish as a first language students. All instruction is in English. The teaching staff is stable and highly qualified, and uses a collaborative approach to meeting each child's individual academic needs.Parent Review16y ago
What Locals Say about Coleville
At least 1 Trulia users voted on each feature.

100 % Say car is needed

100 % Say parking is easy

100 % Say it's dog friendly

100 % Say there are community events

100 % Say there's wildlife

100 % Say kids play outside

67 % Say there's holiday spirit

67 % Say people would walk alone at night

50 % Say neighbors are friendly

50 % Say it's quiet

50 % Say there are sidewalks

33 % Say it's walkable to restaurants
Sourced by Trulia users. Learn more about our methodology.
Market trends in Coleville
Last updated July 2026
Avg. sale price
—
Sale-to-List Price
—
Price per sq ft
—
Available listings
5
Home Value
Trulia Estimate
$400KSince last month
Decreased$6K (-1.5%)Since last year
Decreased$13K (-3.1%)Since last sale
Increased$94K (+30.8%)Learn more about this home's value by checking out its Trulia Estimate, the value of nearby homes, and how much similar homes have sold for.
Trulia Estimate
The of this home's value increased by +84% in the last 10 years
| Month | Estimated value |
|---|---|
2026 | |
| August 2026 | $400K |
| July 2026 | $406K |
| June 2026 | $411K |
| May 2026 | $407K |
| April 2026 | $399K |
| March 2026 | $402K |
| February 2026 | $391K |
| January 2026 | $379K |
2025 | |
2024 | |
2023 | |
2022 | |
2021 | |
2020 | |
2019 | |
2018 | |
2017 | |
2016 | |
Comparable sales
These are recently sold homes that have a similar location or other similar features to this home, like bedrooms, bathrooms, and square footage. Get a sense of the expected prices in the area by viewing these homes.Address | Distance | Property Type | Sold Price | Sold Date | Bed | Bath | Sqft |
|---|---|---|---|---|---|---|---|
0.46 | Single-Family Home | $180,000 | 12/30/25 | 3 | 2 | 1,574 | |
1.35 | Single-Family Home | $305,000 | 01/16/26 | 2 | 1 | 1,103 | |
2.43 | Single-Family Home | $850,000 | 06/12/26 | 4 | 2.5 | 3,419 |
Nearby home prices
Get a sense of expected prices in the area by checking the value of nearby homes.Address | Distance | Price | Bed | Bath | Sqft | Status |
|---|---|---|---|---|---|---|
0.07 | $343,500 | 2 | 1.5 | 1,074 | Off Market | |
0.08 | $257,800 | 2 | 2 | 1,344 | Off Market | |
0.13 | $149,800 | 2 | 1 | 753 | Off Market | |
0.11 | - | - | - | - | Off Market | |
0.13 | $432,000 | 3 | 2 | 1,523 | Off Market | |
0.17 | $380,000 | 3 | 2 | 1,617 | Off Market | |
0.16 | $289,100 | 2 | 2 | 1,674 | Off Market | |
0.16 | $119,000 | 1 | 1 | 615 | Recently Sold | |
0.16 | $440,400 | 3 | 2 | 1,714 | Off Market | |
0.22 | - | - | - | - | Off Market | |
0.20 | - | - | - | - | Off Market |
Price and Tax history
| Date | Event | Price |
|---|---|---|
Aug 19, 2026 Source: NNRMLS #260010741 | Listed For Sale | $425,000 |
Jun 21, 2005 Source: N/A | Sold | $306,000 |
| Year | Property tax | Tax assessment |
|---|---|---|
| 2025 | $4,489 | $424,529 |
Home facts updated by county records
LGBTQ Local Legal Protections
LGBTQ Local Legal Protections



Sarah Koontz, Intero
Agent Phone: (775) 721-2932
IDX information is provided exclusively for personal, non-commercial use, and may not be used for any purpose other than to identify prospective properties consumers may be interested in purchasing. Information is deemed reliable but not guaranteed. The content relating to real estate for sale on this web site comes in part from the Broker Reciprocity/ IDX program of the Northern Nevada Regional Multiple Listing Service°. Real estate listings held by brokerage firms other than Zillow, Inc. are marked with the Broker Reciprocity logo and detailed information about those listings includes the name of the listing brokerage. Any use of the content other than by a search performed by a consumer looking to purchase or rent real estate is prohibited. © 2026 Northern Nevada Regional Multiple Listing Service® MLS. All rights reserved.
Similar Homes You May Like
 FOR SALE BY OWNER1 ACRE
 1.04 ACRESLegacy Real Estate - Eastern Sierra
 1.31 ACRESLegacy Real Estate - Eastern Sierra
 FOR SALE BY OWNER3 ACRES
 0.33 ACRESDickson Realty - Gardnerville, Active
 1.27 ACRESPinion Pines Realty, Active
 20 ACRESChase International-Gardnerville, Active
 2.35 ACRESRE/MAX Professionals-Dayton, Active
 NEW CONSTRUCTION1.75 ACRESRE/MAX Realty Affiliates, Active
 3.11 ACRESChase International Carson Cit, Active
 2.89 ACRESCardin Realty Pros, Active
 2.98 ACRESRE/MAX Gold-Carson City, Active
 2.75 ACRESColdwell Banker Select RE M, Active
 2.26 ACRESColdwell Banker Select RE CC, Active
 See more homes for sale inColeville


New Listings near 193 Mule Deer Rd
- FOR SALE BY OWNER3 ACRES
- 1.04 ACRESLegacy Real Estate - Eastern Sierra
- 1.31 ACRESLegacy Real Estate - Eastern Sierra
- FOR SALE BY OWNER1 ACRE
- See more homes for sale inColeville
Frequently asked questions about 193 Mule Deer Rd
- What is the estimated monthly payment for 193 Mule Deer Rd?Based on a $425,000 list price with 20% down at today's rates, the estimated monthly payment for 193 Mule Deer Rd in Coleville, CA is approximately $2,682 (about $2,214 principal & interest, $393 property taxes, and $75 homeowner's insurance). This is an estimate. Actual payment depends on your loan terms.
- What are the closest schools to 193 Mule Deer Rd?The closest schools to 193 Mule Deer Rd in Coleville, CA are Antelope Elementary School (Middle, rated 3/10), Bridgeport Elementary School (Middle, rated 9/10), Coleville High School (rated 7/10).
- What is 193 Mule Deer Rd estimated to be worth?Trulia's estimated value for 193 Mule Deer Rd in Coleville, CA is $400,300.
- Does 193 Mule Deer Rd have air conditioning?Yes, 193 Mule Deer Rd in Coleville, CA has air conditioning.
- Does 193 Mule Deer Rd have laundry facilities?Yes, 193 Mule Deer Rd in Coleville, CA has laundry facilities.
- Does 193 Mule Deer Rd have a yard?Yes, 193 Mule Deer Rd in Coleville, CA has a yard.
193 Mule Deer Rd, Coleville, CA 96107 is a 3 bedroom, 2 bathroom, 1,512 sqft single-family home built in 1980. This property is currently available for sale and was listed by NNRMLS on Aug 19, 2026. The MLS # for this home is MLS# 260010741.