

$442,700
 4 Beds
 3 Baths
 2,321 sqft
1926 RUTHERFORD DRIVE, Dover, FL 33527
Est. Refi. Payment $3,043/mo*
Refinance Your HomeCurrently Off Market - Sold May 16, 2025 for $550,000
Home Value
Trulia Estimate
$443KSince last month
Increased$4K (+0.9%)Since last year
$200 (0%)Since last sale
Decreased$108K (-19.5%)Learn more about this home's value by checking out its Trulia Estimate, the value of nearby homes, and how much similar homes have sold for.
Trulia Estimate
The of this home's value increased by +70% in the last 10 years
| Month | Estimated value |
|---|---|
2026 | |
| August 2026 | $443K |
| July 2026 | $439K |
| June 2026 | $439K |
| May 2026 | $440K |
| April 2026 | $439K |
| March 2026 | $442K |
| February 2026 | $441K |
| January 2026 | $440K |
2025 | |
2024 | |
2023 | |
2022 | |
2021 | |
2020 | |
2019 | |
2018 | |
2017 | |
2016 | |
Comparable sales
These are recently sold homes that have a similar location or other similar features to this home, like bedrooms, bathrooms, and square footage. Get a sense of the expected prices in the area by viewing these homes.Address | Distance | Property Type | Sold Price | Sold Date | Bed | Bath | Sqft |
|---|---|---|---|---|---|---|---|
0.04 | Single-Family Home | $430,000 | 04/30/26 | 4 | 3 | 2,118 | |
0.05 | Single-Family Home | $465,000 | 01/12/26 | 5 | 3 | 2,622 | |
0.17 | Single-Family Home | $455,000 | 10/06/25 | 4 | 3 | 2,311 | |
0.28 | Single-Family Home | $515,000 | 02/13/26 | 4 | 2.5 | 2,978 | |
0.35 | Single-Family Home | $424,990 | 10/30/25 | 4 | 2.5 | 2,151 | |
0.38 | Single-Family Home | $465,000 | 05/19/26 | 4 | 3 | 2,595 | |
0.21 | Single-Family Home | $480,000 | 05/13/26 | 3 | 2 | 2,166 | |
0.24 | Single-Family Home | $405,000 | 07/07/26 | 4 | 2 | 1,740 | |
0.25 | Single-Family Home | $358,000 | 04/24/26 | 4 | 2 | 2,093 | |
0.23 | Single-Family Home | $335,000 | 04/09/26 | 4 | 4 | 3,500 |
Nearby home prices
Get a sense of expected prices in the area by checking the value of nearby homes.Address | Distance | Price | Bed | Bath | Sqft | Status |
|---|---|---|---|---|---|---|
0.04 | $430,000 | 4 | 3 | 2,118 | Recently Sold | |
0.05 | $465,000 | 5 | 3 | 2,622 | Recently Sold | |
0.07 | $506,300 | 4 | 3 | 2,146 | Off Market | |
0.13 | $325,000 | 3 | 2 | 1,169 | Recently Sold | |
0.13 | $531,500 | 4 | 3.5 | 2,896 | Off Market | |
0.17 | $509,000 | 4 | 3 | 2,297 | For Sale | |
0.17 | $452,100 | 4 | 3 | 2,311 | Off Market | |
0.16 | $440,900 | 3 | 2 | 1,917 | Off Market | |
0.17 | $292,600 | 3 | 2 | 1,199 | Off Market | |
0.17 | $478,300 | 4 | 2.5 | 3,181 | Off Market | |
0.14 | $416,600 | 4 | 3 | 2,370 | Off Market |
Local Information
- Map ViewExplore the area around 1926 RUTHERFORD DRIVE.

- Schools1 Preschool School1 Elementary School1 Middle School1 High School

- Shop & Eat

-- mins to
Home Highlights

Single-Family Home

Built in 2005

2,321 sqft

$191/sqft

3 Car Garage

HOA $48/mo
About this House
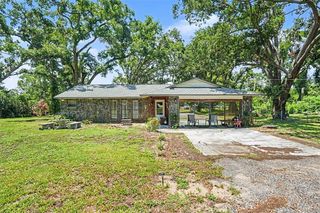
SELLER SAYS SELL!! YET ANOTHER PRICE REDUCTION NOW ONLY LISTED AT $539,990. DON'T LET THIS ONE PASS YOU BY. Built by boutique builder Parkview Homes in 2005 has been completely renovated costing over $145,000 in upgrades and improvements along with a newer roof, that was replaced in 2019 & SOLAR PANELS THAT CONVEY WITH THE HOME FOR LOW ELECTRIC BILLS!! This SHOW STOPPER OF A HOME features 4 Bedroom/3 Bath/3 Car Garage home boasting 2321 of living area and is a true split plan for privacy. As you step through the foyer you are greeted by amazing lighting fixture, beautiful luxury plank flooring, high ceilings and walls with oversized sliding glass doors that lead to a sizeable lanai. Main bedroom is located to the left, and is an oasis, with modern colors, gorgeous tile, sliding glass doors for natural light, custom built in walk-in closets with barn style doors, leading to the Ensuite bath that will knock your socks off!! This ensuite is like your own personal Spa. Completely renovated with rich tile, comfort height dual sinks, Calcutta granite counters, a custom walk-in shower w/multiple shower heads that measures and amazing 5’x 6’5 glass enclosure with no step to get in or out of. Along with a ultra-modern soaking tub and built in cabinet for additional storage, a separate water closet for privacy that features a minimalist modern design Toto Japanese toilet w/built in bidet, that opens and closes the lid automatically. Who would have thought we would ever have a smart toilet? Formal Dining room is currently being used as an office and is located off of the Kitchen for easy access when entertaining. As you follow the hallway past the kitchen your laundry room w/built in cabinets is located to your left, with access to the over-sized 3 car garage that has updated epoxy coated floors. Moving back to the hallway there is a linen closet, that lead to two bedrooms with a lovey renovated three-piece bath between them. Again, featuring a Toto bidet toilet, updated sink and solid surface counter, with a shower bathtub combo, amazing tile work, your guests won’t want to leave. Both bedrooms are generous in size, w/ceiling fans, and rich modern tile, great for those who suffer from allergies and easy cleaning. Moving back to the kitchen this Kitchen is a DREAM! Showcasing higher end Stainless Steel LG appliance package, Corian counters, Breakfast Bar, Beautiful Wood Cabinets w/ Rich Crown Molding, Tons of Counter and Storage Space with a closet pantry. All lighting and ceiling fans have been upgraded throughout the home and give it a custom home feel. To the right of the kitchen is a nice size dinette area great for morning coffee, that is adjacent to the HUGE Family Room, sliding glass doors, with updated ceiling fan/light combo. This floor plan is perfect, great for gatherings and entertaining. The last bedroom is off of the family room, again nice in size, and has its own three-piece bath, again fully upgraded, counters, sink, walk-in shower with amazing shower head. Back yard is nice in size, LOW HOA, NO CDD, EASY COMMUTE TO MACDILL AND TAMPA. Oh, and did I mention this is a Smart Home with two EV hookups in the garage so you can bring your charging station for your electric cars!
1926 RUTHERFORD DRIVE, Dover, FL 33527 is a 4 bedroom, 3 bathroom, 2,321 sqft single-family home built in 2005. It last sold for $550,000 on May 16, 2025 (2% above the $539,990 asking price). This property is not currently displayed as for sale or rent on Trulia. The Trulia Estimate is $442,700, with a rent estimate of $2,710/month.
Last check for updates: about 15 hours ago
Listed by Nicole Kraus, (813) 476-4786
SIGNATURE REALTY ASSOCIATES, (813) 689-3115
Bought with: Jo Bayne, (904) 864-5962, BRAINARD REALTY, (813) 922-2891
Originating MLS: Suncoast Tampa
Source: Stellar MLS, MLS#TB8307738
IDX information is provided exclusively for personal, non-commercial use, and may not be used for any purpose other than to identify prospective properties consumers may be interested in purchasing. Information is deemed reliable but not guaranteed. Some IDX listings have been excluded from this website.
Listing Information presented by local MLS brokerage: Zillow, Inc - (407) 904-3511
Listing Information presented by local MLS brokerage: Zillow, Inc - (407) 904-3511
Home Details for 1926 RUTHERFORD DRIVE

|
|---|
Interior Details Number of Rooms: 15Types of Rooms: Primary Bedroom, Bedroom 1, Bedroom 2, Bedroom 3, Primary Bathroom, Bathroom 1, Bathroom 2, Balcony Porch Lanai, Dinette, Dining Room, Family Room, Foyer, Kitchen, Laundry, Living Room |
Beds & Baths Number of Bedrooms: 4Number of Bathrooms: 3Number of Bathrooms (full): 3 |
Dimensions and Layout Living Area: 2321 Square Feet |
Appliances & Utilities Utilities: Electricity Connected, Fiber Optics, Public, Sewer Connected, Sprinkler Meter, Street Lights, Underground Utilities, Water ConnectedAppliances: Dishwasher, Disposal, Dryer, Electric Water Heater, Exhaust Fan, Microwave, Range, Refrigerator, WasherDishwasherDisposalDryerLaundry: Electric Dryer Hookup,Inside,Laundry Room,Washer HookupMicrowaveRefrigeratorWasher |
Heating & Cooling Heating: Central,ElectricHas CoolingAir Conditioning: Central AirHas HeatingHeating Fuel: Central |
Fireplace & Spa No Fireplace |
Gas & Electric Electric: Photovoltaics Seller OwnedHas Electric on Property |
Windows, Doors, Floors & Walls Window: Blinds, Shades, Window TreatmentsDoor: Sliding DoorsFlooring: Carpet |
Levels, Entrance, & Accessibility Stories: 1Number of Stories: 1Levels: OneFloors: Carpet |
View No View |
Security Security: Closed Circuit Camera(s), Security System, Security System Owned, Smoke Detector(s) |

|
|---|
Exterior Home Features Roof: ShingleVegetation: Mature Landscaping, Oak Trees, Trees/LandscapedExterior: Irrigation System, Lighting, Private Mailbox, Sidewalk, Sprinkler MeteredFoundation: SlabNo Private Pool |
Parking & Garage Number of Garage Spaces: 3Number of Covered Spaces: 3Other Parking: Garage Dimensions: 27x20No CarportHas a GarageHas an Attached GarageHas Open ParkingParking Spaces: 3Parking: Driveway,Electric Vehicle Charging Station(s),Garage Door Opener,Ground Level,Oversized |
Frontage Responsible for Road Maintenance: Public Maintained RoadRoad Surface Type: Paved, AsphaltNot on Waterfront |
Water & Sewer Sewer: Public Sewer |

|
|---|
Cumulative Days on Market: 192 |

|
|---|
Year Built Year Built: 2005 |
Property Type / Style Property Type: ResidentialProperty Subtype: Single Family ResidenceArchitecture: Contemporary,Florida |
Building Construction Materials: Block, Concrete, StuccoNot a New ConstructionNot Attached PropertyNo Additional Parcels |
Property Information Condition: CompletedParcel Number: U12292079ZA0000000012.0 |

|
|---|
Price List Price: $539,990 |
Status Change & Dates Off Market Date: Thu Apr 10 2025 |

|
|---|
MLS Status: Sold |

|
|---|

|
|---|
Direction & Address City: DOVERCommunity: RIDGE CREST SUB UNITS |
School Information Elementary School: Seffner-HBJr High / Middle School: Burns-HBHigh School: Brandon-HB |

|
|---|
Building Details Builder Model: DarthmouthBuilder Name: Parkveiw Homes |
Building Area Building Area: 2861 Square Feet |

|
|---|
Community Features: Association Recreation - Owned, Deed Restrictions, Playground, SidewalksNot Senior Community |
Other Playground |

|
|---|
HOA Fee Includes: Common Area Taxes, Reserve FundHOA Name: Ridge Crest HOA/Pam WashburnHOA Phone: 727-868-8680Association for this Listing: Suncoast TampaHas an HOAHOA Fee: $48/Monthly |

|
|---|
Lot Area: 8400 sqft |

|
|---|
Special Conditions: None |

|
|---|
Listing Terms: Cash, Conventional, FHA, VA Loan |

|
|---|
Energy Efficiency Features: Appliances, HVAC |

|
|---|
Business Information Ownership: Fee Simple |

|
|---|
Mls Number: TB8307738Showing Requirements: Appointment Only, Call Before Showing, Call Listing Agent, See Remarks, ShowingTimeUniversal Property Id: US-12057-N-1229207900000000120-R-N |

|
|---|
HOA Amenities: Playground,Vehicle Restrictions |
Price and Tax history
| Date | Event | Price |
|---|---|---|
May 16, 2025 Source: Stellar MLS #TB8307738 | Sold | $550,000 |
Apr 10, 2025 Source: Stellar MLS #TB8307738 | Pending | $539,990 |
Mar 24, 2025 Source: Stellar MLS #TB8307738 | PriceChange | $539,990 Price decreased by 2% |
Feb 26, 2025 Source: Stellar MLS #TB8307738 | PriceChange | $549,990 Price decreased by 2% |
Jan 29, 2025 Source: Stellar MLS #TB8307738 | PriceChange | $559,990 Price decreased by 1% |
Nov 20, 2024 Source: Stellar MLS #TB8307738 | PriceChange | $564,990 Price decreased by 6% |
Sep 30, 2024 Source: Stellar MLS #TB8307738 | Listed For Sale | $599,000 |
| Year | Property tax | Tax assessment |
|---|---|---|
| 2025 | $3,299 | $366,030 |
Home facts updated by county records
Market trends in Dover
Last updated July 2026
Avg. sale price
—
Sale-to-List Price
—
Price per sq ft
—
Available listings
42
14MoM
Around this home
What Locals Say about Dover
At least 55 Trulia users voted on each feature.

82 % Say yards are well-kept

74 % Say there's holiday spirit

73 % Say parking is easy

68 % Say car is needed

62 % Say people would walk alone at night

61 % Say kids play outside

61 % Say it's dog friendly

61 % Say it's quiet

56 % Say there's wildlife

50 % Say neighbors are friendly

50 % Say there are sidewalks

47 % Say streets are well-lit

42 % Say they plan to stay for at least 5 years

35 % Say there are community events

18 % Say it's walkable to grocery stores

16 % Say it's walkable to restaurants
Sourced by Trulia users. Learn more about our methodology.
LGBTQ Local Legal Protections
LGBTQ Local Legal Protections



Frequently asked questions about 1926 RUTHERFORD DRIVE
- What is 1926 RUTHERFORD DRIVE estimated to be worth?Trulia's estimated value for 1926 RUTHERFORD DRIVE in Dover, FL is $442,700.
- What is the price history for 1926 RUTHERFORD DRIVE?1926 RUTHERFORD DRIVE in Dover, FL last sold for $550,000 in May 2025.
- Is Dover a buyer's or seller's market?Dover is currently a balanced market, based on recent for-sale activity.
- What do residents say about Dover?Residents describe Dover, FL as well-kept, easy to park in, and dog-friendly. Most residents say you need a car. See recently sold homes in Dover, FL.
- Does 1926 RUTHERFORD DRIVE have air conditioning?Yes, 1926 RUTHERFORD DRIVE in Dover, FL has air conditioning.
- Does 1926 RUTHERFORD DRIVE have laundry facilities?Yes, 1926 RUTHERFORD DRIVE in Dover, FL has in-unit laundry.
Explore by feature - Pet Friendly
 APPLY INSTANTLYPET FRIENDLY
 APPLY INSTANTLYPET FRIENDLY
 PET FRIENDLY
 PET FRIENDLY
 PET FRIENDLY
 PET FRIENDLY
 NEW - 1 DAY AGOAPPLY INSTANTLYPET FRIENDLY
 APPLY INSTANTLYPET FRIENDLY
 PET FRIENDLY
Explore by feature - Air Conditioning
- APPLY INSTANTLYPET FRIENDLY
- APPLY INSTANTLYPET FRIENDLY
- PET FRIENDLY
- PET FRIENDLY
 APPLY INSTANTLY
 NEW - 1 DAY AGOAPPLY INSTANTLY
- NEW - 1 DAY AGOAPPLY INSTANTLYPET FRIENDLY
- APPLY INSTANTLYPET FRIENDLY
- PET FRIENDLY
Apartments for Rent
 PET FRIENDLY
 PET FRIENDLY
 PET FRIENDLY$1,550 - $1,830/mo2-3 bd2 baValley View Town & Garden Homes | 1336 Valley Grove Dr,
Seffner, FL 33584 PET FRIENDLY
 PET FRIENDLY
 APPLY INSTANTLY
 APPLY INSTANTLYPET FRIENDLY
 APPLY INSTANTLYFURNISHED
 See more homes for rent inDover
Off Market Homes Near 1926 RUTHERFORD DRIVE
 SOLDSEP 4, 2026RE/MAX BAYSIDE REALTY LLC
 SOLDSEP 3, 2026KELLER WILLIAMS SUBURBAN TAMPA
 SOLDSEP 3, 2026FLORIDA EXECUTIVE REALTY
 SOLDSEP 2, 2026KELLER WILLIAMS REALTY
 SOLDSEP 2, 2026KELLER WILLIAMS SOUTH TAMPA
 SOLDSEP 1, 2026KELLER WILLIAMS SUBURBAN TAMPA
 See more homes for sale inDover



Homes for sale near 1926 RUTHERFORD DRIVE
 0.28 ACRESSIGNATURE REALTY ASSOCIATES
 OPEN SAT, 12-2PMTRINITY REALTY SOLUTIONS, LLC
 OPEN SAT, 1-3PM0.29 ACRESEXP REALTY LLC
- See more homes for sale inDover


- Results are loading