


$499,900
 4 Beds
 3 Baths
 2,174 sqft (on 0.28 acres)
1314 ROWANTREE DRIVE, Dover, FL 33527
Est. Mortgage $3,401/mo*
Get Pre-QualifiedWe estimate this home will sell faster than 95% nearby.
Home Highlights

Parking
3 Car Garage

Outdoor
Porch, Pool

HOA
$48/Monthly

Price/Sqft
$230

Climate Control
Central, Electric & Central Air

Listed
17 days ago
Local Information
- Map ViewExplore the area around 1314 ROWANTREE DRIVE.

- Schools1 Preschool School1 Elementary School1 Middle School1 High School

- Shop & Eat

-- mins to
About this House
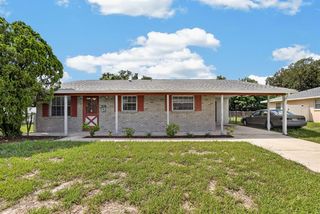
DON’T LET THE DOVER ADDRESS FOOL YOU—OPPORTUNITY AWAITS! Centrally located just off E Wheeler Rd, between N Valrico Rd & Kingsway Rd, this meticulously maintained home is nestled in the quiet, community of Ridge Crest. Situated on an oversized .279-acre corner lot, just shy of 1/3 acre, this home offers 4 BR/3 full BA, a true split-bedroom floor plan for added privacy & an oversized 3-car garage. Thoughtfully updated with over $48,500 in recent improvements provide peace of mind, including A BRAND NEW 5 TON 16.6 SEER GOODMAN AC UNIT, ROOF 2020, NEWER HOT WATER HEATER, UPGRADED WATER SOFTENER SYSTEM, INTERIOR PAINT, CEILING FANS/LIGHTING & MORE! This stately home makes an impression w/its contemporary elevation, originally built by boutique builder Parkview Homes. Step inside to soaring ceilings, updated lighting, smart switches, contemporary colors, newer tile flooring, chair railing & more. Immediately right of the foyer is the formal dining room, conveniently adjacent to the kitchen for easy serving. Perfect for celebrations, holiday dinners, gatherings, or those rare occasions when everyone actually sits at the table at once! A newer contemporary chandelier & oversized window fill the space w/natural light. Straight ahead, the formal living room is framed by oversized glass sliders with views of the expansive brick-paver patio & pool—perfect for a staycation. To the right of the dining room, a hallway leads to the 1st of 3 full baths, a crisp 3-piece bath w/beautiful lighting & tub/shower combo. Continue to the laundry room which is nice in size and has a laundry tub. Beyond is the OVERSIZED 3-CAR GARAGE with plenty of room for vehicles, storage, recreational equipment & all those things we swear we’ll eventually organize. Back down the hallway are 2 nice-sized bedrooms w/ updated modern ceiling fans/lighting, creating an ideal setup for guests/household members while maintaining separation & privacy. Returning to the center of the home, the kitchen offers storage & more storage! Features include 42-inch wood cabinetry, walk-in pantry, breakfast bar, stainless steel refrigerator, dishwasher, stove & more, w/ plenty of space for everyday meals & entertaining. The kitchen opens to the family room, where oversized sliders keep the space light, bright & connected to the outdoor living area. Just beyond is the convenient pool bath, ideal for guests enjoying the patio & pool without tracking water throughout the home. Next to the pool bath is another generously sized bedroom, completing this side of the true split-bedroom design. Return to the formal living room & tucked privately to the right is the main bedroom & ensuite—a true retreat with a spa-like feel. The spacious main bedroom features 2 walk-in closets & another set of oversized sliders overlooking the patio & pool. The ensuite offers separate vanity & sink areas, modern lighting, dreamy soaking tub, large standalone shower & separate water closet for privacy—the kind of bathroom that may have you finding excuses to stay just 5 more minutes. Outside, the oversized brick-paver patio & pool area creates a wonderful extension of the home’s living space, with multiple rooms offering direct views & access to this inviting retreat. This home is priced to sell & did I mention NO CDD FEES & a LOW HOA? Plus, enjoy a convenient location with an easy commute to Downtown Tampa & MacDill AFB. Opportunity is knocking at 1314 Rowantree Drive. You may want to answer before someone else does!
Last check for updates: about 22 hours ago
Listing Provided by: Nicole C Kraus, (813) 476-4786
SIGNATURE REALTY ASSOCIATES, (813) 689-3115
Originating MLS: Suncoast Tampa
Source: Stellar MLS, MLS#TB8529542
Also Listed on Stellar MLS.
IDX information is provided exclusively for personal, non-commercial use, and may not be used for any purpose other than to identify prospective properties consumers may be interested in purchasing. Information is deemed reliable but not guaranteed. Some IDX listings have been excluded from this website.
Listing Information presented by local MLS brokerage: Zillow, Inc - (407) 904-3511
Listing Information presented by local MLS brokerage: Zillow, Inc - (407) 904-3511
We estimate this home will sell faster than 95% nearby.
Home Details for 1314 ROWANTREE DRIVE

|
|---|
Interior Details Number of Rooms: 14Types of Rooms: Primary Bedroom, Bedroom 1, Bedroom 2, Bedroom 3, Primary Bathroom, Bathroom 1, Bathroom 2, Balcony Porch Lanai, Dining Room, Family Room, Foyer, Kitchen, Laundry, Living Room |
Beds & Baths Number of Bedrooms: 4Number of Bathrooms: 3Number of Bathrooms (full): 3 |
Dimensions and Layout Living Area: 2174 Square Feet |
Appliances & Utilities Utilities: BB/HS Internet Available, Electricity Connected, Public, Sewer Connected, Street Lights, Underground Utilities, Water ConnectedAppliances: Dishwasher, Disposal, Electric Water Heater, Microwave, Range, Range Hood, RefrigeratorDishwasherDisposalLaundry: Inside,Laundry Room,Washer HookupMicrowaveRefrigerator |
Heating & Cooling Heating: Central,ElectricHas CoolingAir Conditioning: Central AirHas HeatingHeating Fuel: Central |
Fireplace & Spa No FireplaceNo Spa |
Gas & Electric Has Electric on Property |
Windows, Doors, Floors & Walls Door: Sliding DoorsFlooring: Carpet, Ceramic TileCommon Walls: Corner Unit |
Levels, Entrance, & Accessibility Stories: 1Levels: OneFloors: Carpet, Ceramic Tile |
View No View |
Security Security: Security System, Security System Owned, Smoke Detector(s) |

|
|---|
Exterior Home Features Roof: ShinglePatio / Porch: Covered, Front Porch, Rear Porch, ScreenedVegetation: Mature Landscaping, Oak TreesExterior: Lighting, Private Mailbox, Private Yard, Sidewalk, Sprinkler MeteredFoundation: BlockHas a Private Pool |
Parking & Garage Number of Garage Spaces: 3Number of Covered Spaces: 3No CarportHas a GarageHas an Attached GarageHas Open ParkingParking Spaces: 3Parking: Driveway,Garage Door Opener,On Street,Open,Oversized |
Pool Pool: Gunite, In Ground, Lighting, Outside Bath Access, Screen EnclosurePool |
Frontage Responsible for Road Maintenance: Public Maintained RoadRoad Surface Type: Paved, AsphaltNot on Waterfront |
Water & Sewer Sewer: Public Sewer |

|
|---|
Cumulative Days on Market: 11Days on Market: 17 |

|
|---|
Year Built Year Built: 2006 |
Property Type / Style Property Type: ResidentialProperty Subtype: Single Family ResidenceArchitecture: Contemporary,Florida |
Building Construction Materials: Block, StuccoNot a New ConstructionNot Attached PropertyNo Additional Parcels |
Property Information Condition: CompletedParcel Number: U12292079ZE0000000016.0 |

|
|---|
Price List Price: $499,900Price Per Sqft: $230 |
Status Change & Dates Possession Timing: Close Of Escrow |

|
|---|
MLS Status: Active |

|
|---|

|
|---|
Direction & Address City: DOVERCommunity: RIDGE CREST SUB UNITS |
School Information Elementary School: Seffner-HBJr High / Middle School: Mann-HBHigh School: Brandon-HB |

|
|---|
Listing Agent Listing ID: TB8529542 |

|
|---|
Building Details Builder Name: Parkview Homes |
Building Area Building Area: 3066 Square Feet |

|
|---|
Community Features: Deed Restrictions, No Truck/RV/Motorcycle Parking, Playground, SidewalksNot Senior Community |
Other Playground |

|
|---|
HOA Fee Includes: Common Area Taxes, Reserve Fund, ManagerHOA Name: Ridge Crest HOA/Pam WashburnHOA Phone: 727-868-8680Association for this Listing: Suncoast TampaHas an HOAHOA Fee: $48/Monthly |

|
|---|
Lot Area: 0.28 acres |

|
|---|
Special Conditions: None |

|
|---|
Listing Terms: Cash, Conventional, FHA, VA Loan |

|
|---|
Energy Efficiency Features: HVAC, Water Heater |

|
|---|
Business Information Ownership: Fee Simple |

|
|---|
Mls Number: TB8529542Showing Requirements: Appointment Only, Call Before Showing, Call Listing Agent, Lockbox - Electronic - CBS Code Required, ShowingTimeUniversal Property Id: US-12057-N-1229207900000000160-R-N |

|
|---|
HOA Amenities: Vehicle Restrictions |
Around this home
What Locals Say about Dover
At least 55 Trulia users voted on each feature.

82 % Say yards are well-kept

74 % Say there's holiday spirit

73 % Say parking is easy

68 % Say car is needed

62 % Say people would walk alone at night

61 % Say kids play outside

61 % Say it's dog friendly

61 % Say it's quiet

56 % Say there's wildlife

50 % Say neighbors are friendly

50 % Say there are sidewalks

47 % Say streets are well-lit

42 % Say they plan to stay for at least 5 years

35 % Say there are community events

18 % Say it's walkable to grocery stores

16 % Say it's walkable to restaurants
Sourced by Trulia users. Learn more about our methodology.
Market trends in Dover
Last updated July 2026
Avg. sale price
—
Sale-to-List Price
—
Price per sq ft
—
Available listings
42
14MoM
Home Value
Trulia Estimate
$485KSince last month
Decreased$4K (-0.8%)Since last year
Increased$700 (+0.1%)Since last sale
Increased$185K (+61.7%)Learn more about this home's value by checking out its Trulia Estimate, the value of nearby homes, and how much similar homes have sold for.
Trulia Estimate
The of this home's value increased by +85% in the last 10 years
| Month | Estimated value |
|---|---|
2026 | |
| August 2026 | $485K |
| July 2026 | $489K |
| June 2026 | $492K |
| May 2026 | $489K |
| April 2026 | $486K |
| March 2026 | $488K |
| February 2026 | $488K |
| January 2026 | $484K |
2025 | |
2024 | |
2023 | |
2022 | |
2021 | |
2020 | |
2019 | |
2018 | |
2017 | |
2016 | |
Comparable sales
These are recently sold homes that have a similar location or other similar features to this home, like bedrooms, bathrooms, and square footage. Get a sense of the expected prices in the area by viewing these homes.Address | Distance | Property Type | Sold Price | Sold Date | Bed | Bath | Sqft |
|---|---|---|---|---|---|---|---|
0.15 | Single-Family Home | $430,000 | 04/30/26 | 4 | 3 | 2,118 | |
0.18 | Single-Family Home | $455,000 | 10/06/25 | 4 | 3 | 2,311 | |
0.23 | Single-Family Home | $424,990 | 10/30/25 | 4 | 2.5 | 2,151 | |
0.12 | Single-Family Home | $465,000 | 01/12/26 | 5 | 3 | 2,622 | |
0.11 | Single-Family Home | $480,000 | 05/13/26 | 3 | 2 | 2,166 | |
0.34 | Single-Family Home | $465,000 | 05/19/26 | 4 | 3 | 2,595 | |
0.19 | Single-Family Home | $325,000 | 03/26/26 | 3 | 2 | 1,169 | |
0.24 | Single-Family Home | $295,000 | 09/05/25 | 3 | 2 | 1,199 | |
0.32 | Single-Family Home | $399,900 | 10/24/25 | 3 | 2 | 1,839 |
Nearby home prices
Get a sense of expected prices in the area by checking the value of nearby homes.Address | Distance | Price | Bed | Bath | Sqft | Status |
|---|---|---|---|---|---|---|
0.06 | $482,900 | 4 | 3 | 2,370 | Off Market | |
0.03 | $673,000 | 4 | 4 | 3,116 | Off Market | |
0.08 | $409,500 | 3 | 2 | 1,914 | Off Market | |
0.05 | $595,000 | 5 | 3 | 4,223 | Off Market | |
0.07 | $438,700 | 3 | 2 | 1,917 | Off Market | |
0.12 | $469,900 | 4 | 2.5 | 2,383 | For Sale | |
0.11 | $480,000 | 3 | 2 | 2,166 | Recently Sold | |
0.13 | $480,000 | 4 | 2.5 | 3,181 | Off Market | |
0.14 | $493,100 | 5 | 2.5 | 2,738 | Off Market | |
0.16 | $650,000 | 3 | 3 | 1,882 | Recently Sold | |
0.14 | $509,000 | 4 | 3 | 2,297 | For Sale |
Price and Tax history
| Date | Event | Price |
|---|---|---|
Aug 12, 2026 Source: Stellar MLS #TB8529542 | Listed For Sale | $499,900 |
Dec 31, 2020 Source: N/A | Sold | $300,000 |
Jul 20, 2018 Source: N/A | Sold | $250,000 |
Mar 21, 2018 Source: Agent Provided | PriceChange | $269,900 Price decreased by 2% |
Feb 27, 2018 Source: Agent Provided | PriceChange | $274,900 Price decreased by 1% |
Jan 18, 2018 Source: Agent Provided | Listed For Sale | $278,900 |
Mar 28, 2008 Source: N/A | Sold | $235,000 |
Feb 27, 2006 Source: Stellar MLS #U7177328 | Sold | $258,100 |
| Year | Property tax | Tax assessment |
|---|---|---|
| 2025 | $6,595 | $418,441 |
Home facts updated by county records
LGBTQ Local Legal Protections
LGBTQ Local Legal Protections



Nicole C Kraus, SIGNATURE REALTY ASSOCIATES, (813) 689-3115
Agent Phone: (813) 476-4786
Similar Homes You May Like
 OPEN SUN, 1-3PMRE/MAX ALLIANCE GROUP
 OPEN SAT, 12-3PMELEVATED REALTY
 OPEN SAT, 11-1PMALIGN RIGHT REALTY CARROLLWOOD
 PALM PARADISE REALTY GROUP
 CHARLES RUTENBERG REALTY INC
 CHARLES RUTENBERG REALTY INC
 QUICKSILVER REAL ESTATE GROUP
 0.25 ACRESCHARLES RUTENBERG REALTY INC
 FLORIDA HOMES REALTY & MORTGAG
 NEWOPEN SUN, 1-3PM0.27 ACRESRE/MAX ALLIANCE GROUP
 RE/MAX BAYSIDE REALTY LLC
 KELLER WILLIAMS ST PETE REALTY
 OPEN SUN, 1-3PMEMORYS ROCK REALTY POWERED BY SELLSTATE
 BHHS FLORIDA PROPERTIES GROUP
 See more homes for sale inDover


New Listings near 1314 ROWANTREE DRIVE
 NEW - 2 DAYS AGOCENTURY 21 BEGGINS ENTERPRISES
 NEW - 22 HRS AGOKELLER WILLIAMS SOUTH SHORE
 NEW - 1 DAY AGO1.01 ACRESJHY REALTY INVESTMENTS, LLC
 NEW - 46 MIN AGODALTON WADE INC
 NEW - 1 DAY AGO0.31 ACRESHOME PRIME REALTY LLC
 NEW - 1 DAY AGOTRINITY REALTY SOLUTIONS, LLC
 NEW - 1 DAY AGOKELLER WILLIAMS SOUTH SHORE
 NEWOPEN SUN, 11-1PMCOMPASS FLORIDA LLC
 OPEN SAT, 12-3PM0.25 ACRESCHARLES RUTENBERG REALTY INC
 NEW - 1 DAY AGOMILLENNIAL REALTY & PROPERTY MGMT.
- See more homes for sale inDover


Frequently asked questions about 1314 ROWANTREE DRIVE
- What is the estimated monthly payment for 1314 ROWANTREE DRIVE?Based on a $499,900 list price with 20% down at today's rates, the estimated monthly payment for 1314 ROWANTREE DRIVE in Dover, FL is approximately $3,437 (about $2,612 principal & interest, $750 property taxes, and $75 homeowner's insurance). This is an estimate. Actual payment depends on your loan terms.
- What do residents say about Dover?Residents describe Dover, FL as well-kept, easy to park in, and dog-friendly. Most residents say you need a car. See homes for sale in Dover, FL.
- What are the closest schools to 1314 ROWANTREE DRIVE?The closest schools to 1314 ROWANTREE DRIVE in Dover, FL are Brandon High School (rated 3/10), Mann Middle School (rated 3/10), Seffner Elementary School (Pre-K, rated 2/10).
- What is 1314 ROWANTREE DRIVE estimated to be worth?Trulia's estimated value for 1314 ROWANTREE DRIVE in Dover, FL is $485,200.
- Does 1314 ROWANTREE DRIVE have air conditioning?Yes, 1314 ROWANTREE DRIVE in Dover, FL has air conditioning.
- Does 1314 ROWANTREE DRIVE have a pool?Yes, 1314 ROWANTREE DRIVE in Dover, FL has a pool.
1314 ROWANTREE DRIVE, Dover, FL 33527 is a 4 bedroom, 3 bathroom, 2,174 sqft single-family home built in 2006. This property is currently available for sale and was listed by Stellar MLS on Aug 12, 2026. The MLS # for this home is MLS# TB8529542.