


19208 Green Lakes Loop
Bend, OR 97702
Century West 3 Beds
 3 Baths
 2,591 sqft (on 0.48 acres)
3 Beds
3 Baths
2,591 sqft
(on 0.48 acres)
Home Value
Trulia Estimate
$1.75MSince last month
Increased$10K (+0.6%)Since last year
Increased$54K (+3.2%)Since last sale
Increased$110K (+6.7%)Learn more about this home's value by checking out its Trulia Estimate, the value of nearby homes, and how much similar homes have sold for.
Trulia Estimate
The of this home's value increased by +97% in the last 10 years
| Month | Estimated value |
|---|---|
2026 | |
| August 2026 | $1.75M |
| July 2026 | $1.74M |
| June 2026 | $1.74M |
| May 2026 | $1.74M |
| April 2026 | $1.72M |
| March 2026 | $1.72M |
| February 2026 | $1.7M |
| January 2026 | $1.67M |
2025 | |
2024 | |
2023 | |
2022 | |
2021 | |
2020 | |
2019 | |
2018 | |
2017 | |
2016 | |
Comparable sales
These are recently sold homes that have a similar location or other similar features to this home, like bedrooms, bathrooms, and square footage. Get a sense of the expected prices in the area by viewing these homes.Address | Distance | Property Type | Sold Price | Sold Date | Bed | Bath | Sqft |
|---|---|---|---|---|---|---|---|
0.09 | Single-Family Home | $1,430,000 | 04/14/26 | 3 | 3 | 2,436 | |
0.27 | Single-Family Home | $1,450,000 | 02/09/26 | 3 | 3 | 2,169 | |
0.12 | Single-Family Home | $1,550,000 | 07/01/26 | 3 | 4 | 2,790 | |
0.21 | Single-Family Home | $1,725,000 | 07/23/26 | 4 | 4 | 3,242 | |
0.07 | Single-Family Home | $1,365,000 | 07/16/26 | 3 | 4 | 2,672 | |
0.24 | Single-Family Home | $1,835,000 | 09/29/25 | 3 | 4 | 2,923 | |
0.36 | Single-Family Home | $1,648,030 | 10/31/25 | 3 | 3 | 2,748 | |
0.14 | Single-Family Home | $995,000 | 05/20/26 | 3 | 3 | 2,433 | |
0.31 | Single-Family Home | $1,750,000 | 09/19/25 | 3 | 4 | 3,228 | |
0.50 | Single-Family Home | $1,300,000 | 09/15/25 | 3 | 3 | 2,606 |
Nearby home prices
Get a sense of expected prices in the area by checking the value of nearby homes.Address | Distance | Price | Bed | Bath | Sqft | Status |
|---|---|---|---|---|---|---|
0.00 | $1,522,100 | 3 | 3 | 2,591 | Off Market | |
0.02 | $1,878,300 | 3 | 4 | 3,160 | Off Market | |
0.09 | $2,014,200 | 4 | 5 | 4,148 | Off Market | |
0.09 | $1,804,500 | 4 | 3 | 3,474 | Off Market | |
0.07 | $1,365,000 | 3 | 4 | 2,672 | Recently Sold | |
0.10 | $1,477,000 | 5 | 4 | 3,220 | Off Market | |
0.12 | $1,711,300 | 3 | 3 | 2,791 | Off Market | |
0.12 | $1,550,000 | 3 | 4 | 2,790 | Recently Sold | |
0.10 | $1,130,100 | 3 | 3 | 2,022 | Off Market | |
0.12 | $1,380,700 | 3 | 3 | 2,756 | Off Market | |
0.09 | $1,430,000 | 3 | 3 | 2,436 | Recently Sold | |
0.14 | $3,319,500 | 5 | 4 | 5,336 | Off Market |
Local Information
- Map ViewExplore the area around 19208 Green Lakes Loop.

- Schools1 Elementary School1 Middle School1 High School

- Shop & Eat

-- mins to
Home Highlights

Property Type
Single-Family Home

Year Built
2005

Lot Size
0.48 acres
Living Area
2,591 sqft

Price/Sqft
$674

Parking
Garage
About this House
APP PENDING!! Quality Abounds!!This 2,600 square foot custom, northwest style home sits on .48 acres in the prestigious, gated community of Broken Top. Upon entering the gracious slate foyer, you will be greeted by exceptional views of Broken Tops 12th green and fairway. Warm up in the great room in front of the wood burning, stone fireplace after a day of skiing, or enjoy a sunny afternoon with a glass of your favorite beverage on the paver patio overlooking the lush, green landscape of the golf course while listening to the melodic sounds of the babbling water feature. No matter where you are in this home, you will appreciate its simple elegance and top-of-the-line touches that make this home so warm and inviting. This one-of-a-kind home features: * The house is well set back from street* Large front yard w/nightscaping lights* Staggered lay, concrete shingles* 3-car garage w/built-in storage cabinets, hot water spigot, side-by-side refrigerator/freezer, and separate freezer* Paver stone front porch and driveway border* Knotty alder, 42 front door w/ dbl sidelights* Slate flooring in foyer w/exposed trusses & wood ceiling carried to the front porch* Throughout the home are hand textured walls, knotty alder 8 x 1.75 raised panel doors, knotty alder, raised panel cabinetry, Jeld Wen wood-clad windows, hot water recirculation system, central vacuum, professional closet organizer packages, ceiling stereo speakers, and all baths have built-in linen storage* Red birch hardwood floors located in kitchen, dining room, office, and hallways* Great room & foyer w/exposed trusses & wood ceiling also carried to the exterior* Great room w/48, wood burning fireplace, gas starter, stone surround & wood storage, built-in bookshelves, media center w/ surround sound, and a ceiling fan* Dining Room w/octagonal ceiling inset* Two person office w/closet and Levolor wood blinds* Exceptionally well designed chefs kitchen w/1 slab granite countertops, full back splash w/designer inlays, large center island w/veggie sink, DSC professional range-top w/Vent-A-Hood exhaust system, G.E. Monogram refrig/freezer, oven, microwave, & warming drawer, built-in wine rack, instant hot filtered water, double door pantry, central vacuum floor vent, and four lighting systems* Master suite w/raised gas fireplace & bedside switch, soffit ceiling lighting, great golf course views through door and large side panels to rear patio, top down/bottom up silhouette blinds and nearby water feature* Master bath features travertine surfaces, heated floor, glass block window beside the two person, soaking tub, walk-in shower w/bench seat and regular & rain heads, separate commode, skylight, and large walk-in closet w/track lighting* The second bedroom suite features a cathedral ceiling, also great golf course views through door and large side panels to rear patio, top down/bottom up silhouette blinds, and a walk-in closet* The third bedroom suite (bath also serves as hall bath) has a raised ceiling, front yard views, wood Levolor blinds, and large closet* Laundry room has slate floor, laundry sink, Bosch, front-loading washer and dryer, and under-counter and overhead lighting* The rear yard paver patio has two levels and stretches across the width of the house; there is also nightscaping lighting in the rear yard* The water feature has two falls, night lighting, and is surrounded w/moss rock* Side yard has a pet enclosure and has 2 storage shedsPets: Considered Upon Approval w/References & Increased DepositLease: 10 Month Lease Ending May 31st, 2015William E. Miller Elementary - Cascade Middle School - Summit High
19208 Green Lakes Loop, Bend, OR 97702 is a 3 bedroom, 3 bathroom, 2,591 sqft single-family home in Century West, built in 2005. It last sold for $1,637,500 on Jun 15, 2022. More recently, it was listed as a rental in July 2014 with an asking price of $3,000 per month. That rental listing was removed on July 17, 2014. It is currently off market. The Trulia Estimate is $1,745,800, with a rent estimate of $4,348/month.
Home Details for 19208 Green Lakes Loop

|
|---|
Levels, Entrance, & Accessibility Stories: 1 |
Fireplace & Spa Fireplace |

|
|---|
Year Built Year Built: 2005 |
Property Type / Style Property Type: Single Family HomeArchitecture: Other |

|
|---|
Parking & Garage GarageParking: Garage Attached |

|
|---|
Lot Area: 0.48 acres |
Price and Tax history
| Date | Event | Price |
|---|---|---|
Jun 15, 2022 Source: Oregon Datashare #220138933 | Sold | $1,637,500 |
Feb 8, 2022 Source: Oregon Datashare #220138933 | Pending | $1,600,000 |
Aug 29, 2016 Source: N/A | Sold | $885,000 |
Jul 17, 2014 Source: Agent Provided | ListingRemoved | $3,000 |
Jul 9, 2014 Source: Agent Provided | Listed For Rent | $3,000 |
Sep 1, 2012 Source: Agent Provided | ListingRemoved | $2,950 |
Aug 1, 2012 Source: Agent Provided | PriceChange | $2,950 Price decreased by 8% |
Jun 15, 2012 Source: Agent Provided | Listed For Rent | $3,200 |
Feb 16, 2012 Source: Agent Provided | ListingRemoved | $3,500 |
Jan 5, 2012 Source: Agent Provided | PriceChange | $3,500 Price decreased by 7% |
Dec 8, 2011 Source: Agent Provided | Listed For Rent | $3,750 |
| Year | Property tax | Tax assessment |
|---|---|---|
| 2025 | $12,077 | $1,593,410 |
Home facts updated by county records
Market trends in Bend
Last updated July 2026
Avg. sale price
$813K
$36KMoM
Sale-to-List Price
99.2%
0.1%MoM
Price per sq ft
$422
$7MoM
Available listings
1083
20MoM
Around this home
Neighborhood Overview

Neighborhood stats provided by third party data sources.
What Locals Say about Century West
At least 20 Trulia users voted on each feature.

96 % Say it's dog friendly

87 % Say there's holiday spirit

85 % Say people would walk alone at night

84 % Say car is needed

79 % Say kids play outside

78 % Say there's wildlife

74 % Say yards are well-kept

69 % Say parking is easy

63 % Say it's quiet

58 % Say there are sidewalks

52 % Say it's walkable to restaurants

52 % Say they plan to stay for at least 5 years

52 % Say neighbors are friendly

43 % Say it's walkable to grocery stores

38 % Say there are community events

26 % Say streets are well-lit
Sourced by Trulia users. Learn more about our methodology.
LGBTQ Local Legal Protections
LGBTQ Local Legal Protections



Frequently asked questions about 19208 Green Lakes Loop
- What is 19208 Green Lakes Loop estimated to be worth?Trulia's estimated value for 19208 Green Lakes Loop in Bend, OR is $1,745,800.
- What is the price history for 19208 Green Lakes Loop?19208 Green Lakes Loop in Bend, OR last sold for $1,637,500 in June 2022.
- Is Bend a buyer's or seller's market?Bend is currently a balanced market, based on recent for-sale activity.
- What's the median sale price in Bend?The median sale price in Bend is $813K. That is up $36K from the prior month.
- How big is the lot at 19208 Green Lakes Loop?The lot at 19208 Green Lakes Loop in Bend, OR is about 0.48 acres (20,909 sq ft).
- Does 19208 Green Lakes Loop have a garage?Yes, 19208 Green Lakes Loop in Bend, OR has a garage.
Explore by feature - Pet Friendly
 PET FRIENDLY
 SPECIAL OFFERPET FRIENDLY
 SPECIAL OFFERPET FRIENDLY
 SPECIAL OFFERPET FRIENDLY
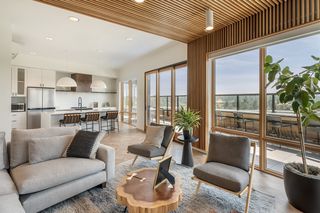 SPECIAL OFFERPET FRIENDLY
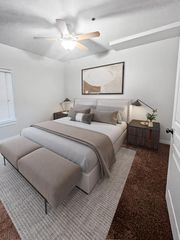 NEW - 1 DAY AGOSPECIAL OFFERPET FRIENDLYTotal price$1,890 - $2,345/mo1-2 bd1-2 baThe Reserves at Pilot Butte | 515 NE Aurora Ave,
Bend, OR 97701 PET FRIENDLY
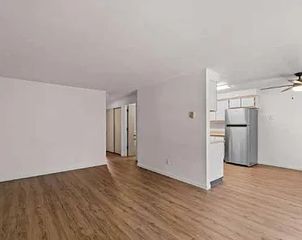 APPLY INSTANTLYPET FRIENDLY
 NEW - 17 HRS AGOSPECIAL OFFERPET FRIENDLY
 SPECIAL OFFERPET FRIENDLY
Explore by feature - Garage
- SPECIAL OFFERPET FRIENDLY
- SPECIAL OFFERPET FRIENDLY
- NEW - 1 DAY AGOSPECIAL OFFERPET FRIENDLYTotal price$1,890 - $2,345/mo1-2 bd1-2 baThe Reserves at Pilot Butte | 515 NE Aurora Ave,
Bend, OR 97701 - PET FRIENDLY
 PET FRIENDLY
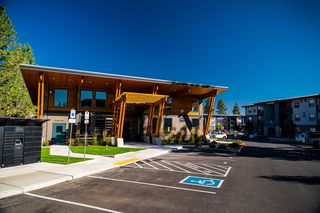 NEW - 1 DAY AGOPET FRIENDLY
 SPECIAL OFFERPET FRIENDLY
 SPECIAL OFFERPET FRIENDLY
 SPECIAL OFFERPET FRIENDLY
 NEW - 16 HRS AGOSPECIAL OFFERPET FRIENDLY
Explore by feature - Air Conditioning
- PET FRIENDLY
- SPECIAL OFFERPET FRIENDLY
- SPECIAL OFFERPET FRIENDLY
- SPECIAL OFFERPET FRIENDLY
- NEW - 1 DAY AGOSPECIAL OFFERPET FRIENDLYTotal price$1,890 - $2,345/mo1-2 bd1-2 baThe Reserves at Pilot Butte | 515 NE Aurora Ave,
Bend, OR 97701 - NEW - 17 HRS AGOSPECIAL OFFERPET FRIENDLY
- PET FRIENDLY
- NEW - 1 DAY AGOPET FRIENDLY
 SPECIAL OFFERPET FRIENDLY
- SPECIAL OFFERPET FRIENDLY
Explore by feature - Pool
- SPECIAL OFFERPET FRIENDLY
- PET FRIENDLY
- NEW - 1 DAY AGOPET FRIENDLY
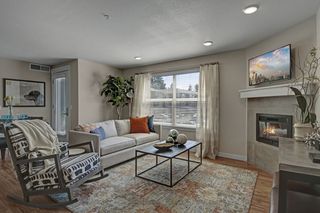 SPECIAL OFFERPET FRIENDLYTotal price$1,716 - $2,204/mo1-2 bd1-2 baSeasons at Farmington Reserve | 61560 Aaron Way,
Bend, OR 97702 SPECIAL OFFERTotal price$1,711 - $2,811/mo1-3 bd1-2 baSolis at Petrosa | 63158 Deschutes Market Rd,
Bend, OR 97701 PET FRIENDLYContact for price1-3 bd1-2 ba1,2,3-bedroom apartment homes close to everything! | 21255 E Highway 20,
Bend, OR 97701 APPLY INSTANTLY
 APPLY INSTANTLYPET FRIENDLY
 NEW - 1 DAY AGOPET FRIENDLY
 PET FRIENDLY
Explore by feature - Washer/dryer
- NEW - 1 DAY AGOSPECIAL OFFERPET FRIENDLYTotal price$1,890 - $2,345/mo1-2 bd1-2 baThe Reserves at Pilot Butte | 515 NE Aurora Ave,
Bend, OR 97701 - PET FRIENDLY
- APPLY INSTANTLYPET FRIENDLY
- NEW - 17 HRS AGOSPECIAL OFFERPET FRIENDLY
- PET FRIENDLY
 PET FRIENDLY
- SPECIAL OFFERPET FRIENDLY
- SPECIAL OFFERPET FRIENDLY
- SPECIAL OFFERPET FRIENDLYTotal price$1,716 - $2,204/mo1-2 bd1-2 baSeasons at Farmington Reserve | 61560 Aaron Way,
Bend, OR 97702  PET FRIENDLY
Explore by feature - Outdoor Space
 NEW - 2 DAYS AGOAPPLY INSTANTLYPET FRIENDLY
 APPLY INSTANTLYPET FRIENDLY
 NEW - 2 DAYS AGOAPPLY INSTANTLYPET FRIENDLY
 APPLY INSTANTLYPET FRIENDLYFURNISHED
 APPLY INSTANTLYPET FRIENDLYFURNISHED
 APPLY INSTANTLYPET FRIENDLYFURNISHED
 APPLY INSTANTLYPET FRIENDLY
- APPLY INSTANTLYPET FRIENDLY
 NEW - 2 DAYS AGOPET FRIENDLY
 NEW - 2 DAYS AGO
Apartments for Rent
- PET FRIENDLY
- PET FRIENDLY
- PET FRIENDLY
 PET FRIENDLYTotal price$1,680 - $2,909/moStudio-2 bd1-2 baThe Hixon at Westside Yard | 210 SW Century Dr,
Bend, OR 97702- PET FRIENDLY
- NEW - 1 DAY AGOPET FRIENDLY
 PET FRIENDLY
- PET FRIENDLY
- PET FRIENDLY
 PET FRIENDLY
 PET FRIENDLY
- PET FRIENDLY
 PET FRIENDLY
 PET FRIENDLY
 PET FRIENDLY
 See more homes for rent inBend
Off Market Homes Near 19208 Green Lakes Loop
 SOLDAUG 21, 2026Berkshire Hathaway HomeService
 SOLDAUG 14, 2026Cascade Hasson SIR
 SOLDAUG 14, 2026Engel & Voelkers Bend
 SOLDAUG 14, 2026Knightsbridge International
 SOLDAUG 14, 2026Congress Realty
 See more homes for sale inBend


Homes for sale near 19208 Green Lakes Loop
 OPEN TUE, 9-1PM0.52 ACRESEngel & Voelkers Bend
 NEW CONSTRUCTION0.47 ACRESCurtis Homes Realty
 0.41 ACRESHarcourts The Garner Group Real Estate
 0.48 ACRESBerkshire Hathaway HomeService
- See more homes for sale inBend


- Results are loading