


$3,166,900
 4 Beds
 3.5 Baths
 2,000 sqft
191A 8th St, Brooklyn, NY 11215
Est. Refi. Payment $18,458/mo*
Refinance Your HomeCurrently Off Market - Sold Sep 2, 2021 for $3,000,000
Home Value
Trulia Estimate
$3.17MSince last month
Increased$61K (+1.9%)Since last year
Increased$95K (+3.1%)Since last sale
Increased$164K (+5.5%)Learn more about this home's value by checking out its Trulia Estimate, the value of nearby homes, and how much similar homes have sold for.
Trulia Estimate
The of this home's value increased by +101% in the last 10 years
| Month | Estimated value |
|---|---|
2026 | |
| August 2026 | $3.16M |
| August 2026 | $3.16M |
| July 2026 | $3.1M |
| June 2026 | $3.08M |
| May 2026 | $3.04M |
| April 2026 | $3.03M |
| March 2026 | $3.03M |
| February 2026 | $2.95M |
| January 2026 | $2.93M |
2025 | |
2024 | |
2023 | |
2022 | |
2021 | |
2020 | |
2019 | |
2018 | |
2017 | |
2016 | |
Comparable sales
These are recently sold homes that have a similar location or other similar features to this home, like bedrooms, bathrooms, and square footage. Get a sense of the expected prices in the area by viewing these homes.Address | Distance | Property Type | Sold Price | Sold Date | Bed | Bath | Sqft |
|---|---|---|---|---|---|---|---|
0.01 | Multi-Family Home | $2,800,000 | 07/27/26 | 3 | 2.5 | 1,734 | |
0.04 | Multi-Family Home | $3,956,600 | 05/27/26 | 5 | 3.5 | 2,322 | |
0.25 | Multi-Family Home | $1,695,000 | 01/20/26 | 4 | 2.5 | 1,878 | |
0.30 | Multi-Family Home | $3,500,000 | 05/07/26 | 3 | 2.5 | 2,851 | |
0.38 | Multi-Family Home | $1,250,000 | 03/03/26 | 4 | 3.5 | 2,000 | |
0.42 | Multi-Family Home | $4,340,000 | 09/19/25 | 5 | 3 | 2,400 | |
0.44 | Multi-Family Home | $2,500,000 | 10/09/25 | 6 | 3 | 1,875 | |
0.26 | Multi-Family Home | $1,600,000 | 09/01/26 | 3 | 2.5 | 1,890 | |
0.51 | Multi-Family Home | $2,900,000 | 09/19/25 | 3 | 2.5 | 2,544 | |
0.59 | Multi-Family Home | $4,500,000 | 04/24/26 | 4 | 3 | 2,300 |
Nearby home prices
Get a sense of expected prices in the area by checking the value of nearby homes.Address | Distance | Price | Bed | Bath | Sqft | Status |
|---|---|---|---|---|---|---|
0.03 | $2,436,800 | 3 | 2.5 | 1,651 | Off Market | |
0.03 | $2,793,600 | 3 | 2 | 2,695 | Off Market | |
0.03 | $3,157,400 | 4 | 4 | 2,190 | Off Market | |
0.05 | $3,237,400 | 5 | 4 | 2,605 | Off Market | |
0.01 | $2,800,000 | 3 | 2 | 2,100 | Recently Sold | |
0.06 | $1,675,000 | 3 | 2 | 1,239 | Recently Sold | |
0.06 | $765,000 | 1 | 1 | 658 | Recently Sold | |
0.03 | $1,365,000 | 2 | 2 | 911 | For Sale | |
0.05 | $2,988,400 | 6 | 3.5 | - | Off Market | |
0.07 | $740,000 | 1 | 1 | 650 | Off Market | |
0.07 | $792,200 | 1 | 1 | 657 | Off Market | |
0.07 | $761,500 | 1 | 1 | 671 | Off Market |
Local Information
- Map ViewExplore the area around 191A 8th St.

- Schools1 Preschool School1 Elementary School1 Middle School1 High School

- Shop & Eat

-- mins to
Home Highlights

Multi-Family

Built in 1901

2,000 sqft

$1,583/sqft
About this House
191A 8th Street
Perched on leafy 8th Street on the border of Park Slope and Gowanus, delight in this charming Lyons Design Studio personal project. This Dwell jewel box is a nod to smart and efficient design with its pre-war envelope and modern creature comforts.
This three-story home currently lives as a two-family with a fully renovated income-producing garden apartment, but could easily be used as a gracious single-family home. Up the stoop, you will be welcomed by the custom-designed mosaic floor tile and the whimsical wall coverings in the entry foyer. The sunny front parlor living room has been opened to showcase the light and the original marble mantel, the centerpiece of the room. A chic half bath with custom soapstone sink and splashy wall coverings and a large coat closet sit off the main hallway, perfect for gatherings. An efficient office and ample laundry area are cleverly tucked away, between the living room and kitchen to complete this floor.
Flooded with light from both an oversized window and door; the enormous kitchen features custom millwork, stunning concrete tile floor, top-of-the-line professional appliances including a Bluestar gas range, a 36" Thermador custom-paneled fridge, Miele dishwasher, and coveted sink disposal. the pale palate is fresh and bright complete with grigio marble and Ann Sacks backsplash.
Step out to your terrace and low maintenance succulent garden for easy indoor // outdoor dining and living 1/2 of the year. The terrace complete with a gas BBQ is large enough to lounge and feed your friends. Head down to your urban garden with custom-raised beds, perfect for vegetables, cutting flowers, and stargazing.
Up one flight, find 3 bedrooms and 2 new full bathrooms, smartly designed, providing space for everyone. The primary bedroom is on the back and private and very quiet and overlooks the garden featuring a walk-in closet, ensuite bath with double sinks, and glass shower with a stunning steel encasement door. Kiddo's quarters are on the front of the house complete with two ample bedrooms and a sweet new bathroom with cement tile flooring with a nautical vibe.
The garden level offers a new, two-bedroom rental unit. With a private entrance under the stoop, this unit can be kept completely separate or easily integrated into the main living space. The kitchen features all full-sized appliances including a dishwasher and full-sized Miele washer and dryer.
The house is wired for Sonos speakers in the living areas, CAT5 network and coaxial cable behind every TV location, 5 points wireless mesh network, Zigbee enabled smart home security system, wireless dimming lighting control system, outdoor nest camera, and 6 zone outdoor drip irrigation system for the front planters, window boxes, and backyard garden. The owner's duplex features central air conditioning.
This special location resides just blocks from Whole Foods, Prospect Park, Park Slopes 5th and 7th Ave shopping and provisions as well as Carroll Gardens and trendy Gowanus too. Try a cocktail at our fav restaurant Claro or a slice from Four and Twenty Blackbirds. You will never need to leave your new nabe.
Perched on leafy 8th Street on the border of Park Slope and Gowanus, delight in this charming Lyons Design Studio personal project. This Dwell jewel box is a nod to smart and efficient design with its pre-war envelope and modern creature comforts.
This three-story home currently lives as a two-family with a fully renovated income-producing garden apartment, but could easily be used as a gracious single-family home. Up the stoop, you will be welcomed by the custom-designed mosaic floor tile and the whimsical wall coverings in the entry foyer. The sunny front parlor living room has been opened to showcase the light and the original marble mantel, the centerpiece of the room. A chic half bath with custom soapstone sink and splashy wall coverings and a large coat closet sit off the main hallway, perfect for gatherings. An efficient office and ample laundry area are cleverly tucked away, between the living room and kitchen to complete this floor.
Flooded with light from both an oversized window and door; the enormous kitchen features custom millwork, stunning concrete tile floor, top-of-the-line professional appliances including a Bluestar gas range, a 36" Thermador custom-paneled fridge, Miele dishwasher, and coveted sink disposal. the pale palate is fresh and bright complete with grigio marble and Ann Sacks backsplash.
Step out to your terrace and low maintenance succulent garden for easy indoor // outdoor dining and living 1/2 of the year. The terrace complete with a gas BBQ is large enough to lounge and feed your friends. Head down to your urban garden with custom-raised beds, perfect for vegetables, cutting flowers, and stargazing.
Up one flight, find 3 bedrooms and 2 new full bathrooms, smartly designed, providing space for everyone. The primary bedroom is on the back and private and very quiet and overlooks the garden featuring a walk-in closet, ensuite bath with double sinks, and glass shower with a stunning steel encasement door. Kiddo's quarters are on the front of the house complete with two ample bedrooms and a sweet new bathroom with cement tile flooring with a nautical vibe.
The garden level offers a new, two-bedroom rental unit. With a private entrance under the stoop, this unit can be kept completely separate or easily integrated into the main living space. The kitchen features all full-sized appliances including a dishwasher and full-sized Miele washer and dryer.
The house is wired for Sonos speakers in the living areas, CAT5 network and coaxial cable behind every TV location, 5 points wireless mesh network, Zigbee enabled smart home security system, wireless dimming lighting control system, outdoor nest camera, and 6 zone outdoor drip irrigation system for the front planters, window boxes, and backyard garden. The owner's duplex features central air conditioning.
This special location resides just blocks from Whole Foods, Prospect Park, Park Slopes 5th and 7th Ave shopping and provisions as well as Carroll Gardens and trendy Gowanus too. Try a cocktail at our fav restaurant Claro or a slice from Four and Twenty Blackbirds. You will never need to leave your new nabe.
Home Details for 191A 8th St

|
|---|
Interior Details BasementIn-law unitNumber of Rooms: 11Types of Rooms: Walk In Closet, Laundry Room, Master Bath, Mud Room, Office, Pantry |
Heating & Cooling Heating: Heat Pump, ElectricAir ConditioningCooling System: CentralHeating Fuel: Heat Pump |
Levels, Entrance, & Accessibility Stories: 3Floors: Hardwood |
Appliances & Utilities DishwasherDisposalDryerRefrigeratorWasher |
Fireplace & Spa Fireplace |
Windows, Doors, Floors & Walls Double Paned Windows |

|
|---|
Exterior Home Features Roof: AsphaltExterior: BrickGardenSprinkler System |
Parking & Garage Parking: None |

|
|---|
Year Built Year Built: 1901Year Updated: 2016 |
Property Type / Style Property Type: Multi FamilyArchitecture: Other |

|
|---|
Units in Building: 2 |

|
|---|
Lot Area: 1775 sqft |
Price and Tax history
| Date | Event | Price |
|---|---|---|
Sep 2, 2021 Source: N/A | Sold | $3,000,000 |
Dec 15, 2014 Source: N/A | Sold | $1,410,000 |
| Year | Property tax | Tax assessment |
|---|---|---|
| 2025 | $7,577 | $1,969,000 |
Home facts updated by county records
Market trends in New York
Last updated August 2026
Avg. sale price
$818K
$21.67KMoM
Sale-to-List Price
98.1%
0.1%MoM
Price per sq ft
$704
$22MoM
Available listings
16526
1221MoM
Around this home
Neighborhood Overview

Neighborhood stats provided by third party data sources.
What Locals Say about Gowanus
At least 195 Trulia users voted on each feature.

96 % Say there are sidewalks

95 % Say it's walkable to restaurants

94 % Say it's dog friendly

91 % Say it's walkable to grocery stores

85 % Say people would walk alone at night

79 % Say streets are well-lit

72 % Say kids play outside

60 % Say neighbors are friendly

58 % Say they plan to stay for at least 5 years

57 % Say there's holiday spirit

55 % Say there are community events

42 % Say yards are well-kept

41 % Say it's quiet

29 % Say parking is easy

28 % Say there's wildlife

26 % Say car is needed
Sourced by Trulia users. Learn more about our methodology.
LGBTQ Local Legal Protections
LGBTQ Local Legal Protections



Frequently asked questions about 191A 8th St
- What is 191A 8th St estimated to be worth?Trulia's estimated value for 191A 8th St in Brooklyn, NY is $3,166,900.
- What is the price history for 191A 8th St?191A 8th St in Brooklyn, NY last sold for $3,000,000 in September 2021.
- Is Brooklyn a buyer's or seller's market?Brooklyn is currently a balanced market, based on recent for-sale activity.
- What's the median sale price in Brooklyn?The median sale price in Brooklyn is $818K. That is up $21.67K from the prior month.
- Does 191A 8th St have air conditioning?Yes, 191A 8th St in Brooklyn, NY has air conditioning.
- Does 191A 8th St have laundry facilities?Yes, 191A 8th St in Brooklyn, NY has in-unit laundry.
Explore by feature - Pet Friendly
 PET FRIENDLYThe Bozzuto Group
 SPECIAL OFFERPET FRIENDLYUDR
 SPECIAL OFFERPET FRIENDLYFURNISHEDJersey Central Management
 PET FRIENDLYJersey Central Management
 PET FRIENDLYWindsor Communities
 PET FRIENDLY
 SPECIAL OFFERPET FRIENDLYBrookfield Properties
 PET FRIENDLYURL Management LLC
 SPECIAL OFFERPET FRIENDLYBrookfield Properties

Explore by feature - Garage
- PET FRIENDLYThe Bozzuto Group
- SPECIAL OFFERPET FRIENDLYFURNISHEDJersey Central Management
- PET FRIENDLYWindsor Communities
- PET FRIENDLY
 PET FRIENDLY
 PET FRIENDLY
 NEW - 1 DAY AGOPET FRIENDLYThe Bozzuto Group


Explore by feature - Air Conditioning
- PET FRIENDLYThe Bozzuto Group
- SPECIAL OFFERPET FRIENDLYUDR
- SPECIAL OFFERPET FRIENDLYFURNISHEDJersey Central Management
- PET FRIENDLYJersey Central Management
- PET FRIENDLYWindsor Communities
- PET FRIENDLY
- PET FRIENDLY
- PET FRIENDLYURL Management LLC
- PET FRIENDLY

Explore by feature - Pool
- PET FRIENDLYThe Bozzuto Group
- SPECIAL OFFERPET FRIENDLYUDR
- SPECIAL OFFERPET FRIENDLYFURNISHEDJersey Central Management
- PET FRIENDLYWindsor Communities
- SPECIAL OFFERPET FRIENDLYBrookfield Properties
- PET FRIENDLYURL Management LLC
- SPECIAL OFFERPET FRIENDLYBrookfield Properties
 SPECIAL OFFERPET FRIENDLYBrookfield Properties
 NEW - 9 HRS AGOSPECIAL OFFERPET FRIENDLYBrookfield Properties
Explore by feature - Washer/dryer
- PET FRIENDLYThe Bozzuto Group
- SPECIAL OFFERPET FRIENDLYUDR
- SPECIAL OFFERPET FRIENDLYFURNISHEDJersey Central Management
- PET FRIENDLYJersey Central Management
- PET FRIENDLY
- PET FRIENDLY
- PET FRIENDLYURL Management LLC
- SPECIAL OFFERPET FRIENDLYBrookfield Properties
- PET FRIENDLY
Explore by feature - Outdoor Space
 NEW - 17 HRS AGOAPPLY INSTANTLYPET FRIENDLY
 NEW - 1 DAY AGOAPPLY INSTANTLYPET FRIENDLY
 NEW - 1 DAY AGOAPPLY INSTANTLYJamie Realty Group
 NEW - 2 DAYS AGOAPPLY INSTANTLYHT Realty Group (DBA for Han Tang Realty Inc.)
 APPLY INSTANTLYPET FRIENDLY
 APPLY INSTANTLYPET FRIENDLY
 APPLY INSTANTLY
 APPLY INSTANTLYFURNISHED
 APPLY INSTANTLY

Apartments for Rent
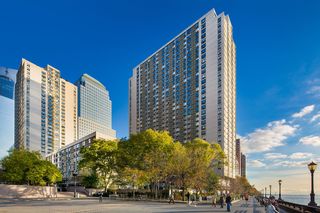 PET FRIENDLYRealty Operations Group
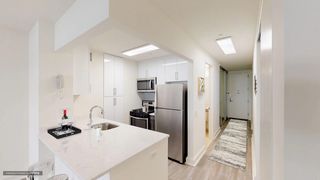 PET FRIENDLYFURNISHEDUDR
 PET FRIENDLYVivmark Residential
 PET FRIENDLYThe Bozzuto Group
 PET FRIENDLYThe Bozzuto Group
 PET FRIENDLYBrookfield Properties
 PET FRIENDLYThe Bozzuto Group
 PET FRIENDLYThe Bozzuto Group
 PET FRIENDLY
 PET FRIENDLY
 PET FRIENDLY
 PET FRIENDLY
 See more homes for rent inBrooklyn


Off Market Homes Near 191A 8th St
 SOLDSEP 11, 2026
 SOLDSEP 10, 2026
 See more homes for sale inBrooklyn


Homes for sale near 191A 8th St
 Listing by: Remax Real Estate Professionals, Active
 Listing by: RE/MAX Real Estate Professiona
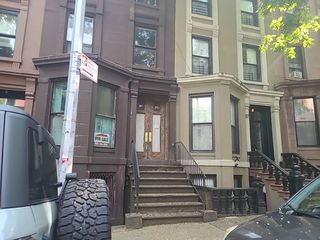 AUCTION
 OPEN WED, 5-6:30PMListing by: Corcoran, Active
 NEW - 2 DAYS AGOListing by: Compass, Active
- See more homes for sale inBrooklyn


- Results are loading