


$124,900
 3 Beds
 3 Baths
 2,079 sqft
1908 Jeanette Ln #2, Springfield, IL 62702
Est. Mortgage $1,256/mo*
Get Pre-QualifiedHome Highlights

Townhouse

Built in 1974

$60/sqft

HOA $306/mo
Local Information
- Map ViewExplore the area around 1908 Jeanette Ln #2.

- Schools1 Elementary School1 Middle School1 High School

- Shop & Eat

-- mins to
About this House
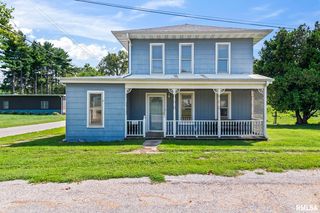
Gorgeous 3BR/2 full and 2 half-bath condo with over 2,000 sq. ft. of finished living space! This beautiful home features newer flooring throughout, updated lighting, renovated bathrooms, and spacious living and dining areas. The kitchen opens to a large southwest-facing deck, perfect for relaxing or entertaining. The primary suite offers a walk-in closet and private bath. The finished lower level includes a beautiful brick fireplace, custom brick wet bar, half bath, and plenty of space with the family room, recreation area, or home office. Covered 2 car carport and low-maintenance condo living with convenient access to shopping, dining, schools, and major roadways. A rare opportunity to enjoy updated finishes, generous living space, and a fantastic location! Inspections Welcome But Selling As-Is.
Last check for updates: about 5 hours ago
Listing courtesy of Kevin Chrans, (217) 787-7215
RE/MAX Professionals
Originating MLS: Capital Area Association of Realtors
Source: RMLS Alliance as distributed by MLS GRID, MLS#CA1045568
Also Listed on RMLS Alliance as distributed by MLS GRID.
Based on information submitted to the MLS GRID as of 2026-09-17 14:37:54 PDT. All data is obtained from various sources and may not have been verified by broker or MLS GRID. Supplied Open House Information is subject to change without notice. All information should be independently reviewed and verified for accuracy. Properties may or may not be listed by the office/agent presenting the information. Some IDX listings have been excluded from this website. Click here for more information
Home Details for 1908 Jeanette Ln #2

|
|---|
Interior Details Number of Rooms: 14Types of Rooms: Bedroom 1, Bedroom 2, Bedroom 3, Additional Level, Family Room, Kitchen, Laundry, Living Room, Lower Level, Main Level, Third Floor, Upper LevelWet Bar |
Beds & Baths Number of Bedrooms: 3Number of Bathrooms: 4Number of Bathrooms (full): 2Number of Bathrooms (half): 2 |
Dimensions and Layout Living Area: 2079 Square Feet |
Appliances & Utilities Appliances: Dishwasher, Disposal, Dryer, Microwave, Range, Refrigerator, WasherDishwasherDisposalDryerMicrowaveRefrigeratorWasher |
Heating & Cooling Heating: Has Heating Unspecified TypeHas CoolingAir Conditioning: Central AirHas HeatingHeating Fuel: Has Heating Unspecified Type |
Fireplace & Spa Number of Fireplaces: 1Fireplace: Family Room, Gas LogHas a Fireplace |
Windows, Doors, Floors & Walls Window: Blinds |
Levels, Entrance, & Accessibility Stories: 3Number of Stories: 2 |

|
|---|
Exterior Home Features Roof: ShinglePatio / Porch: DeckFoundation: Concrete Perimeter |
Parking & Garage No CarportNo GarageNo Attached GarageParking: Paved |
Frontage Road Surface Type: Paved |
Water & Sewer Sewer: Public Sewer |

|
|---|
Cumulative Days on Market: 10Days on Market: 45 |

|
|---|
Year Built Year Built: 1974 |
Property Type / Style Property Type: ResidentialProperty Subtype: Condominium, Townhouse, Residential |
Building Construction Materials: Brick, Wood SidingNot a New Construction |
Property Information Parcel Number: 14293520120000 |

|
|---|
Price List Price: $124,900Price Per Sqft: $60 |
Status Change & Dates Off Market Date: Fri Aug 21 2026 |

|
|---|
MLS Status: Active |

|
|---|

|
|---|
Direction & Address City: SpringfieldCommunity: Chateau |
School Information High School: Springfield |

|
|---|
Listing Agent Listing ID: CA1045568 |

|
|---|
Building Area Building Area: 2079 Square Feet |

|
|---|
Not Senior Community |

|
|---|
HOA Fee Includes: Maintenance Grounds, Maintenance Road, TrashHOA Fee (second): 306HOA Fee Frequency (second): MonthlyAssociation for this Listing: Capital Area Association of RealtorsHas an HOAHOA Fee: $306/Monthly |

|
|---|
Mobile Home Park Mobile Home Units: Feet |

|
|---|
BasementMls Number: CA1045568Attribution Contact: Offc: 217-787-7215 |
Around this home
What Locals Say about Springfield
At least 943 Trulia users voted on each feature.

88 % Say car is needed

88 % Say parking is easy

85 % Say it's dog friendly

83 % Say there are sidewalks

81 % Say yards are well-kept

73 % Say there's holiday spirit

69 % Say kids play outside

59 % Say it's quiet

58 % Say streets are well-lit

58 % Say people would walk alone at night

56 % Say neighbors are friendly

48 % Say there's wildlife

48 % Say they plan to stay for at least 5 years

46 % Say it's walkable to restaurants

41 % Say it's walkable to grocery stores

30 % Say there are community events
Sourced by Trulia users. Learn more about our methodology.
Market trends in Springfield
Last updated August 2026
Avg. sale price
$190K
$2.08KMoM
Sale-to-List Price
100.0%
Price per sq ft
$116
$1MoM
Available listings
317
25MoM
Home Value
Trulia Estimate
$121KSince last month
Decreased$700 (-0.6%)Since last year
Decreased$700 (-0.6%)Learn more about this home's value by checking out its Trulia Estimate, the value of nearby homes, and how much similar homes have sold for.
Trulia Estimate
The of this home's value decreased by -1% in the last 10 years
| Month | Estimated value |
|---|---|
2026 | |
| September 2026 | $121K |
| August 2026 | $122K |
Comparable sales
These are recently sold homes that have a similar location or other similar features to this home, like bedrooms, bathrooms, and square footage. Get a sense of the expected prices in the area by viewing these homes.Address | Distance | Property Type | Sold Price | Sold Date | Bed | Bath | Sqft |
|---|---|---|---|---|---|---|---|
0.88 | Townhouse | $124,000 | 07/29/26 | 2 | 1.5 | 1,093 | |
1.12 | Townhouse | $162,000 | 11/14/25 | 2 | 1 | 909 | |
1.57 | Townhouse | $177,500 | 01/09/26 | 2 | 2 | 1,791 | |
1.83 | Townhouse | $66,654 | 05/28/26 | 1 | 1 | 682 | |
3.15 | Townhouse | $429,900 | 03/02/26 | 3 | 3.5 | 3,047 | |
4.63 | Townhouse | $170,000 | 07/10/26 | 3 | 2 | 1,262 |
Nearby home prices
Get a sense of expected prices in the area by checking the value of nearby homes.Address | Distance | Price | Bed | Bath | Sqft | Status |
|---|---|---|---|---|---|---|
0.02 | $81,800 | 2 | 2 | 958 | Off Market | |
0.02 | $82,800 | 2 | 1.5 | 1,010 | Off Market | |
0.03 | $92,000 | 3 | 2 | 1,225 | Off Market | |
0.05 | $70,000 | 2 | 2 | 988 | Recently Sold | |
0.05 | $88,000 | 3 | 2 | 1,172 | Recently Sold | |
0.05 | $73,000 | 2 | 2 | 1,200 | Off Market | |
0.05 | $78,400 | 2 | 2 | 977 | Recently Sold | |
0.05 | $81,900 | 2 | 2 | 1,057 | Off Market | |
0.05 | $83,600 | 2 | 2 | 1,027 | Off Market | |
0.06 | $72,100 | 3 | 2 | 1,275 | Off Market | |
0.06 | $50,000 | 2 | 2 | 977 | Recently Sold | |
0.06 | $65,000 | 2 | 2 | 1,020 | Recently Sold |
Price and Tax history
| Date | Event | Price |
|---|---|---|
Aug 21, 2026 Source: RMLS Alliance as distributed by MLS GRID #CA1045568 | PendingToActive | $124,900 |
Aug 4, 2026 Source: RMLS Alliance as distributed by MLS GRID #CA1045568 | Pending | $124,900 |
Aug 3, 2026 Source: RMLS Alliance as distributed by MLS GRID #CA1045568 | Listed For Sale | $124,900 |
LGBTQ Local Legal Protections
LGBTQ Local Legal Protections



Kevin Chrans, RE/MAX Professionals
Agent Phone: (217) 787-7215
Similar Homes You May Like
 Jim Fulgenzi, RE/MAX Professionals
 Lacey Stephenson, Keller Williams Capital
 1.25 ACRESJim Fulgenzi, RE/MAX Professionals
 Izedeen Qattum, The Real Estate Group, Inc.
 Jami R Winchester, The Real Estate Group, Inc.
 Lisa C Metzger, The Real Estate Group, Inc.
 Jessica Shaffer, Land & Home Real Estate
 OPEN SUN, 12-2PMDebra Sarsany, The Real Estate Group, Inc.
 0.28 ACRESSteve A Contri, RE/MAX Professionals
 Cheri L Shadis, The Real Estate Group, Inc.
 Diane Tinsley, The Real Estate Group, Inc.
 Jerry George, The Real Estate Group, Inc.
 Lisa A Haggerty, Keller Williams Capital
 Barbara D Endzelis, RE/MAX Professionals
 0.26 ACRESTodd M Musso, The Real Estate Group, Inc.
 Jami R Winchester, The Real Estate Group, Inc.
 AUCTIONThomas Walsh, Aumann Auctions, My State MLS
 AUCTION
 Joshua F Kruse, The Real Estate Group, Inc.
 Eric Pedigo, The Real Estate Group, Inc.
 OPEN SAT, 1-5PMBeycome Brokerage Realty LLC, Active
 Jami R Winchester, The Real Estate Group, Inc.
 Logan Frazier, The Real Estate Group, Inc.
 Laura Baragiola, RE/MAX Professionals
 FOR SALE BY OWNER
 Megan M Pressnall, The Real Estate Group, Inc.
 Debra Sarsany, The Real Estate Group, Inc.
 Matt Garrison, The Real Estate Group, Inc.
 Lorri D Conn, Keller Williams Capital
 Rebecca L Hendricks, The Real Estate Group, Inc.
 Barbara D Endzelis, RE/MAX Professionals
 0.43 ACRESAdam Smith, Springfield Real Estate, LLC
 Jerry George, The Real Estate Group, Inc.
 John T McIntyre, Do Realty Services, Inc.
 See more homes for sale inSpringfield


New Listings near 1908 Jeanette Ln #2
 NEWCOMING SOONJane Hay, The Real Estate Group, Inc.
 NEWCOMING SOONJohn T McIntyre, Do Realty Services, Inc.
- Jami R Winchester, The Real Estate Group, Inc.
- Eric Pedigo, The Real Estate Group, Inc.
 Cindy E Grady, The Real Estate Group, Inc.
 NEW - 1 DAY AGOFritz Pfister, RE/MAX Professionals
 NEWCOMING SOONSuzie Sables Duff, RE/MAX Professionals
- Megan M Pressnall, The Real Estate Group, Inc.
- Debra Sarsany, The Real Estate Group, Inc.
 NEW - 8 HRS AGOAndrew Kinney, The Real Estate Group, Inc.
 NEW - 5 HRS AGOGreg Zessin, Springfield Real Estate, LLC
 NEW - 10 HRS AGOKyle T Killebrew, The Real Estate Group, Inc.
 COMING SOONJennifer Coady, RE/MAX Professionals
 FOR SALE BY OWNER
- Lisa C Metzger, The Real Estate Group, Inc.
- See more homes for sale inSpringfield
Frequently asked questions about 1908 Jeanette Ln #2
- What is the estimated monthly payment for 1908 Jeanette Ln #2?Based on a $124,900 list price with 20% down at today's rates, the estimated monthly payment for 1908 Jeanette Ln #2 in Springfield, IL is approximately $960 (about $679 principal & interest, $206 property taxes, and $75 homeowner's insurance). This is an estimate. Actual payment depends on your loan terms.
- How does the list price for 1908 Jeanette Ln #2 compare to homes in Springfield?1908 Jeanette Ln #2 in Springfield, IL is listed at $124,900, about 34% below the $190K median sale price in Springfield.
- What do residents say about Springfield?Residents describe Springfield, IL as easy to park in, dog-friendly, and pedestrian-friendly. See homes for sale in Springfield, IL.
- What are the closest schools to 1908 Jeanette Ln #2?The closest schools to 1908 Jeanette Ln #2 in Springfield, IL are Jane Addams Elementary School (rated 5/10), Springfield High School (rated 5/10), U S Grant Middle School (rated 2/10).
- Does 1908 Jeanette Ln #2 have air conditioning?Yes, 1908 Jeanette Ln #2 in Springfield, IL has air conditioning.
- Does 1908 Jeanette Ln #2 have laundry facilities?Yes, 1908 Jeanette Ln #2 in Springfield, IL has in-unit laundry.
1908 Jeanette Ln #2, Springfield, IL 62702 is a 3 bedroom, 4 bathroom, 2,079 sqft townhouse built in 1974. This property is currently available for sale and was listed by RMLS Alliance as distributed by MLS GRID on Aug 3, 2026. The MLS # for this home is MLS# CA1045568.