


$399,400
 4 Beds
 3 Baths
 2,889 sqft
1906 E 135th St S, Bixby, OK 74008
Est. Refi. Payment $2,556/mo*
Refinance Your HomeCurrently Off Market - Sold Apr 20, 2026 for $400,000 (0% above list price)
Home Value
Trulia Estimate
$399KSince last month
Decreased$2K (-0.6%)Since last year
Increased$2K (+0.5%)Since last sale
Decreased$500 (-0.1%)Learn more about this home's value by checking out its Trulia Estimate, the value of nearby homes, and how much similar homes have sold for.
Trulia Estimate
The of this home's value increased by +43% in the last 10 years
| Month | Estimated value |
|---|---|
2026 | |
| September 2026 | $400K |
| August 2026 | $402K |
| July 2026 | $400K |
| June 2026 | $401K |
| May 2026 | $402K |
| April 2026 | $400K |
| March 2026 | $399K |
| February 2026 | $396K |
| January 2026 | $392K |
2025 | |
2024 | |
2023 | |
2022 | |
2021 | |
2020 | |
2019 | |
2018 | |
2017 | |
2016 | |
Comparable sales
These are recently sold homes that have a similar location or other similar features to this home, like bedrooms, bathrooms, and square footage. Get a sense of the expected prices in the area by viewing these homes.Address | Distance | Property Type | Sold Price | Sold Date | Bed | Bath | Sqft |
|---|---|---|---|---|---|---|---|
0.15 | Single-Family Home | $385,000 | 04/14/26 | 4 | 2.5 | 2,421 | |
0.11 | Single-Family Home | $405,000 | 10/23/25 | 6 | 3 | 2,947 | |
0.20 | Single-Family Home | $415,000 | 05/22/26 | 4 | 3 | 3,119 | |
0.16 | Single-Family Home | $444,500 | 12/17/25 | 4 | 3 | 3,449 | |
0.26 | Single-Family Home | $425,000 | 05/12/26 | 4 | 2.5 | 2,218 | |
0.30 | Single-Family Home | $479,000 | 05/29/26 | 4 | 3 | 2,626 | |
0.33 | Single-Family Home | $440,000 | 06/18/26 | 4 | 3 | 3,163 | |
0.23 | Single-Family Home | $455,000 | 02/02/26 | 4 | 3.5 | 3,053 | |
0.17 | Single-Family Home | $310,000 | 01/27/26 | 4 | 2 | 2,145 |
Nearby home prices
Get a sense of expected prices in the area by checking the value of nearby homes.Address | Distance | Price | Bed | Bath | Sqft | Status |
|---|---|---|---|---|---|---|
0.04 | $367,300 | 4 | 3.5 | 3,114 | Off Market | |
0.03 | $465,000 | 5 | 3 | 3,486 | For Sale | |
0.10 | $320,000 | 3 | 2 | 2,028 | Recently Sold | |
0.11 | $408,300 | 6 | 3 | 2,947 | Off Market | |
0.11 | $328,300 | 4 | 2 | 2,015 | Off Market | |
0.14 | $398,400 | 5 | 3 | 2,967 | Off Market | |
0.12 | $402,400 | 3 | 2 | - | Off Market | |
0.14 | $427,400 | 5 | 3 | 3,208 | Off Market | |
0.15 | $339,500 | 4 | 2 | 2,167 | Off Market | |
0.15 | $385,000 | 4 | 2.5 | 2,421 | Recently Sold | |
0.15 | $337,000 | 3 | 2 | 2,004 | Recently Sold |
Local Information
- Map ViewExplore the area around 1906 E 135th St S.

- Schools1 Preschool School2 Elementary Schools1 Middle School1 High School

- Shop & Eat

-- mins to
Home Highlights

Single-Family Home

Built in 2009

2,889 sqft

$138/sqft

3 Car Garage

HOA $48/mo
About this House
What's unique:Two swimming poolsGrand outdoor fireplaceStocked ponds with fountainsOpen-concept floor planFull brick residenceRolling hilltop views
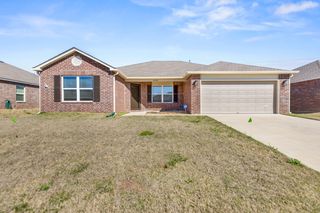
Beautifully maintained home in the highly sought-after Providence Hills! Built in 2009, this full brick residence offers 4 bdrms, 3 full bths, home office, & 3-car garage, backing to a peaceful greenbelt!
The open-concept floor plan features a spacious living w/brick fireplace, built-ins, & wall of windows that fill the home w/natural light while showcasing the tranquil greenbelt backdrop. The living area flows seamlessly into the chef’s kitchen, complete w/quartz countertops, eating bar, upgraded cabinetry, newer appliances, a pantry, & bright breakfast nook.
The primary suite is generously sized to accommodate larger furniture & includes a private en-suite bath w/double vanities, a soaking tub, & separate shower. A second bedroom & full bath are conveniently located on the main floor, perfect for guests or a mother-in-law suite. The vaulted office w/wood flooring provides an ideal work-from-home space.
Upstairs, you’ll find two addtl bedrooms, a full bath, & a large game room that could easily function as a media room or home theater. A spacious walk-out attic offers excellent storage & the opportunity to finish out for additional living space if desired. This flexible floor plan provides options to fit a variety of lifestyles.
Enjoy outdoor living on the extended covered patio w/plenty of space for entertaining, all while overlooking the serene greenbelt.
Providence Hills is a premier master-planned community in Bixby known for its rolling hilltop views, peaceful setting, and resort-style amenities. Residents enjoy a 2,000+ square foot clubhouse, grand outdoor fireplace, two swimming pools, splash park, lighted basketball courts, walking trails, fishing dock, stocked ponds with fountains, and a state-of-the-art playground. Conveniently located just minutes from Highway 75, premier shopping and dining, an award-winning golf course, and highly rated Bixby schools, this home offers the perfect balance of privacy, community, & accessibility.
The open-concept floor plan features a spacious living w/brick fireplace, built-ins, & wall of windows that fill the home w/natural light while showcasing the tranquil greenbelt backdrop. The living area flows seamlessly into the chef’s kitchen, complete w/quartz countertops, eating bar, upgraded cabinetry, newer appliances, a pantry, & bright breakfast nook.
The primary suite is generously sized to accommodate larger furniture & includes a private en-suite bath w/double vanities, a soaking tub, & separate shower. A second bedroom & full bath are conveniently located on the main floor, perfect for guests or a mother-in-law suite. The vaulted office w/wood flooring provides an ideal work-from-home space.
Upstairs, you’ll find two addtl bedrooms, a full bath, & a large game room that could easily function as a media room or home theater. A spacious walk-out attic offers excellent storage & the opportunity to finish out for additional living space if desired. This flexible floor plan provides options to fit a variety of lifestyles.
Enjoy outdoor living on the extended covered patio w/plenty of space for entertaining, all while overlooking the serene greenbelt.
Providence Hills is a premier master-planned community in Bixby known for its rolling hilltop views, peaceful setting, and resort-style amenities. Residents enjoy a 2,000+ square foot clubhouse, grand outdoor fireplace, two swimming pools, splash park, lighted basketball courts, walking trails, fishing dock, stocked ponds with fountains, and a state-of-the-art playground. Conveniently located just minutes from Highway 75, premier shopping and dining, an award-winning golf course, and highly rated Bixby schools, this home offers the perfect balance of privacy, community, & accessibility.
1906 E 135th St S, Bixby, OK 74008 is a 4 bedroom, 3 bathroom, 2,889 sqft single-family home built in 2009. It last sold for the $399,999 asking price on Apr 20, 2026. This property is not currently displayed as for sale or rent on Trulia. The Trulia Estimate is $399,400, with a rent estimate of $2,720/month.
Last check for updates: about 4 hours ago
Listed by Josh Rainwater, (918) 852-8500
Coldwell Banker Select
Bought with: Tami McInnis, (918) 409-6218, RE/MAX Results
Originating MLS: MLS Technology
Source: MLS Technology, Inc., MLS#2607075
Home Details for 1906 E 135th St S

|
|---|
Interior Details Basement: NoneNumber of Rooms: 13Types of Rooms: Primary Bedroom, Bedroom, Primary Bathroom, Bathroom, Bonus Room, Den, Dining Room, Game Room, Kitchen, Office, Utility Room |
Beds & Baths Number of Bedrooms: 4Number of Bathrooms: 3Number of Bathrooms (full): 3 |
Dimensions and Layout Living Area: 2889 Square Feet |
Appliances & Utilities Utilities: Electricity Available, Natural Gas AvailableAppliances: Dishwasher, Electric Water Heater, Disposal, Microwave, Oven, Range, Stove, Plumbed For Ice MakerDishwasherDisposalLaundry: Washer Hookup,Electric Dryer HookupMicrowave |
Heating & Cooling Heating: Central,Gas,Multiple Heating Units,ZonedHas CoolingAir Conditioning: Central Air,2 Units,ZonedHas HeatingHeating Fuel: Central |
Fireplace & Spa Number of Fireplaces: 1Fireplace: Gas LogHas a Fireplace |
Windows, Doors, Floors & Walls Window: Vinyl, Insulated WindowsDoor: Insulated DoorsFlooring: Carpet, Tile, Wood |
Levels, Entrance, & Accessibility Stories: 2Levels: TwoFloors: Carpet, Tile, Wood |
Security Security: No Safety Shelter, Security System Owned, Smoke Detector(s) |

|
|---|
Exterior Home Features Roof: Asphalt FiberglassPatio / Porch: Covered, Patio, PorchFencing: Full, Privacy, Split RailOther Structures: NoneExterior: Sprinkler/Irrigation, Landscaping, Lighting, Rain GuttersFoundation: Slab |
Parking & Garage Number of Garage Spaces: 3Number of Covered Spaces: 3Has a GarageHas an Attached GarageParking Spaces: 3Parking: Attached,Garage,Storage |
Pool Pool: None |
Water & Sewer Sewer: Public Sewer |

|
|---|
Cumulative Days on Market: 8 |

|
|---|
Year Built Year Built: 2009 |
Property Type / Style Property Type: ResidentialProperty Subtype: Single Family ResidenceStructure Type: HouseArchitecture: Craftsman |
Building Construction Materials: Brick, Other, Wood FrameNo Additional Parcels |
Property Information Parcel Number: 60486730810380 |

|
|---|
Price List Price: $399,999Price Per Sqft: $138/sqft |
Status Change & Dates Off Market Date: Mon Apr 20 2026Possession Timing: Close Of Escrow |

|
|---|
MLS Status: Closed |

|
|---|

|
|---|
Direction & Address City: BixbyCommunity: Providence Hills |
School Information Elementary School: CentralElementary School District: Bixby - Sch Dist (4)Jr High / Middle School District: Bixby - Sch Dist (4)High School: BixbyHigh School District: Bixby - Sch Dist (4) |

|
|---|
Building Area Building Area: 2889 Square Feet |

|
|---|
Community Features: Gutter(s), SidewalksNot Senior Community |

|
|---|
Association for this Listing: MLS TechnologyHas an HOAHOA Fee: $575/Annually |

|
|---|
Lot Area: 8407.08 sqft |

|
|---|
Contingencies: 0Listing Terms: Conventional, FHA, VA Loan |

|
|---|
Energy Efficiency Features: Doors, Insulation, Windows |

|
|---|
Mls Number: 2607075Living Area Range: 2750-3000 SqFtLiving Area Range Units: Square Feet |

|
|---|
HOA Amenities: Clubhouse,Other,Park,Pool,Trail(s) |
Price and Tax history
| Date | Event | Price |
|---|---|---|
Apr 20, 2026 Source: MLS Technology, Inc. #2607075 | Sold | $400,000 |
Mar 11, 2026 Source: MLS Technology, Inc. #2607075 | Pending | $399,999 |
Mar 3, 2026 Source: MLS Technology, Inc. #2607075 | Listed For Sale | $399,999 |
Jul 12, 2013 Source: Agent Provided | ListingRemoved | $282,770 |
Jun 1, 2013 Source: Agent Provided | PriceChange | $282,770 Price decreased by 3% |
Apr 20, 2013 Source: Agent Provided | Listed For Sale | $290,770 |
Mar 26, 2009 Source: N/A | Sold | $268,500 |
| Year | Property tax | Tax assessment |
|---|---|---|
| 2025 | $3,962 | $302,198 |
Home facts updated by county records
Market trends in Jenks
Last updated August 2026
Avg. sale price
$363K
$11.67KMoM
Sale-to-List Price
99.1%
0.4%MoM
Price per sq ft
$169
$1MoM
Available listings
204
1MoM
Around this home
The GreatSchools Rating compares schools on a variety of school quality indicators including test scores, college readiness, equity and more. Learn more.

What Locals Say about Jenks
At least 178 Trulia users voted on each feature.

94 % Say car is needed

94 % Say it's dog friendly

92 % Say parking is easy

85 % Say kids play outside

85 % Say yards are well-kept

84 % Say it's quiet

83 % Say there are sidewalks

82 % Say there's holiday spirit

76 % Say people would walk alone at night

67 % Say streets are well-lit

60 % Say neighbors are friendly

56 % Say they plan to stay for at least 5 years

45 % Say there are community events

35 % Say there's wildlife

24 % Say it's walkable to restaurants

21 % Say it's walkable to grocery stores
Sourced by Trulia users. Learn more about our methodology.
LGBTQ Local Legal Protections
LGBTQ Local Legal Protections



IDX information is provided exclusively for personal, non-commercial use, and may not be used for any purpose other than to identify prospective properties consumers may be interested in purchasing.
Information is deemed reliable but not guaranteed.
Frequently asked questions about 1906 E 135th St S
- What is 1906 E 135th St S estimated to be worth?Trulia's estimated value for 1906 E 135th St S in Bixby, OK is $399,400.
- What is the price history for 1906 E 135th St S?1906 E 135th St S in Bixby, OK last sold for $400,000 in April 2026.
- Is Bixby a buyer's or seller's market?Bixby is currently a buyer's market, based on recent for-sale activity.
- What's the median sale price in Bixby?The median sale price in Bixby is $363K. That is down $11.67K from the prior month.
- Does 1906 E 135th St S have air conditioning?Yes, 1906 E 135th St S in Bixby, OK has air conditioning.
- Does 1906 E 135th St S have a pool?Yes, 1906 E 135th St S in Bixby, OK has a pool.
Explore by feature - Pet Friendly
 NEW - 1 DAY AGOSPECIAL OFFERPET FRIENDLY
 NEW - 1 DAY AGOSPECIAL OFFERPET FRIENDLY
 NEW - 1 DAY AGOPET FRIENDLY
 SPECIAL OFFERPET FRIENDLY
 NEW - 12 HRS AGOSPECIAL OFFERPET FRIENDLY
 SPECIAL OFFERPET FRIENDLY$999 - $1,199/mo1-2 bd1-2 baVillage On The Green - $500 Off First Months Rent! | 758 Plaza Dr,
Jenks, OK 74037 SPECIAL OFFERPET FRIENDLY$1,699 - $2,349/mo1-2 bd1-2 baDouglas Creek Patio Homes - $500 Off Move-In Costs! | 10700 Douglas Cir,
Jenks, OK 74037 PET FRIENDLY
 APPLY INSTANTLYPET FRIENDLY
 APPLY INSTANTLYPET FRIENDLY
Explore by feature - Garage
- SPECIAL OFFERPET FRIENDLY
- SPECIAL OFFERPET FRIENDLY$1,699 - $2,349/mo1-2 bd1-2 baDouglas Creek Patio Homes - $500 Off Move-In Costs! | 10700 Douglas Cir,
Jenks, OK 74037 - PET FRIENDLY
 PET FRIENDLY
- APPLY INSTANTLYPET FRIENDLY
 APPLY INSTANTLYPET FRIENDLY
 APPLY INSTANTLYPET FRIENDLY
 APPLY INSTANTLYPET FRIENDLY
- APPLY INSTANTLYPET FRIENDLY
 APPLY INSTANTLY
Explore by feature - Air Conditioning
- NEW - 1 DAY AGOSPECIAL OFFERPET FRIENDLY
- NEW - 1 DAY AGOPET FRIENDLY
- SPECIAL OFFERPET FRIENDLY
- NEW - 12 HRS AGOSPECIAL OFFERPET FRIENDLY
- PET FRIENDLY
- PET FRIENDLY
- APPLY INSTANTLYPET FRIENDLY
- APPLY INSTANTLYPET FRIENDLY
- APPLY INSTANTLYPET FRIENDLY
- APPLY INSTANTLYPET FRIENDLY
Explore by feature - Pool
- NEW - 1 DAY AGOSPECIAL OFFERPET FRIENDLY
- NEW - 1 DAY AGOSPECIAL OFFERPET FRIENDLY
- NEW - 1 DAY AGOPET FRIENDLY
- SPECIAL OFFERPET FRIENDLY
- NEW - 12 HRS AGOSPECIAL OFFERPET FRIENDLY
- APPLY INSTANTLYPET FRIENDLY
 APPLY INSTANTLYPET FRIENDLY
 NEW - 18 HRS AGOPET FRIENDLY
 PET FRIENDLY
 PET FRIENDLY
Explore by feature - Washer/dryer
- NEW - 1 DAY AGOSPECIAL OFFERPET FRIENDLY
- NEW - 1 DAY AGOPET FRIENDLY
- SPECIAL OFFERPET FRIENDLY
- SPECIAL OFFERPET FRIENDLY$999 - $1,199/mo1-2 bd1-2 baVillage On The Green - $500 Off First Months Rent! | 758 Plaza Dr,
Jenks, OK 74037 - PET FRIENDLY
- PET FRIENDLY
- APPLY INSTANTLYPET FRIENDLY
- APPLY INSTANTLYPET FRIENDLY
 APPLY INSTANTLYPET FRIENDLY
- APPLY INSTANTLYPET FRIENDLY
Explore by feature - Outdoor Space
- SPECIAL OFFERPET FRIENDLY
- PET FRIENDLY
- PET FRIENDLY
- APPLY INSTANTLYPET FRIENDLY
- APPLY INSTANTLYPET FRIENDLY
- APPLY INSTANTLY
 NEW - 3 HRS AGOPET FRIENDLY
 PET FRIENDLY
 PET FRIENDLY
Apartments for Rent


Off Market Homes Near 1906 E 135th St S
 SOLDSEP 22, 2026Krysten Russell, Concept Realty
 SOLDSEP 18, 2026Candi Jensen, eXp Realty, LLC
 SOLDSEP 18, 2026Tracey Payne, InVision Realty
 SOLDSEP 18, 2026Roberta Larson, Chinowth & Cohen
 SOLDSEP 18, 2026Dannette Staples, Chinowth & Cohen
 SOLDSEP 18, 2026Laura Bryant, McGraw, REALTORS
 SOLDSEP 17, 2026Lisa Ogden, Coldwell Banker Select
 SOLDSEP 17, 2026Alisha Bauchmoyer, Bison Legacy Real Estate
 SOLDSEP 17, 2026Shawn Peters, Sage Sotheby's International
 See more homes for sale inBixby

Homes for sale near 1906 E 135th St S
 Jennie Wolek, Keller Williams Advantage
 Amber Davis, Keller Williams Advantage
 NEW CONSTRUCTIONVenesa White, Coldwell Banker Select
 0.65 ACRESGarrett Berger, Simms Realty LLC
 OPEN WED, 1-6PMLarry Pennington, Pennington & Assoc Realtors
- See more homes for sale inBixby


- Results are loading