

1904 Tomahawk Trl
Aubrey, TX 76227
 3 Beds
 2.5 Baths
 2,235 sqft
3 Beds
2.5 Baths
2,235 sqft
Local Information
- Map ViewExplore the area around 1904 Tomahawk Trl.

- Schools1 Preschool School1 Elementary School1 Middle School1 High School

- Shop & Eat

-- mins to
Home Highlights

Property Type
Single-Family Home

Year Built
2019
Living Area
2,235 sqft

Parking
2 Car Garage

HOA
$72/Monthly
About this House
Back on market! Buyer financing fell thru. Charming North-Facing Home in the Heart of Arrow Brooke!
Welcome to this beautifully maintained 3-bedroom, 2.5-bathroom home nestled in the sought-after community of Arrow Brooke. With a spacious, open-concept layout and thoughtful design touches throughout, this home is the perfect blend of style, comfort, and functionality.
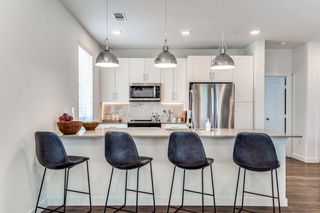
Step inside to stunning wood flooring that flows seamlessly through the main living areas downstairs. The open layout connects the living room, dining area, and a chef’s dream kitchen—complete with granite countertops, a large center island, and sleek gas appliances—ideal for entertaining or everyday living.
Just off the front entry is a versatile bonus room that can easily serve as a home office, formal dining, or second living space. You’ll also find a convenient downstairs half bath and utility room.
Upstairs, retreat to the oversized primary suite featuring a cozy sitting area perfect for a nursery, home gym, or private workspace. The ensuite bath includes dual sinks, a garden tub, a separate shower, and abundant storage—including a generous walk-in closet. Two additional bedrooms, a full bathroom, and a spacious game room round out the upstairs level.
Step outside to a large backyard with plenty of room for play, entertaining, or relaxing evenings around the grill. Additional highlights include an oversized garage for extra storage, a tankless water heater, and a full sprinkler system.
Arrow Brooke residents enjoy access to top-notch HOA amenities including pools, playgrounds, scenic walking trails, nature parks, and catch-and-release ponds. Conveniently located off 1385 with easy access to shopping, dining, and more—this is the perfect place to call home!
Welcome to this beautifully maintained 3-bedroom, 2.5-bathroom home nestled in the sought-after community of Arrow Brooke. With a spacious, open-concept layout and thoughtful design touches throughout, this home is the perfect blend of style, comfort, and functionality.
Step inside to stunning wood flooring that flows seamlessly through the main living areas downstairs. The open layout connects the living room, dining area, and a chef’s dream kitchen—complete with granite countertops, a large center island, and sleek gas appliances—ideal for entertaining or everyday living.
Just off the front entry is a versatile bonus room that can easily serve as a home office, formal dining, or second living space. You’ll also find a convenient downstairs half bath and utility room.
Upstairs, retreat to the oversized primary suite featuring a cozy sitting area perfect for a nursery, home gym, or private workspace. The ensuite bath includes dual sinks, a garden tub, a separate shower, and abundant storage—including a generous walk-in closet. Two additional bedrooms, a full bathroom, and a spacious game room round out the upstairs level.
Step outside to a large backyard with plenty of room for play, entertaining, or relaxing evenings around the grill. Additional highlights include an oversized garage for extra storage, a tankless water heater, and a full sprinkler system.
Arrow Brooke residents enjoy access to top-notch HOA amenities including pools, playgrounds, scenic walking trails, nature parks, and catch-and-release ponds. Conveniently located off 1385 with easy access to shopping, dining, and more—this is the perfect place to call home!
1904 Tomahawk Trl, Aubrey, TX 76227 is a 3 bedroom, 3 bathroom, 2,235 sqft single-family home built in 2019. It last sold for the $375,000 asking price on Jul 30, 2025. It is currently off market. The Trulia Estimate rent is $2,704/month.
Home Details for 1904 Tomahawk Trl

|
|---|
Interior Details Number of Rooms: 9Types of Rooms: Master Bedroom, Bedroom, Breakfast Room Nook, Game Room, Kitchen, Living Room, Office, Utility Room |
Beds & Baths Number of Bedrooms: 3Number of Bathrooms: 3Number of Bathrooms (full): 2Number of Bathrooms (half): 1 |
Dimensions and Layout Living Area: 2235 Square Feet |
Appliances & Utilities Utilities: Electricity Connected, Natural Gas Available, Municipal Utilities, Sewer Available, Separate Meters, Water Available, Cable AvailableAppliances: Some Gas Appliances, Dishwasher, Disposal, Gas Range, Microwave, Plumbed For Gas, Tankless Water HeaterDishwasherDisposalLaundry: Washer Hookup,Electric Dryer Hookup,Laundry in Utility RoomMicrowave |
Heating & Cooling Heating: Central,ENERGY STAR Qualified Equipment,Natural GasHas CoolingAir Conditioning: Central Air,Ceiling Fan(s),Electric,ENERGY STAR Qualified EquipmentHas HeatingHeating Fuel: Central |
Fireplace & Spa No Fireplace |
Gas & Electric Has Electric on Property |
Windows, Doors, Floors & Walls Window: Window CoveringsFlooring: Carpet, Ceramic Tile, Laminate |
Levels, Entrance, & Accessibility Stories: 2Levels: TwoFloors: Carpet, Ceramic Tile, Laminate |
Security Security: Carbon Monoxide Detector(s), Smoke Detector(s) |

|
|---|
Exterior Home Features Roof: CompositionPatio / Porch: CoveredFencing: WoodVegetation: GrassedFoundation: Slab |
Parking & Garage Number of Garage Spaces: 2Number of Covered Spaces: 2No CarportHas a GarageHas an Attached GarageParking Spaces: 2Parking: Door-Single,Garage Faces Front,Garage,Garage Door Opener |
Pool Pool: None, Community |
Frontage Not on Waterfront |

|
|---|
Cumulative Days on Market: 44 |

|
|---|
Year Built Year Built: 2019 |
Property Type / Style Property Type: ResidentialProperty Subtype: Single Family ResidenceStructure Type: HouseArchitecture: Traditional,Detached |
Building Construction Materials: BrickNot Attached Property |
Property Information Not Included in Sale: washer dryer fridge mounts and tvs and curtainsParcel Number: R740297 |

|
|---|
Price List Price: $375,000 |
Status Change & Dates Possession Timing: Negotiable |

|
|---|
MLS Status: Closed |

|
|---|

|
|---|
Direction & Address City: AubreyCommunity: Arrow Brooke Ph 3a |
School Information Elementary School: Sandbrock RanchElementary School District: Denton ISDJr High / Middle School: Pat Hagan CheekJr High / Middle School District: Denton ISDHigh School: Ray BraswellHigh School District: Denton ISD |

|
|---|
Community Features: Clubhouse, Pool |

|
|---|
HOA Fee Includes: All Facilities, Maintenance GroundsHOA Name: CCMCHOA Phone: 214-305-5422Has an HOAHOA Fee: $215/Quarterly |

|
|---|
Lot Area: 6011.28 sqft |

|
|---|
Listing Terms: Cash, Conventional, FHA, VA Loan |

|
|---|
Energy Efficiency Features: Appliances, Insulation |

|
|---|
Mls Number: 20937047Living Area Range Units: Square FeetAbove Grade Unfinished Area Units: Square FeetBelow Grade Unfinished Area Units: Square FeetUniversal Property Id: US-48121-N-R740297-R-N |

|
|---|
ClubhousePool |
Last check for updates: about 10 hours ago
Listed by Hannah Wallace 0467411
Hannah Wallace Real Estate LLC, (469) 939-6142
Bought with: Debbie Rice, Fathom Realty, (888) 455-6040
Source: NTREIS, MLS#20937047
Price History for 1904 Tomahawk Trl
| Date | Price | Event | Source |
|---|---|---|---|
| 07/30/2025 | -- | Sold | NTREIS #20937047 |
| 07/23/2025 | $375,000 | Pending | NTREIS #20937047 |
| 07/18/2025 | $375,000 | Contingent | NTREIS #20937047 |
| 07/02/2025 | $375,000 | PriceChange | NTREIS #20937047 |
| 06/26/2025 | $385,000 | PendingToActive | NTREIS #20937047 |
| 06/15/2025 | $385,000 | Pending | NTREIS #20937047 |
| 06/07/2025 | $385,000 | Contingent | NTREIS #20937047 |
| 05/15/2025 | $385,000 | Listed For Sale | NTREIS #20937047 |
Market trends in Aubrey
Last updated June 2026
Avg. sale price
$341K
$7KMoM
Sale-to-List Price
98.6%
0.3%MoM
Price per sq ft
$168
$4MoM
Available listings
613
9MoM

- Results are loading
Property Tax and Assessment
| Year | 2024 |
|---|---|
| Tax | $7,097 |
| Assessment | $400,382 |
Home facts updated by county records
Comparable Sales for 1904 Tomahawk Trl
Address | Distance | Property Type | Sold Price | Sold Date | Bed | Bath | Sqft |
|---|---|---|---|---|---|---|---|
0.05 | Single-Family Home | - | 02/13/26 | 4 | 2.5 | 2,232 | |
0.05 | Single-Family Home | - | 06/19/26 | 4 | 3 | 2,054 | |
0.13 | Single-Family Home | - | 08/11/25 | 4 | 3 | 2,157 | |
0.22 | Single-Family Home | - | 10/14/25 | 3 | 2 | 1,873 | |
0.22 | Single-Family Home | - | 02/12/26 | 4 | 3 | 2,237 | |
0.20 | Single-Family Home | - | 02/27/26 | 3 | 2 | 1,830 | |
0.28 | Single-Family Home | - | 09/26/25 | 3 | 2 | 1,892 | |
0.18 | Single-Family Home | - | 08/11/25 | 4 | 2 | 2,219 | |
0.04 | Single-Family Home | - | 02/26/26 | 5 | 3.5 | 2,859 | |
0.24 | Single-Family Home | - | 06/05/26 | 4 | 2.5 | 2,827 |
Nearby homes
Get a sense of prices in the area by checking nearby homes. OFF MARKET
 OFF MARKET
 SOLDFEB 26, 2026
 SOLDFEB 13, 2026
 OFF MARKET
 OFF MARKET
 SOLDJUN 19, 2026
 OFF MARKET
 OFF MARKET
 FOR SALE
 3D VIEW
 OFF MARKET
Assigned Schools
These are the assigned schools for 1904 Tomahawk Trl.
- Ray E Braswell High School
- 9-12
- Public
- 2808 Students
4/10GreatSchools RatingParent Rating AverageI’m not coming back to this school and to be honest, I’m happy about it. The principals play favorites and it definitely isn’t the good teachers. Two of my teachers left midyear, and most of the coaches are being told not to come back. Make your own conclusions. This place has gone way downhill fastStudent Review2mo ago - Pat Hagan Cheek Middle School
- 6-8
- Public
- 885 Students
6/10GreatSchools RatingParent Rating Average No reviews available for this school.
 - SANDBROCK RANCH
- PK-5
- Public
- 797 Students
6/10GreatSchools RatingParent Rating AverageNo reviews available for this school.  Check out schools near 1904 Tomahawk Trl.
What Locals Say about Aubrey
At least 65 Trulia users voted on each feature.

94 % Say car is needed

93 % Say it's dog friendly

83 % Say yards are well-kept

80 % Say parking is easy

76 % Say kids play outside

75 % Say there's holiday spirit

75 % Say there are sidewalks

65 % Say people would walk alone at night

62 % Say it's quiet

52 % Say neighbors are friendly

52 % Say there's wildlife

49 % Say they plan to stay for at least 5 years

43 % Say streets are well-lit

42 % Say there are community events

37 % Say it's walkable to restaurants

32 % Say it's walkable to grocery stores
Sourced by Trulia users. Learn more about our methodology.
LGBTQ Local Legal Protections
LGBTQ Local Legal Protections



Apartments for Rent
 NEW - 1 DAY AGOPET FRIENDLY
 NEW - 1 DAY AGOPET FRIENDLY
 PET FRIENDLY
 PET FRIENDLY
 PET FRIENDLY
 NEW - 1 DAY AGOPET FRIENDLY
 PET FRIENDLY
 NEW - 1 DAY AGOPET FRIENDLY
 PET FRIENDLY
 PET FRIENDLY
 See more homes for rent inAubrey
Explore by feature - Pet Friendly
 PET FRIENDLY$1,123 - $2,301/moStudio-3 bd1-3 baCottages at Providence Commons | 9200 Harborview Dr,
Aubrey, TX 76227 SPECIAL OFFERPET FRIENDLY
- SPECIAL OFFERPET FRIENDLY
- NEW - 1 DAY AGOSPECIAL OFFERPET FRIENDLY
- SPECIAL OFFERPET FRIENDLY
- SPECIAL OFFERPET FRIENDLY
- SPECIAL OFFERPET FRIENDLY
- PET FRIENDLY
- SPECIAL OFFERPET FRIENDLY
 NEW - 1 DAY AGOAPPLY INSTANTLYPET FRIENDLY
Explore by feature - Garage
- PET FRIENDLY
- SPECIAL OFFERPET FRIENDLY
- NEW - 1 DAY AGOAPPLY INSTANTLYPET FRIENDLY
 APPLY INSTANTLYPET FRIENDLY
 APPLY INSTANTLYPET FRIENDLY
 APPLY INSTANTLYPET FRIENDLY
 APPLY INSTANTLY
 APPLY INSTANTLYPET FRIENDLY
 APPLY INSTANTLYFURNISHED
 APPLY INSTANTLYPET FRIENDLY
Explore by feature - Air Conditioning
- SPECIAL OFFERPET FRIENDLY
- SPECIAL OFFERPET FRIENDLY
- NEW - 1 DAY AGOAPPLY INSTANTLYPET FRIENDLY
 NEW - 19 HRS AGOAPPLY INSTANTLY
- APPLY INSTANTLYPET FRIENDLY
- APPLY INSTANTLYPET FRIENDLY
 APPLY INSTANTLYPET FRIENDLY
- APPLY INSTANTLYPET FRIENDLY
- APPLY INSTANTLY
- APPLY INSTANTLYPET FRIENDLY
Explore by feature - Pool
- PET FRIENDLY$1,123 - $2,301/moStudio-3 bd1-3 baCottages at Providence Commons | 9200 Harborview Dr,
Aubrey, TX 76227 - SPECIAL OFFERPET FRIENDLY
- SPECIAL OFFERPET FRIENDLY
- NEW - 1 DAY AGOSPECIAL OFFERPET FRIENDLY
- SPECIAL OFFERPET FRIENDLY
- SPECIAL OFFERPET FRIENDLY
- SPECIAL OFFERPET FRIENDLY
- PET FRIENDLY
- SPECIAL OFFERPET FRIENDLY
- APPLY INSTANTLYPET FRIENDLY
Explore by feature - Washer/dryer
- SPECIAL OFFERPET FRIENDLY

- NEW - 1 DAY AGOAPPLY INSTANTLYPET FRIENDLY
- NEW - 19 HRS AGOAPPLY INSTANTLY
- APPLY INSTANTLYPET FRIENDLY
- APPLY INSTANTLYPET FRIENDLY
- APPLY INSTANTLYPET FRIENDLY
- APPLY INSTANTLYPET FRIENDLY
- APPLY INSTANTLY
- APPLY INSTANTLYPET FRIENDLY
Explore by feature - Outdoor Space
- SPECIAL OFFERPET FRIENDLY
- NEW - 1 DAY AGOAPPLY INSTANTLYPET FRIENDLY
- APPLY INSTANTLYPET FRIENDLY
- APPLY INSTANTLYPET FRIENDLY
- APPLY INSTANTLYPET FRIENDLY
- APPLY INSTANTLY
 APPLY INSTANTLYPET FRIENDLY
 APPLY INSTANTLYPET FRIENDLY
 APPLY INSTANTLYPET FRIENDLY
Homes for sale near 1904 Tomahawk Trl


Off Market Homes Near 1904 Tomahawk Trl
 SOLDAUG 3, 2026
 SOLDAUG 3, 2026
 SOLDAUG 3, 2026
 SOLDAUG 1, 2026
 SOLDJUL 31, 2026
 SOLDJUL 31, 2026
 SOLDJUL 31, 2026
 SOLDJUL 31, 2026
 SOLDJUL 31, 2026
 SOLDJUL 31, 2026
 See more homes for sale inAubrey
IDX information is provided exclusively for personal, non-commercial use, and may not be used for any purpose other than to identify prospective properties consumers may be interested in purchasing. Information is deemed reliable but not guaranteed.