


$350,000
Original price: $369,000
 3 Beds
 2 Baths
 1,314 sqft
1901 E Maxwell Ln, Bloomington, IN 47401
Est. Mortgage $2,218/mo*
Get Pre-QualifiedHome Highlights

Single-Family Home

Built in 1954

2 Car Garage
Local Information
- Map ViewExplore the area around 1901 E Maxwell Ln.

- Schools1 Preschool School2 Elementary Schools1 Middle School1 High School

- Shop & Eat

-- mins to
About this House
What's unique:Radiant heatingSteel shingled roofSpacious garageFully furnished if desiredWide corner lotCoffee station
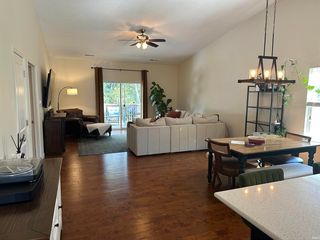
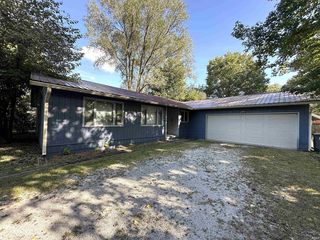
Unbeatable location! (close proximity to campus and downtown) This 3 bedroom 2 bathroom home with a spacious garage is a mid-century modern dream: A standout feature of this home is the third bedroom (with its private entrance, private bathroom, and coffee station) offering exceptional flexibility and income potential. This versatile space is ideal for a home office, a creative studio, guest accommodations, or a short-term rental. The current owner has successfully operated it as an Airbnb, generating approx. $1,300/ month. This additional income could significantly offset your monthly mortgage payment, making homeownership affordable. Own a unique piece of B-town with this impeccable restored Lustron house. A bus stop is located less than 100 ft from the property with a route to Indiana University. Located on a wide corner lot, built with heavy-duty enameled steel, (including the interior walls) Steel shingled roof. Lustron homes require minimum maintenance. Radiant heating and glazed walls are ideal for allergy sufferers. This architectural gem with new electrical system is ready to move in. Fully furnished if desired.
Last check for updates: about 10 hours ago
Listing courtesy of Sarah Perfetti, (219) 696-9600
Northwest Indiana Real Estate
Source: IRMLS, MLS#202626268
Also Listed on IRMLS.
Home Details for 1901 E Maxwell Ln

|
|---|
Interior Details Number of Rooms: 6Types of Rooms: Bedroom 1, Bedroom 2, Dining Room, Kitchen, Living Room |
Beds & Baths Number of Bedrooms: 3Main Level Bedrooms: 3Number of Bathrooms: 2Number of Bathrooms (full): 2 |
Dimensions and Layout Living Area: 1314 Square Feet |
Appliances & Utilities Appliances: Range/Oven Hook Up Elec, Dishwasher, Microwave, Refrigerator, Washer, Electric Range, Electric Water HeaterDishwasherLaundry: Gas Dryer Hookup,Main LevelMicrowaveRefrigeratorWasher |
Heating & Cooling Heating: Other Heating FuelHas CoolingAir Conditioning: Wall Unit(s),OtherHas HeatingHeating Fuel: Other Heating Fuel |
Fireplace & Spa No Fireplace |
Gas & Electric Electric: Duke Energy IndianaGas: CenterPoint Energy |
Windows, Doors, Floors & Walls Window: Window Treatments, BlindsFlooring: Concrete, Laminate |
Levels, Entrance, & Accessibility Stories: 1Levels: OneFloors: Concrete, Laminate |

|
|---|
Exterior Home Features Patio / Porch: Patio, Porch CoveredFencing: PartialExterior: WorkshopFoundation: Slab |
Parking & Garage Number of Garage Spaces: 2Number of Covered Spaces: 2No CarportHas a GarageHas an Attached GarageHas Open ParkingParking Spaces: 2Parking: Attached,Garage Door Opener,Gravel |
Frontage Not on Waterfront |
Water & Sewer Sewer: Public Sewer |
Finished Area Finished Area (above surface): 1314 Square Feet |

|
|---|
Days on Market: 85 |

|
|---|
Year Built Year Built: 1954 |
Property Type / Style Property Type: ResidentialProperty Subtype: Single Family ResidenceArchitecture: Ranch |
Building Construction Materials: Metal Siding, OtherNot a New ConstructionDoes Not Include Home Warranty |
Property Information Parcel Number: 530803213033.000009 |

|
|---|
Price List Price: $350,000 |

|
|---|
MLS Status: Active Under Contract |

|
|---|

|
|---|
Direction & Address City: BloomingtonCommunity: Southeast Bloomington City |
School Information Elementary School: Rogers/BinfordElementary School District: Monroe County Community School Corp.Jr High / Middle School: Jackson CreekJr High / Middle School District: Monroe County Community School Corp.High School: Bloomington SouthHigh School District: Monroe County Community School Corp. |

|
|---|
Listing Agent Listing ID: 202626268 |

|
|---|
Building Area Building Area: 1314 Square Feet |

|
|---|
Lot Area: 9147.6 sqft |

|
|---|
Mls Number: 202626268Attribution Contact: Office: 219-696-9600Above Grade Unfinished Area: 1314 |
Around this home
Neighborhood Overview

Neighborhood stats provided by third party data sources.
What Locals Say about Eastside
At least 2 Trulia users voted on each feature.

100 % Say there's wildlife

100 % Say it's dog friendly

83 % Say kids play outside

75 % Say people would walk alone at night

71 % Say parking is easy

67 % Say it's walkable to restaurants

67 % Say there's holiday spirit

67 % Say there are sidewalks

57 % Say it's quiet

50 % Say they plan to stay for at least 5 years

50 % Say car is needed

50 % Say yards are well-kept

50 % Say it's walkable to grocery stores

48 % Say neighbors are friendly

40 % Say streets are well-lit

27 % Say there are community events
Sourced by Trulia users. Learn more about our methodology.
Market trends in Bloomington
Last updated August 2026
Avg. sale price
$339K
$16.5KMoM
Sale-to-List Price
98.2%
0.1%MoM
Price per sq ft
$192
$4MoM
Available listings
706
6MoM
Home Value
Trulia Estimate
$336KSince last month
Decreased$18K (-5.3%)Since last year
Decreased$70K (-17.4%)Learn more about this home's value by checking out its Trulia Estimate, the value of nearby homes, and how much similar homes have sold for.
Trulia Estimate
The of this home's value increased by +159% in the last 10 years
| Month | Estimated value |
|---|---|
2026 | |
| September 2026 | $331K |
| August 2026 | $350K |
| July 2026 | $368K |
| June 2026 | $386K |
| May 2026 | $394K |
| April 2026 | $400K |
| March 2026 | $390K |
| February 2026 | $400K |
| January 2026 | $395K |
2025 | |
2024 | |
2023 | |
2022 | |
2021 | |
2020 | |
2019 | |
2018 | |
2017 | |
2016 | |
Comparable sales
These are recently sold homes that have a similar location or other similar features to this home, like bedrooms, bathrooms, and square footage. Get a sense of the expected prices in the area by viewing these homes.Address | Distance | Property Type | Sold Price | Sold Date | Bed | Bath | Sqft |
|---|---|---|---|---|---|---|---|
0.25 | Single-Family Home | $355,000 | 06/12/26 | 3 | 2 | 1,510 | |
0.24 | Single-Family Home | $475,000 | 05/20/26 | 3 | 2 | 1,976 | |
0.26 | Single-Family Home | $395,000 | 12/19/25 | 3 | 2 | 1,706 | |
0.26 | Single-Family Home | $430,000 | 05/07/26 | 3 | 2 | 1,260 | |
0.28 | Single-Family Home | $370,000 | 12/05/25 | 3 | 2 | 1,720 | |
0.19 | Single-Family Home | $365,000 | 05/19/26 | 3 | 2.5 | 2,002 | |
0.33 | Single-Family Home | $318,000 | 10/10/25 | 3 | 1.5 | 2,007 | |
0.37 | Single-Family Home | $475,000 | 07/30/26 | 3 | 2 | 1,694 |
Nearby home prices
Get a sense of expected prices in the area by checking the value of nearby homes.Address | Distance | Price | Bed | Bath | Sqft | Status |
|---|---|---|---|---|---|---|
0.03 | $389,000 | 3 | 2 | 1,440 | For Sale | |
0.05 | $500,000 | 4 | 4 | 2,900 | Recently Sold | |
0.05 | $350,000 | 5 | 2 | 2,845 | Recently Sold | |
0.06 | $545,000 | 4 | 2.5 | 2,203 | Off Market | |
0.10 | $300,000 | 3 | 1 | 1,040 | Recently Sold | |
0.13 | $685,000 | 3 | 2 | 1,802 | For Sale | |
0.13 | $616,900 | 5 | 3 | 3,002 | Recently Sold | |
0.14 | $320,200 | 3 | 1.5 | 1,632 | Off Market | |
0.14 | $520,100 | 3 | 1.5 | 1,884 | Off Market | |
0.18 | $385,400 | 3 | 1 | 2,616 | Off Market | |
0.16 | $696,100 | 5 | 2.5 | 2,890 | Off Market |
Price and Tax history
| Date | Event | Price |
|---|---|---|
Sep 3, 2026 Source: IRMLS #202626268 | PriceChange | $350,000 Price decreased by 5% |
Aug 14, 2026 Source: IRMLS #202626268 | PriceChange | $369,000 Price decreased by 5% |
Jul 2, 2026 Source: IRMLS #202626268 | Listed For Sale | $389,000 |
Jan 1, 2026 Source: IRMLS #202542248 | ListingRemoved | $419,500 |
Oct 17, 2025 Source: IRMLS #202542248 | Listed For Sale | $419,500 |
Oct 16, 2025 Source: IRMLS #202512841 | ListingRemoved | $419,500 |
Jul 23, 2025 Source: IRMLS #202512841 | PriceChange | $419,500 Price decreased by 2% |
Apr 15, 2025 Source: IRMLS #202512841 | Listed For Sale | $429,500 |
Jan 31, 2025 Source: IRMLS #202436333 | ListingRemoved | $419,500 |
Nov 25, 2024 Source: IRMLS #202436333 | PriceChange | $419,500 Price decreased by 1% |
Oct 7, 2024 Source: IRMLS #202436333 | PriceChange | $424,500 Price decreased by 1% |
Sep 19, 2024 Source: IRMLS #202436333 | Listed For Sale | $429,900 |
Jun 21, 2013 Source: N/A | Sold | $0 |
May 23, 2013 Source: Agent Provided | PriceChange | $90,000 Price decreased by 13% |
May 2, 2013 Source: Agent Provided | Listed For Sale | $103,000 |
Dec 13, 2012 Source: Agent Provided | ListingRemoved | $139,900 |
Oct 5, 2012 Source: Agent Provided | PriceChange | $139,900 Price decreased by 15% |
Jul 12, 2012 Source: Agent Provided | Listed For Sale | $164,900 |
| Year | Property tax | Tax assessment |
|---|---|---|
| 2025 | $1,501 | $208,600 |
Home facts updated by county records
LGBTQ Local Legal Protections
LGBTQ Local Legal Protections



Sarah Perfetti, Northwest Indiana Real Estate
Agent Phone: (219) 696-9600
IDX information is provided exclusively for personal, non-commercial use, and may not be used for any purpose other than to identify prospective properties consumers may be interested in purchasing. Information is deemed reliable but not guaranteed.
Similar Homes You May Like
 0.27 ACRESJeff Franklin, FC Tucker/Bloomington REALTORS, IRMLS
 Better Homes and Gardens Real Estate Gold Key
 0.66 ACRESLorraine Fowler, RE/MAX Acclaimed Properties, IRMLS
 0.52 ACRESDaniel Letman, Century 21 Scheetz - Bloomington, IRMLS
 0.46 ACRESDonald Griffin, Griffin Realty Holdings LLC, IRMLS
 OPEN SUN, 10-12PMKimberly Scifres, Cornerstone Realtors, IRMLS
 Susan Slaven, Susan Slaven Realty, IRMLS
 Theresa Sicinski, RE/MAX Acclaimed Properties, IRMLS
 Kate Miller, Century 21 Scheetz - Bloomington, IRMLS
 Marji Legault, FC Tucker/Bloomington REALTORS, IRMLS
 Brian Thompson, FC Tucker/Bloomington REALTORS, IRMLS
 0.29 ACRESKristi Gibbs, Century 21 Scheetz - Bloomington, IRMLS
 0.74 ACRESJanet Lane, Century 21 Scheetz - Bloomington, IRMLS
 Shane Gibson, Sweet Maple Realty, IRMLS
 2.98 ACRESTracee Lutes, RE/MAX Acclaimed Properties, IRMLS
 0.54 ACRESKeller Williams Indy Metro Partners
 Judson Casebeer, Century 21 Scheetz - Bloomington, IRMLS
 2.82 ACRESAJ Bowlen, RE/MAX Acclaimed Properties, IRMLS
 Jeff Franklin, FC Tucker/Bloomington REALTORS, IRMLS
 1.17 ACRESJamie Morris, Century 21 Scheetz - Bloomington, IRMLS
 1 ACRELorraine Fowler, RE/MAX Acclaimed Properties, IRMLS
 0.53 ACRESMiranda Mann, Berkshire Hathaway HomeServices Indiana Realty-Bloomington, IRMLS
 AJ Bowlen, RE/MAX Acclaimed Properties, IRMLS
 0.49 ACRESLance DaSilva, Century 21 Scheetz - Bloomington, IRMLS
 0.27 ACRESJamie Morris, Century 21 Scheetz - Bloomington, IRMLS
 Natasha Johns, Williams Carpenter Realtors, IRMLS
 Heather Groves, Sterling Real Estate, IRMLS
 11.93 ACRESBear Real Estate Sales, LLC
 1.03 ACRESShane Gibson, Sweet Maple Realty, IRMLS
 0.26 ACRESPilar Taylor, The Indiana Team LLC, IRMLS
 5.97 ACRESShane Gibson, Sweet Maple Realty, IRMLS
 7.5 ACRESCarpenter Hills O'Brown
 See more homes for sale inBloomington


New Listings near 1901 E Maxwell Ln
 OPEN SUN, 12-1:30PMLaura Stevens, The Indiana Team LLC, IRMLS
 NEW - 50 MIN AGO0.41 ACRESAmy Kopp, RE/MAX Acclaimed Properties, IRMLS
 NEW - 22 MIN AGOCathy Arnett, Stafford Real Estate, IRMLS
 NEW - 23 HRS AGO0.36 ACRESGigi Larmour-Goldin, RE/MAX Acclaimed Properties, IRMLS
 NEW - 2 HRS AGO0.3 ACRESCarpenter, REALTORS®
 NEW - 1 DAY AGOAndy Peterson, Peterson Realty LLC, IRMLS
 0.48 ACRESMelissa Emily, FC Tucker/Bloomington REALTORS, IRMLS
 Melissa Fulk, Valu-net Realty, IRMLS
 0.72 ACRESBrittany Holman, Sycamore Real Estate Group, IRMLS
 0.25 ACRESKristen Tallent, Stellar Realty Group, IRMLS
 NEW - 2 DAYS AGOFlavia Burrell, Cornerstone Realtors, IRMLS
 NEW - 3 HRS AGOTodd Cook, Keller Williams - Indy Metro South LLC, IRMLS
 NEW - 2 DAYS AGOFOR SALE BY OWNER
 0.55 ACRESMegan Somers Glenn, RE/MAX Acclaimed Properties, IRMLS
- See more homes for sale inBloomington

Frequently asked questions about 1901 E Maxwell Ln
- What is the estimated monthly payment for 1901 E Maxwell Ln?Based on a $350,000 list price with 20% down at today's rates, the estimated monthly payment for 1901 E Maxwell Ln in Bloomington, IN is approximately $2,254 (about $1,969 principal & interest, $210 property taxes, and $75 homeowner's insurance). This is an estimate. Actual payment depends on your loan terms.
- How does the list price for 1901 E Maxwell Ln compare to homes in Bloomington?1901 E Maxwell Ln in Bloomington, IN is listed at $350,000, about 3% above the $339K median sale price in Bloomington.
- What are the closest schools to 1901 E Maxwell Ln?The closest schools to 1901 E Maxwell Ln in Bloomington, IN are Binford Elementary School (Pre-K, rated 8/10), Bloomington High School South (rated 10/10), Jackson Creek Middle School (rated 8/10).
- What is 1901 E Maxwell Ln estimated to be worth?Trulia's estimated value for 1901 E Maxwell Ln in Bloomington, IN is $336,300.
- Does 1901 E Maxwell Ln have air conditioning?Yes, 1901 E Maxwell Ln in Bloomington, IN has air conditioning.
- Does 1901 E Maxwell Ln have laundry facilities?Yes, 1901 E Maxwell Ln in Bloomington, IN has laundry facilities.