

$418,900
 4 Beds
 3.5 Baths
 2,078 sqft
190 Freeman Dr, Hampton, VA 23666
Est. Mortgage $2,766/mo*
Get Pre-QualifiedHome Highlights

Townhouse

Built in 2026

$202/sqft

2 Car Garage

HOA $183/mo
Local Information
- Map ViewExplore the area around 190 Freeman Dr.

- Schools1 Preschool School1 Elementary School1 Middle School1 High School

- Shop & Eat

-- mins to
About this House
What's unique:Second-floor balconyGranite countertopsThree additional bedroomsSoft-close doors and drawersGourmet-inspired kitchenStylish cabinetry
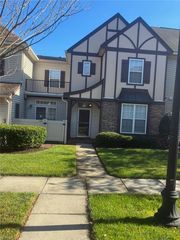
Welcome to the Gala, our beautifully appointed three-story townhome offering a tasteful blend of luxury, comfort, and convenience. With 4 bedrooms, 3.5 baths, 2,078 square feet, and a spacious 2-car garage, this exceptional home provides room to live, work, entertain, and relax in style. Conveniently located near the Hampton Coliseum, this home puts you in the heart of Hampton with easy access to I-64. Enjoy close proximity to Langley Air Force Base, major employers, shopping, dining, and entertainment, all while enjoying the comfort and privacy of a modern townhome community. Inside, a thoughtfully designed open-concept floor plan creates an inviting flow between the living, dining, and kitchen areas. Luxury finishes and quality details throughout create a polished yet comfortable atmosphere. The gourmet-inspired kitchen features granite countertops, stylish cabinetry, and soft-close doors and drawers that add both function and sophistication. Open the door to the second-floor balcony and find a serene spot for morning coffee, relaxing evenings, or entertaining guests. The three-story layout offers flexibility, with generous bedrooms and living spaces throughout. Whether you need space for guests, a home office, or additional living areas, this floor plan is designed for comfortable living with style and elegance. The spacious primary suite is a private retreat with a luxury ensuite bathroom. Three additional bedrooms create unique spaces for family and guests. Three and a half baths provide convenience for residents and guests. Parking and storage abound with the 2-car garage, while the home's modern construction and upscale finishes deliver the low-maintenance lifestyle homeowners desire. All photos are of similar homes. Actual architectural details and color selections may vary.
Last check for updates: about 4 hours ago
Listing courtesy of Linda Ross
Today Homes Realty LLC, (757) 320-2023
Source: REIN Inc., MLS#10649768
Home Details for 190 Freeman Dr

|
|---|
Interior Details Number of Rooms: 7 |
Beds & Baths Number of Bedrooms: 4Number of Bathrooms: 4Number of Bathrooms (full): 3Number of Bathrooms (half): 1 |
Dimensions and Layout Living Area: 2078 Square Feet |
Appliances & Utilities Appliances: Dishwasher, Disposal, Microwave, Gas Range, Gas Water HeaterDishwasherDisposalLaundry: Dryer Hookup,Washer HookupMicrowave |
Heating & Cooling Heating: Forced Air,Natural Gas,ZonedHas CoolingAir Conditioning: Central Air,ZonedHas HeatingHeating Fuel: Forced Air |
Fireplace & Spa No Fireplace |
Windows, Doors, Floors & Walls Flooring: Carpet, Laminate/LVP, Vinyl |
Levels, Entrance, & Accessibility Stories: 3Floors: Carpet, Laminate LVP, Vinyl |
View No View |

|
|---|
Exterior Home Features Roof: Asphalt ShingleFencing: NoneFoundation: Slab |
Parking & Garage Number of Garage Spaces: 2Number of Covered Spaces: 2No CarportHas a GarageHas an Attached GarageNo Open ParkingParking Spaces: 2Parking: Garage Att 2 Car |
Pool Pool: None |
Frontage Waterfront: Not WaterfrontNot on Waterfront |
Water & Sewer Sewer: City/County |
Farm & Range Frontage Length: 22Not Allowed to Raise Horses |

|
|---|
Days on Market: 79 |

|
|---|
Year Built Year Built: 2026 |
Property Type / Style Property Type: ResidentialProperty Subtype: TownhouseStructure Type: TownhouseArchitecture: Transitional |
Building Construction Materials: Brick, Fiber CementIs a New ConstructionAttached To Another Structure |

|
|---|
Price List Price: $418,900Price Per Sqft: $202 |
Status Change & Dates Off Market Date: Sat Oct 31 2026Possession Timing: At Settlement |

|
|---|
MLS Status: Under Contract |

|
|---|
Direction & Address City: HamptonCommunity: Townes At Coliseum Central |
School Information Elementary School: Aberdeen ElementaryJr High / Middle School: C. Alton Lindsay MiddleHigh School: Hampton |

|
|---|
Listing Agent Listing ID: 10649768 |

|
|---|
Has an HOAHOA Fee: $183/Monthly |

|
|---|
Lot Area: 1768.536 sqft |

|
|---|
Contingencies: Non Contingent |

|
|---|
Mls Number: 10649768Zillow Contingency Status: Under Contract |
Price and Tax history
| Year | Property tax | Tax assessment |
|---|---|---|
| 2025 | $961 | $75,000 |
Home facts updated by county records
Around this home
Neighborhood Overview

Neighborhood stats provided by third party data sources.
What Locals Say about Mercury Central
At least 182 Trulia users voted on each feature.

88 % Say car is needed

84 % Say it's dog friendly

81 % Say there are sidewalks

72 % Say parking is easy

71 % Say it's walkable to grocery stores

70 % Say it's walkable to restaurants

68 % Say streets are well-lit

63 % Say there's holiday spirit

58 % Say it's quiet

51 % Say yards are well-kept

51 % Say kids play outside

46 % Say people would walk alone at night

39 % Say neighbors are friendly

32 % Say they plan to stay for at least 5 years

31 % Say there's wildlife

27 % Say there are community events
Sourced by Trulia users. Learn more about our methodology.
Market trends in Hampton
Last updated October 2026
Avg. sale price
$278K
$1KMoM
Sale-to-List Price
100.0%
Price per sq ft
$188
$1MoM
Available listings
580
1MoM
Sourced by Trulia Market Trends
Home Value
Trulia Estimate
$367KSince last month
Decreased$53K (-12.7%)Since last year
Increased$155K (+73.3%)Learn more about this home's value by checking out its Trulia Estimate, the value of nearby homes, and how much similar homes have sold for.
Trulia Estimate
The of this home's value increased by +48% in the last 10 years
| Month | Estimated value |
|---|---|
2026 | |
| November 2026 | $366K |
| October 2026 | $419K |
| September 2026 | $419K |
| August 2026 | $419K |
| July 2026 | $293K |
| June 2026 | $273K |
| May 2026 | $268K |
| April 2026 | $291K |
| March 2026 | $267K |
| February 2026 | $269K |
| January 2026 | $277K |
2025 | |
2024 | |
2023 | |
Comparable sales
These are recently sold homes that have a similar location or other similar features to this home, like bedrooms, bathrooms, and square footage. Get a sense of the expected prices in the area by viewing these homes.Address | Distance | Property Type | Sold Price | Sold Date | Bed | Bath | Sqft |
|---|---|---|---|---|---|---|---|
0.03 | Townhouse | $415,900 | 09/23/26 | 4 | 3.5 | 2,078 | |
0.06 | Townhouse | $416,900 | 08/18/26 | 4 | 3.5 | 2,078 | |
0.03 | Townhouse | $389,900 | 09/29/26 | 4 | 3.5 | 1,822 | |
0.05 | Townhouse | $388,900 | 08/12/26 | 4 | 3.5 | 1,822 | |
0.07 | Townhouse | $387,900 | 04/15/26 | 4 | 3.5 | 1,811 | |
0.02 | Townhouse | $430,000 | 06/24/26 | 4 | 3.5 | 2,155 | |
0.02 | Townhouse | $438,900 | 09/25/26 | 4 | 3.5 | 2,155 | |
0.06 | Townhouse | $434,900 | 08/14/26 | 4 | 3.5 | 2,155 | |
0.08 | Townhouse | $425,000 | 05/15/26 | 4 | 3.5 | 2,155 | |
0.10 | Townhouse | $425,500 | 03/25/26 | 4 | 3.5 | 2,155 |
Nearby home prices
Get a sense of expected prices in the area by checking the value of nearby homes.Address | Distance | Price | Bed | Bath | Sqft | Status |
|---|---|---|---|---|---|---|
0.00 | $389,900 | 4 | 3.5 | 1,822 | For Sale | |
0.01 | $416,900 | 4 | 3.5 | 2,078 | For Sale | |
0.01 | - | Studio | - | - | Off Market | |
0.02 | $438,900 | 4 | 3.5 | 2,155 | Recently Sold | |
0.02 | $430,000 | 4 | 3.5 | 2,155 | Recently Sold | |
0.03 | $385,900 | 4 | 3.5 | 1,811 | Recently Sold | |
0.03 | - | 3 | 3 | 1,753 | Off Market | |
0.03 | $415,900 | 4 | 3.5 | 2,078 | Recently Sold | |
0.03 | $303,200 | 2 | 2.5 | 1,544 | Off Market | |
0.03 | $244,200 | 3 | 1 | 1,266 | Off Market | |
0.03 | $389,900 | 4 | 3.5 | 1,822 | Recently Sold | |
0.03 | $125,000 | 3 | 1 | 1,050 | Recently Sold | |
0.04 | $257,800 | 3 | 2 | 1,372 | Off Market | |
0.04 | $232,500 | Studio | - | - | Off Market | |
0.04 | $236,000 | 3 | 2 | 1,345 | Off Market | |
0.04 | $240,400 | 3 | 1 | 1,050 | Off Market | |
0.04 | $318,300 | 2 | 2.5 | 1,544 | Off Market | |
0.04 | $385,900 | 4 | 3.5 | 1,811 | Recently Sold | |
0.05 | $320,900 | 4 | 2.5 | 1,900 | Off Market | |
0.05 | $388,900 | 4 | 3.5 | 1,822 | Recently Sold |
LGBTQ Local Legal Protections
LGBTQ Local Legal Protections


Linda Ross, Today Homes Realty LLC, (757) 320-2023
The listings data displayed on this medium comes in part from the Real Estate Information Network Inc. (REIN) and has been authorized by participating listing Broker Members of REIN for display. REIN's
listings are based upon Data submitted by its Broker Members, and REIN therefore makes no representation or warranty regarding the accuracy of the Data. All users of REIN's listings database should confirm the accuracy of the listing information directly with the listing agent.
© 2026 REIN. REIN's listings Data and information is protected under federal copyright laws.
Federal law prohibits, among other acts, the unauthorized copying or alteration of, or preparation of
derivative works from, all or any part of copyrighted materials, including certain compilations of Data and information. COPYRIGHT VIOLATORS MAY BE SUBJECT TO SEVERE FINES AND PENALTIES UNDER FEDERAL LAW. REIN updates its listings on a daily basis. Data last updated: 2026-11-12 23:15:25 PST
Some listings may be duplicated in the search results due to the co-mingling of listings from more than one multiple listing service. Should there be different listing information between the duplicated listings; user is advised to verify the accuracy of the listing information before making any financial decisions.
This application does not include information on all of the properties available for sale at this time.
Some or all of the listings (or Listing Data) represented in this application have been enhanced with information not provided by REIN. Such enhancements may include information obtained from Zillow Inc. and other third-party or publicly available sources and are not part of the Listing Data provided by REIN.
Some listings may be duplicated in the search results due to the co-mingling of listings from more than one multiple listing service. Should there be different listing information between the duplicated listings; user is advised to verify the accuracy of the listing information before making any financial decisions.
This application does not include information on all of the properties available for sale at this time.
Some or all of the listings (or Listing Data) represented in this application have been enhanced with information not provided by REIN. Such enhancements may include information obtained from Zillow Inc. and other third-party or publicly available sources and are not part of the Listing Data provided by REIN.
Similar Homes You May Like
 NEW CONSTRUCTION

 NEW - 19 HRS AGO
 NEW CONSTRUCTION
 AUCTION1 ACRE

 NEW CONSTRUCTION
 NEW CONSTRUCTION
 NEW CONSTRUCTION
 NEW CONSTRUCTION1 ACRE
- NEW CONSTRUCTION1 ACRE

 OPEN SAT, 12-4PMNEW CONSTRUCTION
 NEW CONSTRUCTION
 NEW CONSTRUCTION
 0.38 ACRES
 NEW CONSTRUCTION
 NEW CONSTRUCTION
 NEW CONSTRUCTION
 NEW CONSTRUCTION
 NEW CONSTRUCTION
 NEW CONSTRUCTION0.35 ACRES
 OPEN SUN, 12-3PMEXP Realty LLC, CVRMLS

 NEW CONSTRUCTION
 NEW CONSTRUCTION
 NEW CONSTRUCTION
 NEW CONSTRUCTION
 NEW CONSTRUCTION
 NEW CONSTRUCTION

 NEW CONSTRUCTION
 NEW CONSTRUCTION


 NEW CONSTRUCTION

 NEW CONSTRUCTION
 NEW CONSTRUCTION
 See more homes for sale inHampton
New Listings near 190 Freeman Dr
 NEW - 21 HRS AGO
 NEWOPEN SAT, 12-2PM
 NEWOPEN SAT, 12-2PM
 NEWOPEN SAT, 11-2PM

 0.29 ACRES
 NEWCOMING SOON0.29 ACRES
 NEW - 2 DAYS AGO0.44 ACRES
 NEW - 15 HRS AGO

 NEW - 21 HRS AGO

 0.31 ACRES


- See more homes for sale inHampton
Frequently asked questions about 190 Freeman Dr
- What is the estimated monthly payment for 190 Freeman Dr?Based on a $418,900 list price with 20% down at today's rates, the estimated monthly payment for 190 Freeman Dr in Hampton, VA is approximately $2,698 (about $2,309 principal & interest, $314 property taxes, and $75 homeowner's insurance). This is an estimate. Actual payment depends on your loan terms.
- How does the list price for 190 Freeman Dr compare to homes in Hampton?190 Freeman Dr in Hampton, VA is listed at $418,900, about 51% above the $278K median sale price in Hampton.
- What do residents say about the Mercury Central neighborhood?Residents describe the Mercury Central neighborhood in Hampton, VA as dog-friendly, pedestrian-friendly, and easy to park in. See homes for sale in Mercury Central, Hampton.
- What are the closest schools to 190 Freeman Dr?The closest schools to 190 Freeman Dr in Hampton, VA are Aberdeen Elementary School (Pre-K, rated 5/10), C. Alton Lindsay Middle School (rated 4/10), Hampton High School (rated 7/10).
- Does 190 Freeman Dr have air conditioning?Yes, 190 Freeman Dr in Hampton, VA has air conditioning.
- Does 190 Freeman Dr have laundry facilities?Yes, 190 Freeman Dr in Hampton, VA has laundry facilities.
190 Freeman Dr, Hampton, VA 23666 is a 4 bedroom, 4 bathroom, 2,078 sqft townhouse built in 2026. 190 Freeman Dr is located in Mercury Central, Hampton. This property is currently available for sale and was listed by REIN Inc. on Aug 25, 2026. The MLS # for this home is MLS# 10649768.