

19 Ridgeview Drive
Hooksett, NH 03106
 5 Beds
 4 Baths
 3,702 sqft (on 1.72 acres)
$1,004,000
as of Aug 20, 2026
$1,004,000
as of Aug 20, 2026
5 Beds
4 Baths
3,702 sqft
(on 1.72 acres)
Home Value
Trulia Estimate
$1MSince last month
Increased$2K (+0.2%)Since last year
Increased$23K (+2.3%)Since last sale
Increased$36K (+3.7%)Learn more about this home's value by checking out its Trulia Estimate, the value of nearby homes, and how much similar homes have sold for.
Trulia Estimate
The of this home's value increased by +173% in the last 10 years
| Month | Estimated value |
|---|---|
2026 | |
| August 2026 | $1.01M |
| July 2026 | $1M |
| June 2026 | $999K |
| May 2026 | $1M |
| April 2026 | $999K |
| March 2026 | $1M |
| February 2026 | $987K |
| January 2026 | $998K |
2025 | |
2024 | |
2023 | |
2022 | |
2021 | |
2020 | |
2019 | |
2018 | |
2017 | |
2016 | |
Comparable sales
These are recently sold homes that have a similar location or other similar features to this home, like bedrooms, bathrooms, and square footage. Get a sense of the expected prices in the area by viewing these homes.Address | Distance | Property Type | Sold Price | Sold Date | Bed | Bath | Sqft |
|---|---|---|---|---|---|---|---|
0.56 | Single-Family Home | $1,010,000 | 09/26/25 | 5 | 4.5 | 4,769 | |
0.74 | Single-Family Home | $830,000 | 04/21/26 | 4 | 2.5 | 2,426 | |
0.42 | Single-Family Home | $507,500 | 09/19/25 | 3 | 2 | 1,451 | |
0.98 | Single-Family Home | $1,165,000 | 05/15/26 | 4 | 3 | 3,344 | |
0.53 | Single-Family Home | $725,000 | 08/17/26 | 4 | 2.5 | 2,645 | |
0.90 | Single-Family Home | $787,000 | 07/13/26 | 4 | 3 | 3,060 | |
0.64 | Single-Family Home | $710,000 | 04/30/26 | 4 | 2 | 3,118 | |
0.66 | Single-Family Home | $738,900 | 08/26/25 | 4 | 2.5 | 2,652 | |
0.40 | Single-Family Home | $535,000 | 09/19/25 | 5 | 2 | 1,912 |
Nearby home prices
Get a sense of expected prices in the area by checking the value of nearby homes.Address | Distance | Price | Bed | Bath | Sqft | Status |
|---|---|---|---|---|---|---|
0.12 | $485,700 | 3 | 2 | 2,079 | Off Market | |
0.14 | $508,300 | 3 | 1.5 | 1,800 | Off Market | |
0.12 | $543,900 | 3 | 2 | 1,664 | Off Market | |
0.17 | $598,800 | 4 | 3 | 2,487 | Off Market | |
0.17 | $395,000 | 3 | 1 | 953 | Recently Sold | |
0.15 | $445,700 | 3 | 2 | 1,254 | Off Market | |
0.27 | $557,100 | 3 | 2 | 1,800 | Off Market | |
0.24 | $495,600 | 4 | 1 | 1,986 | Off Market | |
0.29 | $540,500 | 3 | 2 | 2,356 | Off Market | |
0.32 | $516,400 | 2 | 1 | 1,156 | Off Market | |
0.34 | $550,000 | 3 | 2 | 1,834 | Recently Sold |
Local Information
- Map ViewExplore the area around 19 Ridgeview Drive.

- Schools1 Preschool School2 Elementary Schools1 Middle School

- Shop & Eat

-- mins to
Home Highlights

Property Type
Single-Family Home

Year Built
1976

Lot Size
1.72 acres
Living Area
3,702 sqft

Price/Sqft
$271

Parking
Garage
Last check for updates: about 12 hours ago
Listed by Debra Forte
Century 21 North East, (800) 844-7653
Bought with: A non PrimeMLS customer, A Non PrimeMLS Office
Source: PrimeMLS, MLS#5039688
About this House
OPEN HOUSE CANCELLED - custom-built expanded contemporary colonial on a prime corner lot in a quiet cul-de-sac, with two driveways, five bedrooms, five baths, and even two kitchens! This beautifully updated home offers a new roof, garage door with wifi, Oak flooring, fresh paint, and a fully finished updated basement. Enter home to a two-story foyer. The kitchen has a great dining area and stainless steel Jenn Air appliances, which include a cooktop with a griddle and downdraft exhaust. It features granite, a wall-mounted microwave/oven, a wine fridge, a gorgeous island, and a built-in buffet. The kitchen leads to a bright, insulated three-season room overlooking the expansive and private yard. The living room impresses with cathedral ceilings, a dramatic Palladian window, and a new Ravelli pellet stove insert that provides efficient heat throughout much of the home. The first floor includes two bedrooms, one en suite and one perfect for an office. Upstairs, you’ll find a luxurious master suite with a large en suite bathroom, a large soaking jet tub and separate shower, two additional bedrooms, and a half bath. The laundry room is conveniently located on the 2nd floor. The finished lower level features a second kitchen, fireplace, rec room with lots of natural light, custom wine closet, new sliders to your private oasis hot tub, speakers, and lighting. Enjoy a beautifully landscaped, fenced yard with a large shed, deck, fire pit, and patio leading to an above-ground
19 Ridgeview Drive, Hooksett, NH 03106 is a 5 bedroom, 5 bathroom, 3,702 sqft single-family home built in 1976. It last sold for $970,000 on Jun 16, 2025 (8% above the $900,000 asking price). It is currently off market. The Trulia Estimate is $1,004,000, with a rent estimate of $5,203/month.
Home Details for 19 Ridgeview Drive

|
|---|
MLS Status: Closed |

|
|---|
Interior Details Basement: Partially Finished,Walkout,Walk-Out AccessNumber of Rooms: 10 |
Beds & Baths Number of Bedrooms: 5Number of Bathrooms: 5Number of Bathrooms (full): 3Number of Bathrooms (half): 2 |
Dimensions and Layout Living Area: 3702 Square Feet |
Appliances & Utilities Utilities: Cable Available, Fiber Optic Internt AvailAppliances: Electric Cooktop, Dishwasher, Dryer, Microwave, Double Oven, Refrigerator, WasherDishwasherDryerLaundry: 2nd Floor LaundryMicrowaveRefrigeratorWasher |
Heating & Cooling Heating: Oil,Pellet Stove,Hot Water,ZonedHas CoolingAir Conditioning: Other,Wall Unit(s)Has HeatingHeating Fuel: Oil |
Fireplace & Spa Number of Fireplaces: 2Fireplace: 2 FireplacesHas a Fireplace |
Gas & Electric Electric: 200+ Amp Service |
Levels, Entrance, & Accessibility Stories: 2Levels: Two |
View No View |
Security Security: Security System |

|
|---|
Exterior Home Features Roof: Architectural ShingleFoundation: Poured Concrete |
Parking & Garage Number of Garage Spaces: 2Number of Covered Spaces: 2No CarportHas a GarageParking Spaces: 2Parking: Paved,Finished,Heated Garage,Attached |
Frontage Road Frontage: Public |
Water & Sewer Sewer: Private Sewer |
Farm & Range Frontage Length: Road frontage: 559 |
Finished Area Finished Area (above surface): 2958 Square FeetFinished Area (below surface): 744 Square Feet |

|
|---|
Year Built Year Built: 1976 |
Property Type / Style Property Type: ResidentialProperty Subtype: Single Family ResidenceArchitecture: Colonial,Contemporary |
Building Construction Materials: Vinyl Siding, Wood SidingNot a New Construction |

|
|---|
Price List Price: $900,000 |

|
|---|
Direction & Address City: Hooksett |
School Information Elementary School: Fred C. Underhill SchoolElementary School District: Hooksett School DistrictJr High / Middle School: David R. Cawley Middle SchJr High / Middle School District: Hooksett School DistrictHigh School: ChoiceHigh School District: Hooksett School District |

|
|---|
Building Area Building Area: 3942 Square Feet |

|
|---|
Lot Area: 1.72 Acres |

|
|---|
BasementMls Number: 5039688Above Grade Unfinished Area: 2958Above Grade Unfinished Area Units: Square FeetBelow Grade Unfinished Area: 240Below Grade Unfinished Area Source: Public RecordsBelow Grade Unfinished Area Units: Square Feet |
Price and Tax history
| Date | Event | Price |
|---|---|---|
Jun 16, 2025 Source: PrimeMLS #5039688 | Sold | $970,000 |
May 7, 2025 Source: PrimeMLS #5039688 | Listed For Sale | $900,000 |
Sep 5, 2018 Source: PrimeMLS #4704604 | Sold | $459,900 |
Jul 3, 2018 Source: Agent Provided | Listed For Sale | $459,900 |
| Year | Property tax | Tax assessment |
|---|---|---|
| 2024 | $12,920 | $761,800 |
Home facts updated by county records
Market trends in Hooksett
Last updated July 2026
Avg. sale price
$490K
Sale-to-List Price
100.8%
Price per sq ft
$278
Available listings
40
2MoM
Around this home
What Locals Say about Hooksett
At least 79 Trulia users voted on each feature.

91 % Say car is needed

86 % Say parking is easy

80 % Say it's dog friendly

74 % Say there's holiday spirit

71 % Say it's quiet

69 % Say people would walk alone at night

63 % Say there's wildlife

56 % Say neighbors are friendly

48 % Say yards are well-kept

46 % Say kids play outside

44 % Say they plan to stay for at least 5 years

42 % Say there are sidewalks

40 % Say streets are well-lit

36 % Say there are community events

28 % Say it's walkable to grocery stores

23 % Say it's walkable to restaurants
Sourced by Trulia users. Learn more about our methodology.
LGBTQ Local Legal Protections
LGBTQ Local Legal Protections



Copyright 2026 PrimeMLS, Inc. All rights reserved.
This information is deemed reliable, but not guaranteed. The data relating to real estate displayed on this display comes in part from the IDX Program of PrimeMLS. The information being provided is for consumers’ personal, non-commercial use and may not be used for any purpose other than to identify prospective properties consumers may be interested in purchasing. Data last updated 2026-08-19 15:58:52 PDT.
This display of listings may or may not be the entire Compilation from the PrimeMLS database, and PrimeMLS does not guarantee the accuracy of such information.
This display of listings may or may not be the entire Compilation from the PrimeMLS database, and PrimeMLS does not guarantee the accuracy of such information.
Frequently asked questions about 19 Ridgeview Drive
- What is 19 Ridgeview Drive estimated to be worth?Trulia's estimated value for 19 Ridgeview Drive in Hooksett, NH is $1,004,000.
- What is the price history for 19 Ridgeview Drive?19 Ridgeview Drive in Hooksett, NH last sold for $970,000 in June 2025.
- Is Hooksett a buyer's or seller's market?Hooksett is currently a seller's market, based on recent for-sale activity.
- What's the median sale price in Hooksett?The median sale price in Hooksett is $490K.
- Does 19 Ridgeview Drive have air conditioning?Yes, 19 Ridgeview Drive in Hooksett, NH has air conditioning.
- Does 19 Ridgeview Drive have laundry facilities?Yes, 19 Ridgeview Drive in Hooksett, NH has in-unit laundry.
Explore by feature - Air Conditioning
 PET FRIENDLY
 SPECIAL OFFERPET FRIENDLY
 APPLY INSTANTLY
 PET FRIENDLY
 APPLY INSTANTLY
 APPLY INSTANTLYPET FRIENDLY
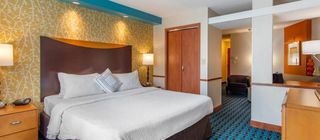 APPLY INSTANTLYPET FRIENDLYFURNISHED
 PET FRIENDLY
 NEW - 1 DAY AGO
Explore by feature - Pool
- SPECIAL OFFERPET FRIENDLY
- APPLY INSTANTLY
- APPLY INSTANTLY
- APPLY INSTANTLYPET FRIENDLY
- NEW - 1 DAY AGO


Explore by feature - Washer/dryer
- APPLY INSTANTLY
- PET FRIENDLY
 APPLY INSTANTLY
- PET FRIENDLY

Apartments for Rent
 NEW - 1 DAY AGOPET FRIENDLY
 PET FRIENDLY
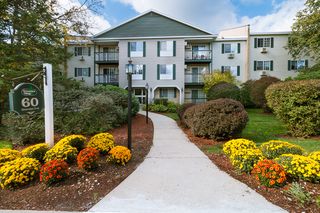 PET FRIENDLY
 PET FRIENDLY
- NEW - 1 DAY AGOPET FRIENDLY
 PET FRIENDLY
 PET FRIENDLY
 NEW - 1 DAY AGOPET FRIENDLY
 PET FRIENDLY
 PET FRIENDLY
 NEW - 2 DAYS AGOPET FRIENDLYFURNISHED
 PET FRIENDLY
 PET FRIENDLY
 PET FRIENDLY
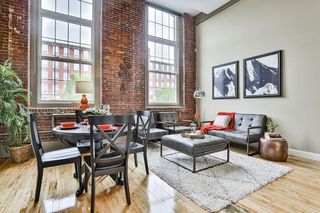 PET FRIENDLY
 See more homes for rent inHooksett
Off Market Homes Near 19 Ridgeview Drive
 SOLDAUG 14, 2026PrimeMLS, Closed
 SOLDAUG 7, 2026PrimeMLS, Closed
 SOLDAUG 7, 2026PrimeMLS, Closed
 See more homes for sale inHooksett


Homes for sale near 19 Ridgeview Drive
 OPEN FRI, 5-7PM1.01 ACRESMelissa Cote, Keller Williams Gateway Realty
 NEWOPEN THU, 4:30-6PM0.34 ACRESPrimeMLS, Active
- See more homes for sale inHooksett


- Results are loading