


$229,990
 3 Beds
 2.5 Baths
 1,214 sqft
19 Gresham Ct, Dunn, NC 28334
Est. Mortgage $1,474/mo*
Get Pre-QualifiedHome Highlights

Single-Family Home

Built in 2026

$189/sqft

Garage

HOA $43/mo
Local Information
- Map ViewExplore the area around 19 Gresham Ct.

- Schools1 Preschool School1 Elementary School1 Middle School1 High School

- Shop & Eat

-- mins to
About this House
What's unique:Cozy electric fireplaceSpacious family roomGranite countertopsStainless-steel appliancesOpen-concept layoutBright welcoming main level
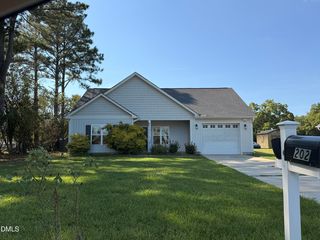
Smith Douglas Homes proudly presents the Kensington II A plan at Avery Chase. MOVE-IN READY! Your opportunity to own a brand-new home that combines affordability, quality craftsmanship, and modern comfort is here! The Kensington II offers a thoughtfully designed open-concept layout that makes everyday living and entertaining feel effortless. Enjoy a bright, welcoming main level featuring a spacious family room with a cozy electric fireplace, perfect for relaxing evenings at home. The family room flows seamlessly into the kitchen, complete with granite countertops and stainless-steel appliances. Nine-foot ceilings on both levels create an airy, spacious feel, while luxury vinyl plank flooring in the main living areas adds style and durability. Upstairs, discover three comfortable bedrooms, each featuring its own walk-in closet! The privately situated owner's suite offers a relaxing retreat with a garden tub and shower combination. A conveniently located second-floor laundry room makes daily routines a breeze. Beyond your front door, Avery Chase offers wonderful amenities, including pickleball, swings, tetherball, sidewalks, and inviting green spaces to enjoy the outdoors. Located just minutes from downtown Dunn, this home delivers the perfect blend of value, comfort, and convenience. Why wait to enjoy the benefits of a brand-new home when this one is ready for you now?
Last check for updates: 44 minutes ago
Listing courtesy of Quante Arnez Jennings, (706) 528-0082
SDH Raleigh LLC
Source: Doorify MLS, MLS#10202533
Open House
Wednesday, November 11
10:00 AM to 5:00 PM
Saturday, November 14
10:00 AM to 5:00 PM
Sunday, November 15
10:00 AM to 5:00 PM
Home Details for 19 Gresham Ct

|
|---|
Interior Details Number of Rooms: 6Types of Rooms: Master Bedroom, Bedroom 2, Bedroom 3, Breakfast Room, Family Room, Kitchen |
Beds & Baths Number of Bedrooms: 3Number of Bathrooms: 3Number of Bathrooms (full): 2Number of Bathrooms (half): 1 |
Dimensions and Layout Living Area: 1214 Square Feet |
Appliances & Utilities Utilities: Underground UtilitiesAppliances: Dishwasher, Electric Range, Microwave, Stainless Steel Appliance(s)DishwasherLaundry: Electric Dryer Hookup,Laundry Room,Upper Level,Washer HookupMicrowave |
Heating & Cooling Heating: Central,Fireplace Insert,Heat Pump,ZonedHas CoolingAir Conditioning: Central Air,ZonedHas HeatingHeating Fuel: Central |
Fireplace & Spa Number of Fireplaces: 1Fireplace: Electric, Family Room, InsertNo Spa |
Windows, Doors, Floors & Walls Window: Double Pane WindowsFlooring: Carpet, Luxury Vinyl, VinylCommon Walls: No Common Walls |
Levels, Entrance, & Accessibility Stories: 2Levels: TwoEntry Location: FrontFloors: Carpet, Luxury Vinyl, Vinyl |
View Has a ViewView: Neighborhood |
Security Security: Carbon Monoxide Detector(s), Smoke Detector(s) |

|
|---|
Exterior Home Features Roof: ShinglePatio / Porch: Front PorchFencing: NoneOther Structures: NoneFoundation: Slab |
Parking & Garage Number of Garage Spaces: 1Number of Covered Spaces: 1Open Parking Spaces: 2No CarportHas a GarageHas Open ParkingParking Spaces: 3Parking: Attached,Driveway,Garage Faces Front,Garage,Paved |
Frontage Responsible for Road Maintenance: Public Maintained RoadRoad Surface Type: Asphalt, PavedNot on Waterfront |
Water & Sewer Sewer: Public Sewer |
Finished Area Finished Area (above surface): 1214 Square Feet |

|
|---|
Days on Market: <1 day on Trulia |

|
|---|
Year Built Year Built: 2026Year Renovated: 2026 |
Property Type / Style Property Type: ResidentialProperty Subtype: Single Family ResidenceStructure Type: House, Site BuiltArchitecture: Craftsman,Traditional |
Building Construction Materials: Vinyl SidingIs a New Construction |
Property Information Condition: New ConstructionParcel Number: 021507 0078 54 |

|
|---|
Price List Price: $229,990Price Per Sqft: $189 |
Status Change & Dates Possession Timing: Close Of Escrow |

|
|---|
MLS Status: Active |

|
|---|
Direction & Address City: DunnCommunity: Avery Chase |
School Information Elementary School: Harnett - Dunn ElementaryJr High / Middle School: Harnett - Dunn MiddleHigh School: Harnett - Triton High |

|
|---|
Listing Agent Listing ID: 10202533 |

|
|---|
Building Details Builder Model: Kensington II ABuilder Name: Smith Douglas Homes |
Building Area Building Area: 1214 Square Feet |

|
|---|
Community Features: Playground, Street Lights, Sidewalks |
Other Playground |

|
|---|
HOA Fee Includes: Maintenance GroundsHOA Name: Neighbors & Associates, IncHOA Phone: 919-701-2854HOA Name (second): One-time capital contribution at closingHas an HOAHOA Fee: $510/Annually |

|
|---|
Lot Area: 5227.2 sqft |

|
|---|
Special Conditions: Standard |

|
|---|
Listing Agreement Type: Exclusive Right To SellListing Terms: Cash, Conventional, FHA, USDA Loan, VA Loan |

|
|---|
Mobile Home Park Mobile Home Units: Feet |

|
|---|
Mls Number: 10202533Additional Fee Info: Second HOA Fee $255 One TimeAbove Grade Unfinished Area: 1214 |

|
|---|
HOA Amenities: Maintenance Grounds,PlaygroundSource Internet Entire Listing Display |
Price and Tax history
| Date | Event | Price |
|---|---|---|
Nov 9, 2026 Source: Doorify MLS #10202533 | Listed For Sale | $229,990 |
Around this home
What Locals Say about Dunn
At least 49 Trulia users voted on each feature.

86 % Say car is needed

86 % Say yards are well-kept

74 % Say there's holiday spirit

72 % Say parking is easy

55 % Say kids play outside

54 % Say it's quiet

53 % Say neighbors are friendly

53 % Say it's dog friendly

40 % Say people would walk alone at night

39 % Say streets are well-lit

39 % Say it's walkable to grocery stores

37 % Say they plan to stay for at least 5 years

33 % Say there's wildlife

29 % Say it's walkable to restaurants

27 % Say there are sidewalks

14 % Say there are community events
Sourced by Trulia users. Learn more about our methodology.
Market trends in Dunn
Last updated September 2026
Avg. sale price
—
Sale-to-List Price
—
Price per sq ft
—
Available listings
92
3MoM
Sourced by Trulia Market Trends
Home Value
Learn more about this home's value by checking out the value of nearby homes and how much similar homes have sold for.
Comparable sales
These are recently sold homes that have a similar location or other similar features to this home, like bedrooms, bathrooms, and square footage. Get a sense of the expected prices in the area by viewing these homes.Address | Distance | Property Type | Sold Price | Sold Date | Bed | Bath | Sqft |
|---|---|---|---|---|---|---|---|
0.01 | Single-Family Home | $239,990 | 10/27/26 | 3 | 2.5 | 1,214 | |
0.06 | Single-Family Home | $249,440 | 05/28/26 | 3 | 2 | 1,164 | |
0.00 | Single-Family Home | $228,260 | 10/19/26 | 3 | 2 | 1,015 | |
0.16 | Single-Family Home | $224,900 | 07/14/26 | 3 | 2.5 | 1,214 | |
0.06 | Single-Family Home | $254,900 | 02/13/26 | 3 | 2.5 | 1,763 | |
0.17 | Single-Family Home | $238,755 | 07/28/26 | 3 | 2.5 | 1,214 | |
0.06 | Single-Family Home | $272,900 | 12/11/25 | 3 | 2.5 | 1,753 | |
0.20 | Single-Family Home | $229,900 | 07/02/26 | 3 | 2.5 | 1,214 | |
0.20 | Single-Family Home | $242,090 | 02/24/26 | 3 | 2.5 | 1,214 | |
0.20 | Single-Family Home | $240,550 | 04/02/26 | 3 | 2.5 | 1,214 |
Nearby home prices
Get a sense of expected prices in the area by checking the value of nearby homes.Address | Distance | Price | Bed | Bath | Sqft | Status |
|---|---|---|---|---|---|---|
0.00 | $228,260 | 3 | 2 | 1,015 | Recently Sold | |
0.00 | $239,990 | 3 | 2.5 | 1,214 | For Sale | |
0.01 | $239,990 | 3 | 2.5 | 1,214 | Recently Sold | |
0.01 | $214,990 | 2 | 1 | 867 | For Sale | |
0.01 | $279,990 | 3 | 2.5 | 1,933 | For Sale | |
0.01 | - | - | - | - | Off Market | |
0.01 | $273,990 | 4 | 2.5 | 1,933 | Recently Sold | |
0.06 | $296,600 | 3 | 2.5 | 1,933 | Off Market | |
0.06 | $254,900 | 3 | 2.5 | 1,763 | Recently Sold | |
0.06 | $249,440 | 3 | 2 | 1,164 | Recently Sold | |
0.06 | $299,300 | 3 | 2.5 | 1,933 | Off Market | |
0.06 | $219,000 | 3 | 1 | 1,584 | Off Market | |
0.06 | $272,100 | 3 | 2.5 | 1,753 | Off Market | |
0.07 | $304,900 | 3 | 2.5 | 1,933 | Off Market | |
0.07 | $289,500 | 3 | 2.5 | 1,763 | Off Market | |
0.07 | $281,990 | 3 | 2.5 | 1,933 | For Sale | |
0.08 | $298,600 | 4 | 2.5 | 1,933 | Off Market | |
0.09 | $296,500 | 4 | 2.5 | 1,933 | Off Market | |
0.09 | $171,900 | 3 | 1 | 1,142 | Off Market | |
0.09 | $238,100 | 3 | 2 | 1,795 | Off Market |
LGBTQ Local Legal Protections
LGBTQ Local Legal Protections


Quante Arnez Jennings, SDH Raleigh LLC
Agent Phone: (706) 528-0082
The MLS listing information displayed is deemed reliable, but is not guaranteed accurate by the MLS.
Copyright 2026 Doorify MLS of North Carolina. All rights reserved.
Copyright 2026 Doorify MLS of North Carolina. All rights reserved.
Similar Homes You May Like
 NEW CONSTRUCTION
 NEW CONSTRUCTION
 NEW CONSTRUCTIONBRADLEY NORRIS, DREAM FINDERS REALTY, LLC., LPRMLS
 NEW CONSTRUCTIONBRADLEY NORRIS, DREAM FINDERS REALTY, LLC., LPRMLS
 NEW CONSTRUCTION
 NEW CONSTRUCTION0.27 ACRES
 NEW CONSTRUCTION0.36 ACRESALISHA (ALLIE) GIPSON, GRANT-MURRAY HOMES, LPRMLS
 NEW CONSTRUCTION0.42 ACRES
 OPEN MON, 9-7PM0.27 ACRES

 0.48 ACRES
 NEW CONSTRUCTION0.26 ACRES
 0.32 ACRESTHOMAS "TIP" IULIUCCI III, RDU HOMES FOR YOU, INC., LPRMLS
 NEW CONSTRUCTION
 NEW CONSTRUCTION
 NEW CONSTRUCTION
 NEW CONSTRUCTION
 LARRY DAUGHTRY, RE/MAX SIGNATURE REALTY, LPRMLS
 NEW CONSTRUCTION
 0.42 ACRES
 0.32 ACRESMELINDA SIMPSON, REDFIN CORP., LPRMLS
 NEW CONSTRUCTION

 0.34 ACRES

 NEW CONSTRUCTION0.93 ACRES

 0.31 ACRES

 NEW CONSTRUCTION

 NEW CONSTRUCTION0.56 ACRESHomeTowne Realty
 FOR SALE BY OWNER
 0.61 ACRES
 NEW CONSTRUCTION

 See more homes for sale inDunn


New Listings near 19 Gresham Ct
 0.46 ACRES


 0.57 ACRES
 0.35 ACRES
 0.59 ACRES
 NEW - 1 HR AGOCHARLES GIBSON, BHHS ALL AMERICAN HOMES #2, LPRMLS
 NEW CONSTRUCTION
- NEW CONSTRUCTION
- NEW CONSTRUCTION
 2.8 ACRES
- See more homes for sale inDunn
Frequently asked questions about 19 Gresham Ct
- What is the estimated monthly payment for 19 Gresham Ct?Based on a $229,990 list price with 20% down at today's rates, the estimated monthly payment for 19 Gresham Ct in Dunn, NC is approximately $1,454 (about $1,237 principal & interest, $142 property taxes, and $75 homeowner's insurance). This is an estimate. Actual payment depends on your loan terms.
- What do residents say about Dunn?Residents describe Dunn, NC as well-kept, easy to park in, and quiet. Most residents say you need a car. See homes for sale in Dunn, NC.
- What are the closest schools to 19 Gresham Ct?The closest schools to 19 Gresham Ct in Dunn, NC are Dunn Elementary (Pre-K, rated 2/10), Dunn Middle (rated 7/10), Triton High (rated 4/10).
- Does 19 Gresham Ct have air conditioning?Yes, 19 Gresham Ct in Dunn, NC has air conditioning.
- Does 19 Gresham Ct have laundry facilities?Yes, 19 Gresham Ct in Dunn, NC has laundry facilities.
- How big is the lot at 19 Gresham Ct?The lot at 19 Gresham Ct in Dunn, NC is about 0.12 acres (5,227 sq ft).
19 Gresham Ct, Dunn, NC 28334 is a 3 bedroom, 3 bathroom, 1,214 sqft single-family home built in 2026. This property is currently available for sale and was listed by Doorify MLS on Nov 9, 2026. The MLS # for this home is MLS# 10202533.