

$400,600
 2 Beds
 2 Baths
 1,594 sqft
19 Ansley Place, Bluffton, SC 29909
Est. Refi. Payment $2,312/mo*
Refinance Your HomeCurrently Off Market - Sold Jul 6, 2026 for $400,000 (4% below list price)
Home Value
Trulia Estimate
$401KSince last month
Increased$700 (+0.2%)Since last year
Increased$23K (+6%)Since last sale
Increased$700 (+0.2%)Learn more about this home's value by checking out its Trulia Estimate, the value of nearby homes, and how much similar homes have sold for.
Trulia Estimate
The of this home's value increased by +70% in the last 10 years
| Month | Estimated value |
|---|---|
2026 | |
| August 2026 | $401K |
| August 2026 | $401K |
| July 2026 | $400K |
| June 2026 | $399K |
| May 2026 | $400K |
| April 2026 | $402K |
| March 2026 | $411K |
| February 2026 | $362K |
| January 2026 | $361K |
2025 | |
2024 | |
2023 | |
2022 | |
2021 | |
2020 | |
2019 | |
2018 | |
2017 | |
2016 | |
Comparable sales
These are recently sold homes that have a similar location or other similar features to this home, like bedrooms, bathrooms, and square footage. Get a sense of the expected prices in the area by viewing these homes.Address | Distance | Property Type | Sold Price | Sold Date | Bed | Bath | Sqft |
|---|---|---|---|---|---|---|---|
0.28 | Single-Family Home | $420,000 | 05/26/26 | 2 | 2 | 1,672 | |
0.27 | Single-Family Home | $372,000 | 10/09/25 | 2 | 2 | 1,423 | |
0.17 | Single-Family Home | $325,000 | 07/16/26 | 2 | 2 | 1,440 | |
0.37 | Single-Family Home | $315,000 | 03/06/26 | 2 | 2 | 1,389 | |
0.32 | Single-Family Home | $325,000 | 05/29/26 | 2 | 2 | 1,180 | |
0.47 | Single-Family Home | $425,000 | 06/30/26 | 2 | 2 | 1,829 | |
0.31 | Single-Family Home | $312,500 | 10/02/25 | 2 | 2 | 1,294 | |
0.38 | Single-Family Home | $470,000 | 08/27/26 | 2 | 2 | 1,582 |
Nearby home prices
Get a sense of expected prices in the area by checking the value of nearby homes.Address | Distance | Price | Bed | Bath | Sqft | Status |
|---|---|---|---|---|---|---|
0.07 | $484,800 | 3 | 2 | 2,257 | Off Market | |
0.05 | $369,900 | 2 | 2 | 1,436 | For Sale | |
0.12 | $1,095,000 | 3 | 2.5 | 2,990 | Recently Sold | |
0.13 | $907,300 | 2 | 2.5 | 2,773 | Off Market | |
0.19 | $415,100 | 2 | 2 | 1,755 | Off Market | |
0.19 | $385,100 | 2 | 2 | 1,654 | Off Market | |
0.20 | $597,000 | 2 | 2.5 | 2,243 | For Sale | |
0.16 | $985,900 | 2 | 2.5 | 3,421 | Off Market | |
0.17 | $735,100 | 3 | 2 | 2,381 | Off Market | |
0.17 | $325,000 | 2 | 2 | 1,440 | Recently Sold | |
0.18 | $410,000 | 2 | 2 | 1,484 | Recently Sold |
Local Information
- Map ViewExplore the area around 19 Ansley Place.

- Schools1 Preschool School1 Elementary School1 Middle School1 High School

- Shop & Eat

-- mins to
Home Highlights

Single-Family Home

Built in 2000

1,594 sqft

$251/sqft

Garage
About this House
Discover comfort and convenience in this delightful 2 bedroom, 2 bathroom home located in a gated 55+ community. This Franklin/Whitney floorplan is just a few steps away from the Okatie Creek Clubhouse, complete with a restaurant and golf course and is within a quick walk to the scenic 3-mile walking trail, this home offers both tranquility and convenience in an active community setting. As you enter, you'll appreciate the spacious open floorplan that features a bright and airy living room with sliding door leading to an enclosed screened porch, perfect for relaxation and enjoying the peek-a-boo view of the Okatie Creek putting green. The kitchen boasts clerestory windows that fill the space with natural light, white appliances, a pantry, and elegant countertops, alongside a cozy dining area with a charming bay window. The primary suite is a serene retreat, featuring a bay window, two closets, and a shower in the en-suite bathroom. The guest area is well-appointed, with an adjacent full bath for visitors' convenience. A dedicated laundry room adds to the functionality of this lovely home. Take advantage of all the fantastic amenities that Sun City Hilton Head has to offer. Come and experience the lifestyle you've been dreaming of!
19 Ansley Place, Bluffton, SC 29909 is a 2 bedroom, 2 bathroom, 1,594 sqft single-family home in Sun City Hilton Head, built in 2000. It last sold for $400,000 on Jul 6, 2026 (4% below the $415,000 asking price). This property is not currently displayed as for sale or rent on Trulia. The Trulia Estimate is $400,600, with a rent estimate of $2,980/month.
Last check for updates: about 11 hours ago
Listed by Ruth Kimball, (843) 540-0205
Howard Hanna Allen Tate Lowcountry
Bought with: Katherine Vega-Blount, (843) 227-3382, Realty One Group - Lowcountry
Source: REsides, Inc., MLS#506425
Home Details for 19 Ansley Place

|
|---|
Interior Details Number of Rooms: 8Types of Rooms: Primary Bedroom, Dining Room, Garage, Kitchen, Laundry, Living Room, Pantry, Screened Porch |
Beds & Baths Number of Bedrooms: 2Number of Bathrooms: 2Number of Bathrooms (full): 2 |
Dimensions and Layout Living Area: 1594 Square Feet |
Appliances & Utilities Appliances: Dryer, Dishwasher, Microwave, Oven, Range, Refrigerator, WasherDishwasherDryerMicrowaveRefrigeratorWasher |
Heating & Cooling Heating: Central,GasHas CoolingAir Conditioning: Central Air,ElectricHeating Fuel: Central |
Windows, Doors, Floors & Walls Window: Bay Window(s), Insulated WindowsFlooring: Luxury Vinyl, Luxury VinylPlank, Tile |
Levels, Entrance, & Accessibility Stories: 1Floors: Luxury Vinyl, Luxury Vinyl Plank, Tile |
View Has a ViewView: Trees/Woods |
Security Security: Smoke Detector(s) |

|
|---|
Exterior Home Features Roof: AsphaltPatio / Porch: Patio, Porch, ScreenedExterior: Enclosed Porch, Sprinkler/Irrigation, Paved Driveway, Patio, Rain Gutters |
Parking & Garage Number of Garage Spaces: 2Number of Covered Spaces: 2Has a GarageParking Spaces: 2Parking: Garage,Two Car Garage |
Pool Pool: Community, Lap, Screen Enclosure |

|
|---|
Year Built Year Built: 2000 |
Property Type / Style Property Type: ResidentialProperty Subtype: Single Family ResidenceArchitecture: One Story |
Building Construction Materials: Vinyl Siding |

|
|---|
Price List Price: $415,000Price Per Sqft: $251/sqft |

|
|---|
MLS Status: Closed |

|
|---|
Direction & Address City: BlufftonCommunity: Duke Of Bft Village/Plat Vi |

|
|---|
Building Details Builder Model: Franklin/Whitney |

|
|---|
Is a Senior Community |

|
|---|
Lot Area: 8712 sqft |

|
|---|
Special Conditions: None |

|
|---|
Listing Terms: Cash, Conventional, VA Loan |

|
|---|
Mls Number: 506425Living Area Range Units: Square FeetWater View: Trees/Woods |

|
|---|
HOA Amenities: Bocce Court,Clubhouse,Dog Park,Fitness Center,Fire Pit,Golf Course,Garden Area,Pickleball,RV/Boat Storage,Restaurant,Guard,Tennis Court(s),Trail(s) |
Price and Tax history
| Date | Event | Price |
|---|---|---|
Jul 6, 2026 Source: REsides, Inc. #506425 | Sold | $400,000 |
Jun 3, 2026 Source: REsides, Inc. #506425 | Pending | $415,000 |
Mar 25, 2026 Source: REsides, Inc. #506425 | Listed For Sale | $415,000 |
Mar 20, 2014 Source: N/A | Sold | $208,063 |
Feb 4, 2014 Source: Agent Provided | Listed For Sale | $207,750 |
| Year | Property tax | Tax assessment |
|---|---|---|
| 2025 | $1,087 | $352,300 |
Home facts updated by county records
Market trends in Sun City Hilton Head
Last updated July 2026
Avg. sale price
$428K
$8.17KMoM
Sale-to-List Price
97.7%
0.1%MoM
Price per sq ft
$249
$1MoM
Available listings
237
18MoM
Around this home
Neighborhood Overview

Neighborhood stats provided by third party data sources.
What Locals Say about Sun City Hilton Head
At least 1 Trulia users voted on each feature.

100 % Say it's dog friendly

100 % Say yards are well-kept

100 % Say it's quiet

100 % Say parking is easy

100 % Say there are sidewalks

83 % Say car is needed

83 % Say there's wildlife

75 % Say neighbors are friendly

75 % Say they plan to stay for at least 5 years

75 % Say there's holiday spirit

50 % Say there are community events

33 % Say it's walkable to grocery stores

20 % Say it's walkable to restaurants
Sourced by Trulia users. Learn more about our methodology.
LGBTQ Local Legal Protections
LGBTQ Local Legal Protections



We do not attempt to independently verify the currency, completeness, accuracy or authenticity of the data contained herein. It may be subject to transcription and transmission errors. Accordingly, the data is provided on an “as is” “as available” basis only and may not reflect all real estate activity in the market. © 2026 REsides, Inc. All rights reserved. Certain information contained herein is derived from information which is the licensed property of, and copyrighted by, REsides, Inc.
Frequently asked questions about 19 Ansley Place
- What is 19 Ansley Place estimated to be worth?Trulia's estimated value for 19 Ansley Place in Bluffton, SC is $400,600.
- What is the price history for 19 Ansley Place?19 Ansley Place in Bluffton, SC last sold for $400,000 in July 2026.
- Is Bluffton a buyer's or seller's market?Bluffton is currently a buyer's market, based on recent for-sale activity.
- What's the median sale price in Bluffton?The median sale price in Bluffton is $428K. That is up $8.17K from the prior month.
- Does 19 Ansley Place have air conditioning?Yes, 19 Ansley Place in Bluffton, SC has air conditioning.
- Does 19 Ansley Place have a pool?Yes, 19 Ansley Place in Bluffton, SC has a pool.
Explore by feature - Pet Friendly
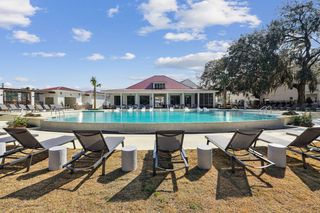 SPECIAL OFFERPET FRIENDLYTotal price$1,709 - $2,248/mo1-2 bd1-2 baWaterside at Pepper Hall | 91 Wiltons Way,
Okatie, SC 29909 SPECIAL OFFERPET FRIENDLY
 NEW - 1 DAY AGOSPECIAL OFFERPET FRIENDLY
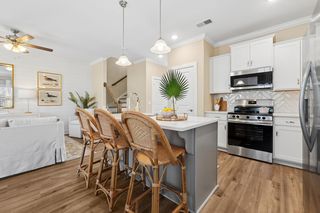 SPECIAL OFFERPET FRIENDLY
 SPECIAL OFFERPET FRIENDLYTotal price$2,081 - $3,032/mo1-3 bd1-2 baVenture at Okatie Bluff | 314 Gibbet Rd,
Bluffton, SC 29910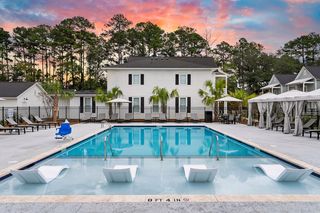 NEW - 2 DAYS AGOSPECIAL OFFERPET FRIENDLYTotal price$1,920 - $2,983/mo1-3 bd1-3 baSaddlewood at Pepper Hall | 201 Saddlehorse Dr,
Okatie, SC 29909 PET FRIENDLY
 SPECIAL OFFERPET FRIENDLY
 PET FRIENDLY
 SPECIAL OFFERPET FRIENDLY$1,499 - $2,399/moStudio-3 bd1-3 baMystic Bluff Apartments | 103 Inspiration Ave,
Bluffton, SC 29910
Explore by feature - Garage
- SPECIAL OFFERPET FRIENDLY
- PET FRIENDLY
- SPECIAL OFFERPET FRIENDLY
- SPECIAL OFFERPET FRIENDLY$1,499 - $2,399/moStudio-3 bd1-3 baMystic Bluff Apartments | 103 Inspiration Ave,
Bluffton, SC 29910  PET FRIENDLY
 APPLY INSTANTLY
 APPLY INSTANTLYPET FRIENDLY
 APPLY INSTANTLYPET FRIENDLY
 APPLY INSTANTLYPET FRIENDLY
 APPLY INSTANTLY
Explore by feature - Air Conditioning
- SPECIAL OFFERPET FRIENDLY
- NEW - 1 DAY AGOSPECIAL OFFERPET FRIENDLY
- SPECIAL OFFERPET FRIENDLY
- SPECIAL OFFERPET FRIENDLY$1,499 - $2,399/moStudio-3 bd1-3 baMystic Bluff Apartments | 103 Inspiration Ave,
Bluffton, SC 29910  SPECIAL OFFERPET FRIENDLY
 NEW - 16 HRS AGOAPPLY INSTANTLYFURNISHED
 NEW - 13 HRS AGOAPPLY INSTANTLYPET FRIENDLY
 NEW - 1 DAY AGOAPPLY INSTANTLYPET FRIENDLY
- APPLY INSTANTLY
- APPLY INSTANTLYPET FRIENDLY
Explore by feature - Pool
- SPECIAL OFFERPET FRIENDLYTotal price$1,709 - $2,248/mo1-2 bd1-2 baWaterside at Pepper Hall | 91 Wiltons Way,
Okatie, SC 29909 - SPECIAL OFFERPET FRIENDLY
- NEW - 1 DAY AGOSPECIAL OFFERPET FRIENDLY
- SPECIAL OFFERPET FRIENDLYTotal price$2,081 - $3,032/mo1-3 bd1-2 baVenture at Okatie Bluff | 314 Gibbet Rd,
Bluffton, SC 29910 - PET FRIENDLY
- SPECIAL OFFERPET FRIENDLY
 SPECIAL OFFER
- PET FRIENDLY
- SPECIAL OFFERPET FRIENDLY$1,499 - $2,399/moStudio-3 bd1-3 baMystic Bluff Apartments | 103 Inspiration Ave,
Bluffton, SC 29910  NEW - 1 DAY AGOSPECIAL OFFERPET FRIENDLY
Explore by feature - Washer/dryer
- NEW - 1 DAY AGOSPECIAL OFFERPET FRIENDLY
- SPECIAL OFFERPET FRIENDLY$1,499 - $2,399/moStudio-3 bd1-3 baMystic Bluff Apartments | 103 Inspiration Ave,
Bluffton, SC 29910 - NEW - 16 HRS AGOAPPLY INSTANTLYFURNISHED
- NEW - 13 HRS AGOAPPLY INSTANTLYPET FRIENDLY
- NEW - 1 DAY AGOAPPLY INSTANTLYPET FRIENDLY
- APPLY INSTANTLY
- APPLY INSTANTLYPET FRIENDLY
 APPLY INSTANTLYPET FRIENDLY
 APPLY INSTANTLYPET FRIENDLY
- APPLY INSTANTLYPET FRIENDLY
Explore by feature - Outdoor Space
- NEW - 16 HRS AGOAPPLY INSTANTLYFURNISHED
- APPLY INSTANTLYPET FRIENDLY
 NEW - 17 HRS AGO
 PET FRIENDLY
 PET FRIENDLY
 PET FRIENDLY
 PET FRIENDLY
 NEW - 1 DAY AGOAPPLY INSTANTLYPET FRIENDLY
 APPLY INSTANTLY
 APPLY INSTANTLYPET FRIENDLY
Apartments for Rent
- NEW - 1 DAY AGOPET FRIENDLY
- NEW - 1 DAY AGOPET FRIENDLY
 NEW - 1 DAY AGOPET FRIENDLY
- PET FRIENDLYTotal price$1,709 - $2,248/mo1-2 bd1-2 baWaterside at Pepper Hall | 91 Wiltons Way,
Okatie, SC 29909 - PET FRIENDLY
- PET FRIENDLY$1,499 - $2,399/moStudio-3 bd1-3 baMystic Bluff Apartments | 103 Inspiration Ave,
Bluffton, SC 29910 - NEW - 2 DAYS AGOPET FRIENDLYTotal price$1,920 - $2,983/mo1-3 bd1-3 baSaddlewood at Pepper Hall | 201 Saddlehorse Dr,
Okatie, SC 29909  NEW - 1 DAY AGOPET FRIENDLY
 NEW - 2 DAYS AGOPET FRIENDLY
 See more homes for rent inBluffton
Off Market Homes Near 19 Ansley Place
 SOLDSEP 4, 2026
 SOLDSEP 3, 2026
 SOLDSEP 3, 2026
 SOLDSEP 3, 2026Collins Group Realty
 SOLDSEP 3, 2026
 SOLDSEP 2, 2026
 SOLDSEP 2, 2026
 SOLDSEP 2, 2026
 SOLDSEP 2, 2026
 See more homes for sale inBluffton

Homes for sale near 19 Ansley Place
 NEW - 2 DAYS AGO
 0.43 ACRES
 0.28 ACRES
 0.3 ACRES


 0.25 ACRES
 0.25 ACRESThe HomesFinder Realty Group
- See more homes for sale inBluffton

- Results are loading