

18863 Sumner
Redford, MI 48240
 3 Beds
 1.5 Baths
 1,104 sqft
3 Beds
1.5 Baths
1,104 sqft
Local Information
- Map ViewExplore the area around 18863 Sumner.

- Schools2 Preschool Schools2 Elementary Schools1 Middle School1 High School

- Shop & Eat

-- mins to
Home Highlights

Property Type
Single-Family Home

Year Built
1936
Living Area
1,104 sqft

Price/Sqft
$132

Parking
Garage
About this House
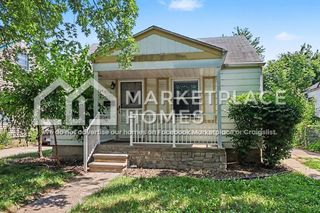
*** MULTIPLE OFFERS RECEIVED - HIGHEST AND BEST DEADLINE BY SUNDAY AUG 3RD AT 6 PM *** Beautiful Move In Ready Home on Oversized Double Lot! Featuring - Extra Large 2 Car Detached Garage with Storage Loft that is accessed with stairs. Large Wood Deck that sits on newer 30 X 20 Patio that is great for relaxing and entertaining as well. Large Kitchen with tons of cabinets and counter space, bar seating, pantry closet and double oven. Formal Dining room with bay window. Large Living Room. Hardwood Flooring throughout. Newer Paint, Newer Windows, Newer Fixtures. Updated 1st floor Full Bath. 1 first Floor Bed, 2 upstairs large size bedrooms. Updated 2nd floor half bath. All appliances included. Second lot parcel # 79011030202000 is included in sale and is same size as the lot that the house sits on, 38 X 131. Taxes currently Non Homestead. Sold as is. BATVAIDAM
18863 Sumner, Redford, MI 48240 is a 3 bedroom, 2 bathroom, 1,104 sqft single-family home built in 1936. It last sold for $125,000 on Sep 16, 2025 (4% above the $119,900 asking price). More recently, it was listed as a rental in November 2025 with an asking price of $1,700 per month. That rental listing was removed on November 20, 2025. It is currently off market. The Trulia Estimate is $146,100, with a rent estimate of $1,645/month.
Home Details for 18863 Sumner

|
|---|
Interior Details Number of Rooms: 7Types of Rooms: Primary Bedroom, Bedroom, Bath Full, Bath Lav, Dining Room, Kitchen, Laundry, Living Room |
Beds & Baths Number of Bedrooms: 3Number of Bathrooms: 2Number of Bathrooms (full): 1Number of Bathrooms (half): 1 |
Dimensions and Layout Living Area: 1104 Square Feet |
Appliances & Utilities Appliances: Built In Gas Range, Dishwasher, Disposal, Double Oven, Dryer, Free Standing Refrigerator, WasherDishwasherDisposalDryerLaundry: Laundry RoomWasher |
Heating & Cooling Heating: Forced Air,Natural GasHas CoolingAir Conditioning: Ceiling Fans,Window UnitsHas HeatingHeating Fuel: Forced Air |
Fireplace & Spa Fireplace: Living Room, Wood BurningHas a Fireplace |
Levels, Entrance, & Accessibility Stories: 1.5Levels: One And One HalfEntry Location: GroundLevel |

|
|---|
Exterior Home Features Roof: AsphaltPatio / Porch: Deck, Patio, PorchFencing: Back YardFoundation: Crawl Space |
Parking & Garage Number of Garage Spaces: 2No CarportHas a GarageNo Attached GarageParking Spaces: 2Parking: Two Car Garage,Detached |
Pool Pool: None |
Frontage Road Frontage: PavedNot on Waterfront |
Water & Sewer Sewer: Public Sewer |
Finished Area Finished Area (above surface): 1104 Square Feet |

|
|---|
Cumulative Days on Market: 7 |

|
|---|
Year Built Year Built: 1936Year Renovated: 2021 |
Property Type / Style Property Type: ResidentialProperty Subtype: Single Family ResidenceArchitecture: Cape Cod |
Building Construction Materials: Vinyl SidingNot a New ConstructionDoes Not Include Home Warranty |
Property Information Parcel Number: 79011030201000 |

|
|---|
Price List Price: $119,900 |
Status Change & Dates Off Market Date: Mon Aug 04 2025Possession Timing: At Close |

|
|---|
MLS Status: Closed |

|
|---|
Direction & Address City: RedfordCommunity: HITCHMANS EDEN PARK SUB |
School Information High School District: Redford Union |

|
|---|
Not Senior Community |

|
|---|
No HOA |

|
|---|
Lot Area: 4791.6 sqft |

|
|---|
Special Conditions: Short Sale No, Standard |

|
|---|
Listing Agreement Type: Exclusive Right To SellListing Terms: Cash, Conventional, FHA |

|
|---|
Mls Number: 20251021391Above Grade Unfinished Area: 1104Activation Date: Fri Aug 01 2025Showing Requirements: Lockbox |

|
|---|
Source Internet Entire Listing Display |
Last check for updates: about 4 hours ago
Listed by Ian Bradford, (313) 409-0516
Bradford Realty
Bought with: Julian Glass, (313) 570-4445, Glass Home Realty
Source: Realcomp II, MLS#20251021391
Price History for 18863 Sumner
| Date | Price | Event | Source |
|---|---|---|---|
| 11/20/2025 | $1,700 | ListingRemoved | Zillow Rentals |
| 11/15/2025 | $1,700 | Listed For Rent | Zillow Rentals |
| 09/16/2025 | $125,000 | Sold | Realcomp II #20251021391 |
| 08/05/2025 | $119,900 | Pending | Realcomp II #20251021391 |
| 08/01/2025 | $119,900 | Listed For Sale | Realcomp II #20251021391 |
| 09/08/2021 | ListingRemoved | Realcomp II #2210070429 | |
| 08/24/2021 | $149,000 | PriceChange | Realcomp II #2210070429 |
| 08/02/2021 | $159,000 | Listed For Sale | Realcomp II #2210062749 |
| 04/29/2010 | $11,000 | ListingRemoved | Agent Provided |
| 04/20/2010 | $11,000 | Listed For Sale | Agent Provided |
Market trends in Redford
Last updated June 2026
Avg. sale price
$180K
$6.17KMoM
Sale-to-List Price
100.2%
0.2%MoM
Price per sq ft
$122
$2MoM
Available listings
174
5MoM

- Results are loading
Property Tax and Assessment
| Year | 2025 |
|---|---|
| Tax | |
| Assessment | $8,100 |
Home facts updated by county records
Comparable Sales for 18863 Sumner
Address | Distance | Property Type | Sold Price | Sold Date | Bed | Bath | Sqft |
|---|---|---|---|---|---|---|---|
0.05 | Single-Family Home | $185,000 | 03/13/26 | 3 | 1 | 1,002 | |
0.11 | Single-Family Home | $137,000 | 04/08/26 | 3 | 1 | 969 | |
0.15 | Single-Family Home | $170,000 | 10/22/25 | 3 | 2 | 1,150 | |
0.22 | Single-Family Home | $145,000 | 06/08/26 | 3 | 1 | 980 | |
0.22 | Single-Family Home | $90,000 | 11/10/25 | 3 | 2 | 1,189 | |
0.09 | Single-Family Home | $106,000 | 10/20/25 | 3 | 1 | 1,765 | |
0.10 | Single-Family Home | $195,000 | 07/17/26 | 3 | 2 | 1,606 | |
0.29 | Single-Family Home | $126,000 | 06/17/26 | 3 | 1 | 1,030 | |
0.26 | Single-Family Home | $140,900 | 03/30/26 | 3 | 1 | 1,168 |
Nearby homes
Get a sense of prices in the area by checking nearby homes. OFF MARKETFontaine Real Estate Group
 SOLDOCT 8, 2025National Realty Centers, Inc
 SOLDMAR 13, 2026National Realty Centers, Inc
 OFF MARKETOakland Real Estate Group, Inc
 OFF MARKETSignature Sotheby's International Realty Bham
 SOLDOCT 20, 2025Michigan First Realty LLC


Assigned Schools
These are the assigned schools for 18863 Sumner.
- Macgowan School
- PK-1
- Public
- 235 Students
NAGreatSchools RatingParent Rating AverageI love the teachers at this school. They make learning fun and my son can't wait to go to school each day.Parent Review7y ago - Redford Union High School
- 10-12
- Public
- 482 Students
5/10GreatSchools RatingParent Rating AverageIt's a great school to be honest. Went there for 4 yearsStudent Review2mo ago - Redford Union Jr High
- 7-9
- Public
- 415 Students
5/10GreatSchools RatingParent Rating AverageIm new to hilbert and im going to the 6th grade all of the 6th graders that i met were realy nice and i think im going to like this new school alot i went to beech elementary for 2 years and tht school was pretty cool i liked but i like this better i meet the princapal she was niceand they have a nice snack bar so i recommend u all to go there this is coming from a 6th grader at hilbertOther Review12y ago - Beech Elementary
- PK-6
- Public
- 440 Students
5/10GreatSchools RatingParent Rating AverageTheir pick up and drop off routine is extremely dangerous. I see kids nearly getting hit almost everyday. They have 3 lanes of car traffic and expect the kids from the far and middle lane to bob and weave thru traffic and depending on all cars to be paying attention. That’s not realistic. There should be one lane of cars. This will eliminate confusion and prevent kids from getting hurt or killed! They also don’t handle unruly kids disrupting the classroom appropriately. Rather than remove 1 disruptive child from the class room they make 20+kids leave the classroom “for their safety”. They stop educating 20+kids over 1 kid having a meltdown. Then when a child is actually injured in the midsts of the meltdown and the child makes known they got hurt not one teacher checked the child or made a phone call to the parent their was an incident in the classroom. At this point educating and keeping kids safe is not a top priority. Yelling at parents and kids in the mornings for not wearing masks or not staying in what they think are magic yellow lines in the parking lot is their top priority.Parent Review4y ago  Check out schools near 18863 Sumner.
What Locals Say about Redford
At least 556 Trulia users voted on each feature.

91 % Say yards are well-kept

91 % Say there are sidewalks

88 % Say parking is easy

87 % Say car is needed

83 % Say it's dog friendly

71 % Say there's holiday spirit

71 % Say kids play outside

60 % Say it's quiet

60 % Say streets are well-lit

55 % Say people would walk alone at night

54 % Say neighbors are friendly

53 % Say they plan to stay for at least 5 years

51 % Say it's walkable to restaurants

48 % Say there's wildlife

46 % Say it's walkable to grocery stores

23 % Say there are community events
Sourced by Trulia users. Learn more about our methodology.
LGBTQ Local Legal Protections
LGBTQ Local Legal Protections



Apartments for Rent
 PET FRIENDLY
 PET FRIENDLY
 PET FRIENDLY
 PET FRIENDLY
 PET FRIENDLY
 PET FRIENDLY


 PET FRIENDLYTotal price$1,000 - $1,275/mo1-2 bd1-2 baThe Heights of Southfield Apartments | 20875 Lahser Rd,
Southfield, MI 48033


 APPLY INSTANTLYPET FRIENDLY
 See more homes for rent inRedford
Explore by feature - Pet Friendly
 NEW - 2 DAYS AGOPET FRIENDLY
 PET FRIENDLY
 PET FRIENDLY
 PET FRIENDLY
 PET FRIENDLY
 APPLY INSTANTLYPET FRIENDLY
 APPLY INSTANTLYPET FRIENDLY
 PET FRIENDLY
 APPLY INSTANTLYPET FRIENDLY
 APPLY INSTANTLYPET FRIENDLY
Explore by feature - Garage
 APPLY INSTANTLY
- PET FRIENDLY
- PET FRIENDLY
- APPLY INSTANTLYPET FRIENDLY
 APPLY INSTANTLY
- APPLY INSTANTLYPET FRIENDLY
- APPLY INSTANTLYPET FRIENDLY
 APPLY INSTANTLYPET FRIENDLY
 APPLY INSTANTLYPET FRIENDLYFURNISHED
 APPLY INSTANTLYPET FRIENDLYFURNISHED
Explore by feature - Air Conditioning
- PET FRIENDLY
 NEW - 2 DAYS AGOAPPLY INSTANTLYROOM FOR RENT
 NEW - 2 DAYS AGOAPPLY INSTANTLY
 APPLY INSTANTLY
- APPLY INSTANTLYPET FRIENDLY
- APPLY INSTANTLYPET FRIENDLY
- APPLY INSTANTLYPET FRIENDLY
- APPLY INSTANTLYPET FRIENDLY
 APPLY INSTANTLY
- APPLY INSTANTLYPET FRIENDLYFURNISHED

Explore by feature - Washer/dryer

- PET FRIENDLY
- PET FRIENDLY
- NEW - 2 DAYS AGOAPPLY INSTANTLY
- APPLY INSTANTLYPET FRIENDLY
- APPLY INSTANTLYPET FRIENDLY
- APPLY INSTANTLY
- APPLY INSTANTLYPET FRIENDLYFURNISHED
 PET FRIENDLY
 PET FRIENDLY
Explore by feature - Outdoor Space
- NEW - 2 DAYS AGOPET FRIENDLY
- PET FRIENDLY
 APPLY INSTANTLY
- APPLY INSTANTLYPET FRIENDLY
- APPLY INSTANTLY
- APPLY INSTANTLYPET FRIENDLYFURNISHED

- PET FRIENDLY

Homes for sale near 18863 Sumner


Off Market Homes Near 18863 Sumner
 SOLDJUL 24, 2026Coldwell Banker Professionals-Birm
 SOLDJUL 22, 2026Century 21 Curran & Oberski
 SOLDJUL 22, 2026Max Broock, REALTORS®-Detroit
 SOLDJUL 22, 2026National Realty Centers, Inc
 SOLDJUL 22, 2026The Charles Reinhart Company
 SOLDJUL 22, 2026Millennium Prop & Mgt Co LLC
 SOLDJUL 21, 2026North Bloomfield Properties
 See more homes for sale inRedford


IDX provided courtesy of Realcomp II Ltd. via Zillow, Inc and MLS
Copyright 2026 Realcomp II Ltd. Shareholders
IDX information is provided exclusively for consumers' personal, noncommercial use and may not be used for any purpose other than to identify prospective properties consumers may be interested in purchasing. The accuracy of all information, regardless of source, is not guaranteed or warranted. All information should be independently verified. Any use of search facilities of data on the site, other than by a consumer looking to purchase real estate, is prohibited.
The data relating to real estate properties on this website was last updated as recently as 2026-07-27 04:39:19 PDT
Listing Information presented by local MLS brokerage: Zillow, Inc., REALTOR®- Lauren Buttazzoni - (313) 479-2702