

$208,700
 3 Beds
 1.5 Baths
 1,610 sqft
15080 Artesian St, Detroit, MI 48223
Est. Refi. Payment $1,477/mo*
Refinance Your HomeCurrently Off Market - Sold Sep 8, 2026 for $205,000 (2% below list price)
Home Value
Trulia Estimate
$209KSince last month
Increased$3K (+1.4%)Since last year
Increased$11K (+5.7%)Since last sale
Increased$4K (+2%)Learn more about this home's value by checking out its Trulia Estimate, the value of nearby homes, and how much similar homes have sold for.
Trulia Estimate
The of this home's value increased by +145% in the last 10 years
| Month | Estimated value |
|---|---|
2026 | |
| August 2026 | $209K |
| August 2026 | $209K |
| July 2026 | $206K |
| June 2026 | $212K |
| May 2026 | $193K |
| April 2026 | $189K |
| March 2026 | $198K |
| February 2026 | $188K |
| January 2026 | $184K |
2025 | |
2024 | |
2023 | |
2022 | |
2021 | |
2020 | |
2019 | |
2018 | |
2017 | |
2016 | |
Comparable sales
These are recently sold homes that have a similar location or other similar features to this home, like bedrooms, bathrooms, and square footage. Get a sense of the expected prices in the area by viewing these homes.Address | Distance | Property Type | Sold Price | Sold Date | Bed | Bath | Sqft |
|---|---|---|---|---|---|---|---|
0.13 | Single-Family Home | $200,000 | 12/16/25 | 3 | 1.5 | 1,670 | |
0.04 | Single-Family Home | $162,000 | 02/26/26 | 3 | 2 | 2,087 | |
0.17 | Single-Family Home | $210,000 | 10/31/25 | 3 | 1 | 1,483 | |
0.13 | Single-Family Home | $150,000 | 04/10/26 | 3 | 1.5 | 1,425 | |
0.02 | Single-Family Home | $325,000 | 06/08/26 | 3 | 2.5 | 1,900 | |
0.20 | Single-Family Home | $120,000 | 10/15/25 | 3 | 1.5 | 1,551 | |
0.24 | Single-Family Home | $160,000 | 07/22/26 | 3 | 1.5 | 1,810 | |
0.15 | Single-Family Home | $105,000 | 01/29/26 | 3 | 1.5 | 1,706 |
Nearby home prices
Get a sense of expected prices in the area by checking the value of nearby homes.Address | Distance | Price | Bed | Bath | Sqft | Status |
|---|---|---|---|---|---|---|
0.02 | $325,000 | 3 | 2.5 | 1,900 | Recently Sold | |
0.02 | $249,200 | 3 | 1.5 | 1,666 | Off Market | |
0.03 | $284,800 | 3 | 2.5 | 2,378 | Off Market | |
0.04 | $162,000 | 3 | 2 | 2,087 | Recently Sold | |
0.08 | $165,073 | 3 | 2 | 2,868 | Recently Sold | |
0.09 | $200,900 | 3 | 1.5 | 1,290 | Off Market | |
0.10 | $197,500 | 3 | 1 | 1,397 | For Sale | |
0.13 | $278,000 | 4 | 1.5 | 2,189 | Recently Sold | |
0.13 | $200,000 | 3 | 1.5 | 1,670 | Recently Sold | |
0.11 | $210,000 | 5 | 2 | 2,618 | Recently Sold | |
0.14 | $289,000 | 4 | 2.5 | 2,059 | Off Market |
Local Information
- Map ViewExplore the area around 15080 Artesian St.

- Schools1 Preschool School1 Elementary School1 Middle School1 High School

- Shop & Eat

-- mins to
Home Highlights

Single-Family Home

Built in 1930

1,610 sqft

$127/sqft

Garage
About this House
Nestled in Detroit's coveted Historic Rosedale Park, this timeless brick Colonial blends original architectural character with everyday comfort in one of the city's most cherished neighborhoods. Offering 3 bedrooms, 1.1 baths, and over 1,600 square feet above grade, this home showcases the craftsmanship and charm that make historic homes truly special.
Inside, original hardwood floors, rich wood trim, and a natural fireplace create a warm, inviting living room anchored by stunning stained and leaded glass windows that fill the space with natural light. The formal dining room continues the home's classic appeal, while the kitchen offers generous cabinet space, built-in appliances, and a functional layout ready for everyday living.
A bright three-season room provides additional flexible living space, perfect for morning coffee, reading, or relaxing throughout much of the year. Upstairs are three spacious bedrooms and a full bath, while the basement offers excellent storage and future finishing potential.
Outside, enjoy a fenced backyard, mature landscaping, and a heated detached two-car garage complete with electricity and workshop space. From vibrant fall colors lining the streets to neighborhood events, the beautifully maintained community center, and the unmistakable pride of ownership throughout Rosedale Park, this is a neighborhood that feels as special as the home itself.
If you've been searching for authentic historic character, beautiful craftsmanship, and an established Detroit neighborhood with lasting appeal, this home deserves a closer look.
Inside, original hardwood floors, rich wood trim, and a natural fireplace create a warm, inviting living room anchored by stunning stained and leaded glass windows that fill the space with natural light. The formal dining room continues the home's classic appeal, while the kitchen offers generous cabinet space, built-in appliances, and a functional layout ready for everyday living.
A bright three-season room provides additional flexible living space, perfect for morning coffee, reading, or relaxing throughout much of the year. Upstairs are three spacious bedrooms and a full bath, while the basement offers excellent storage and future finishing potential.
Outside, enjoy a fenced backyard, mature landscaping, and a heated detached two-car garage complete with electricity and workshop space. From vibrant fall colors lining the streets to neighborhood events, the beautifully maintained community center, and the unmistakable pride of ownership throughout Rosedale Park, this is a neighborhood that feels as special as the home itself.
If you've been searching for authentic historic character, beautiful craftsmanship, and an established Detroit neighborhood with lasting appeal, this home deserves a closer look.
15080 Artesian St, Detroit, MI 48223 is a 3 bedroom, 2 bathroom, 1,610 sqft single-family home in Rosedale Park, built in 1930. It last sold for $205,000 on Sep 8, 2026 (2% below the $210,000 asking price). This property is not currently displayed as for sale or rent on Trulia. The Trulia Estimate is $208,700, with a rent estimate of $1,747/month.
Last check for updates: about 10 hours ago
Listed by Michael Perna, (248) 886-4450
EXP Realty The Perna Team
Ruthanne Conciatore, (734) 659-7522
EXP Realty The Perna Team
Bought with: Jessica Garner, (248) 433-6650, @properties Christie's Int'l R.E. Royal Oak
Source: Realcomp II, MLS#20261040757
Home Details for 15080 Artesian St

|
|---|
Interior Details Basement: Full,UnfinishedNumber of Rooms: 10Types of Rooms: Bedroom, Bath Full, Bath Lav, Bonus Room, Dining Room, Kitchen, Living Room, Three Season Room |
Beds & Baths Number of Bedrooms: 3Number of Bathrooms: 2Number of Bathrooms (full): 1Number of Bathrooms (half): 1 |
Dimensions and Layout Living Area: 1610 Square Feet |
Appliances & Utilities Utilities: Above Ground Utilities, Cable Available, Underground UtilitiesAppliances: Built In Electric Oven, Disposal, Dryer, Electric Cooktop, Free Standing Refrigerator, Microwave, WasherDisposalDryerLaundry: Gas Dryer Hookup,Washer HookupMicrowaveWasher |
Heating & Cooling Heating: Forced Air,Natural GasHas CoolingAir Conditioning: Ceiling Fans,Window UnitsHas HeatingHeating Fuel: Forced Air |
Fireplace & Spa Fireplace: Living Room, Wood BurningHas a Fireplace |
Gas & Electric Electric: Circuit Breakers |
Levels, Entrance, & Accessibility Stories: 2Levels: TwoEntry Location: GroundLevelwSteps |
Security Security: Carbon Monoxide Detectors, Smoke Detectors |

|
|---|
Exterior Home Features Roof: AsphaltPatio / Porch: Enclosed, PorchFencing: Back Yard, FencedExterior: Balcony, LightingFoundation: Basement, Poured |
Parking & Garage Number of Garage Spaces: 2No CarportHas a GarageNo Attached GarageParking Spaces: 2Parking: Two Car Garage,Detached,Driveway,Electricityin Garage,Garage Faces Front,Heated Garage,Garage Door Opener,Workshop In Garage |
Pool Pool: None |
Frontage Road Frontage: PavedNot on Waterfront |
Water & Sewer Sewer: Public Sewer |
Finished Area Finished Area (above surface): 1610 Square Feet |

|
|---|
Cumulative Days on Market: 21 |

|
|---|
Year Built Year Built: 1930Year Renovated: 2017 |
Property Type / Style Property Type: ResidentialProperty Subtype: Single Family ResidenceArchitecture: Colonial |
Building Construction Materials: BrickNot a New ConstructionDoes Not Include Home Warranty |
Property Information Condition: Platted SubNot Included in Sale: Exclusion(s) Do Not ExistParcel Number: W22I084649S |

|
|---|
Price List Price: $210,000Price Per Sqft: $127/sqft |
Status Change & Dates Off Market Date: Thu Jul 16 2026Possession Timing: At Close |

|
|---|
MLS Status: Closed |

|
|---|

|
|---|
Direction & Address City: DetroitCommunity: ROSEDALE PARK |
School Information High School District: Detroit |

|
|---|
Community Features: SidewalksNot Senior Community |

|
|---|
No HOA |

|
|---|
Lot Area: 6098.4 sqft |

|
|---|
Special Conditions: Short Sale No, Standard |

|
|---|
Listing Agreement Type: Exclusive Right To SellListing Terms: Cash, Conventional, FHA, Va Loan |

|
|---|
BasementMls Number: 20261040757Above Grade Unfinished Area: 1610Activation Date: Sat Jun 27 2026Showing Requirements: AppointmentLockBox |

|
|---|
SidewalksSource Internet Entire Listing Display |
Price and Tax history
| Date | Event | Price |
|---|---|---|
Sep 8, 2026 Source: Realcomp II #20261040757 | Sold | $205,000 |
Jul 16, 2026 Source: Realcomp II #20261040757 | Pending | $210,000 |
Jun 27, 2026 Source: Realcomp II #20261040757 | Listed For Sale | $210,000 |
Oct 5, 2012 Source: N/A | Sold | $46,800 |
Jun 23, 2012 Source: Agent Provided | Listed For Sale | $49,900 |
Jun 30, 2011 Source: Agent Provided | ListingRemoved | $49,900 |
May 25, 2011 Source: Agent Provided | PriceChange | $49,900 Price decreased by 9% |
Mar 29, 2011 Source: Agent Provided | PriceChange | $55,000 Price decreased by 8% |
Nov 12, 2010 Source: Agent Provided | Listed For Sale | $59,900 |
| Year | Property tax | Tax assessment |
|---|---|---|
| 2025 | Unavailable | $106,300 |
Home facts updated by county records
Market trends in Detroit
Last updated July 2026
Avg. sale price
$93.42K
$9.33KMoM
Sale-to-List Price
97.8%
0.8%MoM
Price per sq ft
$74
$5MoM
Available listings
3507
45MoM
Around this home
Neighborhood Overview

Neighborhood stats provided by third party data sources.
What Locals Say about Rosedale Park
At least 40 Trulia users voted on each feature.

92 % Say there are sidewalks

91 % Say yards are well-kept

83 % Say parking is easy

75 % Say car is needed

74 % Say it's dog friendly

73 % Say there's holiday spirit

73 % Say it's walkable to grocery stores

72 % Say streets are well-lit

70 % Say it's walkable to restaurants

69 % Say they plan to stay for at least 5 years

67 % Say kids play outside

60 % Say people would walk alone at night

55 % Say it's quiet

49 % Say neighbors are friendly

49 % Say there are community events

25 % Say there's wildlife
Sourced by Trulia users. Learn more about our methodology.
LGBTQ Local Legal Protections
LGBTQ Local Legal Protections



IDX provided courtesy of Realcomp II Ltd. via Zillow, Inc and MLS
Copyright 2026 Realcomp II Ltd. Shareholders
IDX information is provided exclusively for consumers' personal, noncommercial use and may not be used for any purpose other than to identify prospective properties consumers may be interested in purchasing. The accuracy of all information, regardless of source, is not guaranteed or warranted. All information should be independently verified. Any use of search facilities of data on the site, other than by a consumer looking to purchase real estate, is prohibited.
The data relating to real estate properties on this website was last updated as recently as 2026-09-09 00:58:22 PDT
Listing Information presented by local MLS brokerage: Zillow, Inc., REALTOR®- Lauren Buttazzoni - (313) 479-2702
Frequently asked questions about 15080 Artesian St
- What is 15080 Artesian St estimated to be worth?Trulia's estimated value for 15080 Artesian St in Detroit, MI is $208,700.
- What is the price history for 15080 Artesian St?15080 Artesian St in Detroit, MI last sold for $205,000 in September 2026.
- Is Detroit a buyer's or seller's market?Detroit is currently a balanced market, based on recent for-sale activity.
- What's the median sale price in Detroit?The median sale price in Detroit is $93.42K. That is up $9.33K from the prior month.
- Does 15080 Artesian St have air conditioning?Yes, 15080 Artesian St in Detroit, MI has air conditioning.
- Does 15080 Artesian St have laundry facilities?Yes, 15080 Artesian St in Detroit, MI has in-unit laundry.
Explore by feature - Pet Friendly
 PET FRIENDLY
 PET FRIENDLY
 SPECIAL OFFERPET FRIENDLY
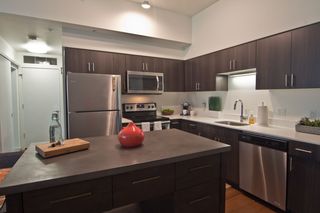 SPECIAL OFFERPET FRIENDLYFURNISHED$1,500 - $2,515/moStudio-2 bd1-2 baDuCharme Place Apartments | 1544 E Lafayette St,
Detroit, MI 48207 SPECIAL OFFERPET FRIENDLY
 SPECIAL OFFERPET FRIENDLY
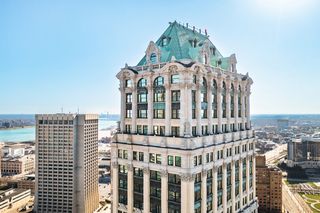 PET FRIENDLY
 PET FRIENDLYFURNISHED
 SPECIAL OFFERPET FRIENDLY
 SPECIAL OFFERPET FRIENDLY
Explore by feature - Garage
- PET FRIENDLY
- PET FRIENDLY
 SPECIAL OFFERPET FRIENDLYTotal price$1,250 - $1,900/mo1-2 bd1-2 baRiver Place Luxury Apartments | 500 River Place Dr,
Detroit, MI 48207 PET FRIENDLY
 SPECIAL OFFERPET FRIENDLY
 PET FRIENDLYTotal price$1,100 - $3,100/mo1-4 bd1-4 baThe Jefferson Apartments | 9000 E Jefferson Ave,
Detroit, MI 48214 SPECIAL OFFERPET FRIENDLY
 SPECIAL OFFERPET FRIENDLYTotal price$1,325 - $1,725/mo1-2 bd1-2 baGrayhaven Marina Village - Apartments & Townhomes | 13010 Avondale St,
Detroit, MI 48215 PET FRIENDLY
 PET FRIENDLY
Explore by feature - Air Conditioning
- PET FRIENDLY
- SPECIAL OFFERPET FRIENDLY
- PET FRIENDLY
- PET FRIENDLYFURNISHED
- SPECIAL OFFERPET FRIENDLY
- SPECIAL OFFERPET FRIENDLYTotal price$1,250 - $1,900/mo1-2 bd1-2 baRiver Place Luxury Apartments | 500 River Place Dr,
Detroit, MI 48207  SPECIAL OFFERPET FRIENDLY
 PET FRIENDLY
 SPECIAL OFFERPET FRIENDLY
 PET FRIENDLY
Explore by feature - Pool
- PET FRIENDLY
- SPECIAL OFFERPET FRIENDLY
- SPECIAL OFFERPET FRIENDLYFURNISHED
- SPECIAL OFFERPET FRIENDLY
- PET FRIENDLYFURNISHED
 PET FRIENDLY
- PET FRIENDLYTotal price$1,100 - $3,100/mo1-4 bd1-4 baThe Jefferson Apartments | 9000 E Jefferson Ave,
Detroit, MI 48214  SPECIAL OFFERPET FRIENDLY
- SPECIAL OFFERPET FRIENDLYTotal price$1,325 - $1,725/mo1-2 bd1-2 baGrayhaven Marina Village - Apartments & Townhomes | 13010 Avondale St,
Detroit, MI 48215  SPECIAL OFFERPET FRIENDLY$1,840 - $2,595/mo1-2 bd1-2 baWaters Edge Apartments of Harbortown | 3500 E Jefferson Ave,
Detroit, MI 48207
Explore by feature - Washer/dryer
- PET FRIENDLY
- PET FRIENDLYFURNISHED
- SPECIAL OFFERPET FRIENDLYTotal price$1,250 - $1,900/mo1-2 bd1-2 baRiver Place Luxury Apartments | 500 River Place Dr,
Detroit, MI 48207 - SPECIAL OFFERPET FRIENDLY
- PET FRIENDLY
 PET FRIENDLY
 PET FRIENDLYINCOME RESTRICTED
- SPECIAL OFFERPET FRIENDLY
 SPECIAL OFFERPET FRIENDLY
 PET FRIENDLY
Explore by feature - Outdoor Space
 PET FRIENDLY
 PET FRIENDLY
 APPLY INSTANTLYPET FRIENDLY
 APPLY INSTANTLYPET FRIENDLY
 NEW - 1 DAY AGOAPPLY INSTANTLYPET FRIENDLY
 APPLY INSTANTLYPET FRIENDLY
 APPLY INSTANTLYPET FRIENDLY
 APPLY INSTANTLYPET FRIENDLY
 APPLY INSTANTLYPET FRIENDLY
 APPLY INSTANTLY
Apartments for Rent
- PET FRIENDLY


 APPLY INSTANTLY
 PET FRIENDLY


 APPLY INSTANTLY
 PET FRIENDLY
 PET FRIENDLYINCOME RESTRICTED$700 - $1,009/moStudio-2 bd1 baThe Residence at West Outer Drive | 9710 W Outer Dr,
Detroit, MI 48223

 APPLY INSTANTLYPET FRIENDLY
 See more homes for rent inDetroit
Off Market Homes Near 15080 Artesian St
 SOLDSEP 8, 2026Real Estate For A CAUSE
 SOLDSEP 4, 2026National Realty Centers, Inc
 SOLDSEP 4, 2026Keller Williams Somerset
 SOLDSEP 4, 2026First Harvest Real Estate Co
 SOLDSEP 3, 2026Clients First, REALTORS®
 See more homes for sale inDetroit


Homes for sale near 15080 Artesian St


- Results are loading