


$907,300
 5 Beds
 4.5 Baths
 3,525 sqft (on 0.35 acres)
188 River View Dr, Kalispell, MT 59901
Est. Refi. Payment $5,161/mo*
Refinance Your HomeHome Value
Trulia Estimate
$907KSince last month
Increased$30K (+3.5%)Since last year
Increased$16K (+1.8%)Since last sale
Increased$27K (+3%)Learn more about this home's value by checking out its Trulia Estimate, the value of nearby homes, and how much similar homes have sold for.
Trulia Estimate
The of this home's value increased by +101% in the last 10 years
| Month | Estimated value |
|---|---|
2026 | |
| August 2026 | $906K |
| August 2026 | $906K |
| July 2026 | $876K |
| June 2026 | $883K |
| May 2026 | $895K |
| April 2026 | $882K |
| March 2026 | $865K |
| February 2026 | $880K |
| January 2026 | $886K |
2025 | |
2024 | |
2023 | |
2022 | |
2021 | |
2020 | |
2019 | |
2018 | |
2017 | |
2016 | |
Comparable sales
These are recently sold homes that have a similar location or other similar features to this home, like bedrooms, bathrooms, and square footage. Get a sense of the expected prices in the area by viewing these homes.Address | Distance | Property Type | Sold Price | Sold Date | Bed | Bath | Sqft |
|---|---|---|---|---|---|---|---|
0.10 | Single-Family Home | - | 12/02/25 | 5 | 3 | 3,737 | |
0.14 | Single-Family Home | - | 04/22/26 | 4 | 3.5 | 2,568 | |
0.23 | Single-Family Home | - | 01/28/26 | 3 | 2.5 | 1,973 | |
0.52 | Single-Family Home | - | 07/30/26 | 4 | 3.5 | 4,336 | |
0.67 | Single-Family Home | - | 04/30/26 | 5 | 3.5 | 4,105 | |
0.61 | Single-Family Home | - | 01/30/26 | 4 | 3.5 | 3,914 | |
0.58 | Single-Family Home | - | 09/08/25 | 4 | 4.5 | 5,134 | |
0.36 | Single-Family Home | - | 12/09/25 | 4 | 3 | 1,922 | |
0.61 | Single-Family Home | - | 09/01/26 | 5 | 2.5 | 2,917 | |
0.58 | Single-Family Home | - | 05/22/26 | 4 | 3 | 4,110 |
Nearby home prices
Get a sense of expected prices in the area by checking the value of nearby homes.Address | Distance | Price | Bed | Bath | Sqft | Status |
|---|---|---|---|---|---|---|
0.06 | $880,000 | 6 | 3.5 | 4,440 | For Sale | |
0.10 | $1,332,400 | 4 | 3.5 | 5,502 | Off Market | |
0.10 | $877,900 | 5 | 3 | 3,006 | Off Market | |
0.07 | $708,200 | 4 | 3 | 2,585 | Off Market | |
0.08 | $647,800 | 3 | 2 | 1,829 | Off Market | |
0.14 | - | 4 | 3.5 | 2,568 | Recently Sold | |
0.13 | $844,600 | 4 | 3.5 | 3,272 | Off Market | |
0.10 | - | 5 | 3 | 3,737 | Recently Sold | |
0.16 | $949,000 | 4 | 2.5 | 3,072 | For Sale | |
0.17 | $1,238,600 | 4 | 3.5 | 4,198 | Off Market | |
0.15 | $709,100 | 4 | 3 | 3,090 | Off Market |
Local Information
- Map ViewExplore the area around 188 River View Dr.

- Schools1 Preschool School1 Elementary School1 Middle School1 High School

- Shop & Eat

-- mins to
Home Highlights

Property Type
Single-Family Home

Year Built
1991

Lot Size
0.35 acres

Living Area
3,525 sqft

Price/Sqft
$257

Parking
3 Car Garage

HOA
$29/Monthly
About this House
This distinctively designed home exudes warmth and elegance the moment you step inside. The living room boasts a vaulted ceiling and expansive windows that flood the space with natural light, creating an inviting atmosphere. It flows seamlessly into the formal dining room, which opens to a wraparound deck – perfect for enjoying Montana’s breathtaking scenery. The kitchen is a chef’s dream, featuring a massive island with an induction cooktop and freshly painted cabinets in a chic, modern palette. A bank of windows offers a tranquil view of the beautifully landscaped backyard, while the adjoining casual dining area, with built-in shelves and a cozy gas fireplace, forms the heart of the home. This space also opens to the deck and fenced yard, ideal for entertaining or simply relaxing outdoors. For a private showing contact Cherie T. Hansen 406-253-4546 or your real estate professional. The yard is a true retreat, complete with fruit-bearing pear, plum, and apple trees. A grand staircase leads to three ensuite bedrooms, each offering comfort and sophistication. The primary suite is a serene haven, featuring a spa-like bathroom with a tiled walk-in shower, soaking tub, dual vanity with granite counters, and a generous walk-in closet. The additional bedrooms, with new carpeting, are equally refined and inviting with their own private bathrooms.
The lower level provides a cozy yet expansive living area, ideal for a media room or casual gathering space. Adjacent to it is a private office that could easily serve as a fifth bedroom. A guest bedroom, another beautifully appointed bathroom, and ample storage complete this level.
The three-car garage, with its epoxy-coated floors, offers abundant space for vehicles and recreational equipment. This home’s style and décor are fresh, modern, and thoughtfully curated, making it a true standout in River View Greens.
Situated near Buffalo Hills Golf Course, this property combines elegance, functionality, and location – truly checking every box!
The lower level provides a cozy yet expansive living area, ideal for a media room or casual gathering space. Adjacent to it is a private office that could easily serve as a fifth bedroom. A guest bedroom, another beautifully appointed bathroom, and ample storage complete this level.
The three-car garage, with its epoxy-coated floors, offers abundant space for vehicles and recreational equipment. This home’s style and décor are fresh, modern, and thoughtfully curated, making it a true standout in River View Greens.
Situated near Buffalo Hills Golf Course, this property combines elegance, functionality, and location – truly checking every box!
188 River View Dr, Kalispell, MT 59901 is a 5 bedroom, 5 bathroom, 3,525 sqft single-family home built in 1991. It last sold for the $879,500 asking price on Apr 24, 2025. This property is not currently displayed as for sale or rent on Trulia. The Trulia Estimate is $907,300, with a rent estimate of $4,964/month.
Last check for updates: about 1 hour ago
Listed by Cherie T Hansen, (406) 253-4546
Glacier Sotheby's International Realty Bigfork
Bought with: Cherie T Hansen, (406) 253-4546, Glacier Sotheby's International Realty Bigfork
Source: MRMLS, MLS#30038226
Home Details for 188 River View Dr

|
|---|
MLS Status: Closed |

|
|---|
Interior Details Basement: Finished |
Beds & Baths Number of Bedrooms: 5Number of Bathrooms: 5Number of Bathrooms (full): 2Number of Bathrooms (three quarters): 2Number of Bathrooms (half): 1 |
Dimensions and Layout Living Area: 3525 Square Feet |
Appliances & Utilities Utilities: Cable Available, Electricity Connected, High Speed Internet Available, Phone AvailableAppliances: Dishwasher, Microwave, Range, Refrigerator, Water SoftenerDishwasherLaundry: Washer HookupMicrowaveRefrigerator |
Heating & Cooling Heating: Forced Air,GasHas CoolingAir Conditioning: Central AirHas HeatingHeating Fuel: Forced Air |
Fireplace & Spa Number of Fireplaces: 1Has a Fireplace |
Security Security: Security System Owned, Smoke Detector(s), Security System |

|
|---|
Exterior Home Features Roof: CompositionPatio / Porch: DeckFencing: Back Yard, VinylExterior: Rain GuttersFoundation: PouredNo Private Pool |
Parking & Garage Number of Garage Spaces: 3Number of Covered Spaces: 3No CarportHas a GarageHas an Attached GarageParking Spaces: 3Parking: Garage,Garage Door Opener,Heated Garage |
Frontage Road Frontage: City StreetNot on Waterfront |
Water & Sewer Sewer: Public Sewer |
Farm & Range Not Allowed to Raise Horses |
Finished Area Finished Area (below surface): 1148 Square Feet |

|
|---|
Year Built Year Built: 1991 |
Property Type / Style Property Type: ResidentialProperty Subtype: Multi Family, Single Family ResidenceArchitecture: Multi-Level,Tri-Level |
Building Construction Materials: MasoniteNot a New Construction |
Property Information Condition: See RemarksParcel Number: 07396606110230000 |

|
|---|
Price List Price: $879,500 |
Status Change & Dates Off Market Date: Thu Apr 24 2025Possession Timing: Other |

|
|---|
Direction & Address City: KalispellCommunity: River View Greens Ph 2 |
School Information Elementary School District: District No. 5Jr High / Middle School District: District No. 5High School District: District No. 5 |

|
|---|
Not Senior Community |

|
|---|
HOA Fee Includes: Common Area MaintenanceHOA Name: River View GreensHas an HOAHOA Fee: $350/Annually |

|
|---|
Lot Area: 0.35 acres |

|
|---|
Special Conditions: Standard |

|
|---|
Listing Agreement Type: Exclusive Right To Sell |

|
|---|
BasementMls Number: 30038226Living Area Range Units: Square Feet |

|
|---|
HOA Amenities: Management |
Price and Tax history
| Date | Event | Price |
|---|---|---|
Apr 24, 2025 Source: MRMLS #30038226 | Sold | -- |
Mar 3, 2025 Source: MRMLS #30038226 | PriceChange | $879,500 Price decreased by 2% |
Jan 6, 2025 Source: MRMLS #30038226 | Listed For Sale | $897,000 |
Nov 27, 2024 Source: MRMLS #30026673 | ListingRemoved | $897,000 |
Nov 10, 2024 Source: MRMLS #30026673 | PriceChange | $921,000 Price decreased by 0% |
Oct 10, 2024 Source: MRMLS #30026673 | PriceChange | $922,000 Price decreased by 0% |
Sep 18, 2024 Source: MRMLS #30026673 | PriceChange | $923,000 Price decreased by 0% |
Aug 24, 2024 Source: MRMLS #30026673 | PriceChange | $925,000 Price decreased by 6% |
Aug 14, 2024 Source: MRMLS #30026673 | PriceChange | $985,500 Price decreased by 0% |
Jul 23, 2024 Source: MRMLS #30026673 | PriceChange | $987,500 Price decreased by 1% |
Jun 25, 2024 Source: MRMLS #30026673 | PriceChange | $997,500 Price decreased by 5% |
May 19, 2024 Source: MRMLS #30026673 | Listed For Sale | $1,050,000 |
Jun 1, 2021 Source: MRMLS #22103429 | Sold | -- |
Apr 26, 2021 Source: MRMLS #22103429 | Contingent | $879,000 |
Apr 12, 2021 Source: MRMLS #22103429 | Pending | $879,000 |
Mar 17, 2021 Source: MRMLS #22103429 | Listed For Sale | $879,000 |
| Year | Property tax | Tax assessment |
|---|---|---|
| 2025 | $5,877 | $1,104,366 |
Home facts updated by county records
Market trends in Kalispell
Last updated July 2026
Avg. sale price
$577K
$15.08KMoM
Sale-to-List Price
—
Price per sq ft
$334
$7MoM
Available listings
546
6MoM
Around this home
What Locals Say about Kalispell
At least 156 Trulia users voted on each feature.

89 % Say car is needed

87 % Say yards are well-kept

87 % Say parking is easy

84 % Say it's dog friendly

76 % Say there's holiday spirit

70 % Say there's wildlife

70 % Say kids play outside

67 % Say it's quiet

66 % Say people would walk alone at night

57 % Say neighbors are friendly

50 % Say they plan to stay for at least 5 years

49 % Say there are sidewalks

42 % Say streets are well-lit

41 % Say it's walkable to restaurants

41 % Say it's walkable to grocery stores

27 % Say there are community events
Sourced by Trulia users. Learn more about our methodology.
LGBTQ Local Legal Protections
LGBTQ Local Legal Protections



IDX information is provided exclusively for personal, non-commercial use, and may not be used for any purpose other than to identify prospective properties consumers may be interested in purchasing. Information is deemed reliable but not guaranteed.
Frequently asked questions about 188 River View Dr
- What is 188 River View Dr estimated to be worth?Trulia's estimated value for 188 River View Dr in Kalispell, MT is $907,300.
- What is the price history for 188 River View Dr?188 River View Dr in Kalispell, MT last sold in April 2025.
- Is Kalispell a buyer's or seller's market?Kalispell is currently a balanced market, based on recent for-sale activity.
- What's the median sale price in Kalispell?The median sale price in Kalispell is $577K. That is up $15.08K from the prior month.
- Does 188 River View Dr have air conditioning?Yes, 188 River View Dr in Kalispell, MT has air conditioning.
- Does 188 River View Dr have laundry facilities?Yes, 188 River View Dr in Kalispell, MT has laundry facilities.
Explore by feature - Pet Friendly
 PET FRIENDLY
 SPECIAL OFFERPET FRIENDLY
 NEW - 1 DAY AGOPET FRIENDLY
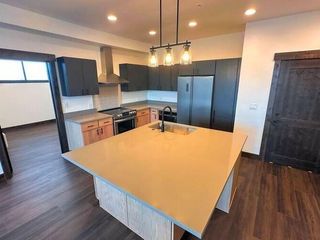
 SPECIAL OFFERPET FRIENDLYTotal price$2,100 - $2,250/mo3 bd2 baSilver Star Apartments | 40 Glacier Ranch Way,
Kalispell, MT 59901 PET FRIENDLY
 PET FRIENDLY
 NEW - 14 HRS AGOPET FRIENDLY
 NEW - 1 DAY AGOPET FRIENDLY
 PET FRIENDLY
 PET FRIENDLY
Explore by feature - Garage
 NEW - 20 HRS AGOAPPLY INSTANTLYPET FRIENDLY
 NEW - 2 DAYS AGOAPPLY INSTANTLYPET FRIENDLY
 PET FRIENDLY
 APPLY INSTANTLYPET FRIENDLY
 APPLY INSTANTLYPET FRIENDLY
 APPLY INSTANTLYPET FRIENDLY
 APPLY INSTANTLY
 APPLY INSTANTLYPET FRIENDLY
 APPLY INSTANTLYPET FRIENDLYFURNISHED
 APPLY INSTANTLYPET FRIENDLY
Explore by feature - Air Conditioning
- PET FRIENDLY
- SPECIAL OFFERPET FRIENDLY
- NEW - 1 DAY AGOPET FRIENDLY
- SPECIAL OFFERPET FRIENDLYTotal price$2,100 - $2,250/mo3 bd2 baSilver Star Apartments | 40 Glacier Ranch Way,
Kalispell, MT 59901 - PET FRIENDLY
 PET FRIENDLY
- PET FRIENDLY
- NEW - 14 HRS AGOPET FRIENDLY
- NEW - 20 HRS AGOAPPLY INSTANTLYPET FRIENDLY
- NEW - 2 DAYS AGOAPPLY INSTANTLYPET FRIENDLY
Explore by feature - Washer/dryer
- SPECIAL OFFERPET FRIENDLY
- SPECIAL OFFERPET FRIENDLYTotal price$2,100 - $2,250/mo3 bd2 baSilver Star Apartments | 40 Glacier Ranch Way,
Kalispell, MT 59901 - PET FRIENDLY
- PET FRIENDLY
- NEW - 14 HRS AGOPET FRIENDLY
- NEW - 20 HRS AGOAPPLY INSTANTLYPET FRIENDLY
- NEW - 2 DAYS AGOAPPLY INSTANTLYPET FRIENDLY
- NEW - 1 DAY AGOPET FRIENDLY
- PET FRIENDLY
 PET FRIENDLY
Explore by feature - Outdoor Space
- NEW - 2 DAYS AGOAPPLY INSTANTLYPET FRIENDLY
 APPLY INSTANTLYPET FRIENDLY
- APPLY INSTANTLY
- APPLY INSTANTLYPET FRIENDLY
 APPLY INSTANTLYPET FRIENDLY
 PET FRIENDLY
Apartments for Rent
- PET FRIENDLY
- PET FRIENDLY
- NEW - 1 DAY AGOPET FRIENDLY
- PET FRIENDLY
- NEW - 14 HRS AGOPET FRIENDLY
- PET FRIENDLY
- PET FRIENDLY
 NEW - 12 HRS AGO
 NEW - 1 DAY AGO
- NEW - 1 DAY AGOPET FRIENDLY

 NEW - 1 DAY AGO
 See more homes for rent inKalispell
Off Market Homes Near 188 River View Dr
 SOLDSEP 2, 2026Jill Holland, PureWest Real Estate - Kalispell, Closed
 SOLDSEP 1, 2026Hilary Jo Anderson, Timber Haven Realty Advisors, Closed
 SOLDSEP 1, 2026Teri Bjornrud, Montana Brokers, Inc., Closed
 SOLDSEP 1, 2026Joshua Herzog, Kelly Right Real Estate of Montana LLC - Kalispell, Closed
 SOLDAUG 28, 2026Rebecca Kyle, Clearwater Montana Properties - Whitefish, Closed
 SOLDAUG 28, 2026Eric Perlstein, Keller Williams Realty Northwest Montana, Closed
 SOLDAUG 28, 2026Lynsi DeWaard, Keller Williams Realty Northwest Montana, Closed
 SOLDAUG 28, 2026Michelle Weed, Keller Williams Realty Northwest Montana, Closed
 SOLDAUG 27, 2026Leslie D Reeder, All Montana Real Estate, Closed
 SOLDAUG 26, 2026Shelby Nash-Hunter, Silvercreek Realty Group LLC - MT, Closed
 See more homes for sale inKalispell
Homes for sale near 188 River View Dr
 0.3 ACRESKara Chapman, Performance Real Estate, Inc., Active
 0.29 ACRESMelissa Santa, RE/MAX River View, Active
 0.25 ACRESMelissa Santa, RE/MAX River View, Active
 0.37 ACRESAmy Michelle Stevens, Revel Real Estate, Inc, Active
 Heidi Rendina, Keller Williams Realty Northwest Montana, Active
 0.46 ACRESLeah Lindsay, Montana Property Angels, Active
 NEW - 2 DAYS AGOMichael Eugene Kiel, CO R.E. Investment Properties,, Active
 0.27 ACRESStacey Reynolds, Lifetime Montana Real Estate, Active
 0.5 ACRESKrystal Borowski, PureWest Real Estate - Kalispell, Active
 0.46 ACRESLauretta Davis, eXp Realty - Kalispell, Active
- See more homes for sale inKalispell

- Results are loading