

$1,105,800
 4 Beds
 3.5 Baths
 4,336 sqft (on 0.31 acres)
39 Mountain Park Ln, Kalispell, MT 59901
Home Value
Trulia Estimate
$1.11MSince last month
Increased$49K (+4.6%)Since last year
Increased$124K (+12.6%)Since last sale
Increased$7K (+0.6%)Learn more about this home's value by checking out its Trulia Estimate, the value of nearby homes, and how much similar homes have sold for.
Trulia Estimate
The of this home's value increased by +102% in the last 10 years
| Month | Estimated value |
|---|---|
2026 | |
| August 2026 | $1.11M |
| August 2026 | $1.11M |
| July 2026 | $1.06M |
| June 2026 | $1.08M |
| May 2026 | $998K |
| April 2026 | $986K |
| March 2026 | $977K |
| February 2026 | $953K |
| January 2026 | $940K |
2025 | |
2024 | |
2023 | |
2022 | |
2021 | |
2020 | |
2019 | |
2018 | |
2017 | |
2016 | |
Comparable sales
These are recently sold homes that have a similar location or other similar features to this home, like bedrooms, bathrooms, and square footage. Get a sense of the expected prices in the area by viewing these homes.Address | Distance | Property Type | Sold Price | Sold Date | Bed | Bath | Sqft |
|---|---|---|---|---|---|---|---|
0.10 | Single-Family Home | - | 05/22/26 | 4 | 3 | 4,110 | |
0.28 | Single-Family Home | - | 01/30/26 | 4 | 3.5 | 3,914 | |
0.17 | Single-Family Home | - | 04/07/26 | 5 | 3 | 3,005 | |
0.29 | Single-Family Home | - | 04/30/26 | 5 | 3.5 | 4,105 | |
0.24 | Single-Family Home | - | 09/01/26 | 5 | 2.5 | 2,917 | |
0.15 | Single-Family Home | - | 12/09/25 | 4 | 3 | 1,922 | |
0.14 | Single-Family Home | - | 10/01/25 | 3 | 2.5 | 2,609 | |
0.15 | Single-Family Home | - | 07/02/26 | 3 | 2.5 | 2,304 | |
0.16 | Single-Family Home | - | 07/08/26 | 4 | 3 | 1,698 |
Nearby home prices
Get a sense of expected prices in the area by checking the value of nearby homes.Address | Distance | Price | Bed | Bath | Sqft | Status |
|---|---|---|---|---|---|---|
0.04 | $566,400 | 3 | 2 | 1,702 | Off Market | |
0.09 | $621,100 | 3 | 2 | 1,796 | Off Market | |
0.10 | $831,000 | 5 | 3 | 2,905 | Off Market | |
0.11 | $845,000 | 6 | 4 | 4,729 | For Sale | |
0.10 | - | 4 | 3 | 4,110 | Recently Sold | |
0.12 | $544,400 | 3 | 2 | 1,678 | Off Market | |
0.11 | $448,900 | 3 | 2 | 1,256 | Off Market | |
0.13 | $695,000 | 4 | 2.5 | 2,787 | For Sale | |
0.13 | $1,028,800 | 4 | 4.5 | 5,134 | Off Market | |
0.14 | $670,600 | 3 | 2.5 | 2,501 | Off Market | |
0.15 | - | 3 | 2.5 | 2,304 | Recently Sold |
Local Information
- Map ViewExplore the area around 39 Mountain Park Ln.

- Schools1 Preschool School1 Elementary School1 Middle School1 High School

- Shop & Eat

-- mins to
Home Highlights

Single-Family Home

Built in 2004

0.31 acre lot

4,336 sqft

$254/sqft

2 Car Garage

HOA $21/mo
About this House
Welcome to this grand craftsman home, situated on a desirable corner lot that boasts exceptional curb appeal and timeless craftsmanship.
Step onto the expansive 8-by-50-foot covered front porch, envision tranquil mornings or lively gatherings. The elegant entryway flows into the formal living and dining rooms. The inviting living room features a striking fireplace adorned with a 16-foot mantel and built-in bookcases, creating a warm atmosphere. The dining room is enhanced by custom wainscoting, hand-troweled textured walls, and crown molding, which is further complemented by custom crown molding and beams throughout the home.The well-appointed kitchen showcases custom cherry wood cabinets, granite countertops, and stainless steel appliances, including double ovens and an island cooktop. Adjacent to the kitchen, the laundry room/pantry provides access to a heated,insulated two-car garage, offering ample space for a additional storage. On the main level, a cozy family room centers around a beautiful fireplace with a black granite surround and provides direct access to a serene outdoor living area featuring an aggregate patio and a fully fenced backyard.The main-level primary suite is a peaceful retreat, featuring custom ceiling beams, a large walk-in closet, and an en-suite bath equipped with a jetted tub, dual vanity, and walk-in shower.
Ascend the grand staircase to discover the exceptional second level, which boasts vaulted ceilings and a spacious second family room complete with a fireplace and custom built-in bookcases—an ideal gathering spot enhanced by eastern-facing windows that offer stunning sunrises over the Swan Mountains. This level also includes two generous junior en-suites with full bathrooms and walk-in closets. Additionally, a versatile bonus room provides the flexibility to serve as a game room, office, or fourth bedroom. The home offers ample storage solutions with thoughtfully placed coat and linen closets, as well as easy access storage areas. There is a discrepancy between public records and builder plans on total square footage.
Gas Forced Air furnace
75 Gallon Water Heater
LP Pre-painted Siding
Hand Dipped Shingles
Red Wood Corbels
Aggregate concrete patio in the backyard
8' x 50' Covered Front Porch
Exterior Lighting
Corner Lot with Mature Landscaping and Underground Sprinklers
Hand Trawled Textured Walls
Hand Crafted Wainscott
Crown Moulding
Custom Beams on Ceilings
Formal Dining Room with Hand-Crafted Wainscotting.
Main Level Family Room with a black granite fireplace
Living Room Fireplace with a 16' custom Mantel and Built-in Bookcases
Main Level Primary Suite with a large walk-in closet
Main Level Powder Room
Second Floor Fireplace with built-in bookcases
Second Floor Family Room
2 Junior Ensuite Bedrooms
Second Level Bonus Room- Fourth Bedroom? Game Room? Office Space? Craft Room?
Over 265 sq ft of storage space
Step onto the expansive 8-by-50-foot covered front porch, envision tranquil mornings or lively gatherings. The elegant entryway flows into the formal living and dining rooms. The inviting living room features a striking fireplace adorned with a 16-foot mantel and built-in bookcases, creating a warm atmosphere. The dining room is enhanced by custom wainscoting, hand-troweled textured walls, and crown molding, which is further complemented by custom crown molding and beams throughout the home.The well-appointed kitchen showcases custom cherry wood cabinets, granite countertops, and stainless steel appliances, including double ovens and an island cooktop. Adjacent to the kitchen, the laundry room/pantry provides access to a heated,insulated two-car garage, offering ample space for a additional storage. On the main level, a cozy family room centers around a beautiful fireplace with a black granite surround and provides direct access to a serene outdoor living area featuring an aggregate patio and a fully fenced backyard.The main-level primary suite is a peaceful retreat, featuring custom ceiling beams, a large walk-in closet, and an en-suite bath equipped with a jetted tub, dual vanity, and walk-in shower.
Ascend the grand staircase to discover the exceptional second level, which boasts vaulted ceilings and a spacious second family room complete with a fireplace and custom built-in bookcases—an ideal gathering spot enhanced by eastern-facing windows that offer stunning sunrises over the Swan Mountains. This level also includes two generous junior en-suites with full bathrooms and walk-in closets. Additionally, a versatile bonus room provides the flexibility to serve as a game room, office, or fourth bedroom. The home offers ample storage solutions with thoughtfully placed coat and linen closets, as well as easy access storage areas. There is a discrepancy between public records and builder plans on total square footage.
Gas Forced Air furnace
75 Gallon Water Heater
LP Pre-painted Siding
Hand Dipped Shingles
Red Wood Corbels
Aggregate concrete patio in the backyard
8' x 50' Covered Front Porch
Exterior Lighting
Corner Lot with Mature Landscaping and Underground Sprinklers
Hand Trawled Textured Walls
Hand Crafted Wainscott
Crown Moulding
Custom Beams on Ceilings
Formal Dining Room with Hand-Crafted Wainscotting.
Main Level Family Room with a black granite fireplace
Living Room Fireplace with a 16' custom Mantel and Built-in Bookcases
Main Level Primary Suite with a large walk-in closet
Main Level Powder Room
Second Floor Fireplace with built-in bookcases
Second Floor Family Room
2 Junior Ensuite Bedrooms
Second Level Bonus Room- Fourth Bedroom? Game Room? Office Space? Craft Room?
Over 265 sq ft of storage space
39 Mountain Park Ln, Kalispell, MT 59901 is a 4 bedroom, 4 bathroom, 4,336 sqft single-family home built in 2004. It last sold for the $1,100,000 asking price on Jul 30, 2026. This property is not currently displayed as for sale or rent on Trulia. The Trulia Estimate is $1,105,800, with a rent estimate of $5,161/month.
Last check for updates: about 3 hours ago
Listed by Jill M Hinrichs, (406) 253-0676
406Jill LLC
Bought with: Jeff H Wilson, (406) 249-5605, NextHome Northwest Real Estate
Source: MRMLS, MLS#30073251
Home Details for 39 Mountain Park Ln

|
|---|
MLS Status: Closed |

|
|---|
Interior Details Basement: Crawl Space |
Beds & Baths Number of Bedrooms: 4Number of Bathrooms: 4Number of Bathrooms (full): 3Number of Bathrooms (half): 1 |
Dimensions and Layout Living Area: 4336 Square Feet |
Appliances & Utilities Utilities: Cable Connected, Electricity Connected, Natural Gas Connected, High Speed Internet Available, Phone ConnectedAppliances: Built-In Oven, Cooktop, Dryer, Dishwasher, Disposal, Microwave, Refrigerator, WasherDishwasherDisposalDryerLaundry: Washer HookupMicrowaveRefrigeratorWasher |
Heating & Cooling Heating: Forced Air,GasHas HeatingHeating Fuel: Forced Air |
Fireplace & Spa Number of Fireplaces: 3Has a Fireplace |
Levels, Entrance, & Accessibility Levels: Two |
View Has a View |
Security Security: Carbon Monoxide Detector(s), Smoke Detector(s) |

|
|---|
Exterior Home Features Roof: AsphaltPatio / Porch: Covered, PatioFencing: Back YardExterior: Rain GuttersFoundation: PouredNo Private Pool |
Parking & Garage Number of Garage Spaces: 2Number of Covered Spaces: 2No CarportHas a GarageHas an Attached GarageParking Spaces: 2Parking: Additional Parking,Garage,Garage Door Opener,Heated Garage |
Frontage Road Frontage: City StreetRoad Surface Type: AsphaltNot on Waterfront |
Water & Sewer Sewer: Public Sewer |
Farm & Range Not Allowed to Raise Horses |
Surface & Elevation Topography: Level |

|
|---|
Year Built Year Built: 2004 |
Property Type / Style Property Type: ResidentialProperty Subtype: Single Family ResidenceArchitecture: Craftsman |
Building Construction Materials: Wood Siding, Wood FrameNot a New Construction |
Property Information Not Included in Sale: Garage Work Bench, all wire storage racksParcel Number: 07407831419010000 |

|
|---|
Price List Price: $1,100,000Price Per Sqft: $254/sqft |
Status Change & Dates Off Market Date: Sat Jun 27 2026Possession Timing: Close Of Escrow |


|
|---|
Direction & Address City: Kalispell |
School Information Elementary School District: District No. 5Jr High / Middle School District: District No. 5High School District: District No. 5 |

|
|---|
Building Details Builder Name: Sunco Construction |

|
|---|
Community Features: SidewalksNot Senior Community |

|
|---|
HOA Fee Includes: Common Area MaintenanceHOA Name: Buffalo Stage Ph VHas an HOAHOA Fee: $250/Annually |

|
|---|
Lot Area: 0.31 acres |

|
|---|
Special Conditions: Standard |

|
|---|
Listing Agreement Type: Exclusive Right To Sell |

|
|---|
BasementMls Number: 30073251Living Area Range Units: Square Feet |

|
|---|
HOA Amenities: Park |
Price and Tax history
| Date | Event | Price |
|---|---|---|
Jul 30, 2026 Source: MRMLS #30073251 | Sold | -- |
Jun 25, 2026 Source: MRMLS #30073251 | Listed For Sale | $1,100,000 |
Sep 11, 2014 Source: MRMLS #327421 | Sold | -- |
Jul 25, 2014 Source: Agent Provided | PriceChange | $525,000 Price decreased by 9% |
May 31, 2014 Source: Agent Provided | Listed For Sale | $575,000 |
| Year | Property tax | Tax assessment |
|---|---|---|
| 2025 | $6,834 | $1,163,149 |
Home facts updated by county records
Market trends in Kalispell
Last updated July 2026
Avg. sale price
$577K
$15.08KMoM
Sale-to-List Price
—
Price per sq ft
$334
$7MoM
Available listings
546
6MoM
Around this home
What Locals Say about Kalispell
At least 156 Trulia users voted on each feature.

89 % Say car is needed

87 % Say yards are well-kept

87 % Say parking is easy

84 % Say it's dog friendly

76 % Say there's holiday spirit

70 % Say there's wildlife

70 % Say kids play outside

67 % Say it's quiet

66 % Say people would walk alone at night

57 % Say neighbors are friendly

50 % Say they plan to stay for at least 5 years

49 % Say there are sidewalks

42 % Say streets are well-lit

41 % Say it's walkable to restaurants

41 % Say it's walkable to grocery stores

27 % Say there are community events
Sourced by Trulia users. Learn more about our methodology.
LGBTQ Local Legal Protections
LGBTQ Local Legal Protections



IDX information is provided exclusively for personal, non-commercial use, and may not be used for any purpose other than to identify prospective properties consumers may be interested in purchasing. Information is deemed reliable but not guaranteed.
Frequently asked questions about 39 Mountain Park Ln
- What is 39 Mountain Park Ln estimated to be worth?Trulia's estimated value for 39 Mountain Park Ln in Kalispell, MT is $1,105,800.
- What is the price history for 39 Mountain Park Ln?39 Mountain Park Ln in Kalispell, MT last sold in July 2026.
- Is Kalispell a buyer's or seller's market?Kalispell is currently a balanced market, based on recent for-sale activity.
- What's the median sale price in Kalispell?The median sale price in Kalispell is $577K. That is up $15.08K from the prior month.
- Does 39 Mountain Park Ln have laundry facilities?Yes, 39 Mountain Park Ln in Kalispell, MT has in-unit laundry.
- Does 39 Mountain Park Ln have a yard?Yes, 39 Mountain Park Ln in Kalispell, MT has a yard.
Explore by feature - Pet Friendly
 NEW - 1 DAY AGOPET FRIENDLY
 SPECIAL OFFERPET FRIENDLY
 PET FRIENDLY
 PET FRIENDLY
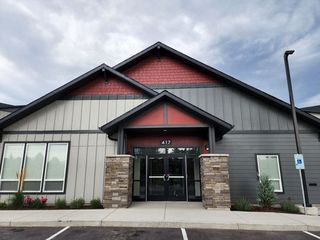
 SPECIAL OFFERPET FRIENDLYTotal price$2,100 - $2,250/mo3 bd2 baSilver Star Apartments | 40 Glacier Ranch Way,
Kalispell, MT 59901 NEW - 1 DAY AGOSPECIAL OFFERPET FRIENDLY
 PET FRIENDLY
 PET FRIENDLY
 PET FRIENDLY
 PET FRIENDLY
Explore by feature - Garage
 APPLY INSTANTLYPET FRIENDLY
 PET FRIENDLY
 NEW - 1 DAY AGOAPPLY INSTANTLYPET FRIENDLY
 APPLY INSTANTLYPET FRIENDLY
 APPLY INSTANTLY
 APPLY INSTANTLYPET FRIENDLY
 APPLY INSTANTLYPET FRIENDLY
 APPLY INSTANTLYPET FRIENDLY
 APPLY INSTANTLYPET FRIENDLYFURNISHED
 APPLY INSTANTLYPET FRIENDLY
Explore by feature - Air Conditioning
- NEW - 1 DAY AGOPET FRIENDLY
- SPECIAL OFFERPET FRIENDLY
- PET FRIENDLY
- PET FRIENDLY
- SPECIAL OFFERPET FRIENDLYTotal price$2,100 - $2,250/mo3 bd2 baSilver Star Apartments | 40 Glacier Ranch Way,
Kalispell, MT 59901 - NEW - 1 DAY AGOSPECIAL OFFERPET FRIENDLY
- PET FRIENDLY
- PET FRIENDLY
 PET FRIENDLY
- APPLY INSTANTLYPET FRIENDLY
Explore by feature - Washer/dryer
- SPECIAL OFFERPET FRIENDLY
- SPECIAL OFFERPET FRIENDLYTotal price$2,100 - $2,250/mo3 bd2 baSilver Star Apartments | 40 Glacier Ranch Way,
Kalispell, MT 59901 - NEW - 1 DAY AGOSPECIAL OFFERPET FRIENDLY
- PET FRIENDLY
- PET FRIENDLY
- PET FRIENDLY
- APPLY INSTANTLYPET FRIENDLY
- PET FRIENDLY
 PET FRIENDLY
 PET FRIENDLY
Explore by feature - Outdoor Space
- APPLY INSTANTLYPET FRIENDLY
 APPLY INSTANTLYPET FRIENDLY
- APPLY INSTANTLY
- APPLY INSTANTLYPET FRIENDLY
- APPLY INSTANTLYPET FRIENDLY
 PET FRIENDLY
Apartments for Rent
- NEW - 1 DAY AGOPET FRIENDLY
- NEW - 1 DAY AGOPET FRIENDLY
- PET FRIENDLY
- PET FRIENDLY
- PET FRIENDLY
- PET FRIENDLY
- PET FRIENDLY
- PET FRIENDLY
 NEW - 1 DAY AGO

- PET FRIENDLY
 See more homes for rent inKalispell
Off Market Homes Near 39 Mountain Park Ln
 SOLDSEP 9, 2026Janna Pummill, ERA Lambros Real Estate Missoula, Closed
 SOLDSEP 8, 2026Lisa B Bartholomew, Montana Real Estate Associates, Closed
 SOLDSEP 8, 2026Andrew C Burgi, Performance Real Estate, Inc., Closed
 SOLDSEP 8, 2026Tiffany MacKenzie, Glacier Sotheby's International Realty Bigfork, Closed
 SOLDSEP 4, 2026D.J. Walker, Premiere Real Estate Professionals, Closed
 SOLDSEP 4, 2026Renee Howe, Howe Realty, Inc., Closed
 SOLDSEP 4, 2026Lisa Corino, NorthScapes Realty, Closed
 SOLDSEP 3, 2026Amy Deaton, Century 21 Deaton and Company Real Estate, Closed
 SOLDSEP 2, 2026Jill Holland, PureWest Real Estate - Kalispell, Closed
 SOLDSEP 1, 2026Hilary Jo Anderson, Timber Haven Realty Advisors, Closed
 See more homes for sale inKalispell
Homes for sale near 39 Mountain Park Ln
 0.27 ACRESStacey Reynolds, Lifetime Montana Real Estate, Active
 0.31 ACRESSusanne Wigginton, Engel & Völkers Western Frontier - Kalispell, Active
 Eric Perlstein, Keller Williams Realty Northwest Montana, Active
 Michael Eugene Kiel, CO R.E. Investment Properties,, Active
 0.52 ACRESStacey Reynolds, Lifetime Montana Real Estate, Active
 Heidi Rendina, Keller Williams Realty Northwest Montana, Active
 0.25 ACRESMelissa Santa, RE/MAX River View, Active
 0.3 ACRESKara Chapman, Performance Real Estate, Inc., Active
 0.29 ACRESMelissa Santa, RE/MAX River View, Active
 0.37 ACRESAmy Michelle Stevens, Revel Real Estate, Inc, Active
- See more homes for sale inKalispell

- Results are loading