

$558,800
 4 Beds
 2.5 Baths
 2,866 sqft
18799 E 66th Avenue, Denver, CO 80249
Est. Refi. Payment $3,158/mo*
Refinance Your HomeCurrently Off Market - Sold Dec 14, 2023 for $593,990
Home Value
Trulia Estimate
$559KSince last month
Decreased$3K (-0.4%)Since last year
Decreased$22K (-3.7%)Since last sale
Decreased$36K (-6.1%)Learn more about this home's value by checking out its Trulia Estimate, the value of nearby homes, and how much similar homes have sold for.
Trulia Estimate
The of this home's value decreased by -7% in the last 10 years
| Month | Estimated value |
|---|---|
2026 | |
| August 2026 | $558K |
| July 2026 | $560K |
| June 2026 | $566K |
| May 2026 | $568K |
| April 2026 | $569K |
| March 2026 | $570K |
| February 2026 | $568K |
| January 2026 | $562K |
2025 | |
2024 | |
2023 | |
2022 | |
Comparable sales
These are recently sold homes that have a similar location or other similar features to this home, like bedrooms, bathrooms, and square footage. Get a sense of the expected prices in the area by viewing these homes.Address | Distance | Property Type | Sold Price | Sold Date | Bed | Bath | Sqft |
|---|---|---|---|---|---|---|---|
0.13 | Single-Family Home | $638,500 | 10/10/25 | 4 | 3.5 | 3,504 | |
0.22 | Single-Family Home | $590,000 | 11/04/25 | 4 | 2.5 | 3,490 | |
0.13 | Single-Family Home | $545,000 | 08/03/26 | 4 | 3.5 | 2,259 | |
0.45 | Single-Family Home | $549,000 | 08/07/26 | 4 | 2 | 2,949 | |
0.50 | Single-Family Home | $543,000 | 06/18/26 | 5 | 3 | 2,970 | |
0.49 | Single-Family Home | $570,000 | 03/16/26 | 5 | 3.5 | 3,287 | |
0.58 | Single-Family Home | $545,000 | 07/03/26 | 4 | 3 | 2,812 | |
0.55 | Single-Family Home | $570,000 | 02/18/26 | 4 | 3.5 | 3,067 | |
0.54 | Single-Family Home | $545,000 | 04/20/26 | 3 | 2.5 | 3,098 | |
0.66 | Single-Family Home | $550,000 | 03/24/26 | 4 | 3 | 2,591 |
Nearby home prices
Get a sense of expected prices in the area by checking the value of nearby homes.Address | Distance | Price | Bed | Bath | Sqft | Status |
|---|---|---|---|---|---|---|
0.03 | $451,800 | 4 | 2.5 | 1,752 | Off Market | |
0.04 | $468,600 | 4 | 2.5 | 1,869 | Off Market | |
0.04 | $423,800 | 3 | 2.5 | 1,644 | Off Market | |
0.04 | $433,400 | 3 | 2.5 | 1,644 | Off Market | |
0.05 | $350,000 | 3 | 2.5 | 1,371 | Off Market | |
0.01 | $505,100 | 3 | 2.5 | 2,274 | Off Market | |
0.05 | $456,200 | 4 | 2.5 | 1,752 | Off Market | |
0.01 | $524,400 | 3 | 2.5 | 2,536 | Off Market | |
0.02 | $520,000 | 4 | 3.5 | 2,346 | For Sale | |
0.02 | $502,800 | 4 | 2.5 | 1,949 | Off Market | |
0.05 | $465,900 | 4 | 2.5 | 1,869 | Off Market |
Local Information
- Map ViewExplore the area around 18799 E 66th Avenue.

- Schools2 Preschool Schools4 Elementary Schools8 Middle Schools6 High Schools

- Shop & Eat

-- mins to
Home Highlights

Property Type
Single-Family Home

Year Built
2023
Living Area
2,866 sqft

Price/Sqft
$195

Parking
2 Car Garage

HOA
$39/Monthly
About this House
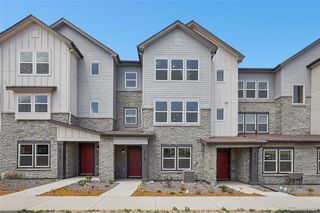
MLS#9055563 REPRESENTATIVE PHOTOS ADDED Built by Taylor Morrison, June/July 2023 Completion! The Stella in the Altaira at High Point – Horizon Collection is the perfect blend of traditional details and modern design offering 1,949 square feet, 4-bedrooms, 2.5-bathrooms, and a 2-car garage. The dramatic two-story foyer is showcased as you enter the home. The kitchen area features an island with granite countertops and is open to the breakfast nook and great room with fireplace. The study is a perfect space for a home office or library. The upstairs area includes all 4-bedrooms, a shared full bath with linen storage, and an owner's suite with private bathroom. Conveniently located upstairs, the laundry room makes laundry duty easy! Structural options include: 8’ full basement, fireplace, interior open railing, and expanded patio.
18799 E 66th Avenue, Denver, CO 80249 is a 4 bedroom, 3 bathroom, 2,866 sqft single-family home in Denver International Airport, built in 2023. It last sold for $593,990 on Dec 14, 2023 (1% below the $598,900 asking price). This property is not currently displayed as for sale or rent on Trulia. The Trulia Estimate is $558,800, with a rent estimate of $3,521/month.
Last check for updates: about 2 hours ago
Listed by Tom Ullrich, (303) 910-8436
RE/MAX Professionals
Bought with: Chad Barnard, (303) 881-4387, MB Barnard Realty LLC
Source: REcolorado as distributed by MLS GRID, MLS#9055563
Home Details for 18799 E 66th Avenue

|
|---|
Interior Details Basement: Full,UnfinishedNumber of Rooms: 12Types of Rooms: Master Bedroom, Bedroom, Master Bathroom, Bathroom, Dining Room, Family Room, Kitchen, Laundry, Office |
Beds & Baths Number of Bedrooms: 4Number of Bathrooms: 3Number of Bathrooms (full): 1Number of Bathrooms (three quarters): 1Number of Bathrooms (half): 1Number of Bathrooms (main level): 1 |
Dimensions and Layout Living Area: 2866 Square Feet |
Appliances & Utilities Appliances: Cooktop, Dishwasher, Dryer, Microwave, Oven, Refrigerator, Tankless Water Heater, WasherDishwasherDryerMicrowaveRefrigeratorWasher |
Heating & Cooling Heating: Natural GasHas CoolingAir Conditioning: Central AirHas HeatingHeating Fuel: Natural Gas |
Fireplace & Spa Number of Fireplaces: 1Fireplace: Family Room, GasHas a Fireplace |
Windows, Doors, Floors & Walls Window: Double Pane WindowsFlooring: Carpet, Laminate, Tile, VinylCommon Walls: No Common Walls |
Levels, Entrance, & Accessibility Stories: 2Levels: TwoFloors: Carpet, Laminate, Tile, Vinyl |
View No View |

|
|---|
Exterior Home Features Roof: CompositionPatio / Porch: Front Porch, PatioFencing: PartialExterior: Gas Valve, Lighting, Rain GuttersFoundation: Slab |
Parking & Garage Number of Garage Spaces: 2Number of Covered Spaces: 2No CarportHas a GarageHas an Attached GarageParking Spaces: 2Parking: Concrete |
Frontage Not on Waterfront |
Water & Sewer Sewer: Public Sewer |
Farm & Range Not Allowed to Raise Horses |
Finished Area Finished Area (above surface): 1949 Square Feet |

|
|---|
Year Built Year Built: 2023 |
Property Type / Style Property Type: ResidentialProperty Subtype: Single Family ResidenceStructure Type: HouseArchitecture: Traditional |
Building Building Name: Horizon CollectionConstruction Materials: Vinyl SidingIs a New ConstructionNot Attached PropertyIncludes Home Warranty |
Property Information Condition: Under ConstructionParcel Number: 3114021 |

|
|---|
Price List Price: $598,900 |
Status Change & Dates Off Market Date: Tue Aug 16 2022Possession Timing: Close Of Escrow |

|
|---|
MLS Status: Closed |

|
|---|

|
|---|
Direction & Address City: DenverCommunity: Altaira At High Point |
School Information Elementary School: Second CreekElementary School District: School District 27-JJr High / Middle School: Otho StuartJr High / Middle School District: School District 27-JHigh School: Prairie ViewHigh School District: School District 27-J |

|
|---|
Building Details Builder Model: Stella - European CBuilder Name: Taylor Morrison |
Building Area Building Area: 2866 Square Feet |

|
|---|
Not Senior Community |

|
|---|
HOA Fee Includes: Maintenance Grounds, Snow RemovalHOA Name: Altaira at High Point (MSI)HOA Phone: 720-974-4231Has an HOAHOA Fee: $39/Monthly |

|
|---|
Lot Area: 3560 sqft |

|
|---|
Special Conditions: Standard |

|
|---|
Contingencies: None KnownListing Terms: Cash, Conventional, FHA, VA Loan |

|
|---|
Mobile Home Park Mobile Home Units: Feet |

|
|---|
Business Information Ownership: Builder |

|
|---|
BasementMls Number: 9055563Above Grade Unfinished Area: 1949Below Grade Unfinished Area: 917Showing Service Name: Showing Time |

|
|---|
HOA Amenities: Clubhouse,Park,Playground,Pool,Trail(s) |
Price and Tax history
| Date | Event | Price |
|---|---|---|
Dec 14, 2023 Source: REcolorado as distributed by MLS GRID #9055563 | Sold | $593,990 |
Aug 16, 2022 Source: REcolorado as distributed by MLS GRID #9055563 | Pending | $598,900 |
Aug 10, 2022 Source: Taylor Morrison | Listed For Sale | $598,900 |
| Year | Property tax | Tax assessment |
|---|---|---|
| 2025 | $5,511 | $519,900 |
Home facts updated by county records
Market trends in Denver
Last updated July 2026
Avg. sale price
$607K
$1.5KMoM
Sale-to-List Price
99.8%
0.2%MoM
Price per sq ft
$354
$2MoM
Available listings
4207
72MoM
Around this home
Neighborhood Overview

Neighborhood stats provided by third party data sources.
What Locals Say about Denver International Airport
At least 40 Trulia users voted on each feature.

80 % Say car is needed

80 % Say it's dog friendly

78 % Say there are sidewalks

75 % Say parking is easy

73 % Say there's holiday spirit

64 % Say yards are well-kept

62 % Say people would walk alone at night

59 % Say kids play outside

58 % Say it's quiet

52 % Say streets are well-lit

51 % Say it's walkable to grocery stores

51 % Say there's wildlife

39 % Say they plan to stay for at least 5 years

35 % Say it's walkable to restaurants

35 % Say there are community events

30 % Say neighbors are friendly
Sourced by Trulia users. Learn more about our methodology.
LGBTQ Local Legal Protections
LGBTQ Local Legal Protections



© 2026 REcolorado® All rights reserved. Certain information contained herein is derived from information which is the licensed property of, and copyrighted by, REcolorado®. Some IDX listings have been excluded from this website. Click here for more information
Frequently asked questions about 18799 E 66th Avenue
- What is 18799 E 66th Avenue estimated to be worth?Trulia's estimated value for 18799 E 66th Avenue in Denver, CO is $558,800.
- What is the price history for 18799 E 66th Avenue?18799 E 66th Avenue in Denver, CO last sold for $593,990 in December 2023.
- Is Denver a buyer's or seller's market?Denver is currently a balanced market, based on recent for-sale activity.
- What's the median sale price in Denver?The median sale price in Denver is $607K. That is up $1.5K from the prior month.
- Does 18799 E 66th Avenue have air conditioning?Yes, 18799 E 66th Avenue in Denver, CO has air conditioning.
- Does 18799 E 66th Avenue have a pool?Yes, 18799 E 66th Avenue in Denver, CO has a pool.
Explore by feature - Pet Friendly
 SPECIAL OFFERPET FRIENDLY
 SPECIAL OFFERPET FRIENDLY
 SPECIAL OFFERPET FRIENDLY
 PET FRIENDLY
 SPECIAL OFFERPET FRIENDLY
 NEW - 1 DAY AGOSPECIAL OFFERPET FRIENDLY
 SPECIAL OFFERPET FRIENDLYTotal price$1,754 - $4,813/moStudio-2 bd1-2 baNOVEL RiNo by Crescent Communities | 1350 40th St,
Denver, CO 80205 SPECIAL OFFERPET FRIENDLY
 SPECIAL OFFERPET FRIENDLY
 NEW - 1 DAY AGOSPECIAL OFFERPET FRIENDLYTotal price$1,542 - $1,883/mo1-2 bd1-2 baLowry North Apartment Homes | 8001 E 11th Ave,
Denver, CO 80220
Explore by feature - Garage

- SPECIAL OFFERPET FRIENDLY
- SPECIAL OFFERPET FRIENDLY
- PET FRIENDLY
- SPECIAL OFFERPET FRIENDLYTotal price$1,754 - $4,813/moStudio-2 bd1-2 baNOVEL RiNo by Crescent Communities | 1350 40th St,
Denver, CO 80205 - SPECIAL OFFERPET FRIENDLY
 NEW - 1 DAY AGOSPECIAL OFFERPET FRIENDLY
 SPECIAL OFFERPET FRIENDLY
 NEW - 1 DAY AGOSPECIAL OFFERPET FRIENDLYTotal price$2,010 - $3,100/mo1-3 bd1-2 baGardens at Cherry Creek | 225 S Harrison St,
Denver, CO 80209 SPECIAL OFFERPET FRIENDLYTotal price$1,584 - $2,939/moStudio-2 bd1-3 baViceroy Observatory Park | 1910 S Josephine St,
Denver, CO 80210
Explore by feature - Air Conditioning
- SPECIAL OFFERPET FRIENDLY
- SPECIAL OFFERPET FRIENDLY
- PET FRIENDLY
- SPECIAL OFFERPET FRIENDLY
- NEW - 1 DAY AGOSPECIAL OFFERPET FRIENDLY
- SPECIAL OFFERPET FRIENDLY
- NEW - 1 DAY AGOSPECIAL OFFERPET FRIENDLYTotal price$2,010 - $3,100/mo1-3 bd1-2 baGardens at Cherry Creek | 225 S Harrison St,
Denver, CO 80209 - SPECIAL OFFERPET FRIENDLYTotal price$1,584 - $2,939/moStudio-2 bd1-3 baViceroy Observatory Park | 1910 S Josephine St,
Denver, CO 80210  SPECIAL OFFERPET FRIENDLYTotal price$1,624 - $2,654/mo1-3 bd1-2 baElevate at Pena Station | 17507 E 61st Ave,
Denver, CO 80249
Explore by feature - Pool
- SPECIAL OFFERPET FRIENDLY
- SPECIAL OFFERPET FRIENDLY
- SPECIAL OFFERPET FRIENDLY
- PET FRIENDLY
- SPECIAL OFFERPET FRIENDLY
- NEW - 1 DAY AGOSPECIAL OFFERPET FRIENDLY
- SPECIAL OFFERPET FRIENDLYTotal price$1,754 - $4,813/moStudio-2 bd1-2 baNOVEL RiNo by Crescent Communities | 1350 40th St,
Denver, CO 80205 - SPECIAL OFFERPET FRIENDLY
- NEW - 1 DAY AGOSPECIAL OFFERPET FRIENDLYTotal price$1,542 - $1,883/mo1-2 bd1-2 baLowry North Apartment Homes | 8001 E 11th Ave,
Denver, CO 80220
Explore by feature - Washer/dryer
- PET FRIENDLY
- NEW - 1 DAY AGOSPECIAL OFFERPET FRIENDLY
- NEW - 1 DAY AGOSPECIAL OFFERPET FRIENDLYTotal price$1,542 - $1,883/mo1-2 bd1-2 baLowry North Apartment Homes | 8001 E 11th Ave,
Denver, CO 80220 - NEW - 1 DAY AGOSPECIAL OFFERPET FRIENDLYTotal price$2,010 - $3,100/mo1-3 bd1-2 baGardens at Cherry Creek | 225 S Harrison St,
Denver, CO 80209 - SPECIAL OFFERPET FRIENDLYTotal price$1,584 - $2,939/moStudio-2 bd1-3 baViceroy Observatory Park | 1910 S Josephine St,
Denver, CO 80210 - SPECIAL OFFERPET FRIENDLYTotal price$1,624 - $2,654/mo1-3 bd1-2 baElevate at Pena Station | 17507 E 61st Ave,
Denver, CO 80249  SPECIAL OFFERPET FRIENDLY
 SPECIAL OFFERPET FRIENDLY
 NEW - 2 DAYS AGOSPECIAL OFFER
Explore by feature - Outdoor Space
 SPECIAL OFFERPET FRIENDLY
 SPECIAL OFFERPET FRIENDLY
 SPECIAL OFFERPET FRIENDLY
 PET FRIENDLY
 SPECIAL OFFERPET FRIENDLY
 APPLY INSTANTLYPET FRIENDLYTotal price$975 - $1,550/moStudio-2 bd1 baDevonshire Apartments at 1107 Pennsylvania St | 1107 N Pennsylvania St,
Denver, CO 80203 PET FRIENDLY
 PET FRIENDLYTotal price$1,240 - $1,780/mo1-2 bd1 baThe Humboldt Apartments | 1280 N Humboldt St,
Denver, CO 80218 SPECIAL OFFERPET FRIENDLY
Apartments for Rent
- NEW - 1 DAY AGOPET FRIENDLY

 PET FRIENDLY
 PET FRIENDLY
- PET FRIENDLY
 PET FRIENDLY
 PET FRIENDLYTotal price$1,417 - $2,769/mo1-3 bd1-2 baThe Ranch At First Creek | 18493 E Elmendorf Dr,
Denver, CO 80249 PET FRIENDLY
 NEW - 1 DAY AGOPET FRIENDLY
- PET FRIENDLYTotal price$1,624 - $2,654/mo1-3 bd1-2 baElevate at Pena Station | 17507 E 61st Ave,
Denver, CO 80249 - PET FRIENDLY
 NEW - 1 DAY AGOPET FRIENDLY
- PET FRIENDLY
 PET FRIENDLYTotal price$1,567 - $2,468/mo1-3 bd1-2 baConnect at First Creek | 17900 E 56th Ave,
Denver, CO 80249 PET FRIENDLYTotal price$1,528 - $2,029/moStudio-2 bd1-2 baAscend at Pena Station | 18591 E 61st Ave,
Denver, CO 80249 See more homes for rent inDenver
Off Market Homes Near 18799 E 66th Avenue
 SOLDAUG 28, 2026Coldwell Banker Realty 24, MLS#4564183
 SOLDAUG 28, 2026PAK Home Realty, MLS#6992214
 SOLDAUG 28, 2026RE/MAX Alliance, MLS#1539767
 SOLDAUG 28, 2026Compass - Denver, MLS#2368889
 SOLDAUG 28, 2026Landmark Residential Brokerage, MLS#8012358
 SOLDAUG 28, 2026Sterling Real Estate Group Inc, MLS#9840860
 SOLDAUG 28, 2026Landmark Residential Brokerage, MLS#2197946
 SOLDAUG 28, 2026Keller Williams DTC, MLS#7352214
 SOLDAUG 28, 2026Landmark Residential Brokerage, MLS#7907880
 SOLDAUG 27, 2026Trelora Realty, Inc., MLS#7143084
 See more homes for sale inDenver
Homes for sale near 18799 E 66th Avenue
 Real Broker, LLC DBA Real, MLS#8210537
 NEWCOMING SOON 9/3Wisdom Real Estate, MLS#7666374
 Opendoor Brokerage LLC, MLS#7763490
 NEWTRULIA PREVIEW
 Keller Williams Realty Downtown LLC, MLS#8587294
 Colorado Real Estate Experts, MLS#3016119
- See more homes for sale inDenver


- Results are loading