


$638,100
 4 Beds
 3 Baths
 2,650 sqft
1875 E 134th Way, Thornton, CO 80241
Est. Refi. Payment $3,817/mo*
Refinance Your HomeCurrently Off Market - Sold Aug 14, 2023 for $640,000
Home Value
Trulia Estimate
$638KSince last month
Decreased$9K (-1.3%)Since last year
Decreased$10K (-1.6%)Since last sale
Decreased$4K (-0.6%)Learn more about this home's value by checking out its Trulia Estimate, the value of nearby homes, and how much similar homes have sold for.
Trulia Estimate
The of this home's value increased by +47% in the last 10 years
| Month | Estimated value |
|---|---|
2026 | |
| September 2026 | $636K |
| August 2026 | $645K |
| July 2026 | $651K |
| June 2026 | $659K |
| May 2026 | $663K |
| April 2026 | $663K |
| March 2026 | $656K |
| February 2026 | $652K |
| January 2026 | $641K |
2025 | |
2024 | |
2023 | |
2022 | |
2021 | |
2020 | |
2019 | |
2018 | |
2017 | |
2016 | |
Comparable sales
These are recently sold homes that have a similar location or other similar features to this home, like bedrooms, bathrooms, and square footage. Get a sense of the expected prices in the area by viewing these homes.Address | Distance | Property Type | Sold Price | Sold Date | Bed | Bath | Sqft |
|---|---|---|---|---|---|---|---|
0.19 | Single-Family Home | $604,000 | 05/27/26 | 4 | 2.5 | 2,704 | |
0.06 | Single-Family Home | $560,000 | 05/06/26 | 3 | 2.5 | 2,180 | |
0.11 | Single-Family Home | $575,000 | 06/01/26 | 3 | 2.5 | 2,468 | |
0.18 | Single-Family Home | $560,000 | 12/03/25 | 3 | 2.5 | 2,462 | |
0.22 | Single-Family Home | $565,000 | 04/15/26 | 3 | 3 | 2,760 | |
0.13 | Single-Family Home | $559,000 | 04/17/26 | 4 | 3.5 | 1,744 | |
0.11 | Single-Family Home | $575,000 | 07/21/26 | 3 | 2 | 2,786 | |
0.18 | Single-Family Home | $748,500 | 06/17/26 | 4 | 3.5 | 3,162 | |
0.21 | Single-Family Home | $672,000 | 05/04/26 | 3 | 2.5 | 3,570 | |
0.41 | Single-Family Home | $603,750 | 10/20/25 | 4 | 2.5 | 2,440 |
Nearby home prices
Get a sense of expected prices in the area by checking the value of nearby homes.Address | Distance | Price | Bed | Bath | Sqft | Status |
|---|---|---|---|---|---|---|
0.03 | $604,900 | 4 | 3.5 | 2,258 | Off Market | |
0.06 | $560,000 | 3 | 2.5 | 2,180 | Recently Sold | |
0.05 | $562,700 | 3 | 2.5 | 2,620 | Off Market | |
0.07 | $511,800 | 3 | 2 | 2,269 | Off Market | |
0.07 | $529,400 | 3 | 2.5 | 2,379 | Off Market | |
0.06 | $651,600 | 4 | 3 | 2,748 | Off Market | |
0.09 | $553,700 | 3 | 2.5 | 2,180 | Off Market | |
0.12 | $556,500 | 4 | 3.5 | 2,153 | Off Market | |
0.11 | $521,900 | 3 | 2.5 | 1,738 | Off Market | |
0.13 | $508,000 | 5 | 3.5 | 2,379 | Recently Sold | |
0.12 | $589,500 | 3 | 2.5 | 2,558 | Off Market | |
0.11 | $575,000 | 3 | 2.5 | 2,468 | Recently Sold |
Local Information
- Map ViewExplore the area around 1875 E 134th Way.

- Schools1 Preschool School1 Elementary School1 Middle School1 High School

- Shop & Eat

-- mins to
Home Highlights

Single-Family Home

Built in 1997

2,650 sqft

$241/sqft

Garage
About this House
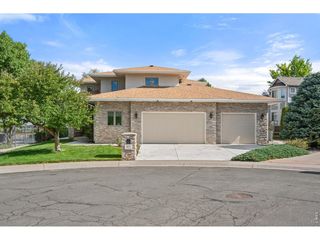
IMMACULATE 4 bed, 3 bath plus study, Ranch home on a corner lot located in highly desirable Hunters Glen Community! The open floor plan offers a sunny and bright great room complete with vaulted ceilings, built in niche, eat in area and beautiful gas fireplace. The gourmet kitchen has Antique-Glazed cabinetry, Hardwood floors, Stainless Steel appliances, gas range, walk-in pantry, a large island with granite as well as quartz countertops with a beautiful custom backsplash. The master suite includes vaulted ceilings, walk-in closet, a five-piece master bath with neutral tile, and deep corner soaker tub. Additionally, on the main level is a dedicated study, sizable dining area with custom lighting, Mudroom/Laundry room with access to an oversized 2 ½ car garage giving you extra space for hobbies/storage/etc., two large secondary bedrooms and an updated, modern yet rustic, 2nd full bathroom. The finished basement provides a large family/media room with dry bar and the 4th bedroom with an attached full bath. This home is move-in ready with new carpet, new paint, new roof, some new windows, new lighting, new front door, furnace replaced in 2015, A/C replaced in 2019 and is IMPECCABLY CLEAN! Finally, enjoy entertaining on the covered, stamped/stained concrete patio with extended trex decking and black rod iron railing, overlooking the large, mature backyard with shed or simply sitting out on the covered front patio. The mature, well-kept Hunters Glen neighborhood has so much to offer including a community pool, clubhouse, tennis courts and is just minutes from the new Trail Winds Recreation Center, Open Spaces, Skate Park, Schools, Parks, Trails, Restaurants and Shopping.
1875 E 134th Way, Thornton, CO 80241 is a 4 bedroom, 3 bathroom, 2,650 sqft single-family home in Hunters Glen, built in 1997. It last sold for $640,000 on Aug 14, 2023. This property is not currently displayed as for sale or rent on Trulia. The Trulia Estimate is $638,100, with a rent estimate of $3,247/month.
Home Details for 1875 E 134th Way

|
|---|
Interior Details BasementNumber of Rooms: 6Types of Rooms: Walk In Closet, Breakfast Nook |
Heating & Cooling Heating: Forced AirAir ConditioningCooling System: CentralHeating Fuel: Forced Air |
Levels, Entrance, & Accessibility Stories: 1Floors: Tile, Hardwood |
Appliances & Utilities DishwasherDisposalMicrowave |
Fireplace & Spa Fireplace |

|
|---|
Exterior Home Features Roof: CompositionExterior: Other |
Parking & Garage GarageParking: Carport, Garage |

|
|---|
Year Built Year Built: 1997Year Updated: 2019 |
Property Type / Style Property Type: Single Family HomeArchitecture: ranch |

|
|---|
Units in Building: 1 |

|
|---|
Lot Area: 7405 sqft |
Price and Tax history
| Date | Event | Price |
|---|---|---|
Aug 14, 2023 Source: N/A | Sold | $640,000 |
Jul 1, 2020 Source: N/A | Sold | $467,500 |
May 14, 2020 Source: Agent Provided | Pending | $462,500 |
May 13, 2020 Source: Agent Provided | Listed For Sale | $462,500 |
Dec 10, 2013 Source: N/A | Sold | $315,500 |
Oct 2, 2007 Source: N/A | Sold | $305,000 |
Jun 8, 2005 Source: N/A | Sold | $314,900 |
May 2, 2001 Source: N/A | Sold | $283,000 |
Jan 20, 1998 Source: N/A | Sold | $201,413 |
| Year | Property tax | Tax assessment |
|---|---|---|
| 2025 | $4,230 | $624,000 |
Home facts updated by county records
Market trends in Thornton
Last updated August 2026
Avg. sale price
$513K
$6.17KMoM
Sale-to-List Price
100.0%
Price per sq ft
$222
$6MoM
Available listings
625
10MoM
Around this home
Neighborhood Overview

Neighborhood stats provided by third party data sources.
What Locals Say about Hunters Glen
At least 11 Trulia users voted on each feature.

100 % Say there are sidewalks

100 % Say people would walk alone at night

93 % Say car is needed

92 % Say it's dog friendly

91 % Say yards are well-kept

87 % Say kids play outside

87 % Say parking is easy

85 % Say there's wildlife

82 % Say streets are well-lit

72 % Say there's holiday spirit

69 % Say it's quiet

58 % Say neighbors are friendly

54 % Say there are community events

45 % Say they plan to stay for at least 5 years

39 % Say it's walkable to grocery stores

21 % Say it's walkable to restaurants
Sourced by Trulia users. Learn more about our methodology.
LGBTQ Local Legal Protections
LGBTQ Local Legal Protections



Frequently asked questions about 1875 E 134th Way
- What is 1875 E 134th Way estimated to be worth?Trulia's estimated value for 1875 E 134th Way in Thornton, CO is $638,100.
- What is the price history for 1875 E 134th Way?1875 E 134th Way in Thornton, CO last sold for $640,000 in August 2023.
- Is Thornton a buyer's or seller's market?Thornton is currently a balanced market, based on recent for-sale activity.
- What's the median sale price in Thornton?The median sale price in Thornton is $513K. That is up $6.17K from the prior month.
- Does 1875 E 134th Way have air conditioning?Yes, 1875 E 134th Way in Thornton, CO has air conditioning.
- How big is the lot at 1875 E 134th Way?The lot at 1875 E 134th Way in Thornton, CO is about 0.17 acres (7,405 sq ft).
Explore by feature - Pet Friendly
 SPECIAL OFFERPET FRIENDLY
 NEW - 1 DAY AGOSPECIAL OFFERPET FRIENDLY
 NEW - 2 DAYS AGOSPECIAL OFFERPET FRIENDLY
 NEW - 1 DAY AGOSPECIAL OFFERPET FRIENDLYTotal price$1,524 - $2,514/mo1-3 bd1-2 baThe Promenade at Hunter's Glen | 12801 Lafayette St,
Thornton, CO 80241 SPECIAL OFFERPET FRIENDLYTotal price$1,594 - $2,454/mo1-3 bd1-2 baThe Ridge at Thornton Station | 3650 E 103rd Cir,
Denver, CO 80229 SPECIAL OFFERPET FRIENDLY
 SPECIAL OFFERPET FRIENDLY
 PET FRIENDLY
 SPECIAL OFFERPET FRIENDLY
 NEW - 7 HRS AGOSPECIAL OFFERPET FRIENDLY
Explore by feature - Garage
- SPECIAL OFFERPET FRIENDLY
- SPECIAL OFFERPET FRIENDLY
- PET FRIENDLY
- SPECIAL OFFERPET FRIENDLY
 SPECIAL OFFERPET FRIENDLYTotal price$1,640 - $2,444/mo1-3 bd1-2 baLambertson Farms Apartment Homes | 10260 N Washington St,
Denver, CO 80229 NEW - 2 DAYS AGOSPECIAL OFFERPET FRIENDLY
 SPECIAL OFFERPET FRIENDLY
 SPECIAL OFFERPET FRIENDLYTotal price$1,882 - $2,965/mo1-3 bd1-2 baAvilla Eastlake | 12230 Washington Center Pkwy,
Thornton, CO 80241 NEW - 2 DAYS AGOSPECIAL OFFERPET FRIENDLY
 SPECIAL OFFERPET FRIENDLY
Explore by feature - Air Conditioning
- SPECIAL OFFERPET FRIENDLY
- NEW - 1 DAY AGOSPECIAL OFFERPET FRIENDLYTotal price$1,524 - $2,514/mo1-3 bd1-2 baThe Promenade at Hunter's Glen | 12801 Lafayette St,
Thornton, CO 80241 - SPECIAL OFFERPET FRIENDLY
- SPECIAL OFFERPET FRIENDLY
- SPECIAL OFFERPET FRIENDLY
- NEW - 7 HRS AGOSPECIAL OFFERPET FRIENDLY
- SPECIAL OFFERPET FRIENDLYTotal price$1,640 - $2,444/mo1-3 bd1-2 baLambertson Farms Apartment Homes | 10260 N Washington St,
Denver, CO 80229 - NEW - 2 DAYS AGOSPECIAL OFFERPET FRIENDLY
 SPECIAL OFFERPET FRIENDLY
 SPECIAL OFFERPET FRIENDLY
Explore by feature - Pool
 SPECIAL OFFER
- SPECIAL OFFERPET FRIENDLY
- NEW - 1 DAY AGOSPECIAL OFFERPET FRIENDLY
- NEW - 2 DAYS AGOSPECIAL OFFERPET FRIENDLY
- NEW - 1 DAY AGOSPECIAL OFFERPET FRIENDLYTotal price$1,524 - $2,514/mo1-3 bd1-2 baThe Promenade at Hunter's Glen | 12801 Lafayette St,
Thornton, CO 80241 - SPECIAL OFFERPET FRIENDLYTotal price$1,594 - $2,454/mo1-3 bd1-2 baThe Ridge at Thornton Station | 3650 E 103rd Cir,
Denver, CO 80229 - SPECIAL OFFERPET FRIENDLY
- SPECIAL OFFERPET FRIENDLY
- PET FRIENDLY
- SPECIAL OFFERPET FRIENDLY
Explore by feature - Washer/dryer
- SPECIAL OFFERPET FRIENDLY
- NEW - 1 DAY AGOSPECIAL OFFERPET FRIENDLY
- NEW - 1 DAY AGOSPECIAL OFFERPET FRIENDLYTotal price$1,524 - $2,514/mo1-3 bd1-2 baThe Promenade at Hunter's Glen | 12801 Lafayette St,
Thornton, CO 80241 - SPECIAL OFFERPET FRIENDLYTotal price$1,594 - $2,454/mo1-3 bd1-2 baThe Ridge at Thornton Station | 3650 E 103rd Cir,
Denver, CO 80229 - SPECIAL OFFERPET FRIENDLY
- SPECIAL OFFERPET FRIENDLY
- PET FRIENDLY
- SPECIAL OFFERPET FRIENDLY
- NEW - 7 HRS AGOSPECIAL OFFERPET FRIENDLY
- SPECIAL OFFERPET FRIENDLYTotal price$1,640 - $2,444/mo1-3 bd1-2 baLambertson Farms Apartment Homes | 10260 N Washington St,
Denver, CO 80229
Explore by feature - Outdoor Space
- SPECIAL OFFERPET FRIENDLYTotal price$1,882 - $2,965/mo1-3 bd1-2 baAvilla Eastlake | 12230 Washington Center Pkwy,
Thornton, CO 80241  APPLY INSTANTLYPET FRIENDLY
 NEW - 2 DAYS AGOAPPLY INSTANTLYPET FRIENDLY
 APPLY INSTANTLYPET FRIENDLY
 NEW - 2 DAYS AGOAPPLY INSTANTLYPET FRIENDLY
 APPLY INSTANTLYPET FRIENDLY
 APPLY INSTANTLYPET FRIENDLY
 NEW - 12 HRS AGOPET FRIENDLY
 PET FRIENDLY
 PET FRIENDLY
Apartments for Rent
 PET FRIENDLY
 PET FRIENDLYTotal price$1,565 - $4,875/moStudio-3 bd1-3 baAlexan 505 | 505 W Community Center Dr,
Denver, CO 80234 PET FRIENDLY
- PET FRIENDLY
 PET FRIENDLY
 PET FRIENDLYTotal price$1,523 - $2,099/mo1-2 bd1-2 baHeritage at Stone Mountain | 11625 Community Center Dr,
Denver, CO 80233 PET FRIENDLY
 Total price$1,490 - $2,405/mo1-3 bd1-2 baHaven 124 at Eastlake Station | 12255 Claude Ct,
Thornton, CO 80241- PET FRIENDLY
- NEW - 1 DAY AGOPET FRIENDLYTotal price$1,524 - $2,514/mo1-3 bd1-2 baThe Promenade at Hunter's Glen | 12801 Lafayette St,
Thornton, CO 80241 - PET FRIENDLY
 PET FRIENDLYTotal price$1,455 - $2,907/moStudio-3 bd1-2 baArbour Square | 14770 Orchard Pkwy,
Broomfield, CO 80023
- NEW - 2 DAYS AGOPET FRIENDLY
- NEW - 2 DAYS AGOPET FRIENDLY
 See more homes for rent inThornton
Off Market Homes Near 1875 E 134th Way
 SOLDSEP 21, 2026Thrive Real Estate Group, MLS#7825407
 SOLDSEP 21, 2026RE/MAX Northwest Inc, MLS#2226189
 SOLDSEP 21, 2026eXp Realty, LLC, MLS#5407309
 SOLDSEP 21, 2026RE/MAX Northwest Inc, MLS#3789886
 SOLDSEP 21, 2026MB Team Lassen, MLS#6148612
 SOLDSEP 21, 2026Coldwell Banker Realty 56, MLS#6009356
 SOLDSEP 21, 2026LPT Realty, MLS#3762427
 SOLDSEP 21, 2026Compass - Denver, MLS#4708546
 SOLDSEP 18, 2026Keller Williams DTC, MLS#8577254
 SOLDSEP 18, 2026Opendoor Brokerage LLC, MLS#3386983
 See more homes for sale inThornton
Homes for sale near 1875 E 134th Way
 The Old Country Real Estate Group LLC, MLS#7571051
 Cornerstone Real Estate Rocky Mountains, MLS#4575809
 OPEN THU, 3-5PMAlpine Real Estate, MLS#7738196
 LIV Sotheby's International Realty, MLS#4697256
- See more homes for sale inThornton



- Results are loading